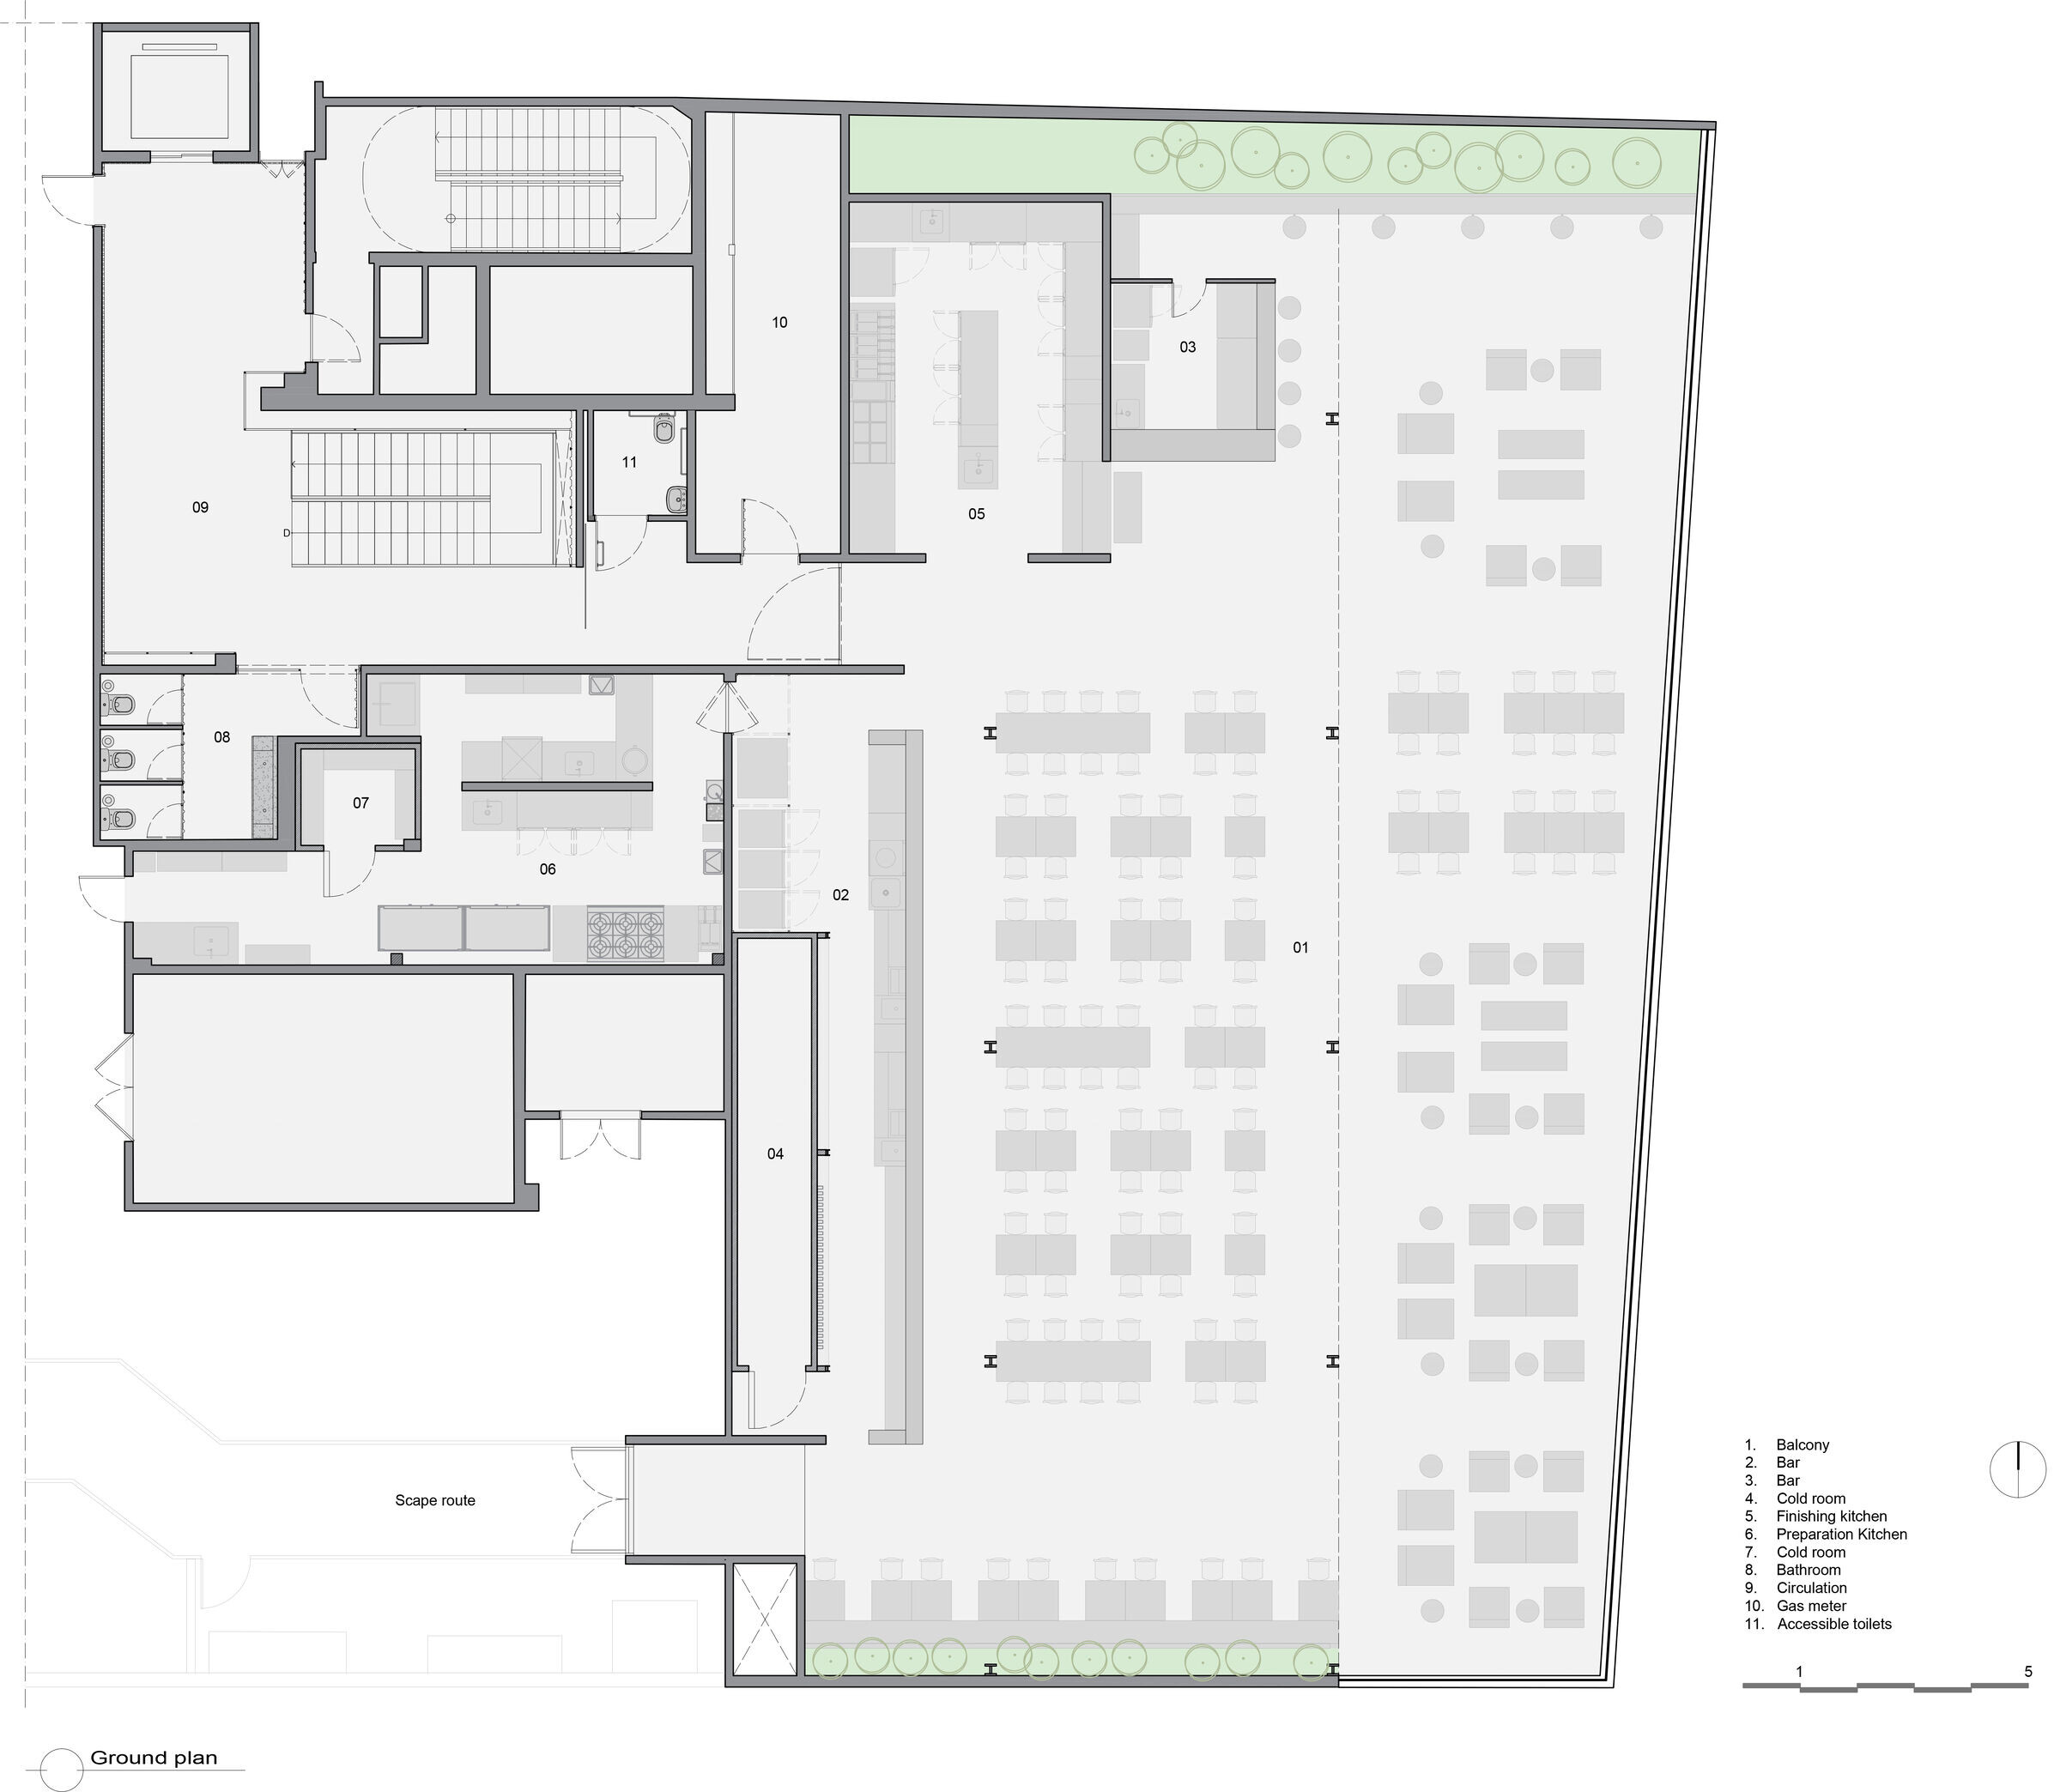
Located on a shopping mall rooftop, in front of the Botafogo cove, in Rio de Janeiro, Brewteco Terraço Botafogo is the brand's fourth unit in the city.

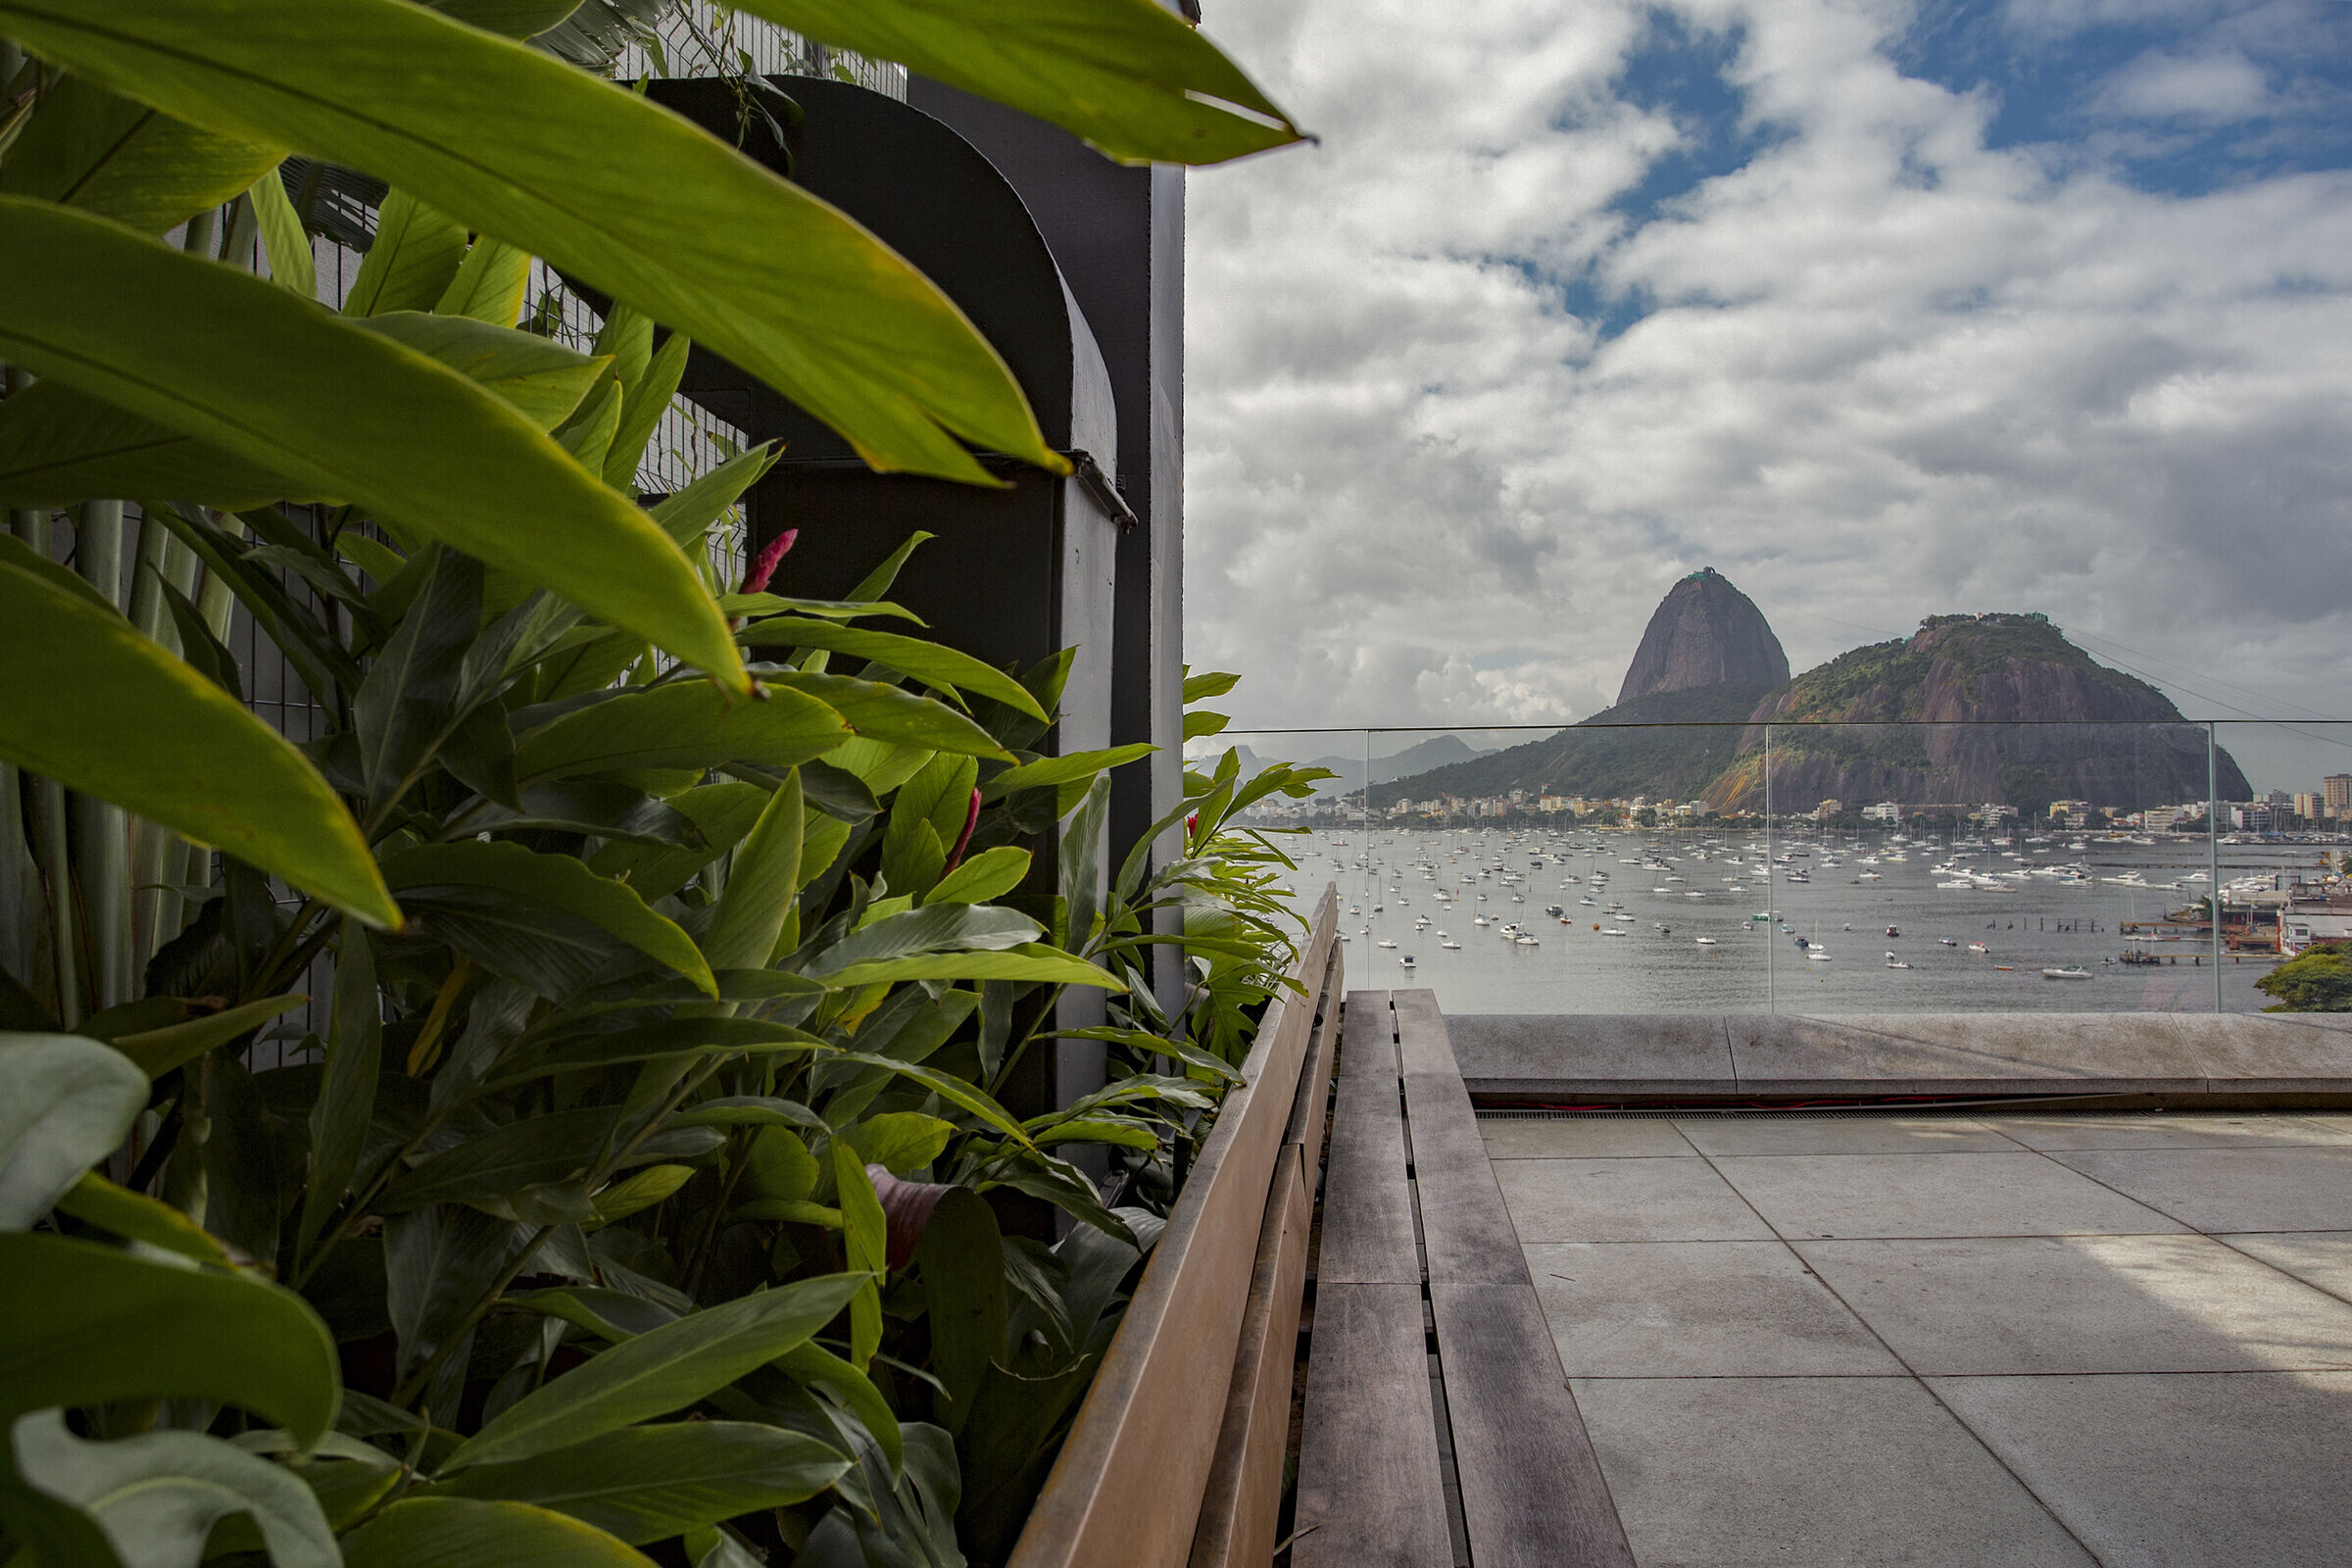
Divided between an area covered by a metallic structure and an uncovered area, the central idea of the project came from the intention of conceiving a cozy environment where clients could enjoy both the landscape and the offered services. The panoramic view of the Sugar Loaf, one of the most beautiful in the city and one of the most famous postcards in the world, serves as a backdrop for the tasting of the known variety of craft beers offered by the house.

On the covered area, the central bar has a designed tiles wall, where the various draft beer taps are placed. In front, a linear counter built in cement bricks, whose rusticity is opposed by the stainless steel top. In the saloon, tables and chairs, high and low, are distributed in a planned and careful way to guarantee a comfortable circulation and meet the different needs of the users.
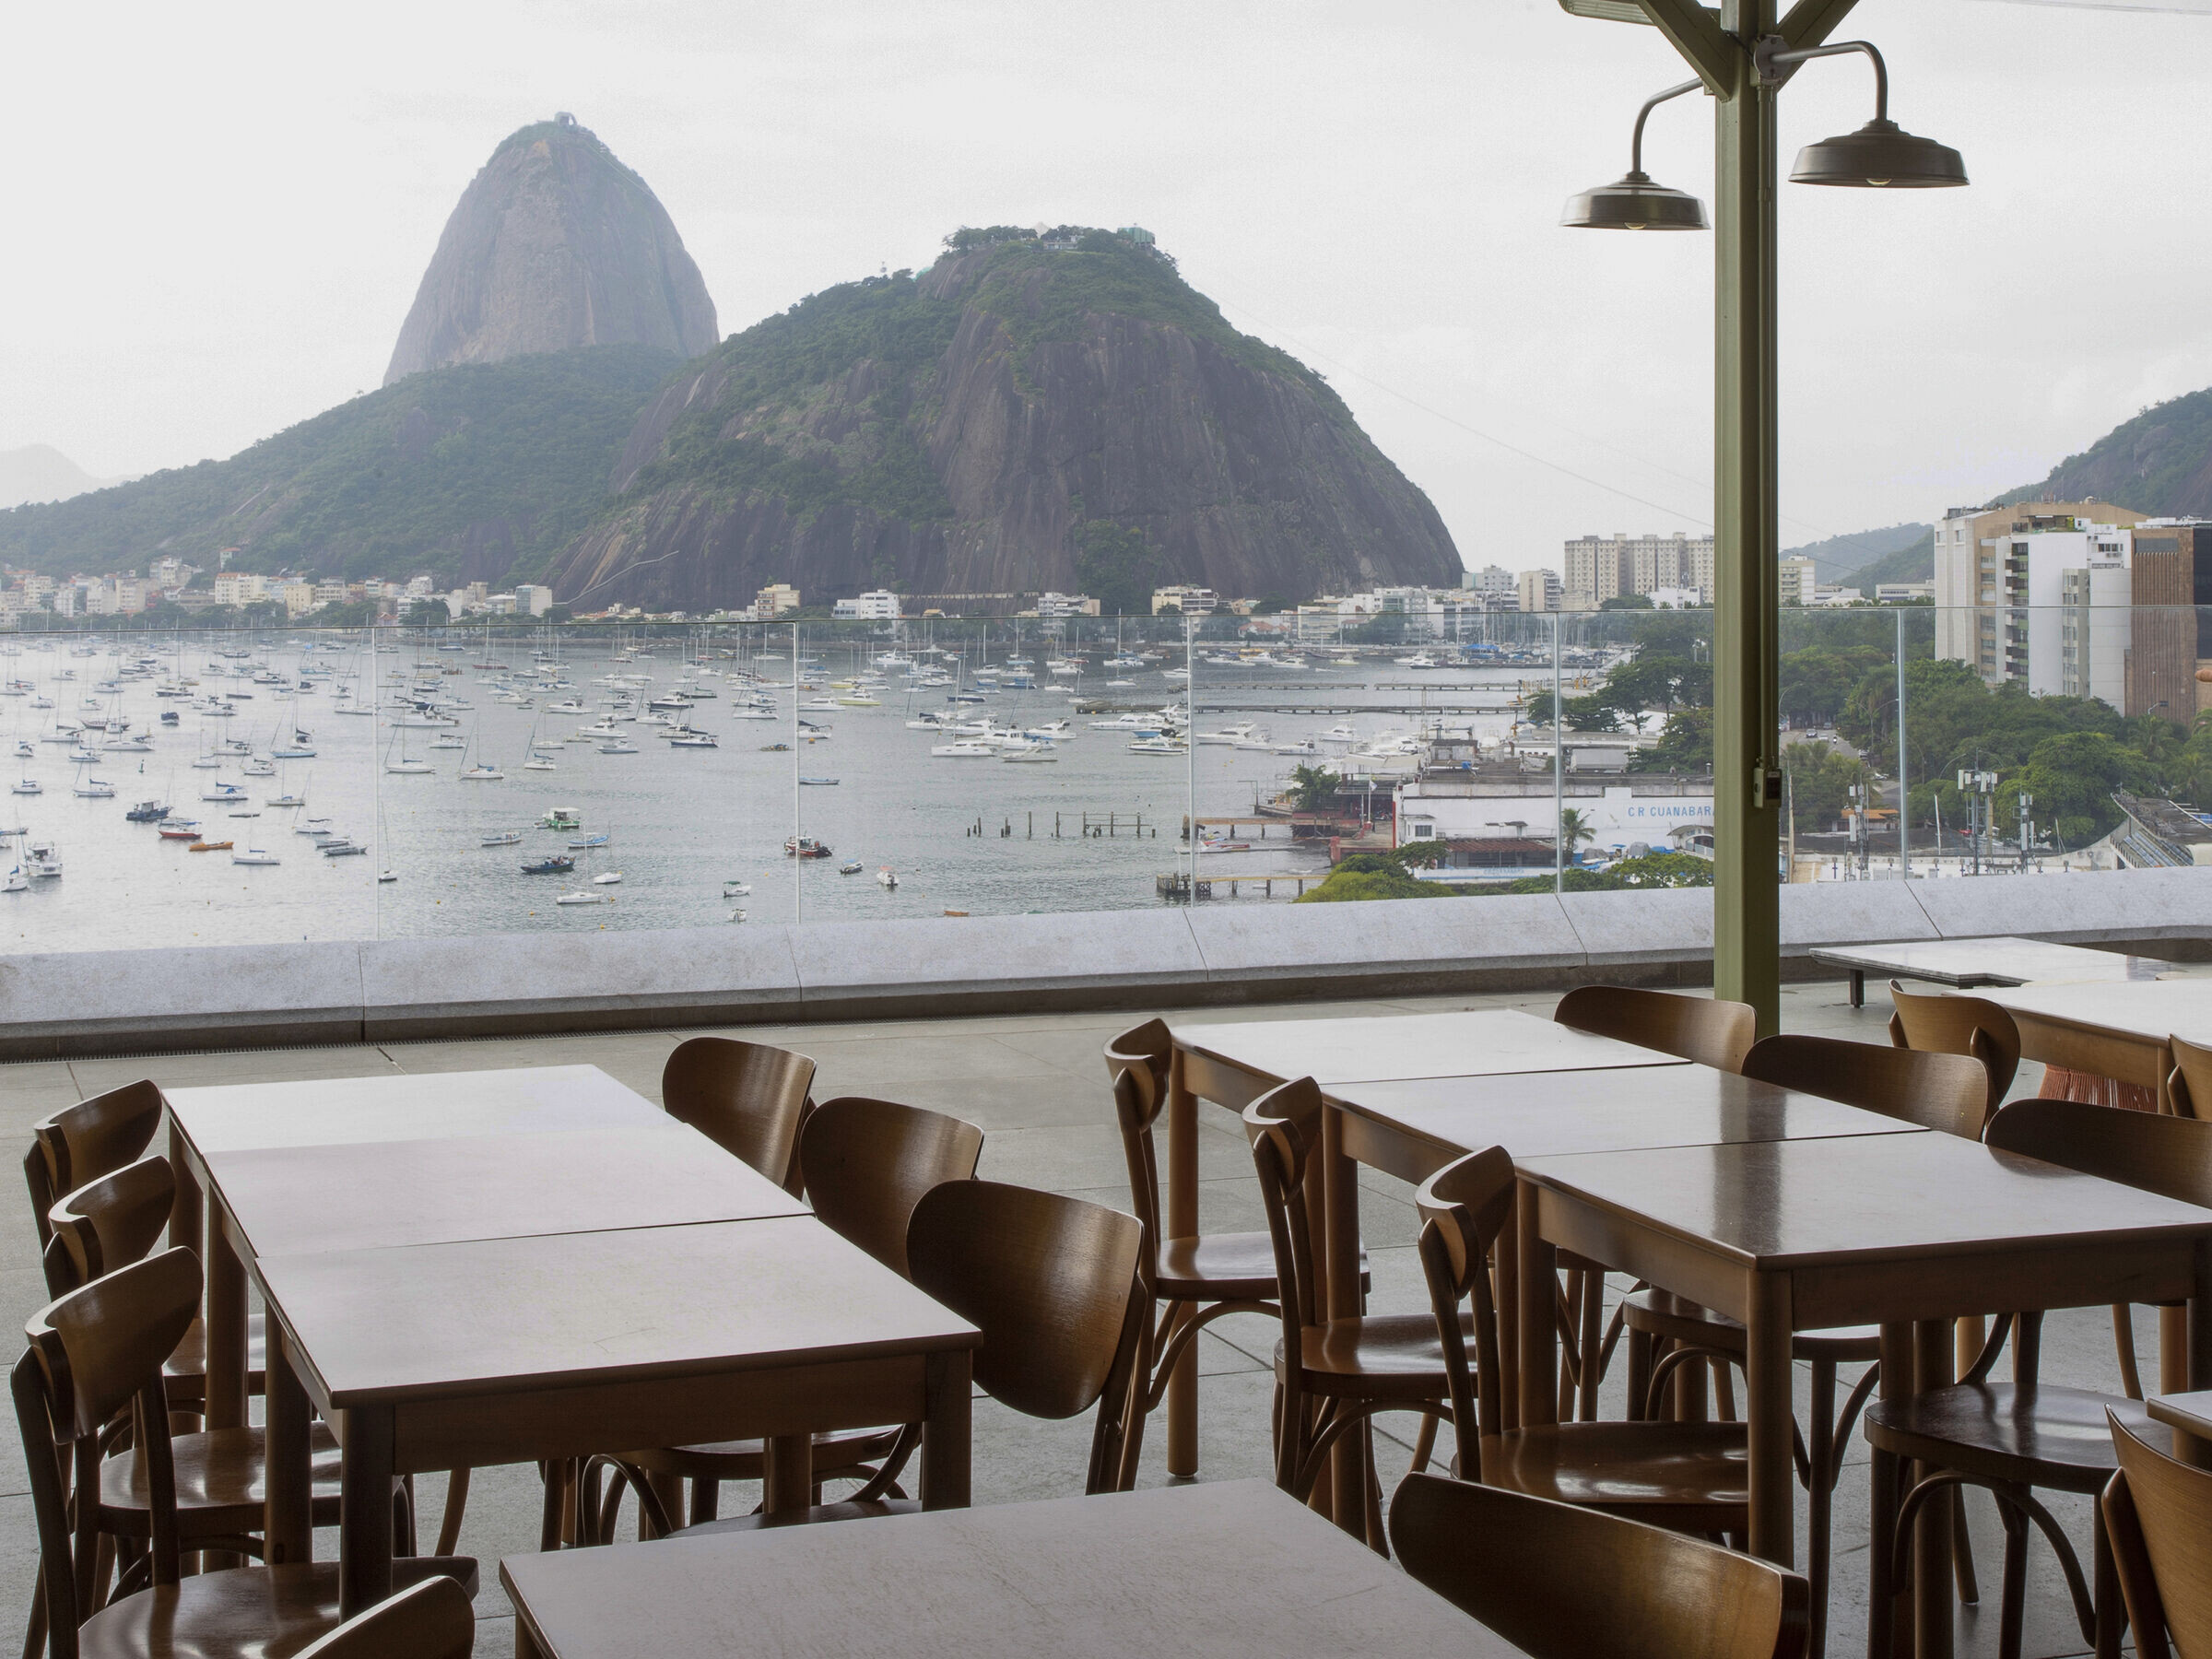
In the outdoor section, near the glass railing that guarantees the view, lounges and seating areas with sofas and armchairs offer, in addition to tables, other seating possibilities. Under rain or strong sun, umbrellas are arranged to ensure the use of space regardless of the weather.
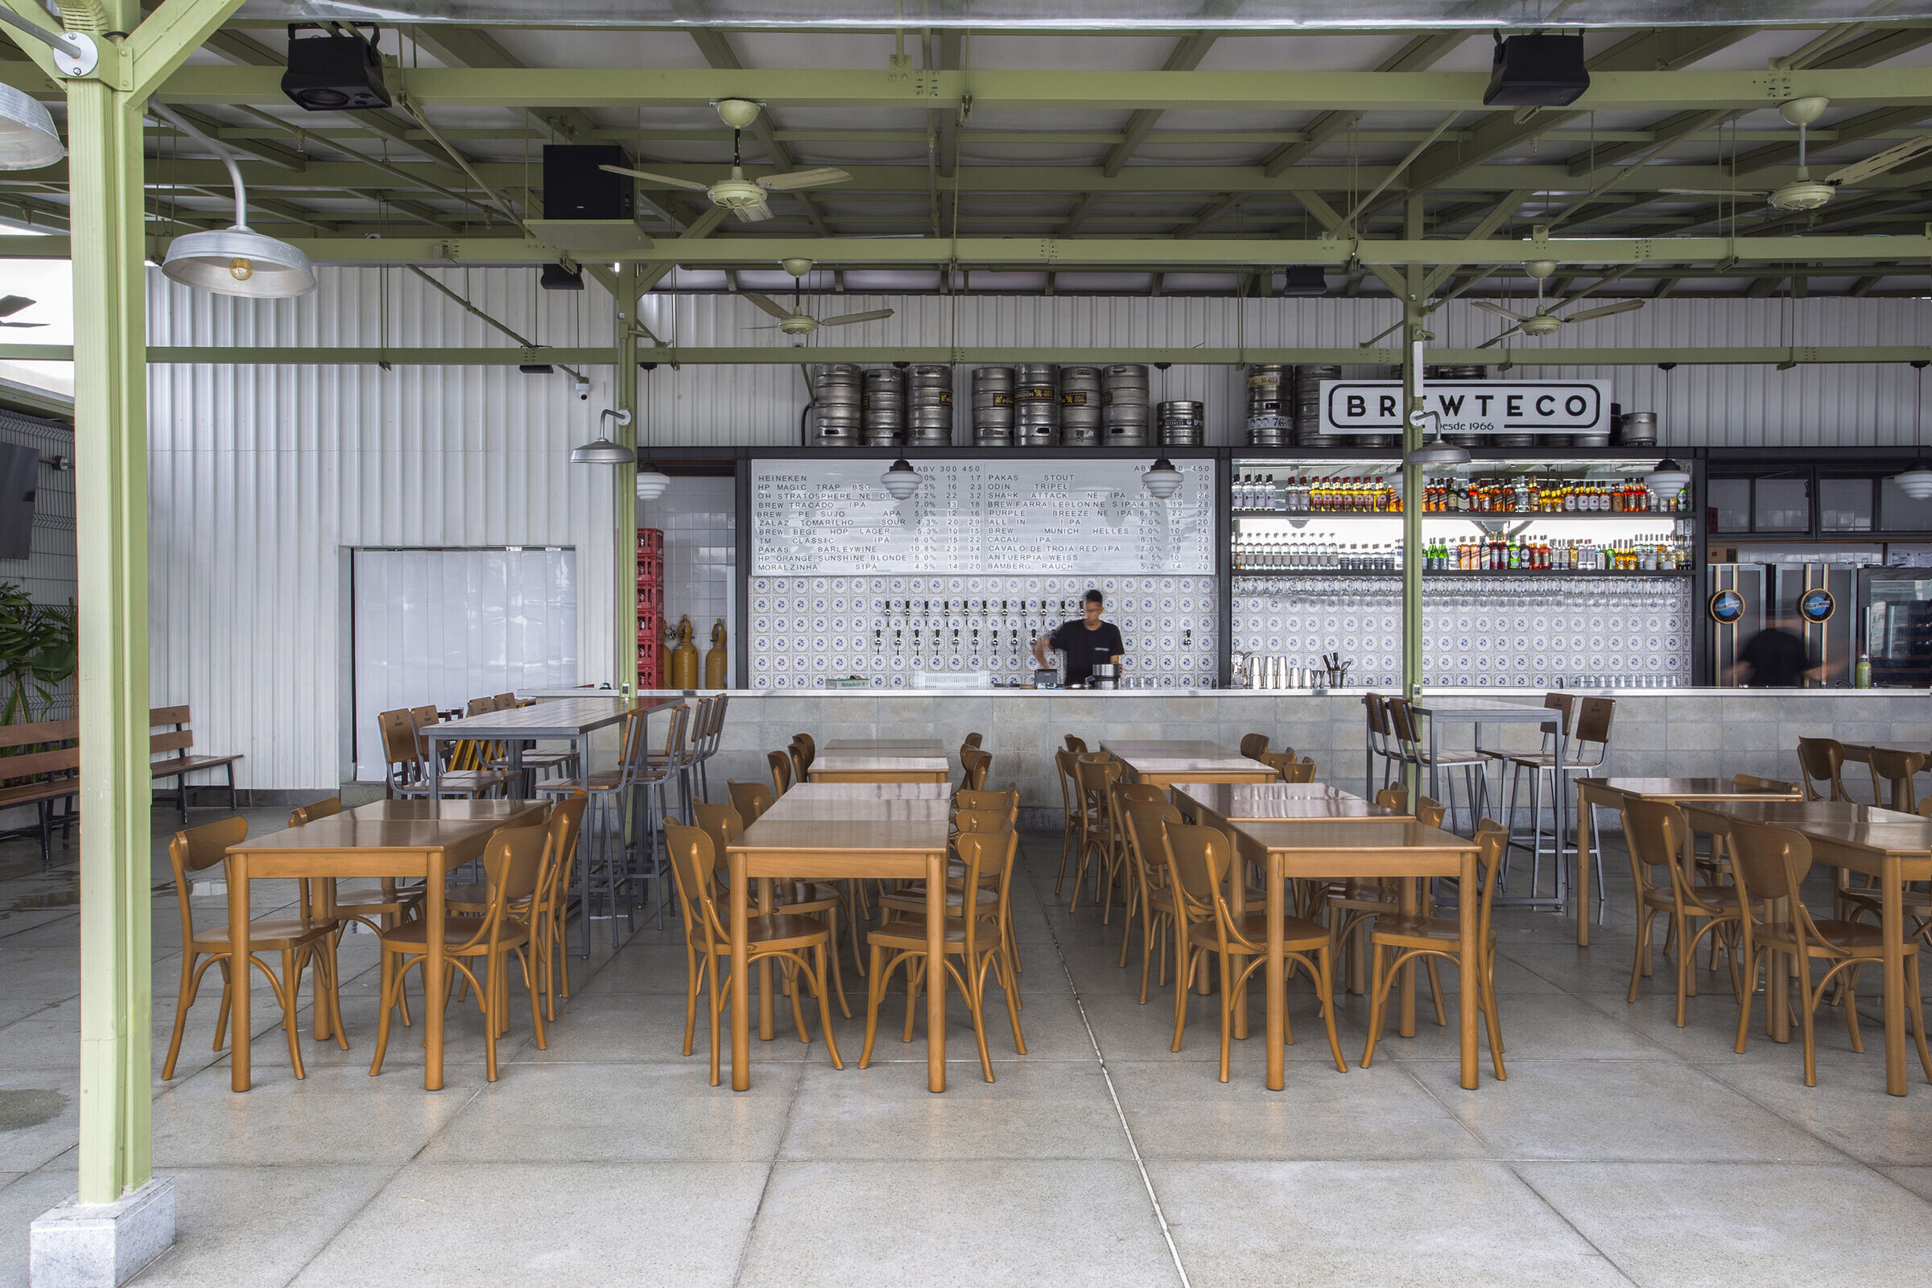
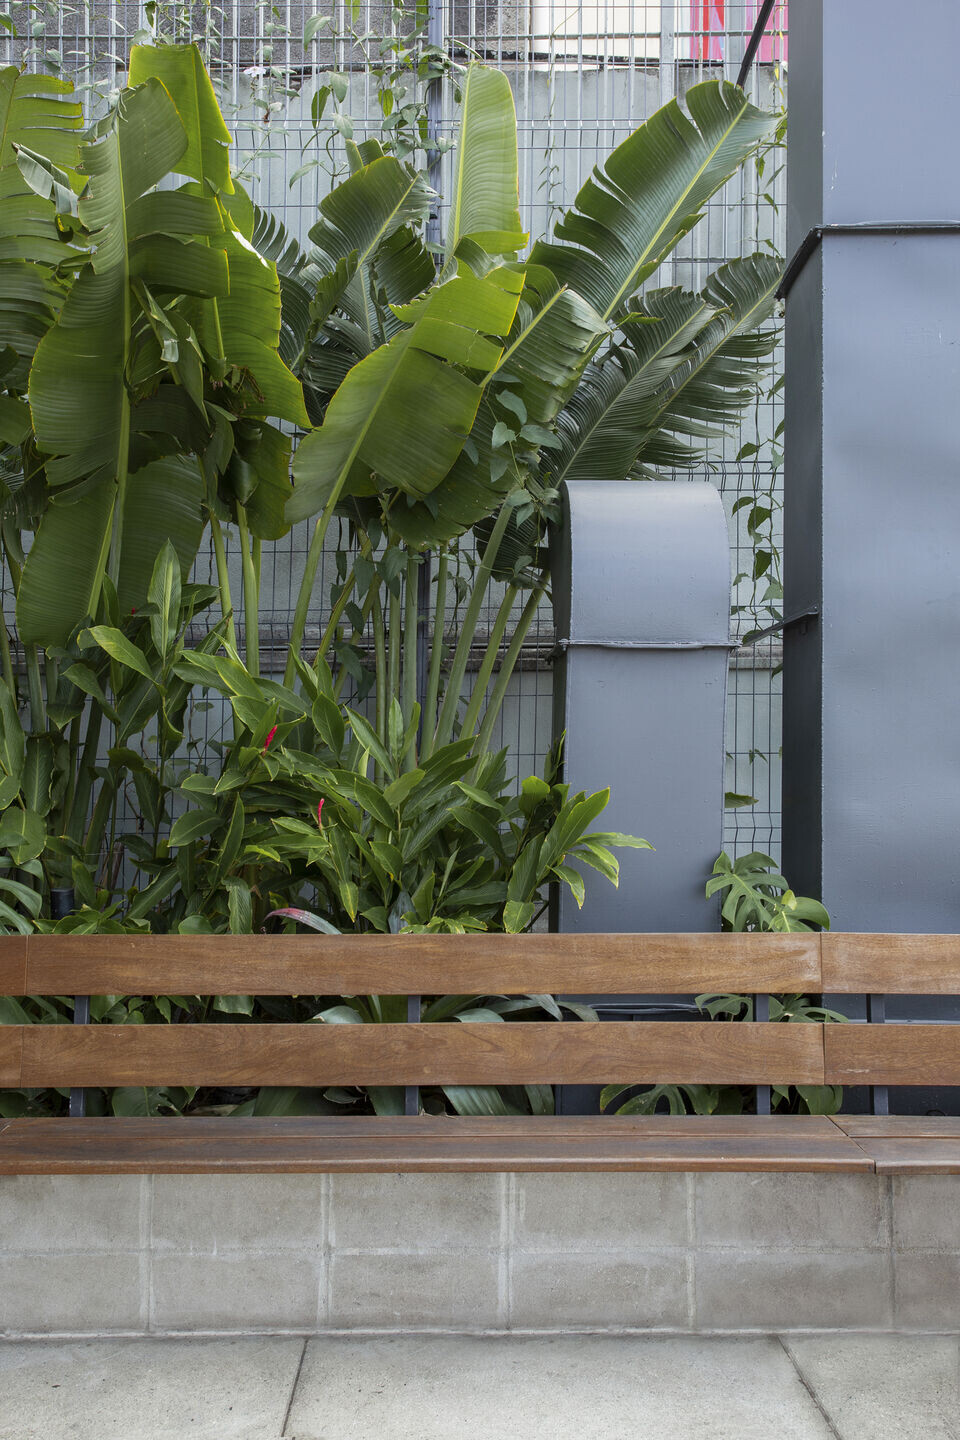
Metallic structures and surfaces represent a good part of the project materiality, meeting the needs of easy execution and low maintenance of the operation. As a solution to provide a sense of comfort, wooden furniture and flowerbeds with tropical landscaping.
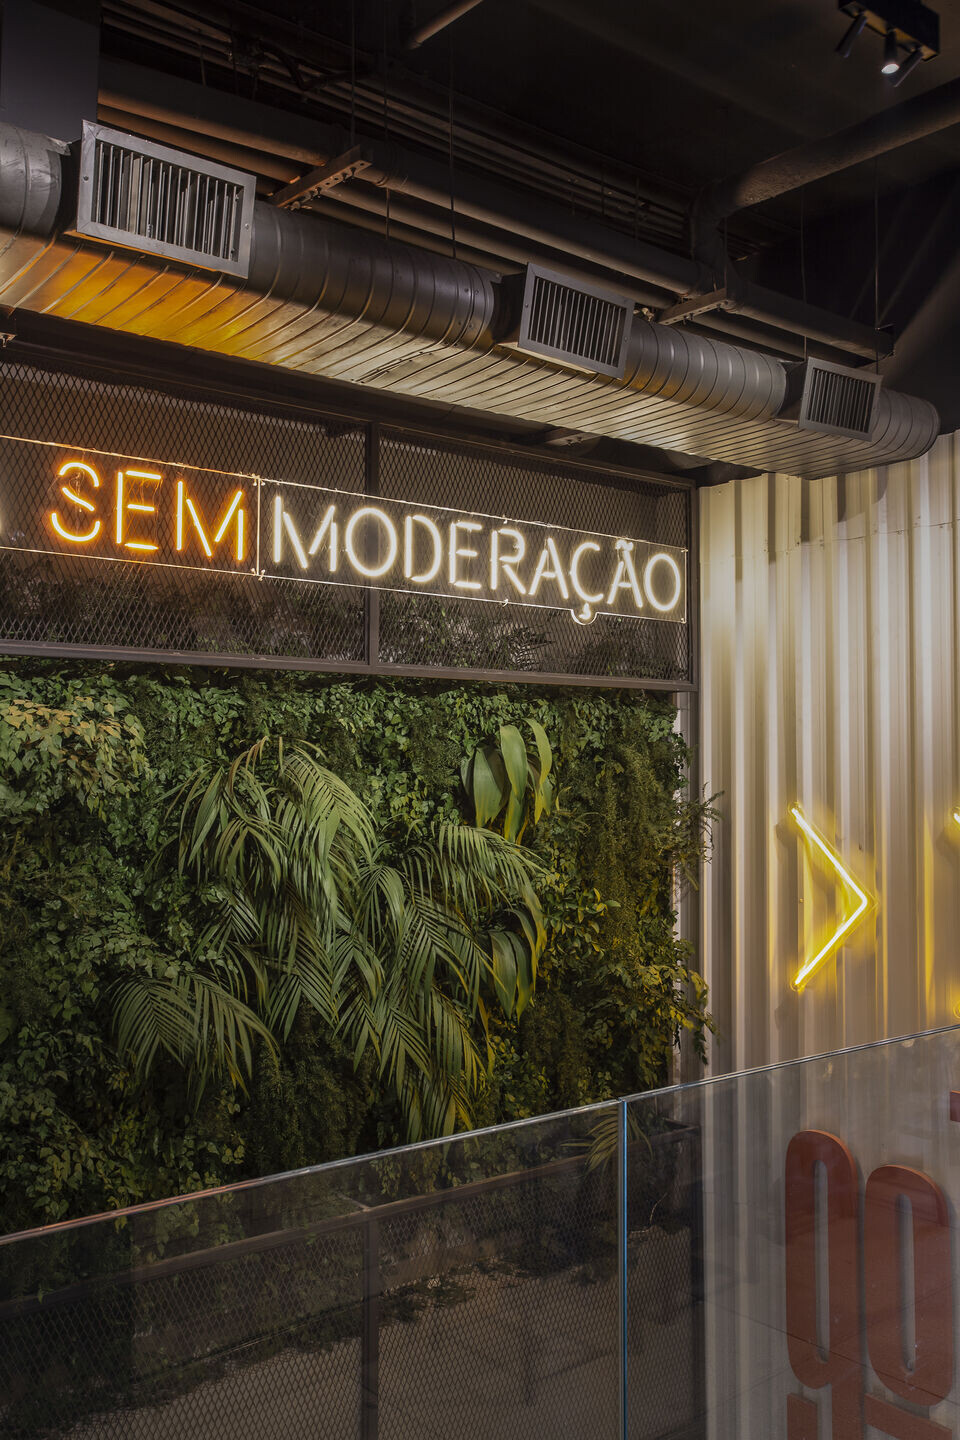
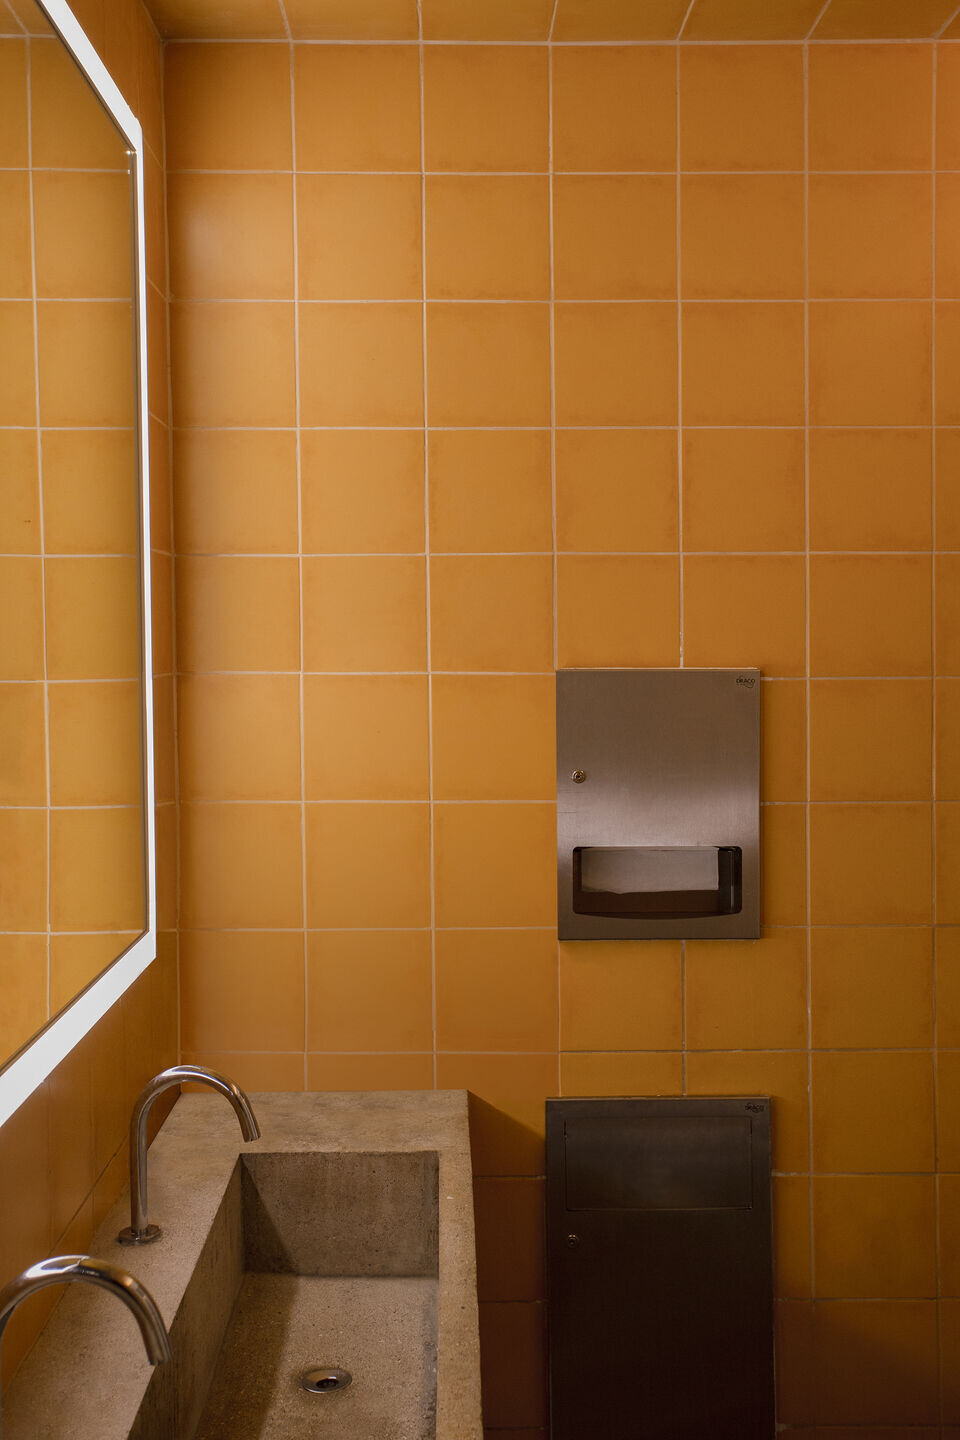
Sconces fixed on the metallic pillars, like lampposts in a square, are responsible for the saloon lighting, complemented by retro pendant lamps, signs and occasional LEDs.
Team:
Architects: Tadu Arquitetura
Lead Architect: Frederico Gomes
Briefing Conception And Conceptualization Of Project: João Duayer, Frederico Gomes
3d Modeling: João Duayer, Frederico Gomes
Development And Detailing Of The Interior Project: Frederico Gomes, Bruno Bins, Cristiana Vilella, Murilo Nogueira
Development And Detailing Of The Architectural Project: Frederico Gomes, Bruno Bins, Cristiana Vilella, Murilo Nogueira
Work Monitoring: Frederico Gomes, Bruno Bins, Cristiana Vilella
Work Execution: CJ Construções
Management: Pedro Paulo Pinto consultoria e gerenciamento
Refrigeration: Vetor Projetos
Landscaping: Floreada paisagismo
Installations: Inele Instalações e Aeroclima refrigeração
Kitchen Design: RD3 Projetos
Coverage Project: Abilitá Projetos
Photographer: Tadu Arquitetura
Materials used:
Furniture: Thonart, Tidelli
Coatings: Castelatto
Lighting: Light Design
Equipment: Alfathec