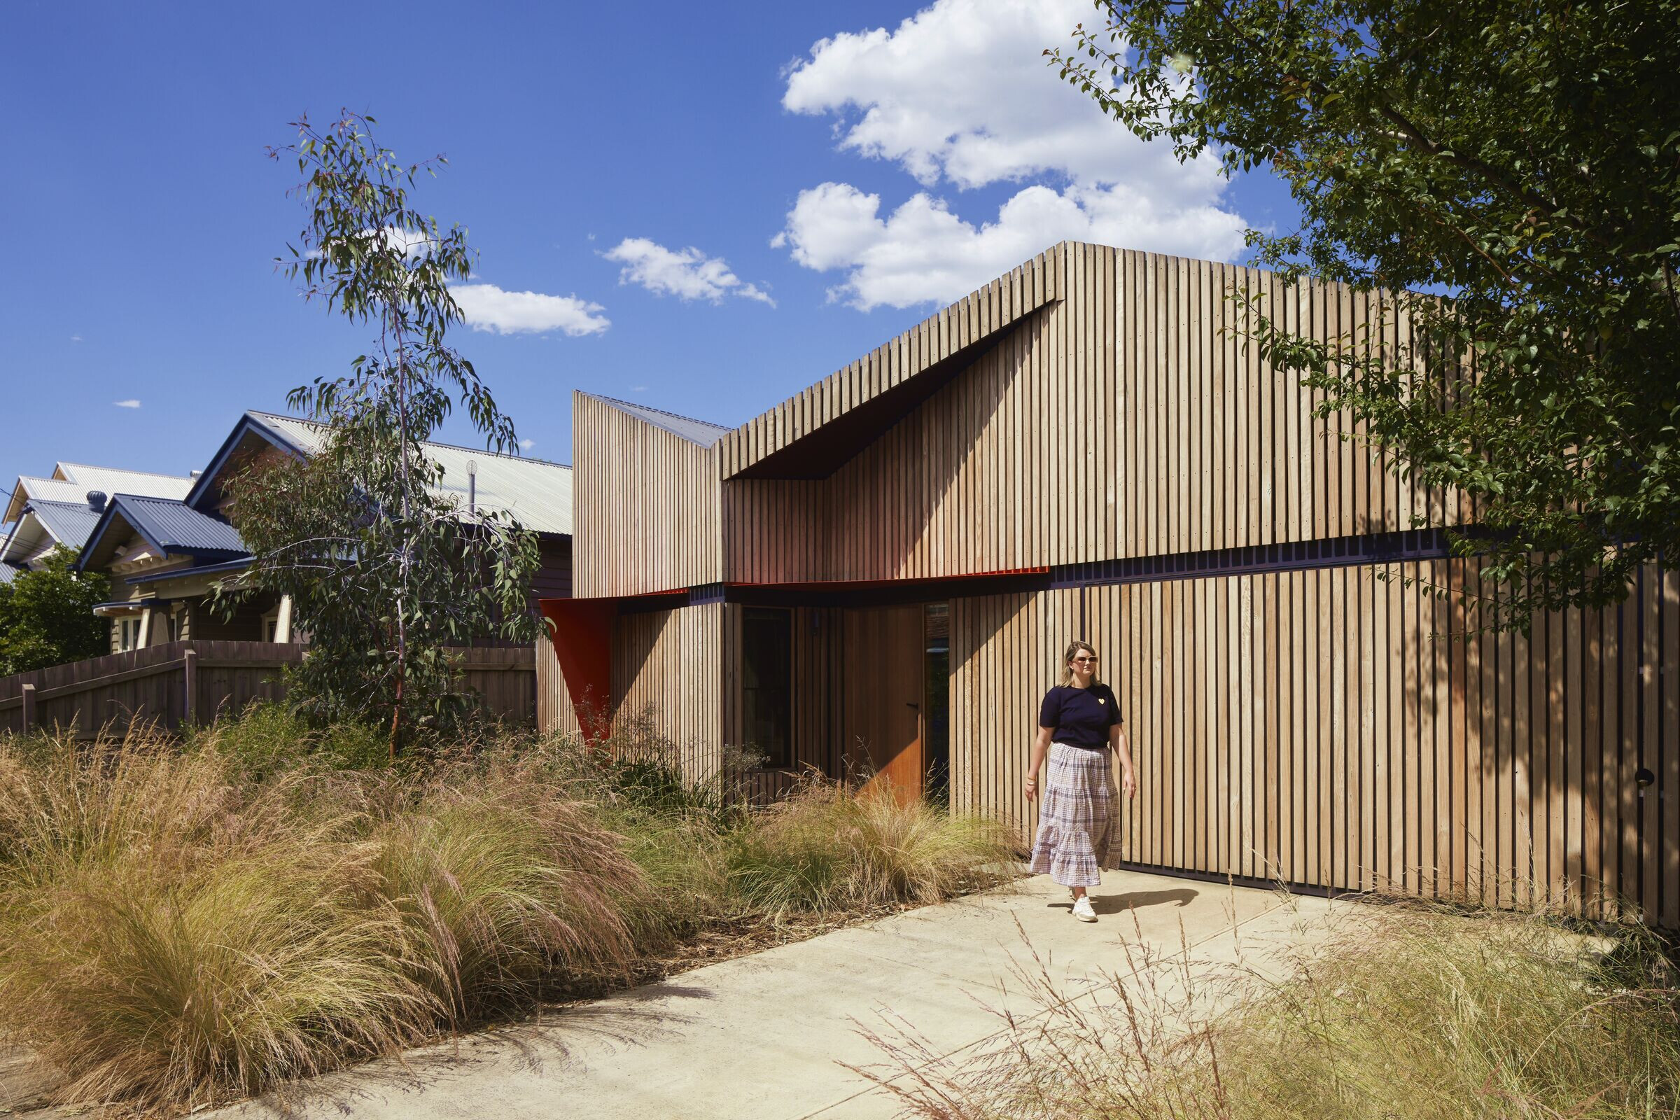
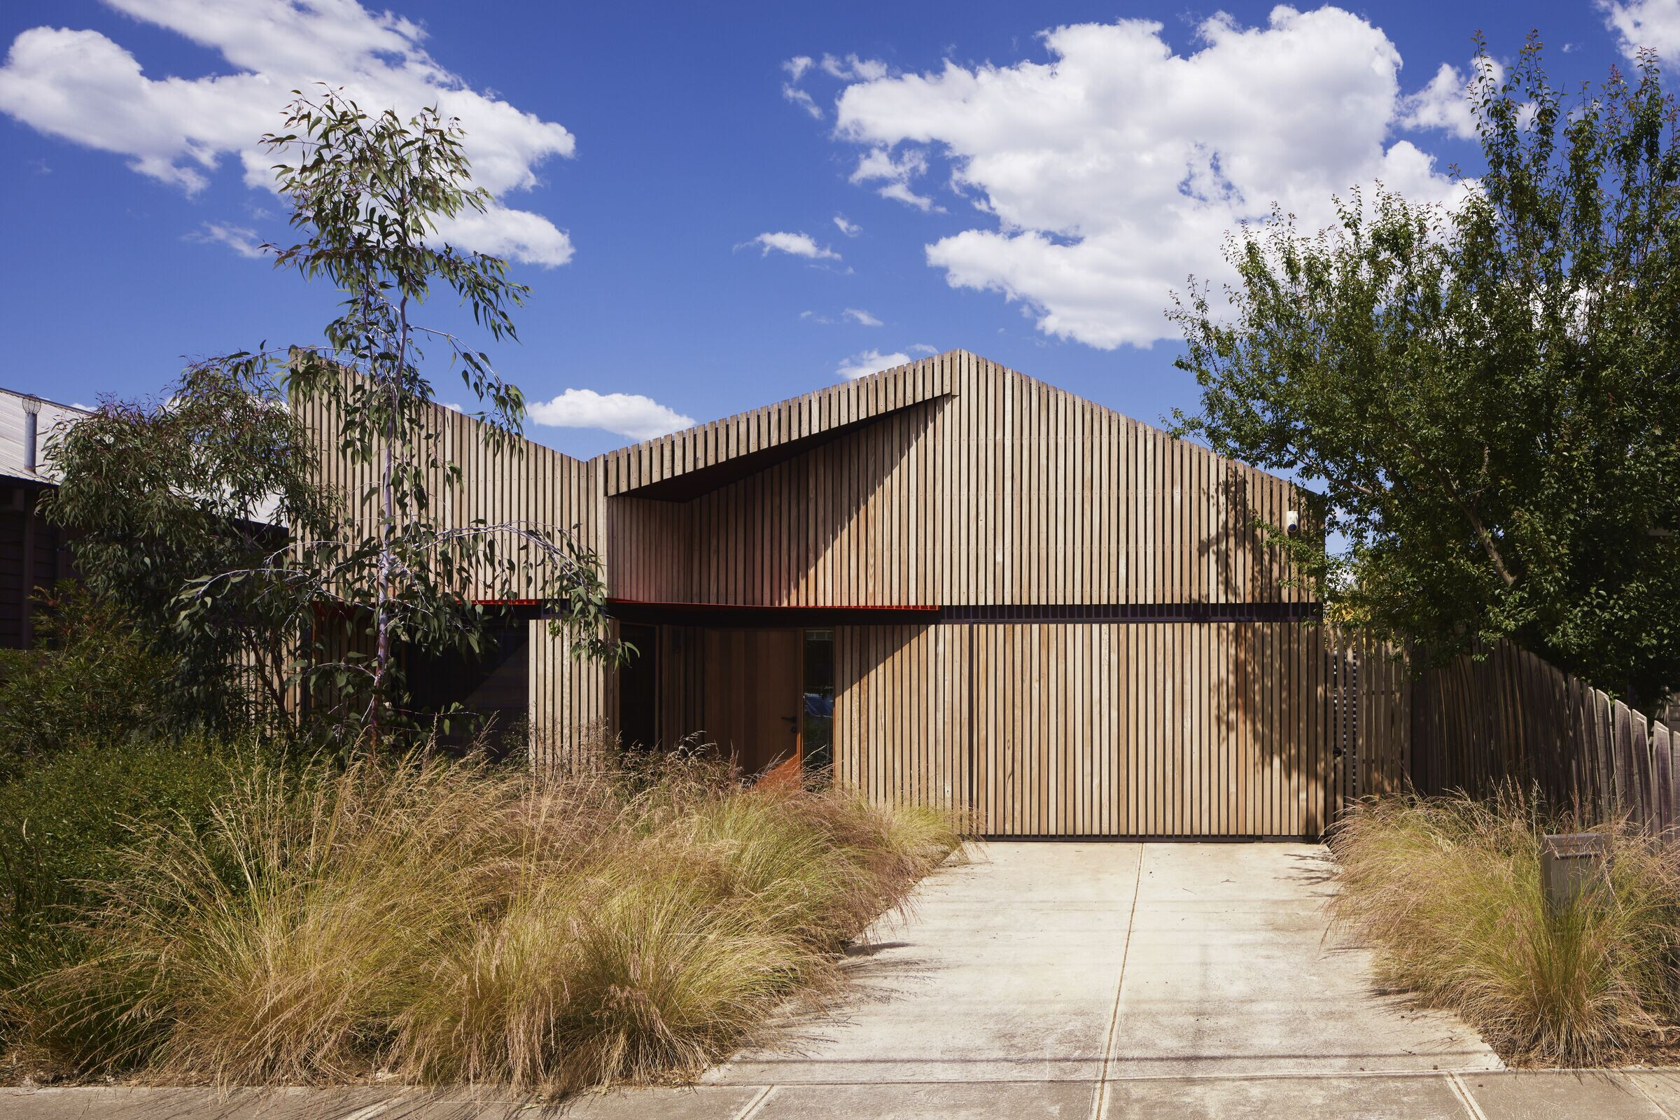
This sustainable family home is an energy efficient interpretation of a Californian Bungalow in inner-city Melbourne. It combines two unlikely architectural expressions – the casualness and generosity of a light-weight timber clad building with the compactness of an energy efficient
The brief was for a long-term home for a family with young children with the ability to accommodate guests over longer periods of time. We added low-cost operation, current and future functionality, evolving privacy needs and future accessibility to the brief.
We believe we planned ahead by considering zoning, layout, room sizes, relationships to outside and other details that will accommodate future complexities and challenges in family life.
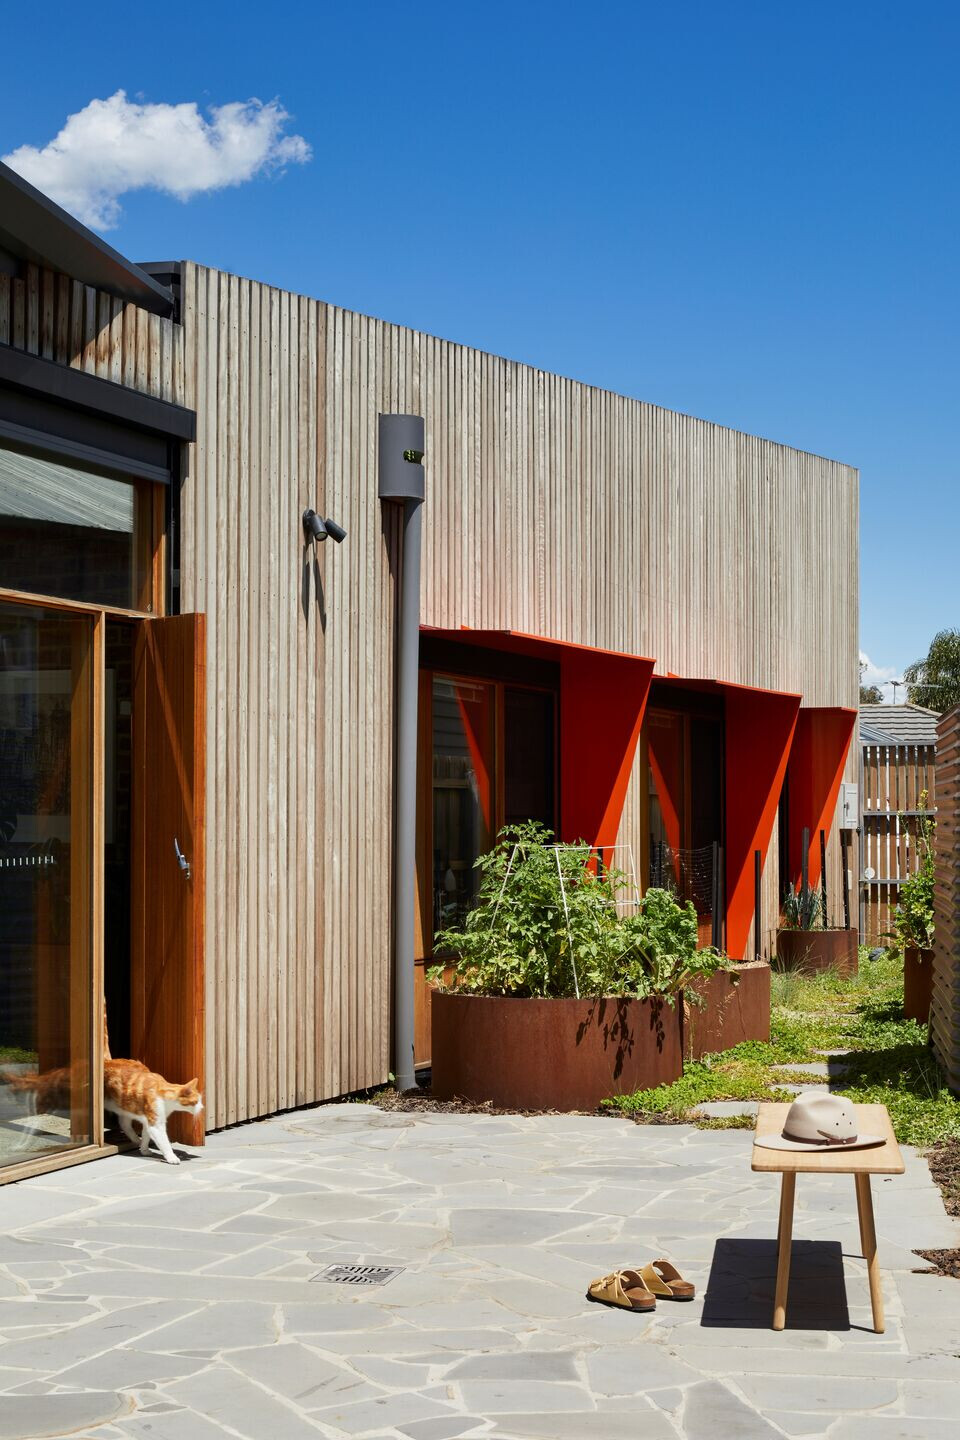
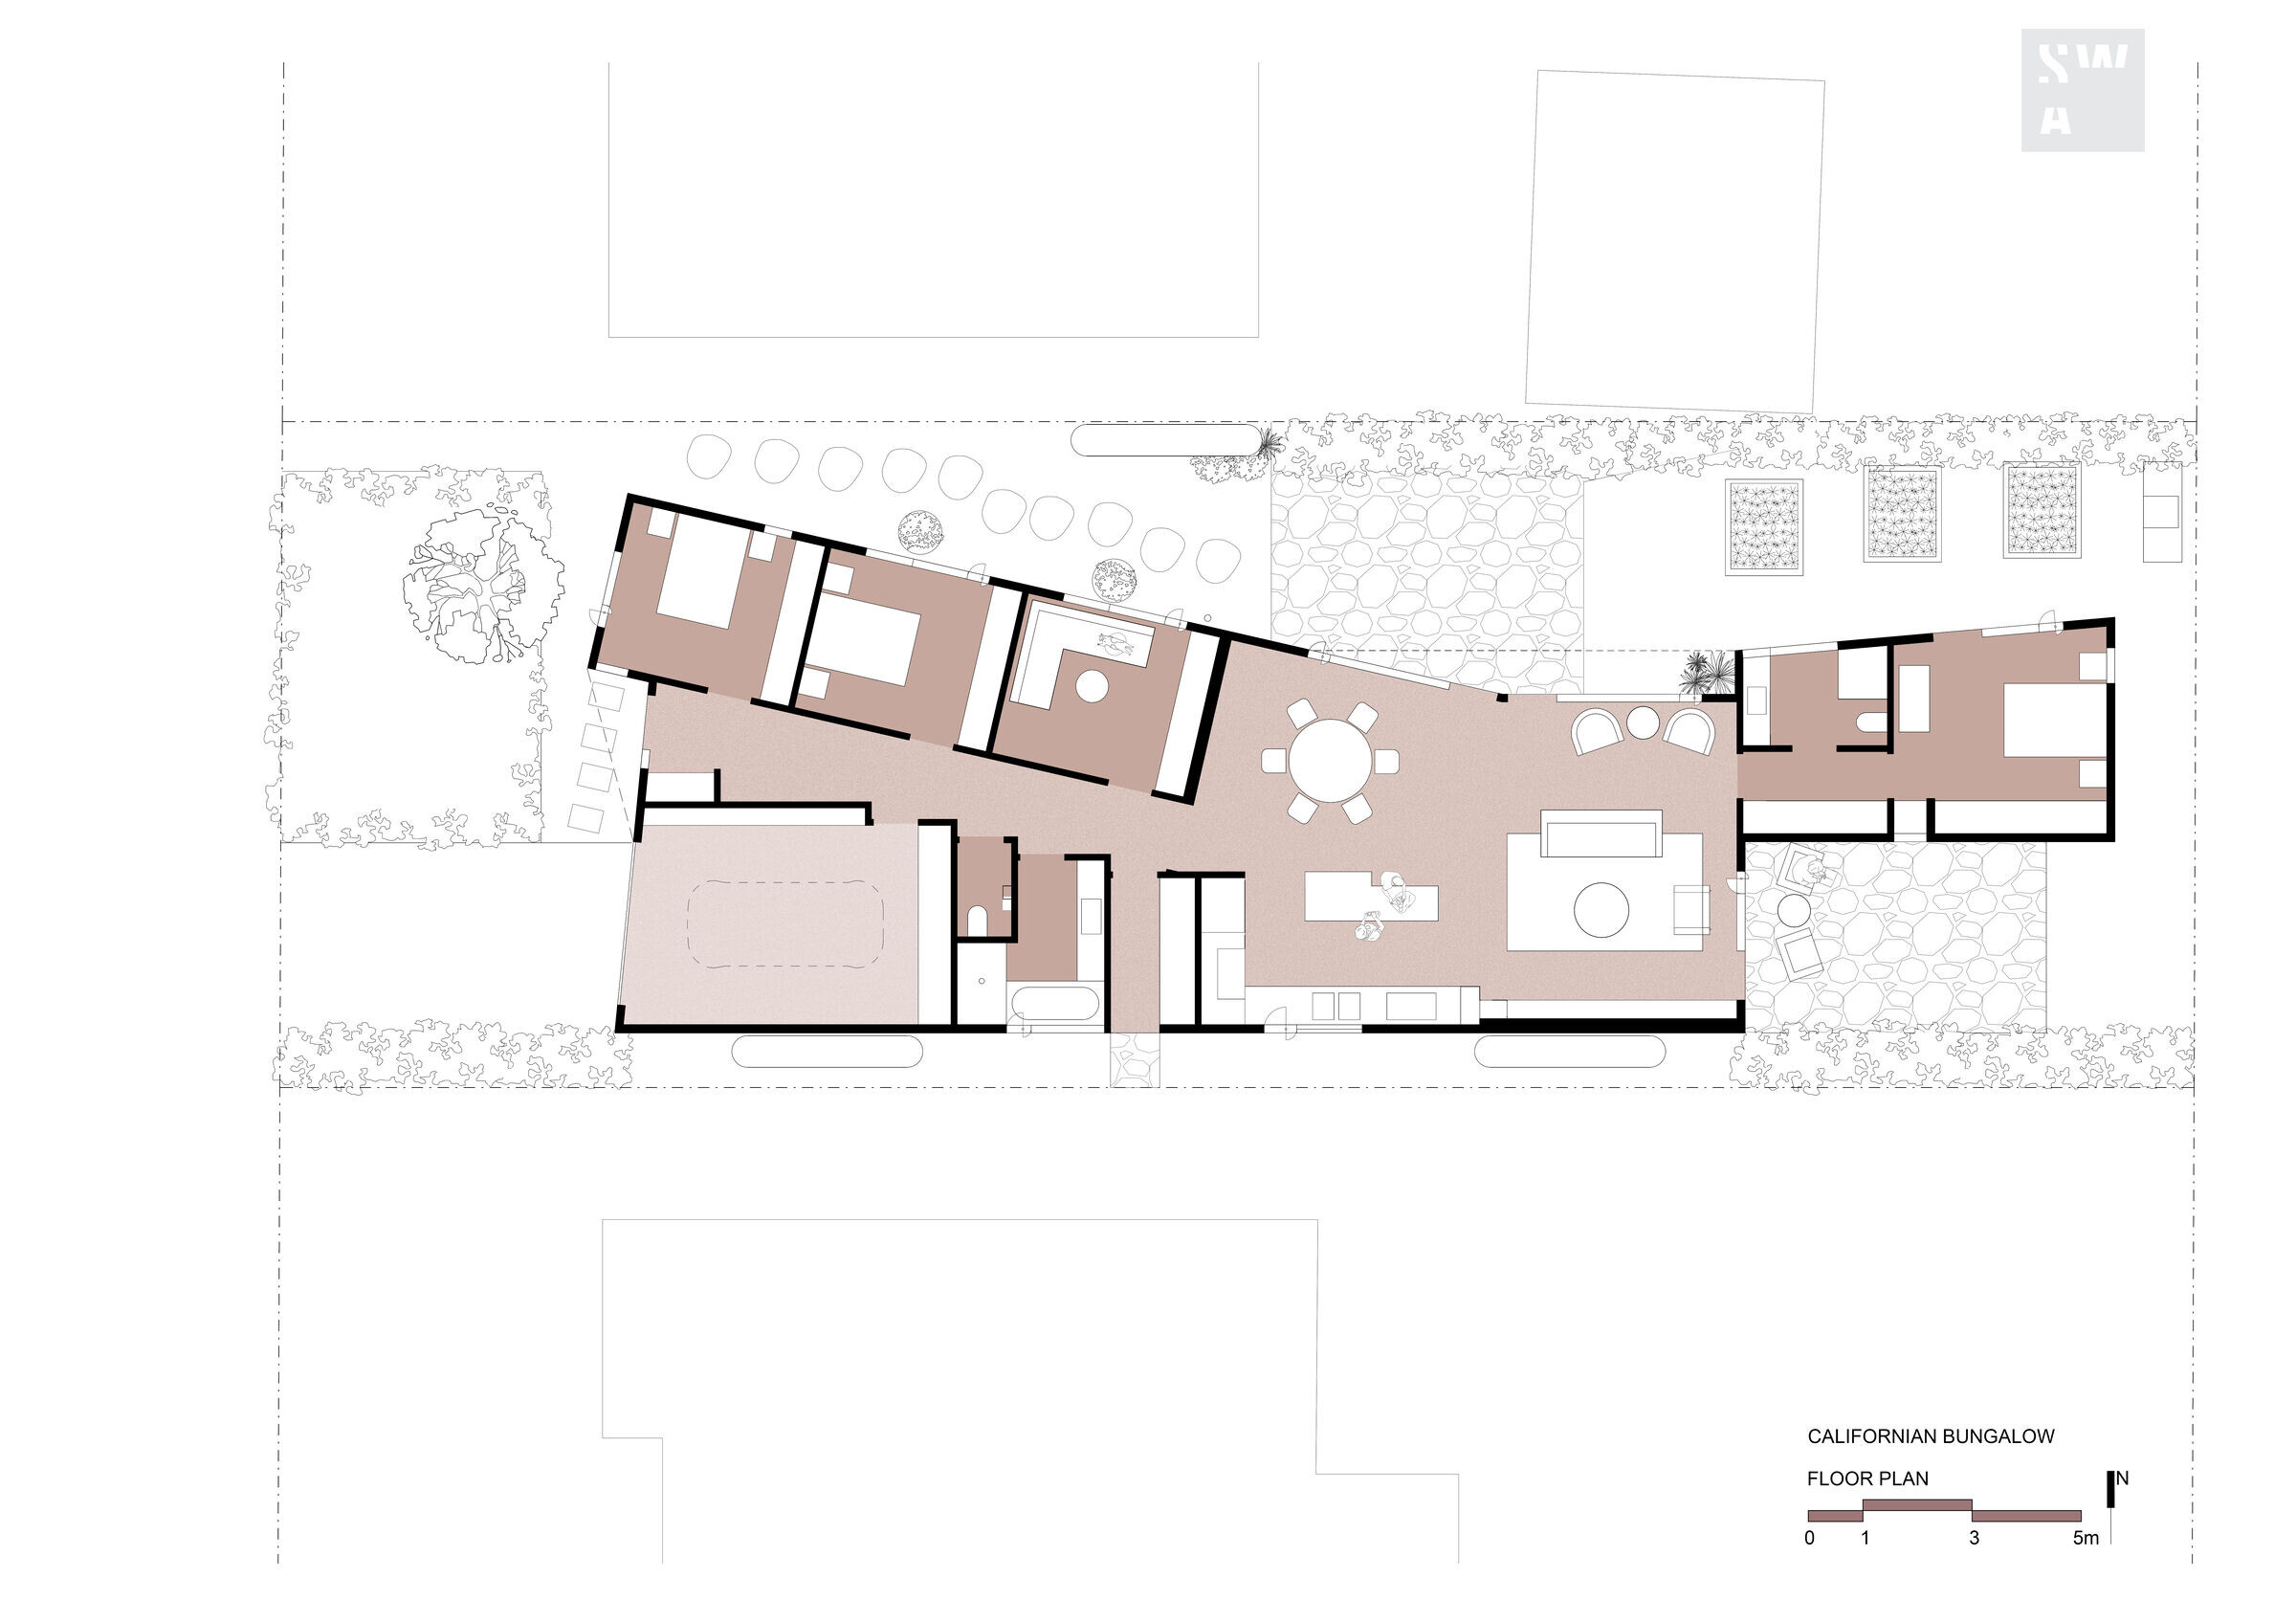
The new home is divided into four zones: children and guests at the front, communal and transitional areas in the centre, parents in a private retreat at the rear and utilities along the southern side facing away from the sun. Every zone has its own outdoor space. Joinery is located, considered and detailed to accommodate daily activities for both children and adults from storage of clothes, schoolbags, sports gear to electronic devices.
Our new house is modest, and its form generated by the plan. Without copying it, it uses the formal language of a Californian Bungalow with the combination of heavy and light materials and generous roofs.
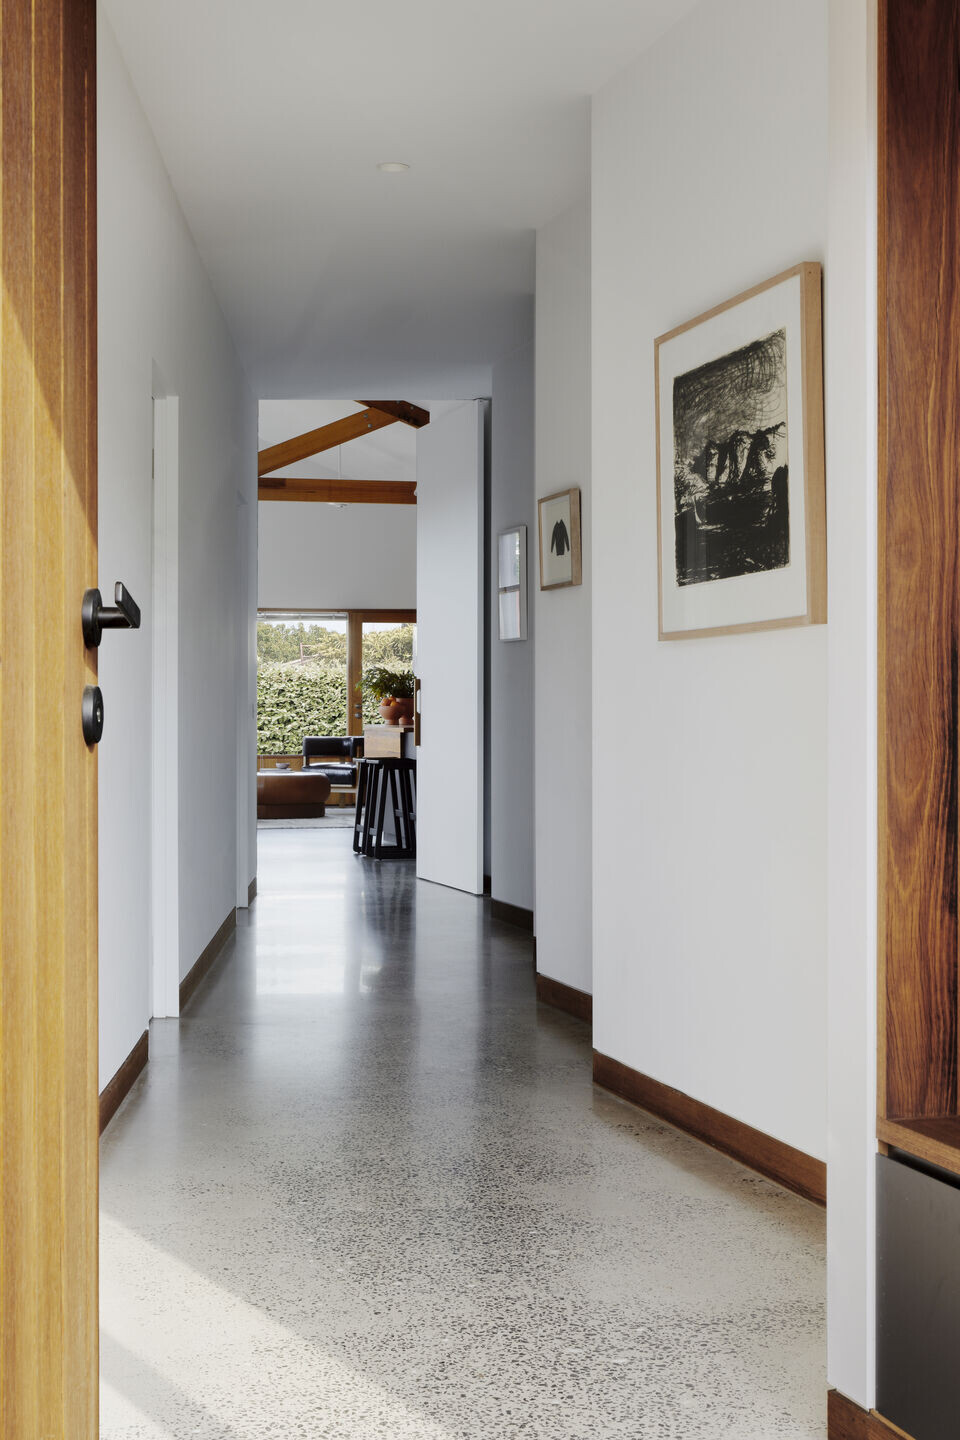
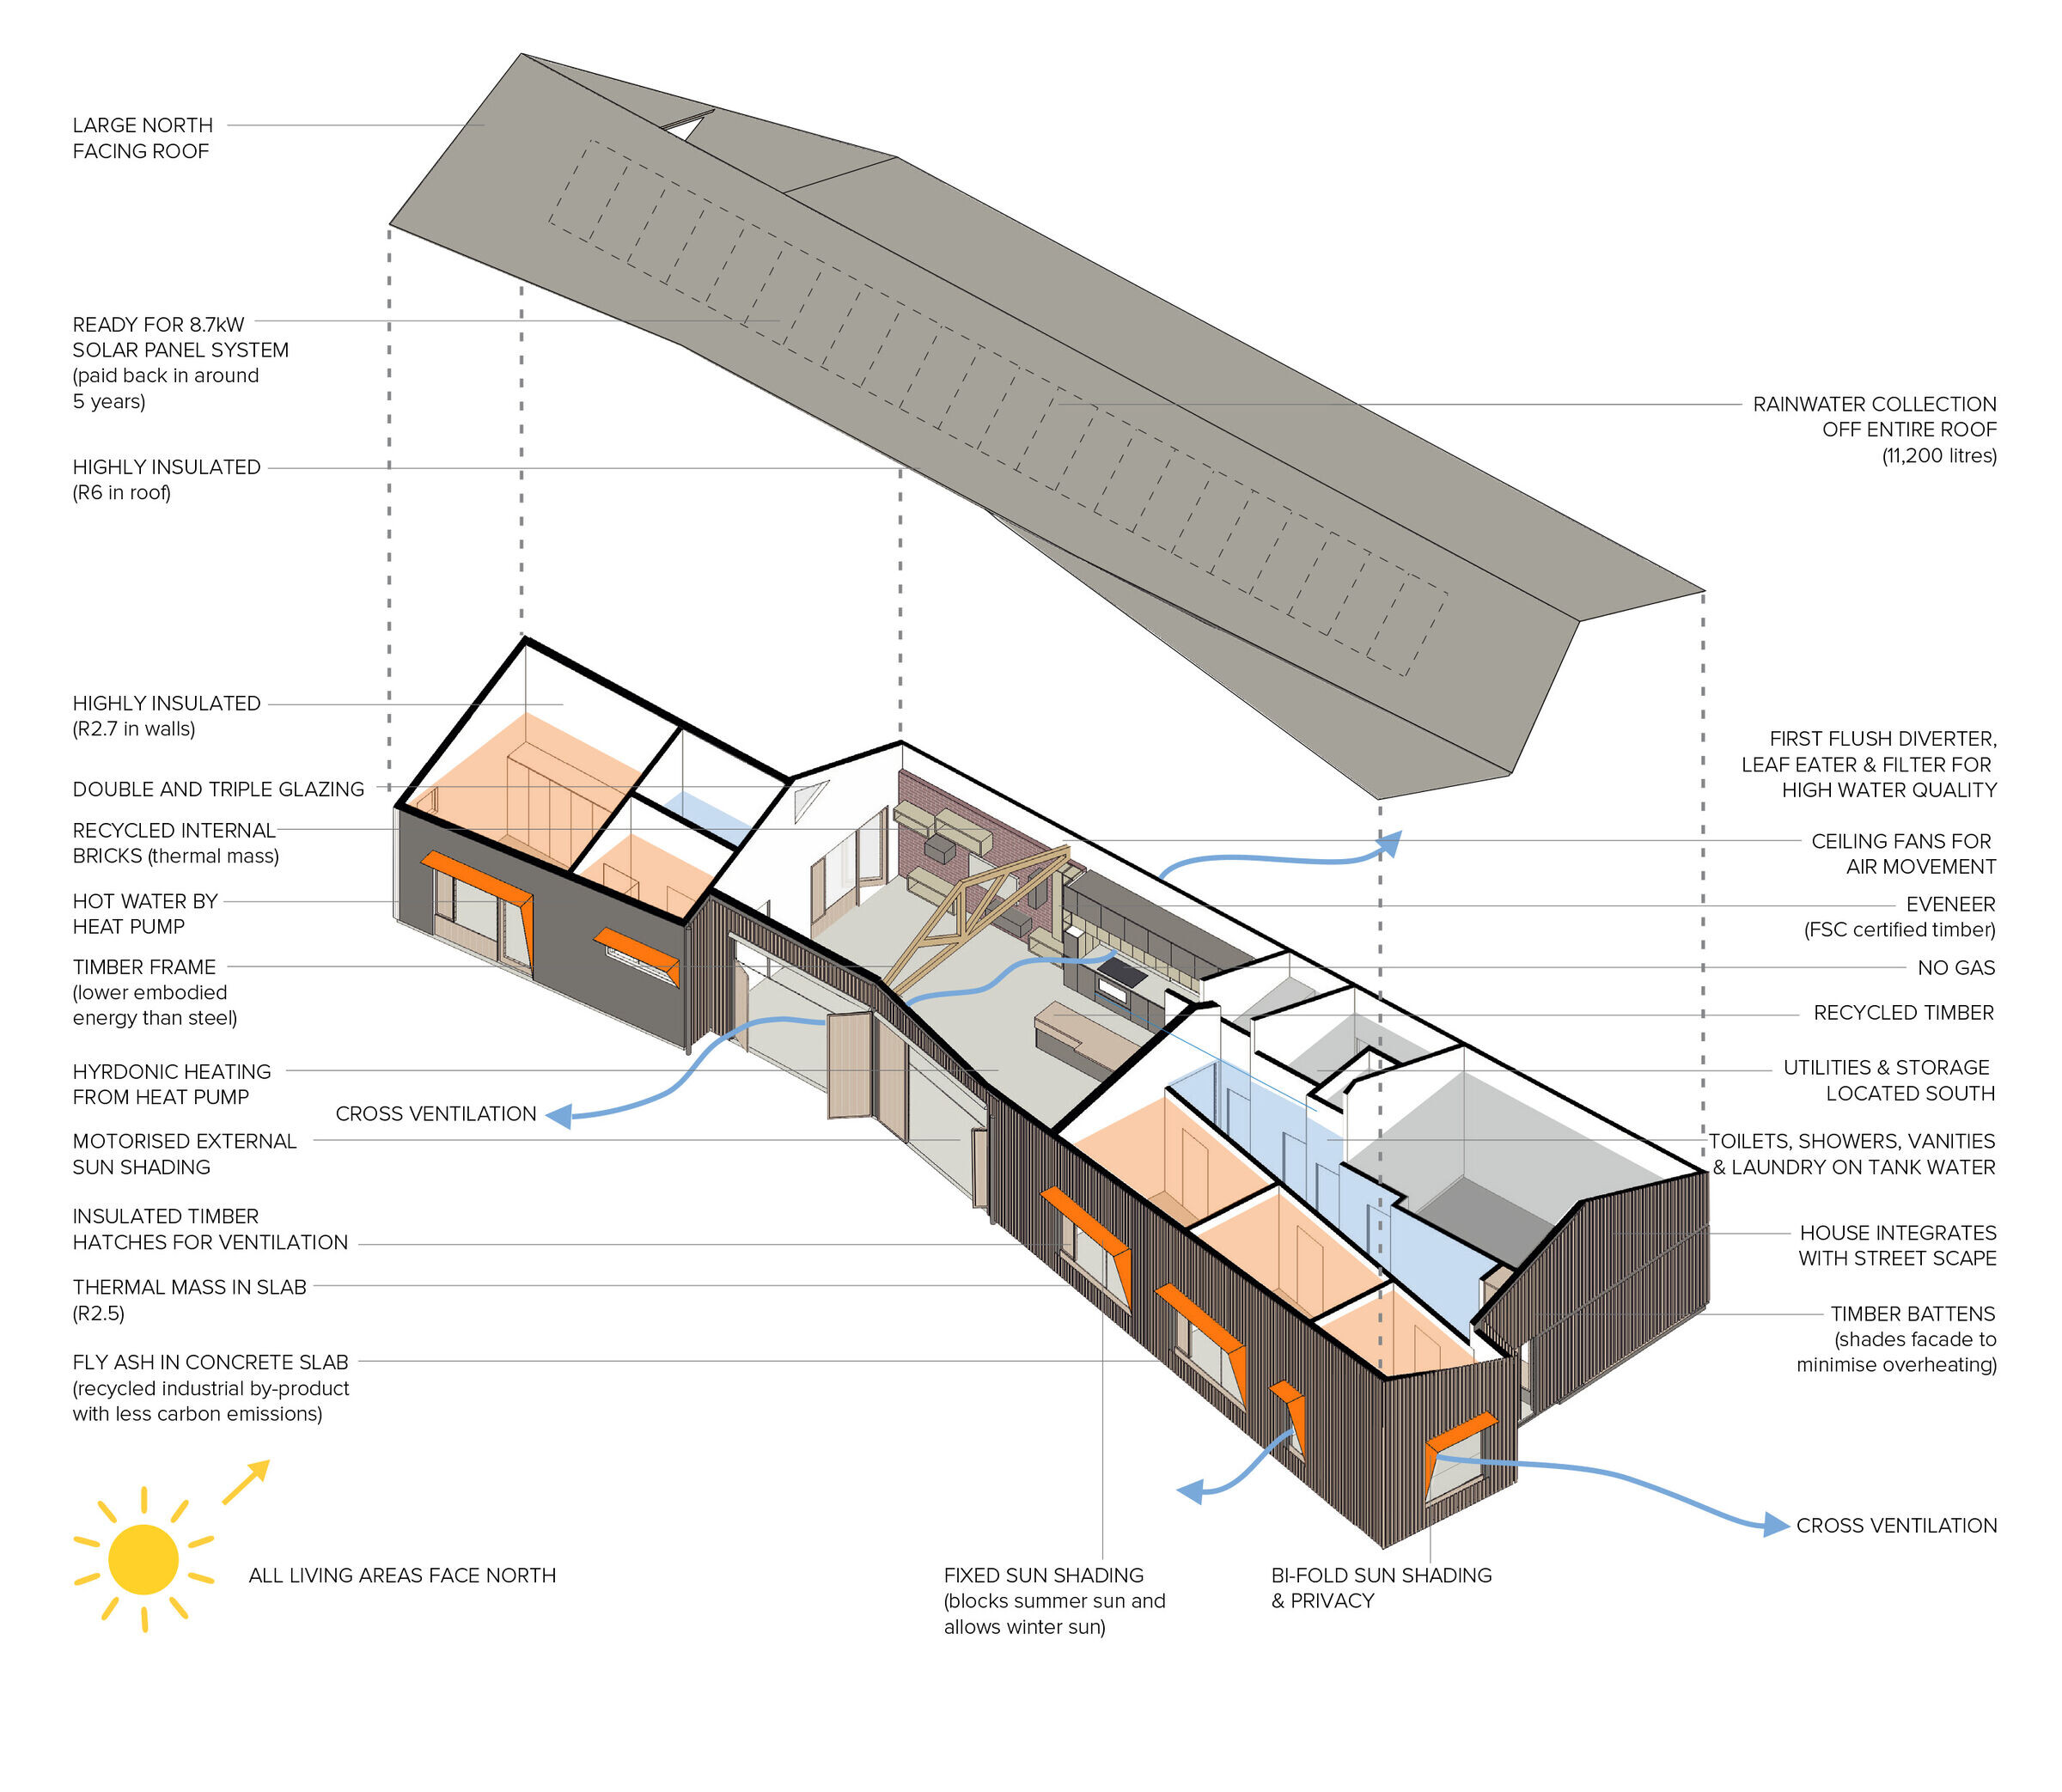
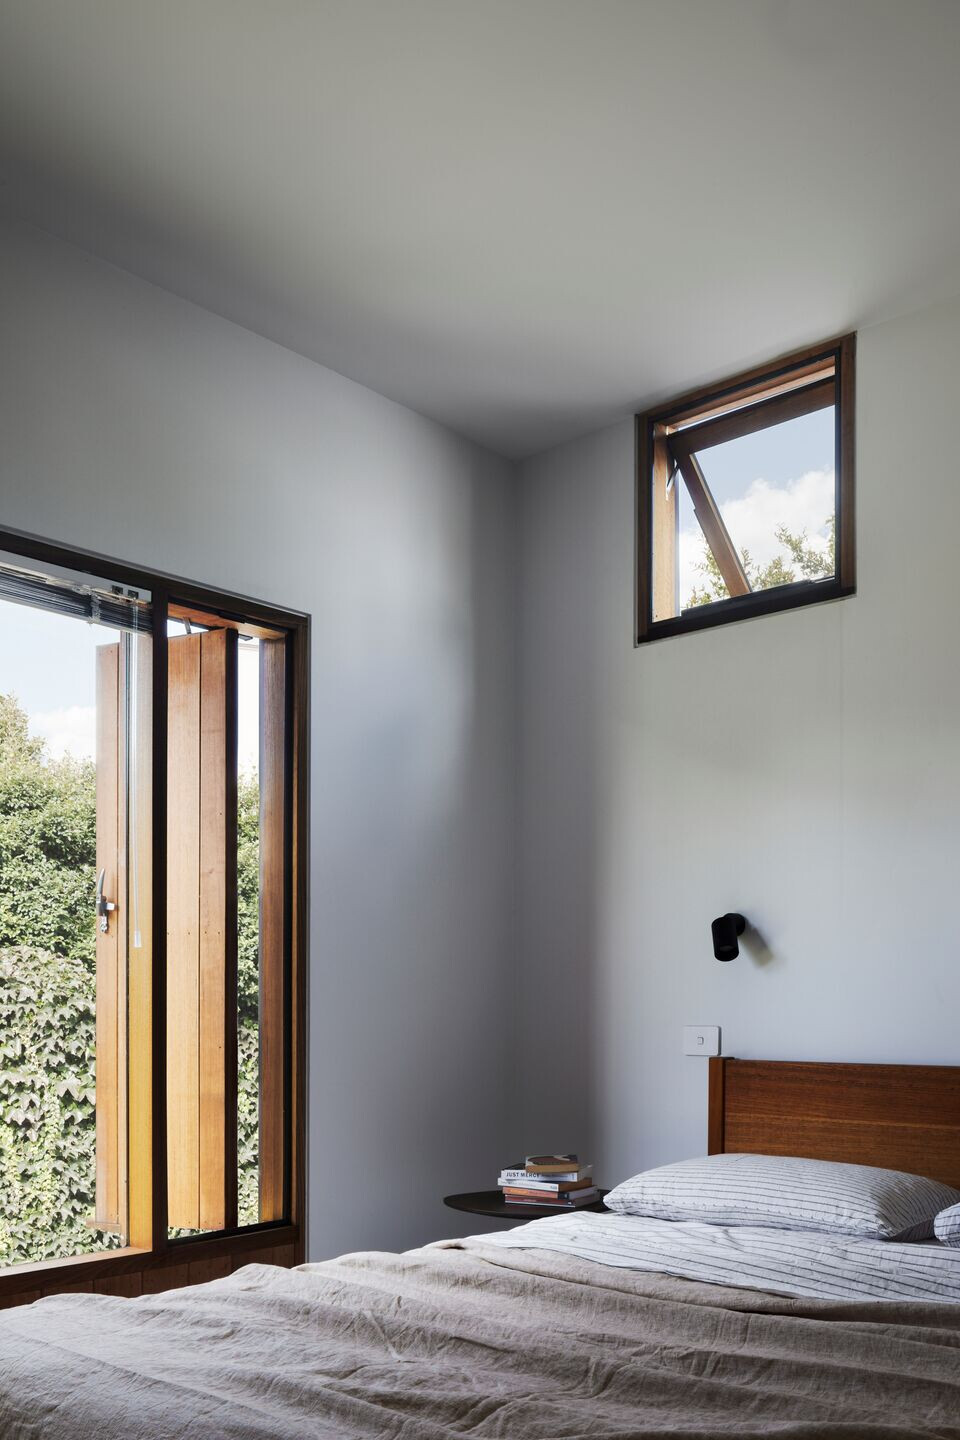
Passive solar design principles were applied rigorously: zoning, layout, planning, building form, material selection, solar control, cross ventilation and details that reduce thermal bridging. All habitable rooms face north, storage and utility areas face south. The footprint is smaller than that of similar homes.
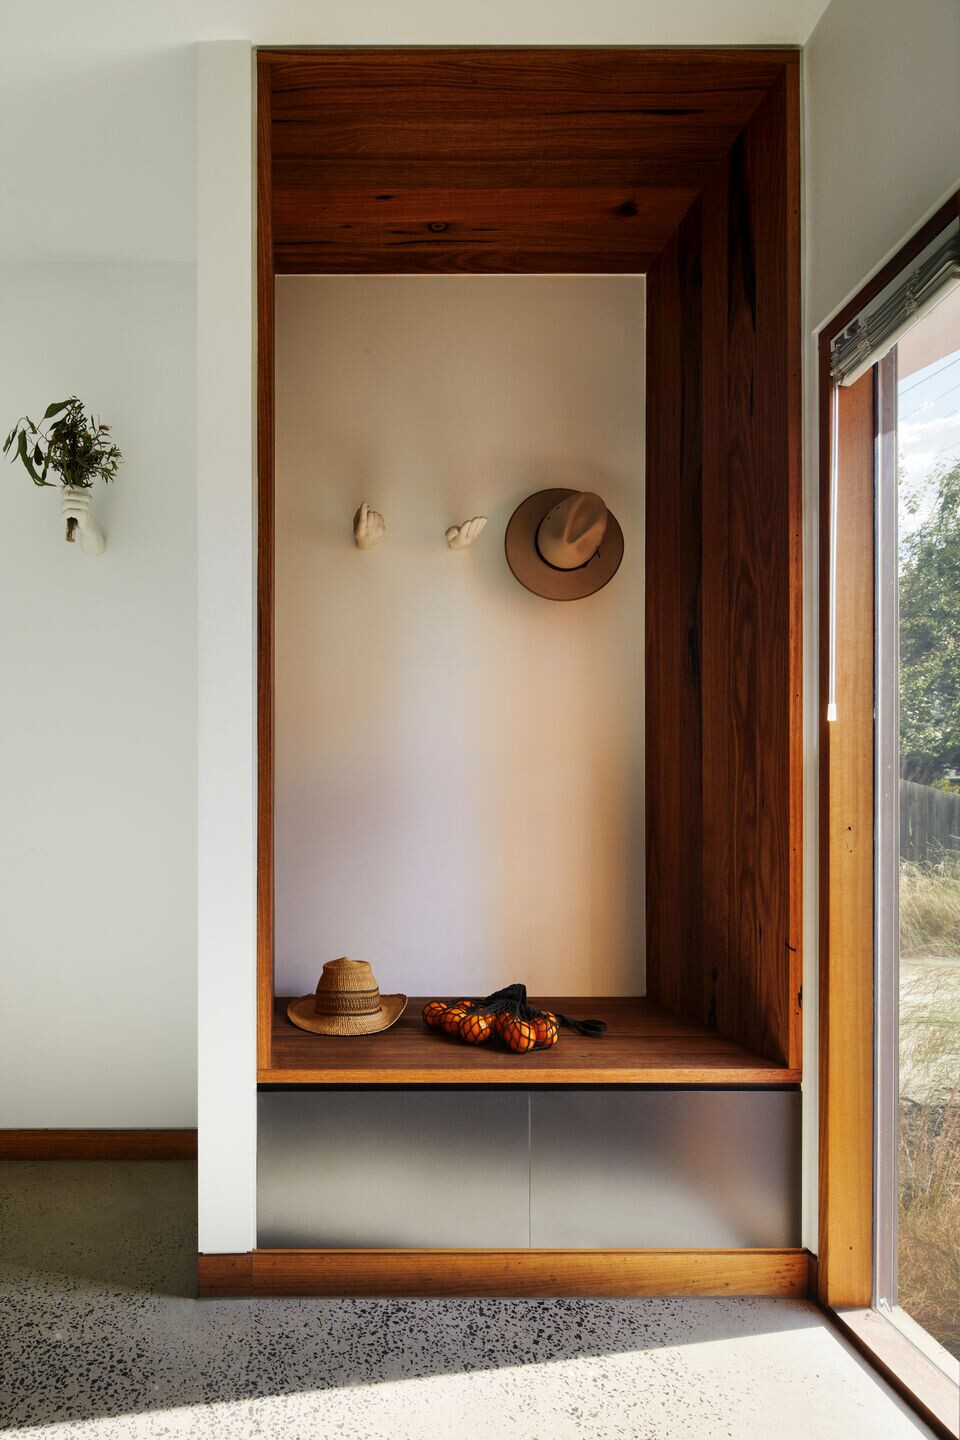
However, more than this, our project reflects my idea of a home: spaces as a background driver for family activities – functional, inter-connected and well-proportioned. This design goes back to personal key experiences of places and remembers not only the building features but the interactions it generates and why.
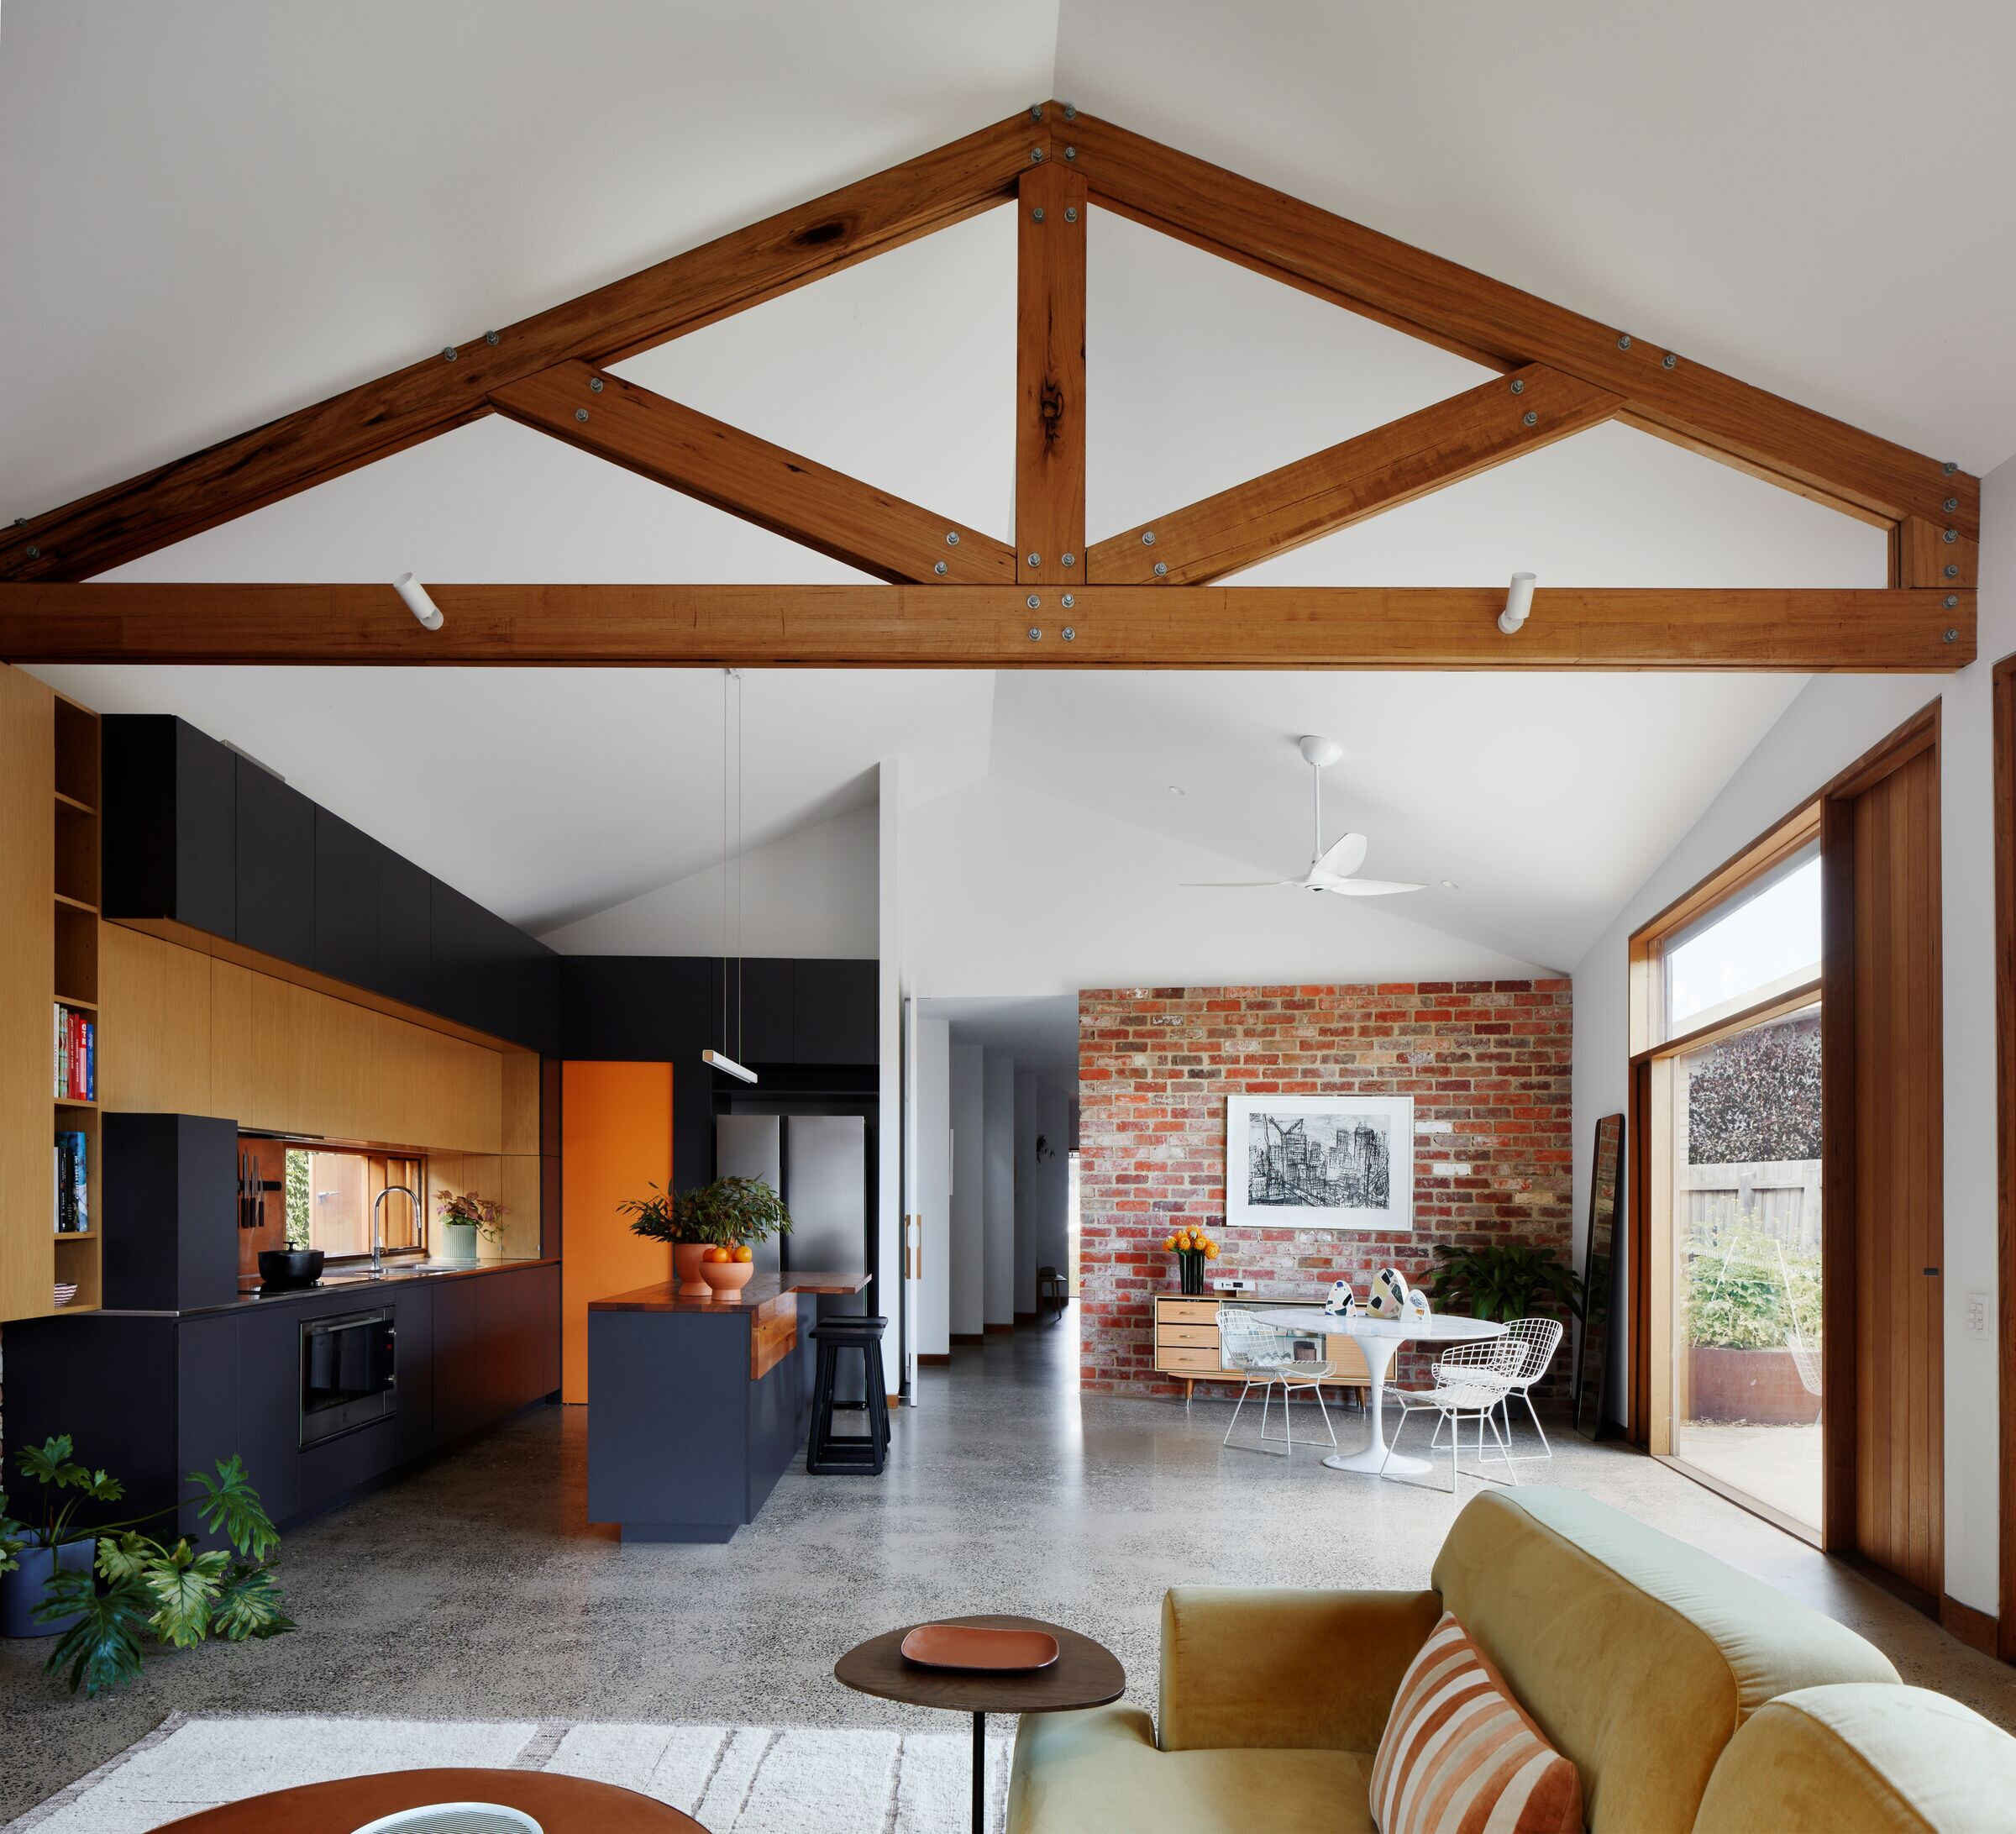
Paradoxically, the building then becomes active: different spaces are connected to allow for supervision or to stimulate conversation. Bathrooms become social, there are little nooks to accommodate daily activities and make them enjoyable.
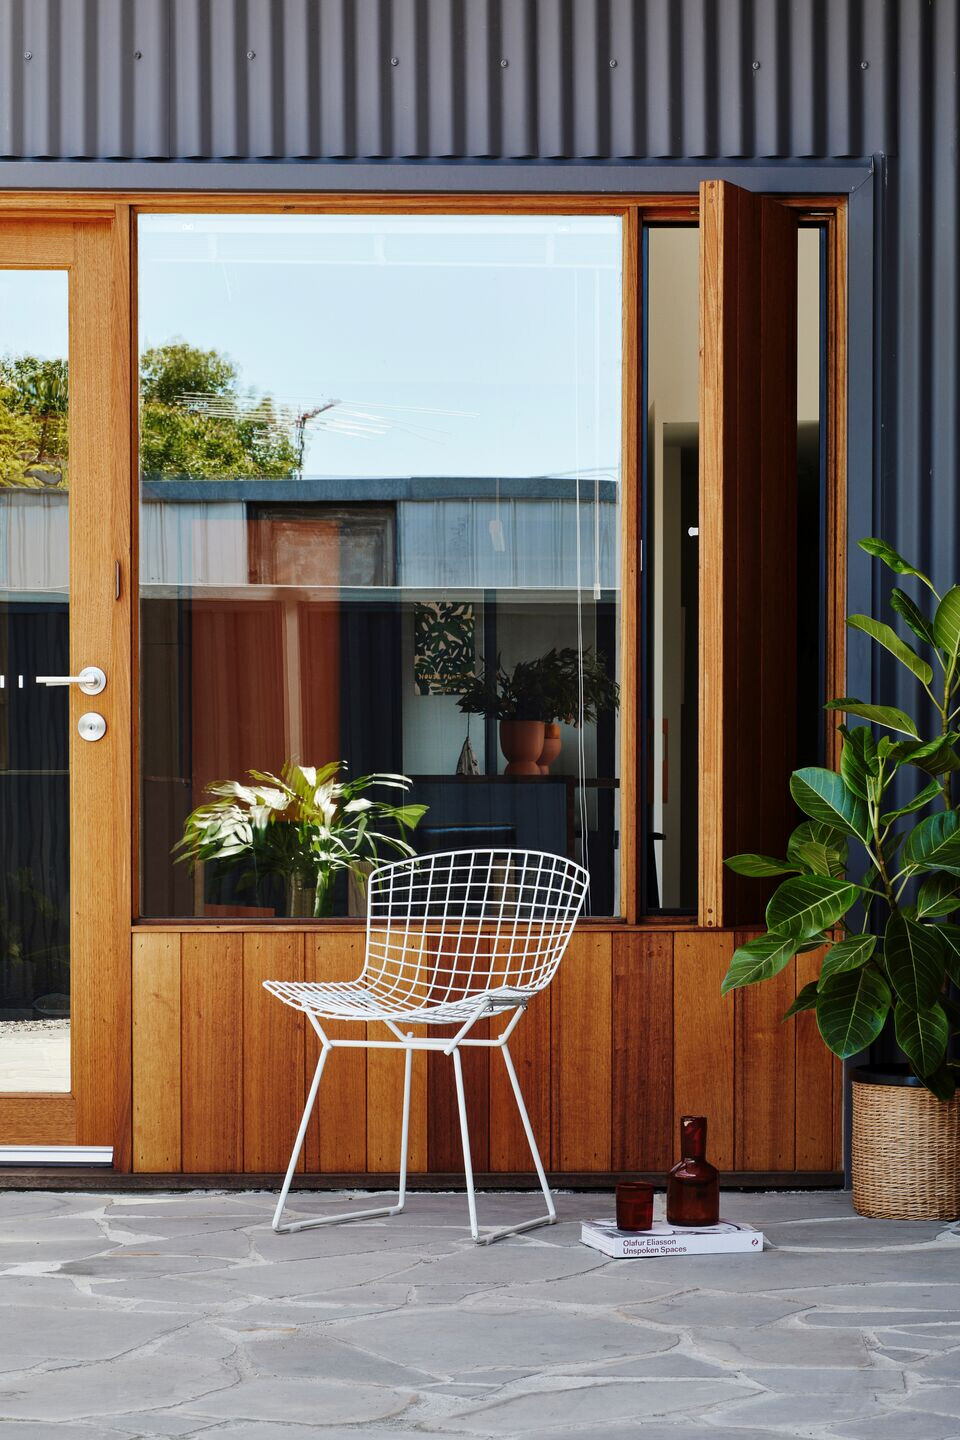
The materials were chosen, details developed for optimum thermal performance and low embodied energy where possible: timber trusses instead of structural steel, recycled brick, FSC certified timbers, double and triple glazed windows and insulated hatches. As a result, the home achieves a rating of 7.4 stars in Australia.
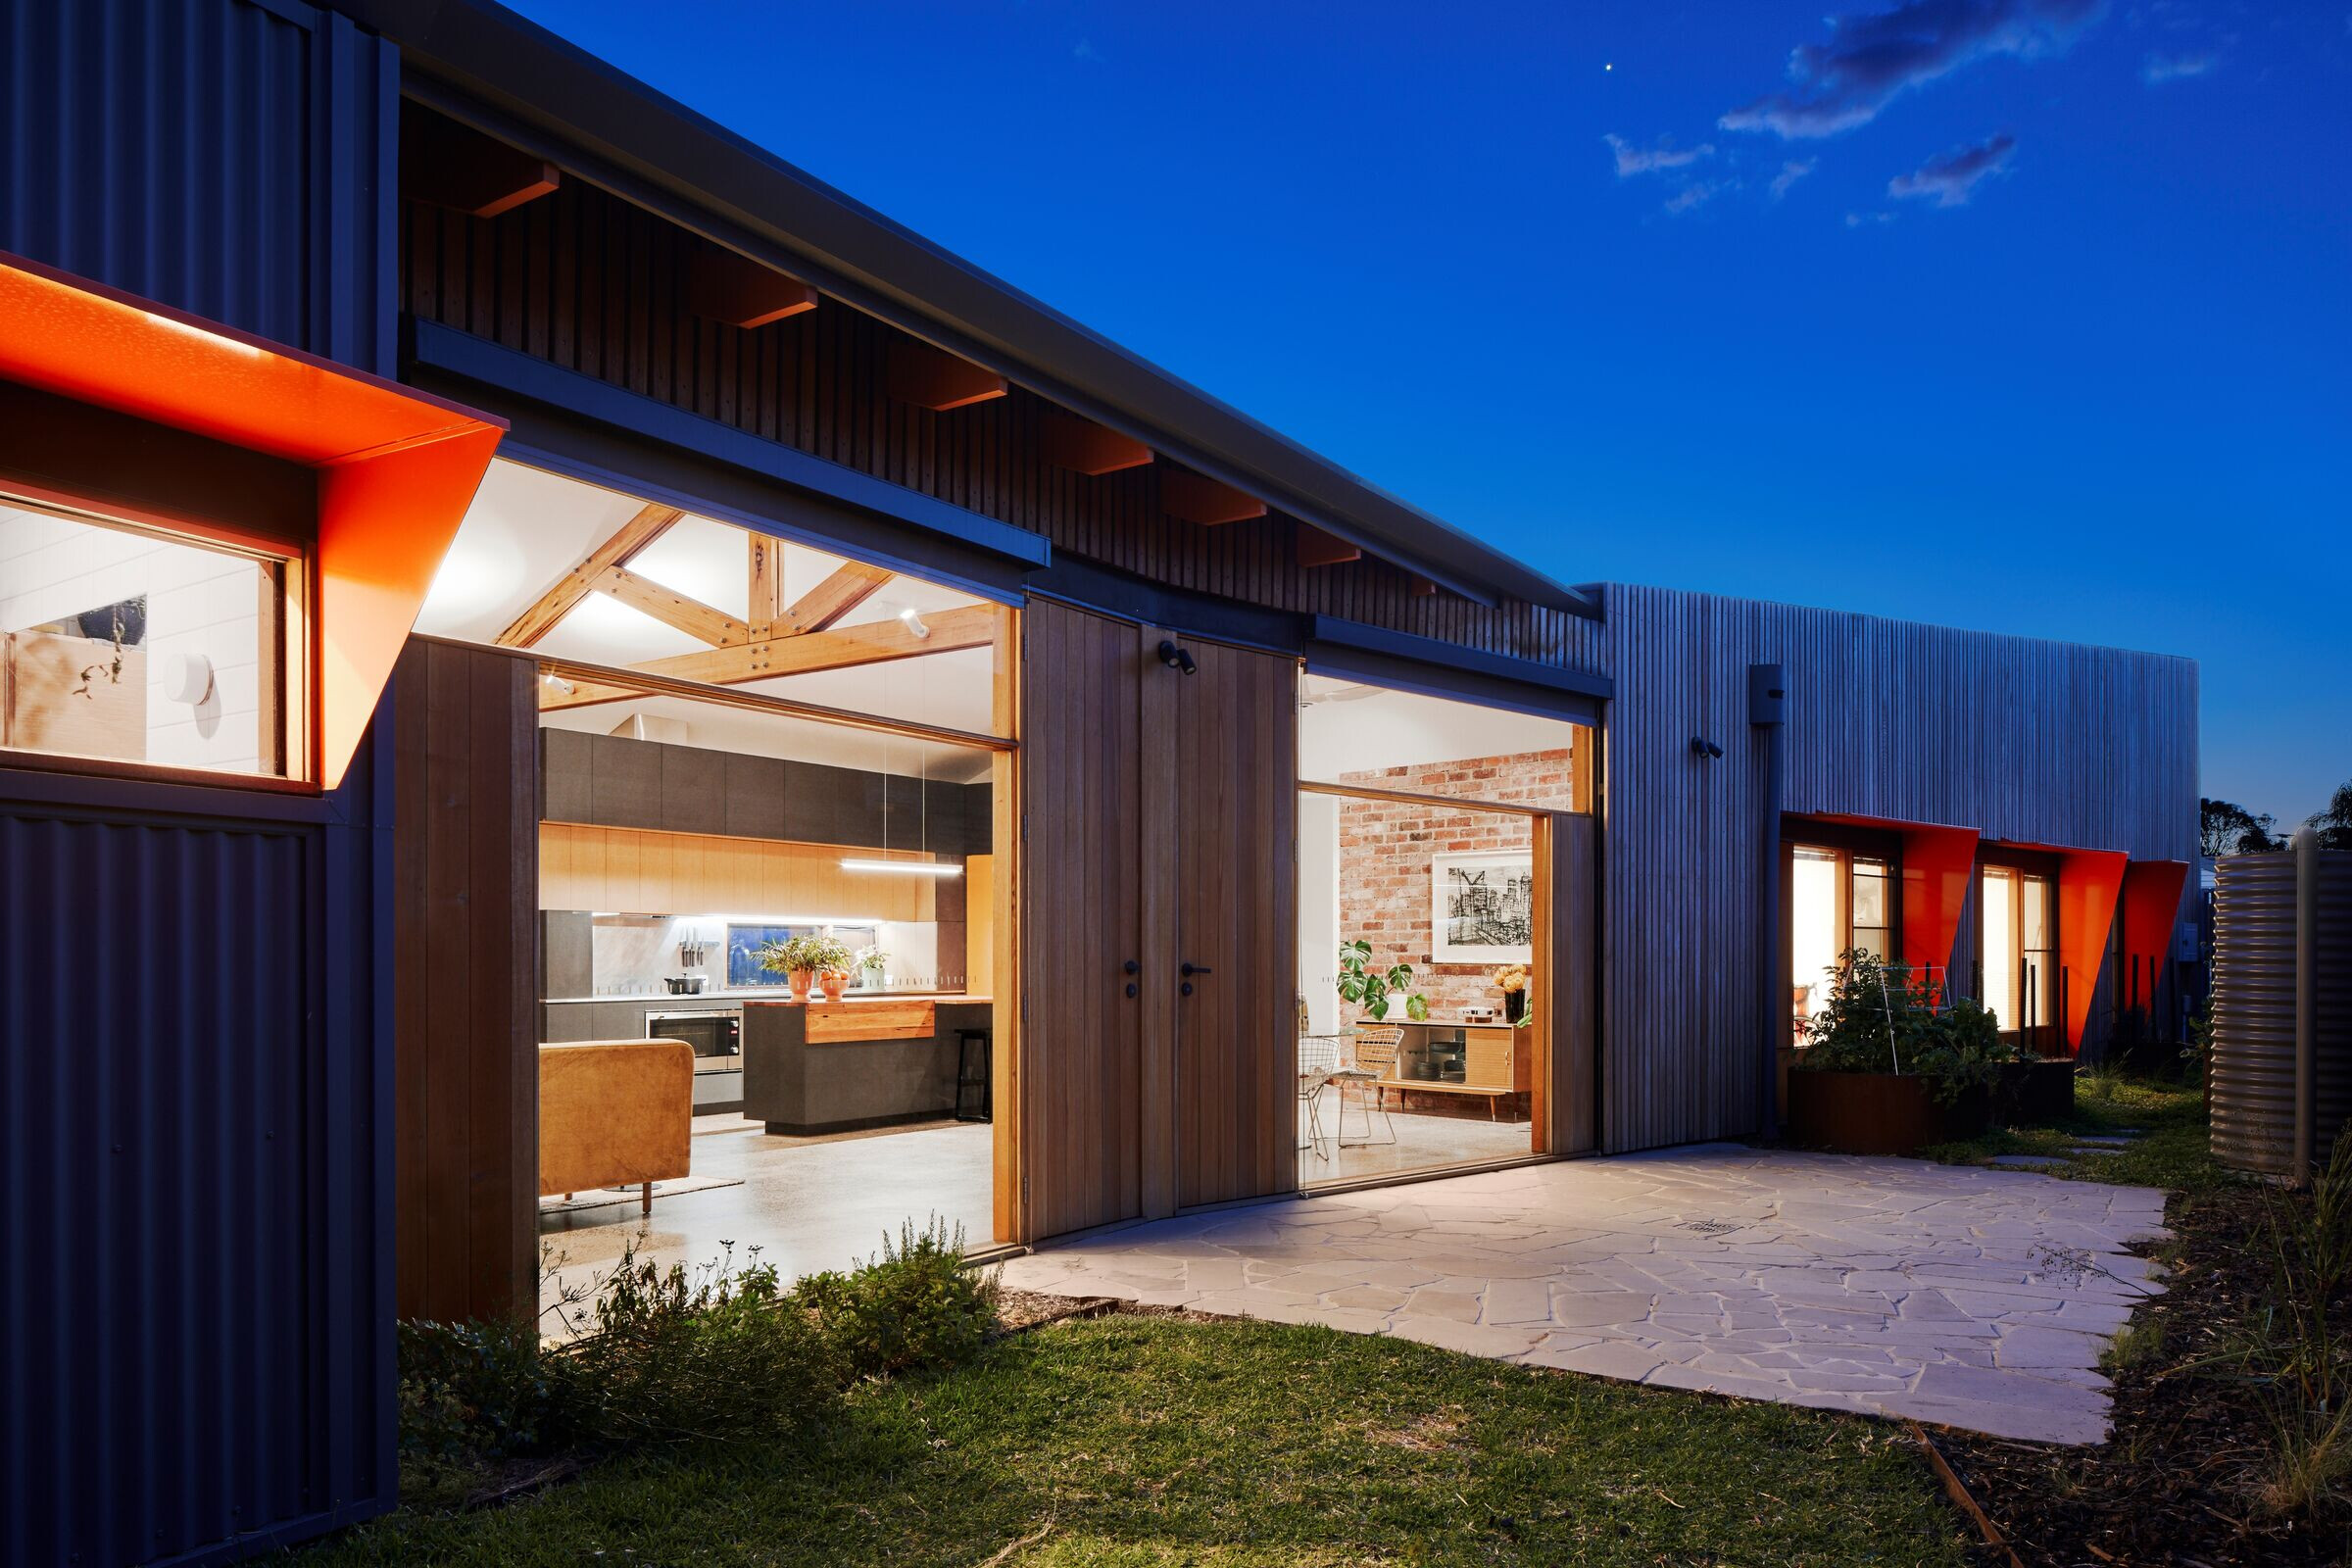
The roof is laid out for a 8.7kw Solar PV System, 11,200l of rainwater are connected to garden, WC, laundry, shower and all vanities. Hot water and hydronic underfloor heating rely on heat pumps, there is no gas.
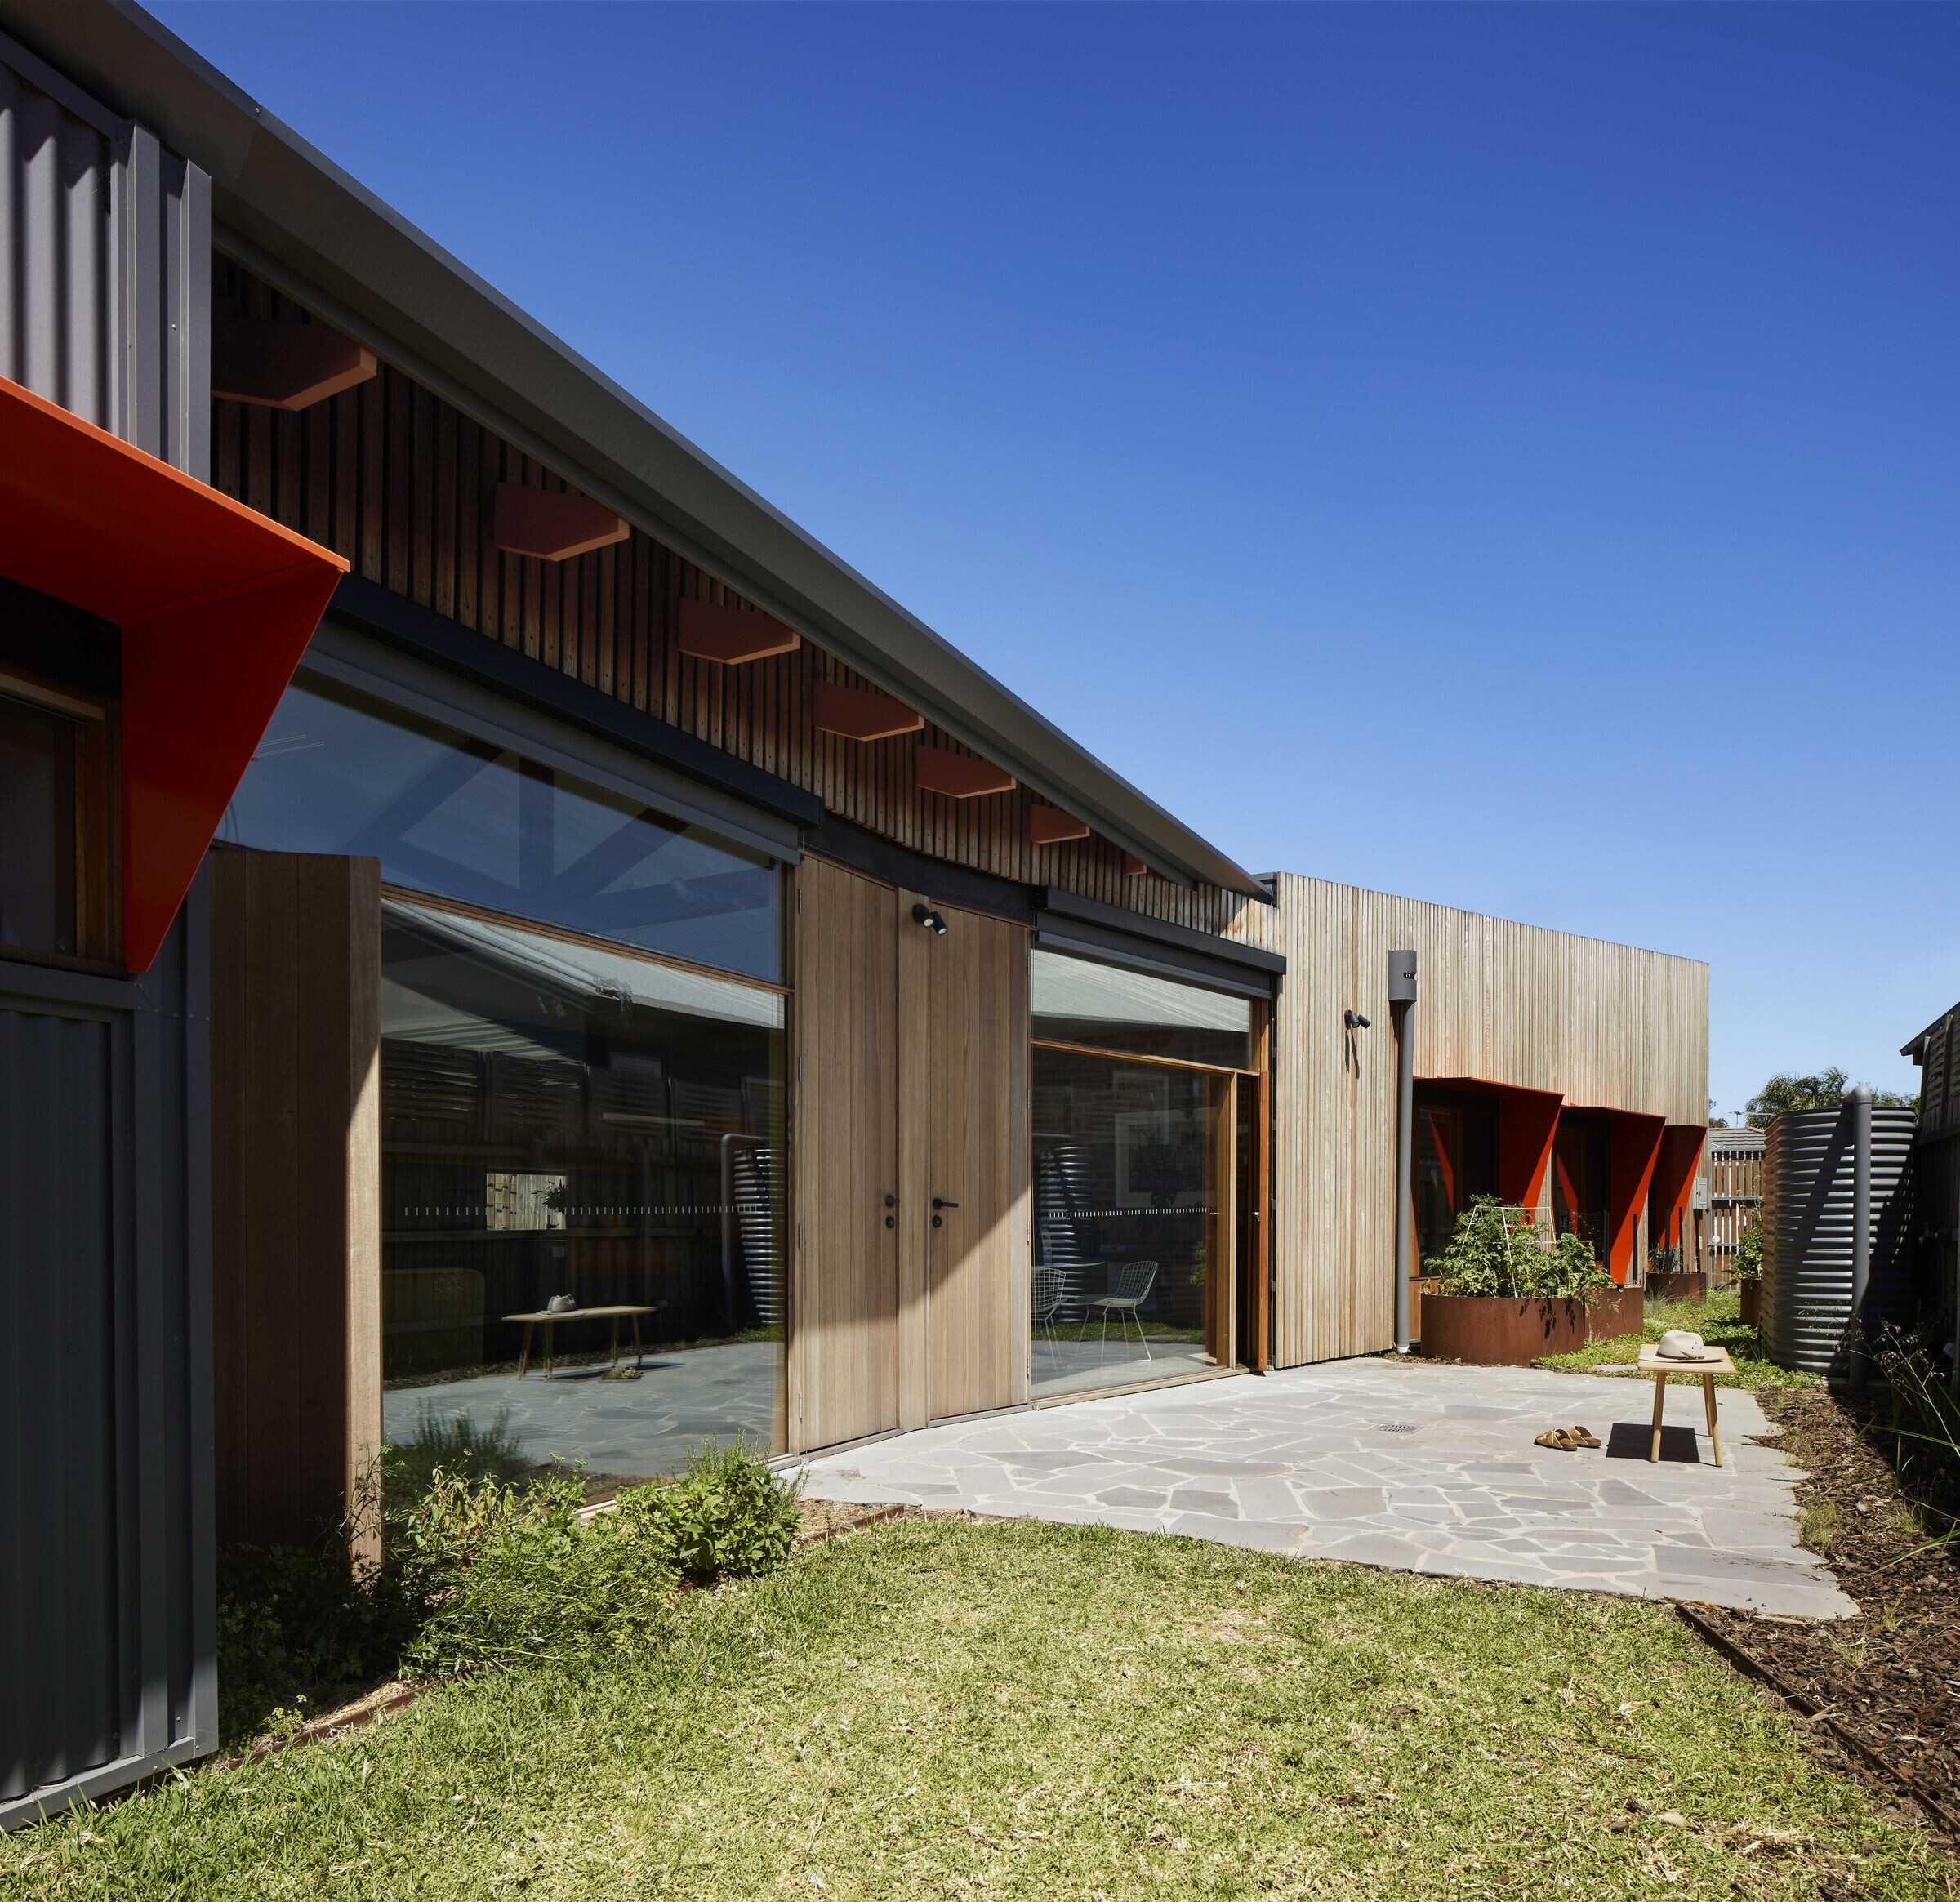
The building is modest but a simple twist in plan, roof overhangs and expressive sun shading give it a generosity like that of a Californian Bungalow.