Located in a neighborhood on the isle of Nordelta, this house is situated in a very large spot. The arrival, whether it is on foot or by car, benefits from the closeness to the cul-the sac of De la Angostura´s street.
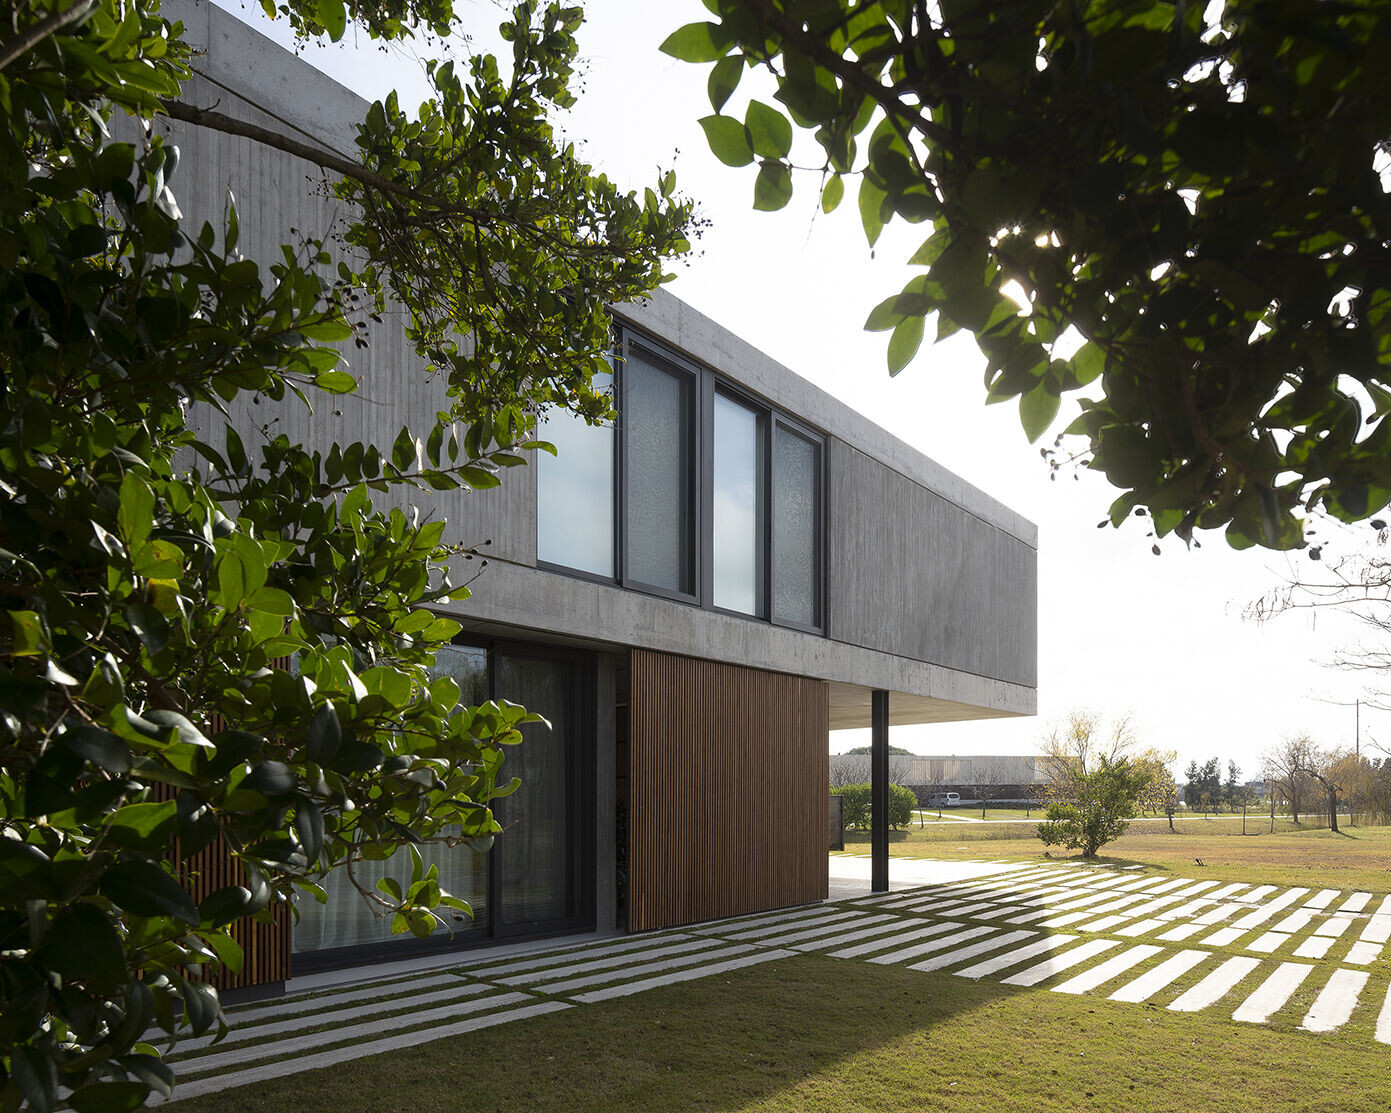
The programme is solved in two floors and a third that works as a lookout.
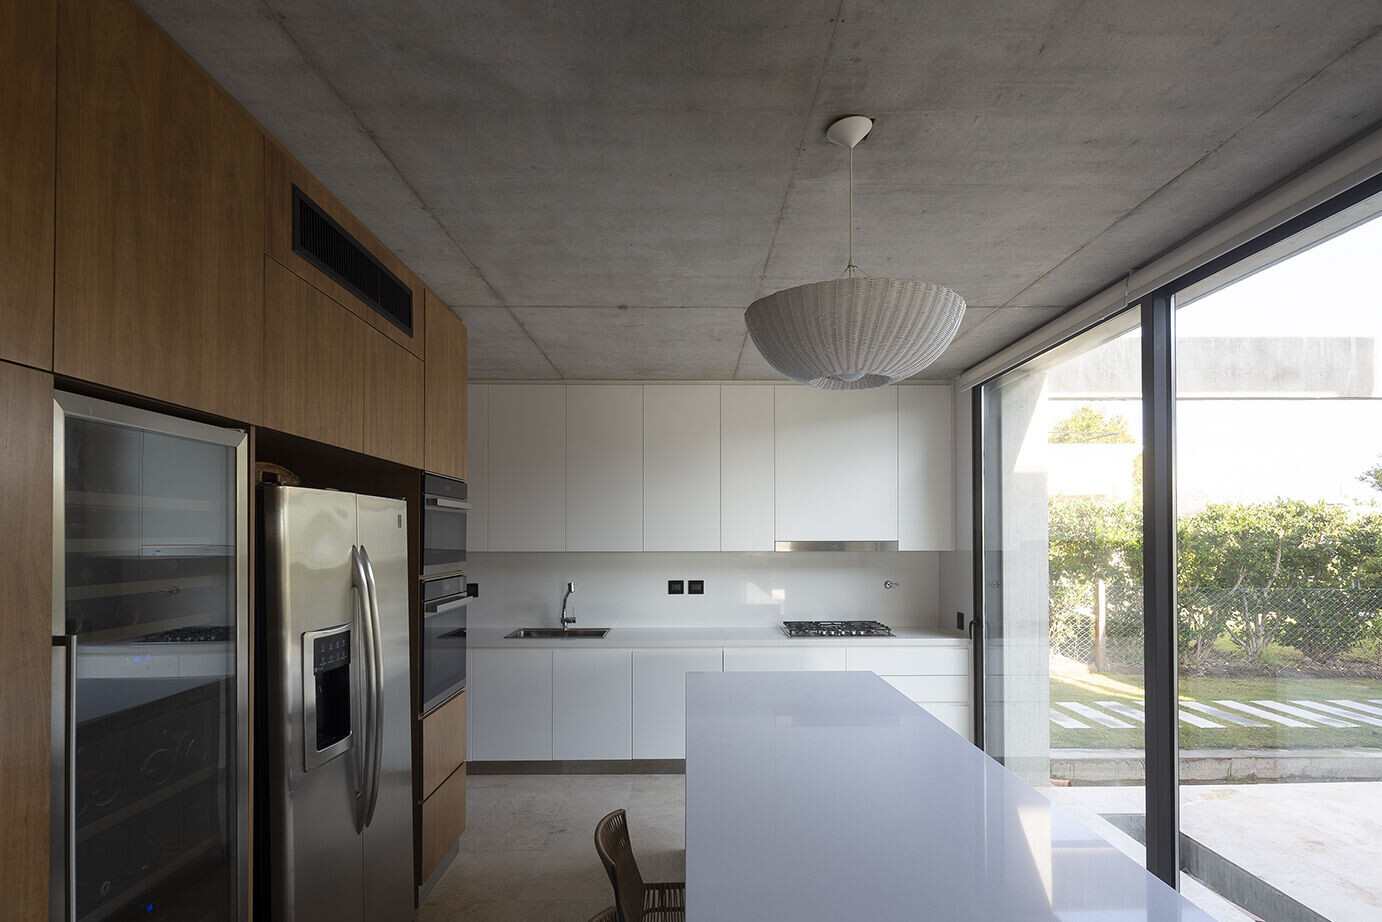
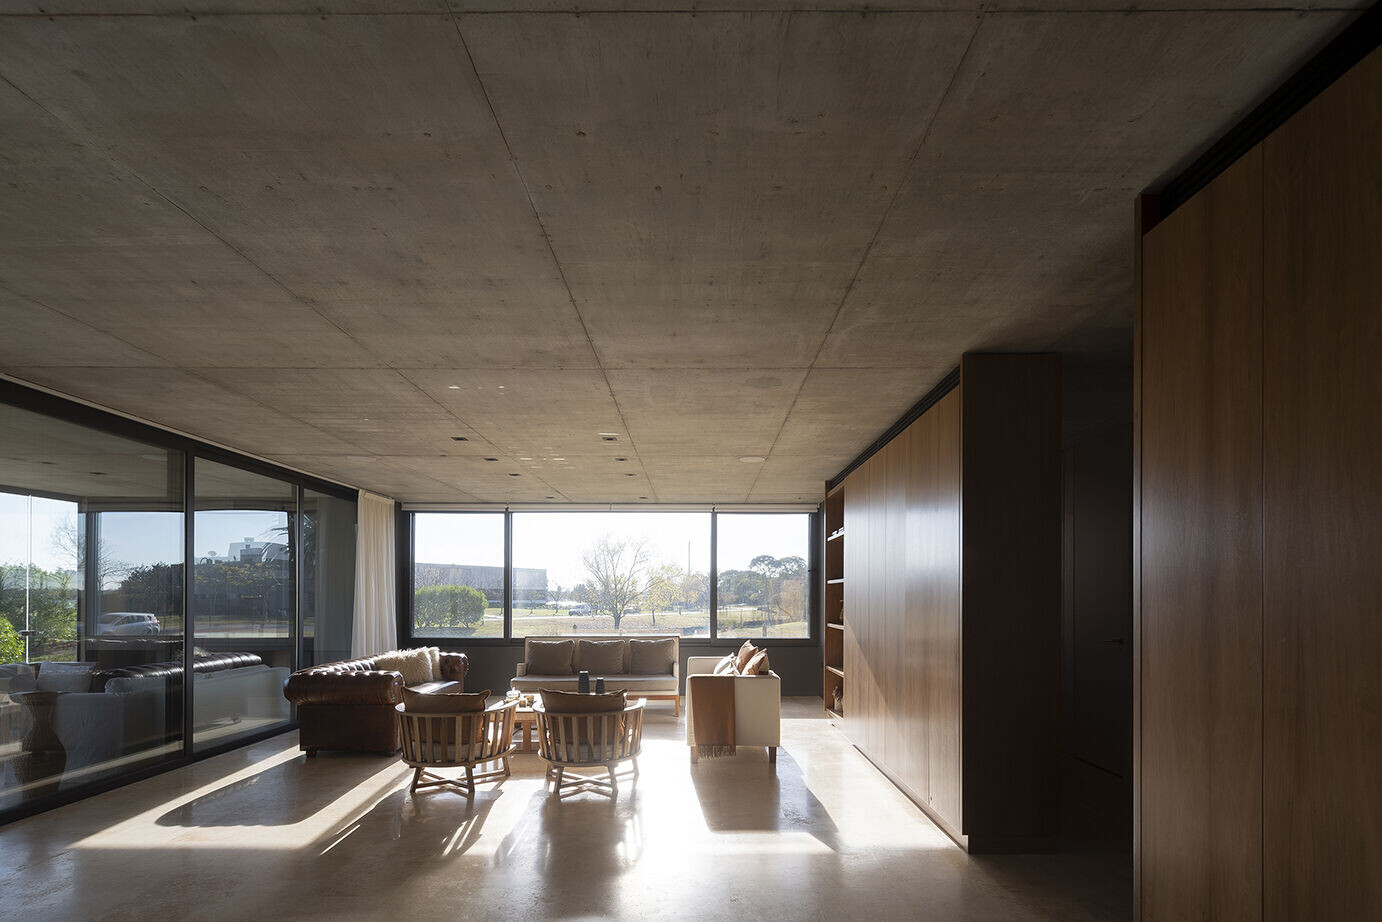
On the ground floor all the public spaces are located: living room, studio, kitchen and playroom. A north orientated gallery, is the natural expansion that frames the landscape.
On the first floor the private spaces are located: master bedroom, bathrooms, kids’ bedrooms and a guest room.
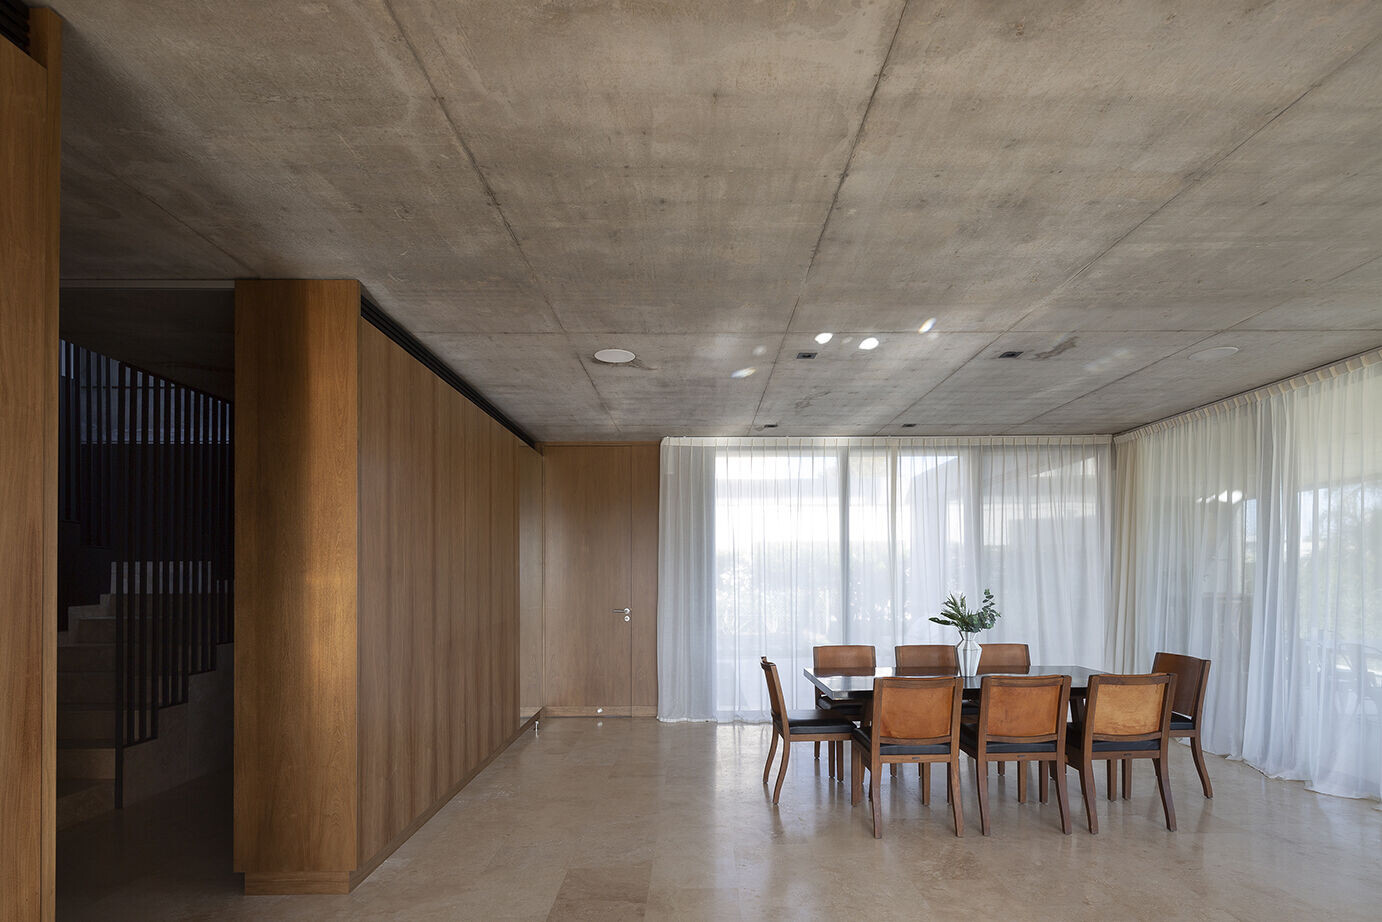
The balance between the dimension and the lightweight expression was accomplished with the independent exposed concrete structure.