

Located in south Monterrey, in Mexico, Casa GS makes the most of its site, topography, orientation, and mountain range and golf course views by using a main staircase as a central design axis for the rest of its program.
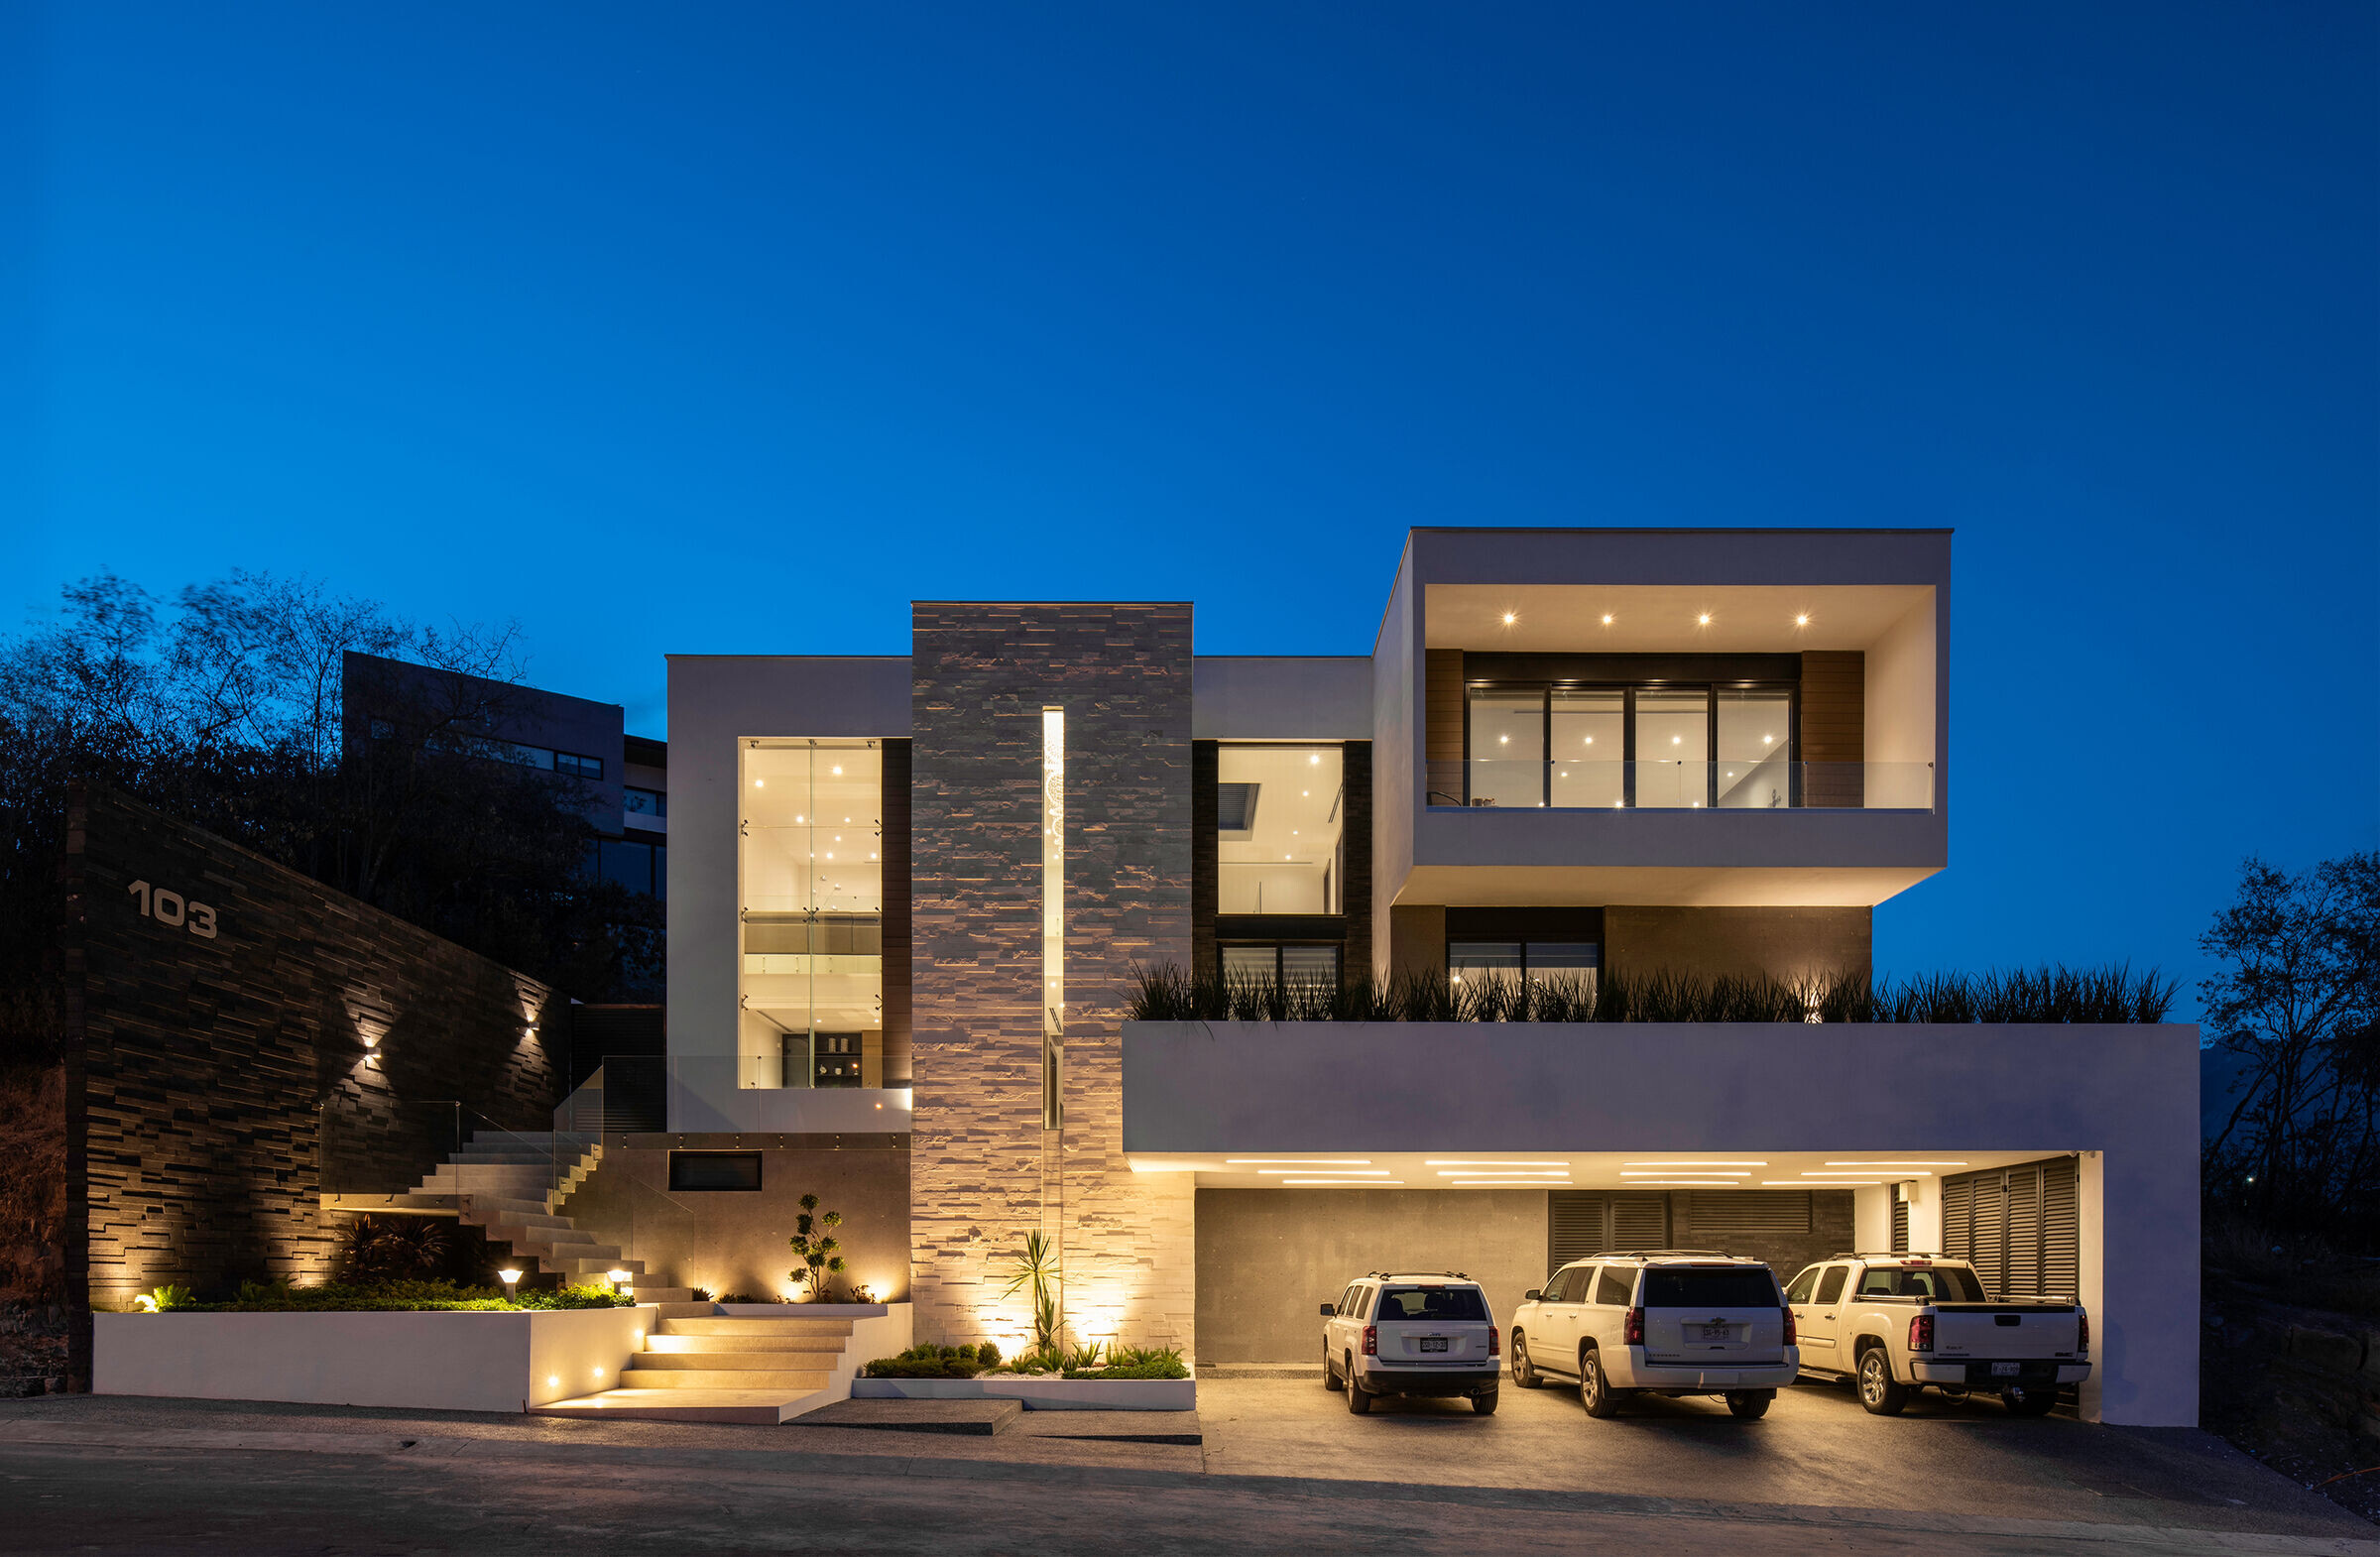
At street level, a basement houses a three-car garage, general access through a small hall, a studio office, and an exterior service bathroom and storage room.

A sculptural stairway leads up to the main access across a small garden. Once inside, a double height hall receives visitors and exposes the main axis of the project: a suspended wooden flight staircase wrapped in a black steel lattice supported by a single volcanic stone wall bathed in natural light through a skylight.
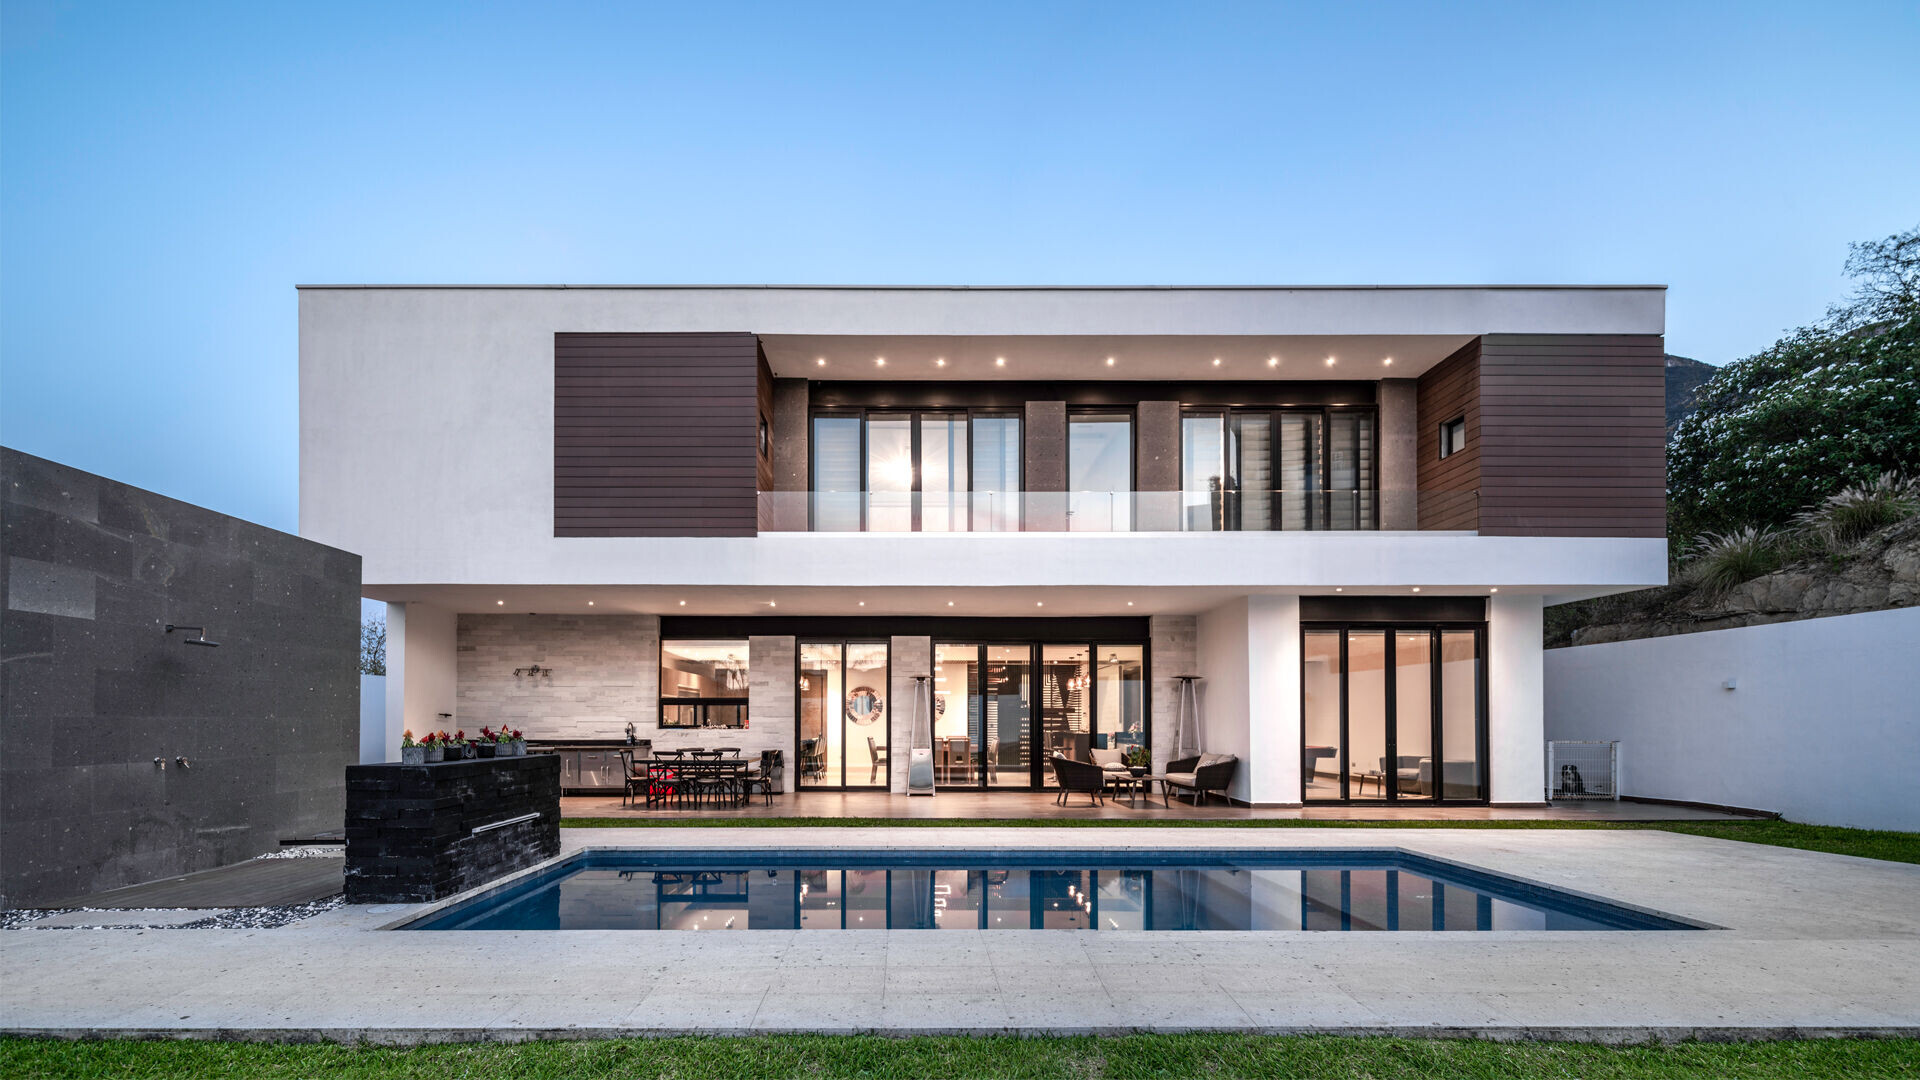
A double height window brings in southern light to both the living room area and family room on the second floor. On the opposite side of the room across the staircase there is a bathroom and guest bedroom that opens up to a garden terrace.

On the north side, a large set of glass doors helps integrate the social area (game room, bar, and family room), with the exterior terrace-grill and backyard pool area. An open concept kitchen faces the dining and living room and houses the rest of the service areas.

The upper floor accommodates two kid’s bedrooms, complete with dressing room, bathroom, and a shared terrace, as well as the master bedroom, with walk-in closet, en suite and a balcony facing the Sierra Madre mountains. The volumetric arrangement of the upper floor cantilevers over the main floor to provide protection and a feeling of weightlessness.
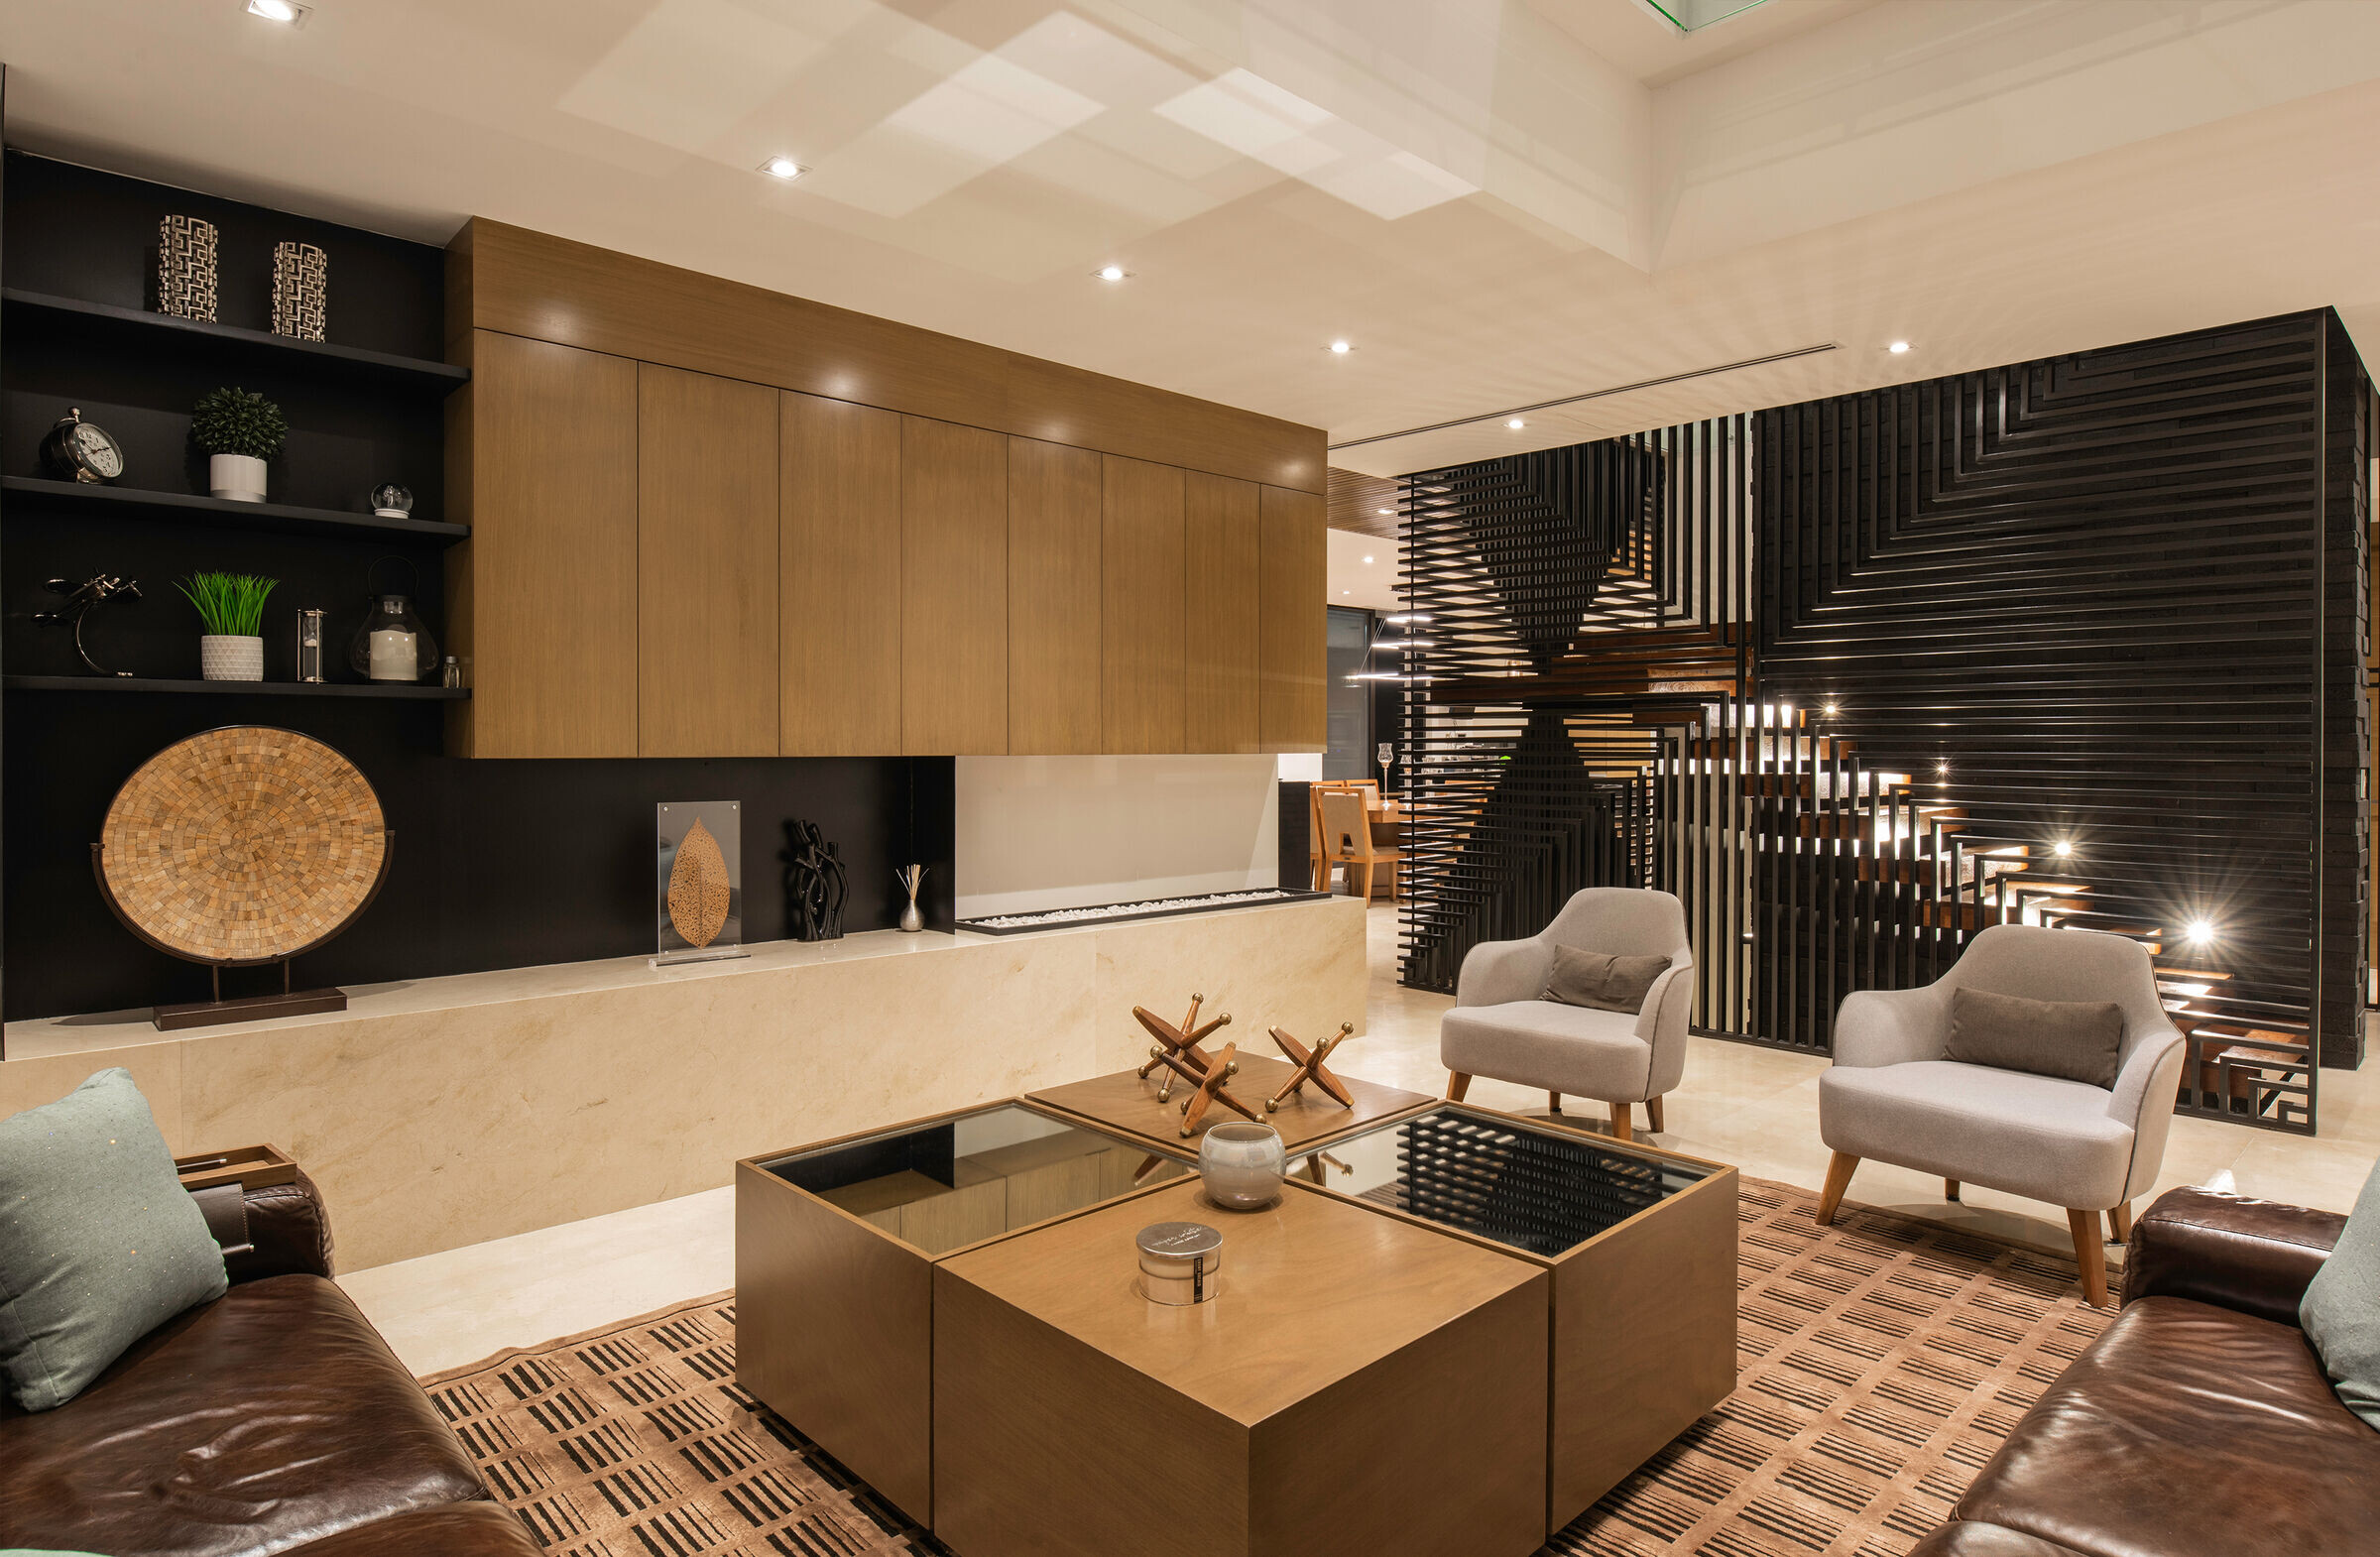
Throughout the house, a neutral tone palette of finishes and coverings, produces a sense of warmth in a contemporary style. Inside, marble and wood flooring, along with accents of steel and wood, create a timeless and cozy atmosphere.


