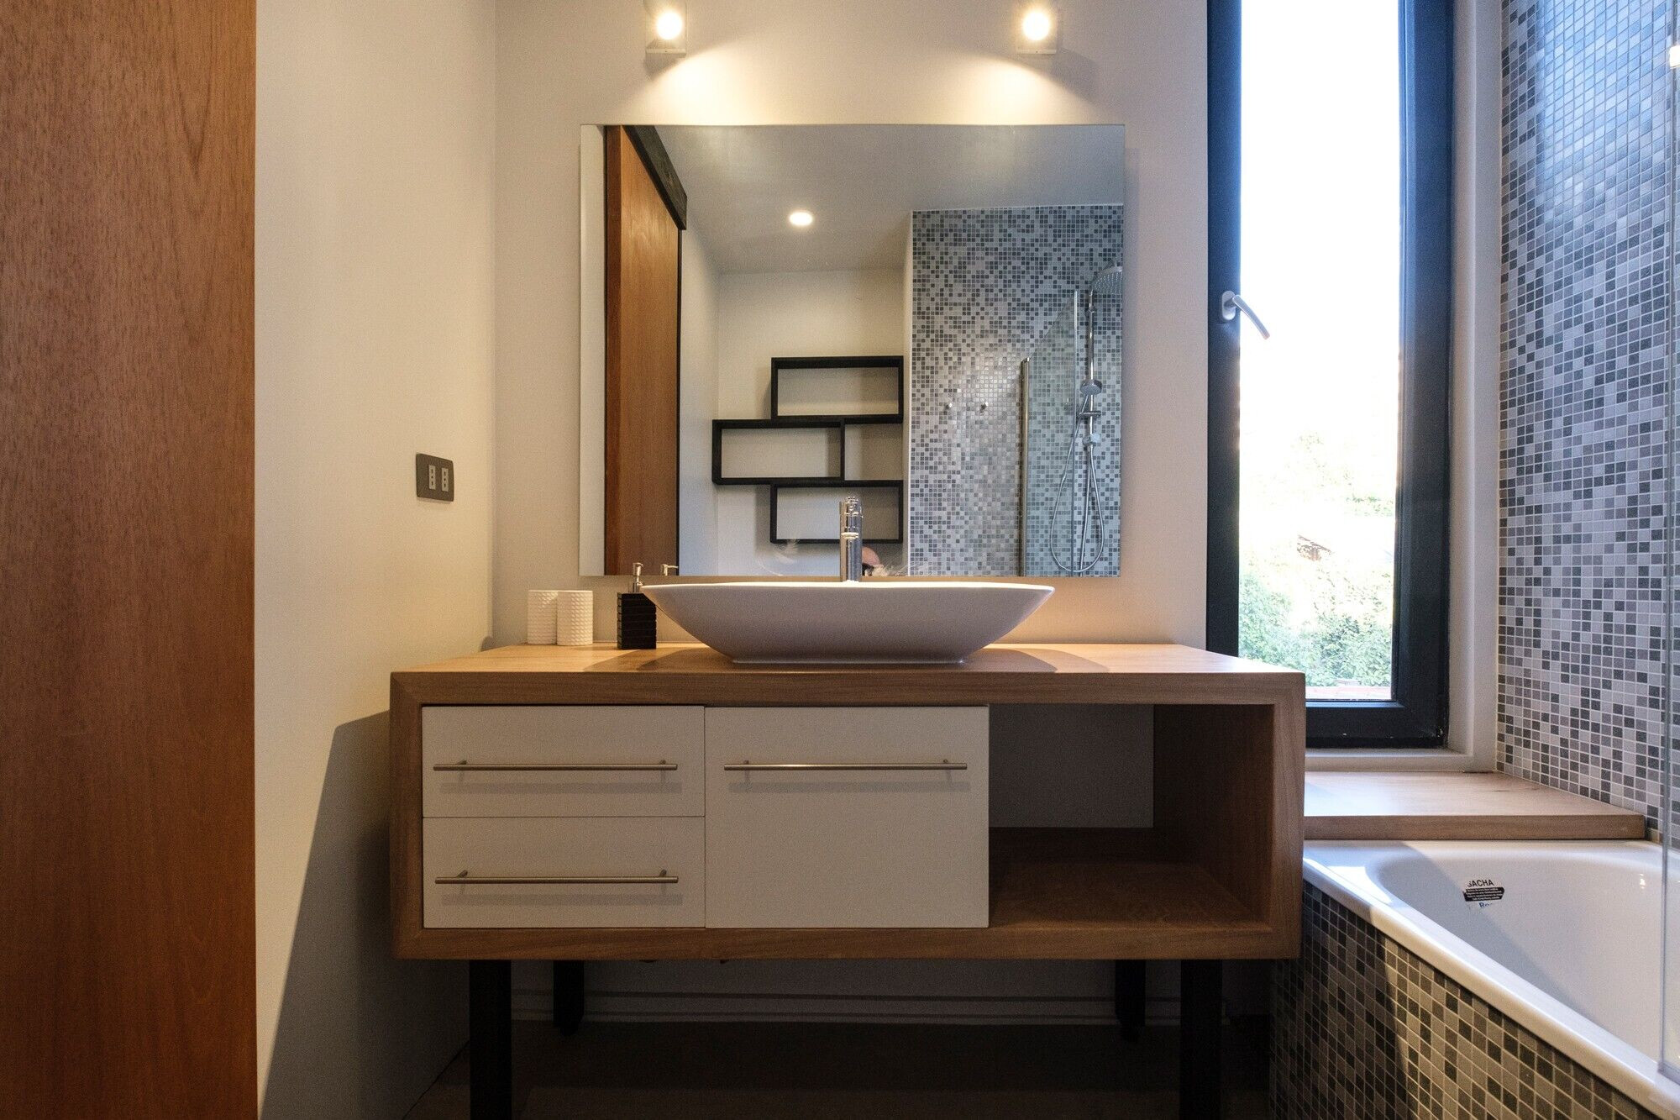
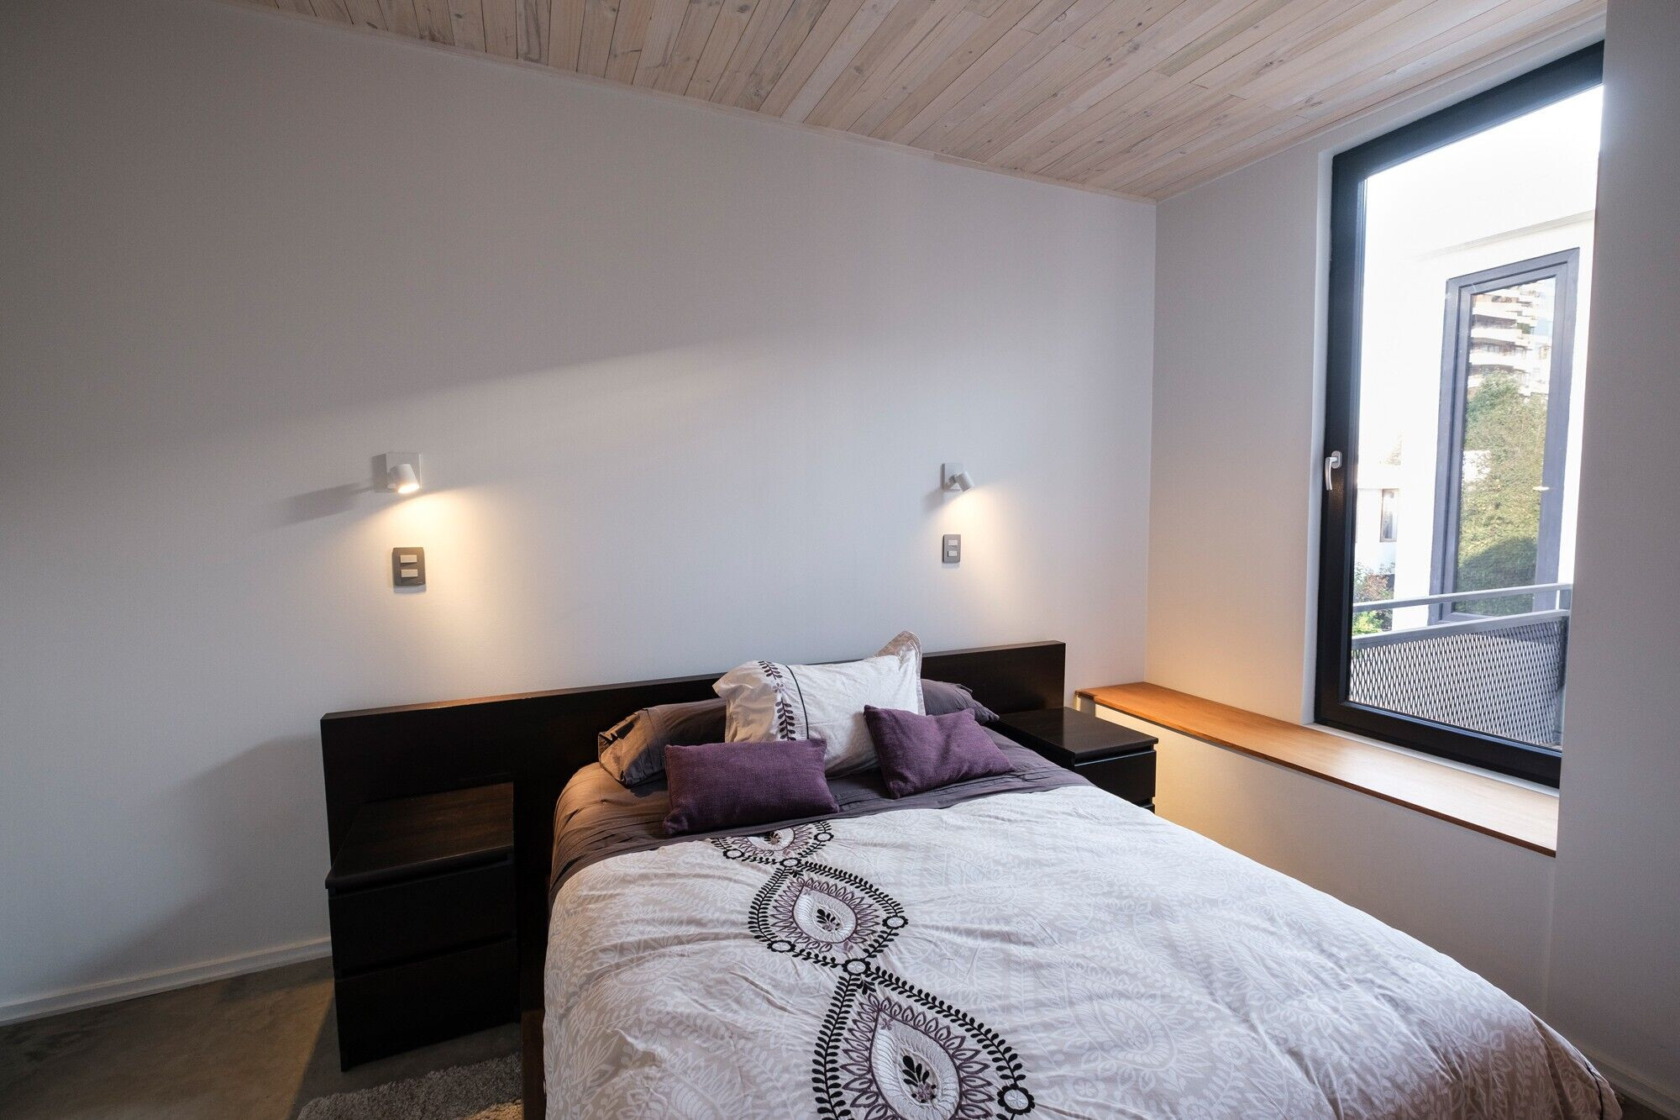
A Swiss-Chilean family wished to share a life in community with foreigners and travelers. To achieve this, their house had to be transformed to provide enough space for gathering and sharing, as well as private spaces for rest and retreat.
The original construction had one floor and already occupied the maximum portion of the land allowed by the local regulations, so the extension of the house should only occur ina vertical way. The terrain had a triangular geometry, and the restrictive urban rules imposed a challenge to space quality, openings, solar gains, views, and natural lighting. All of these became the purpose of the project.
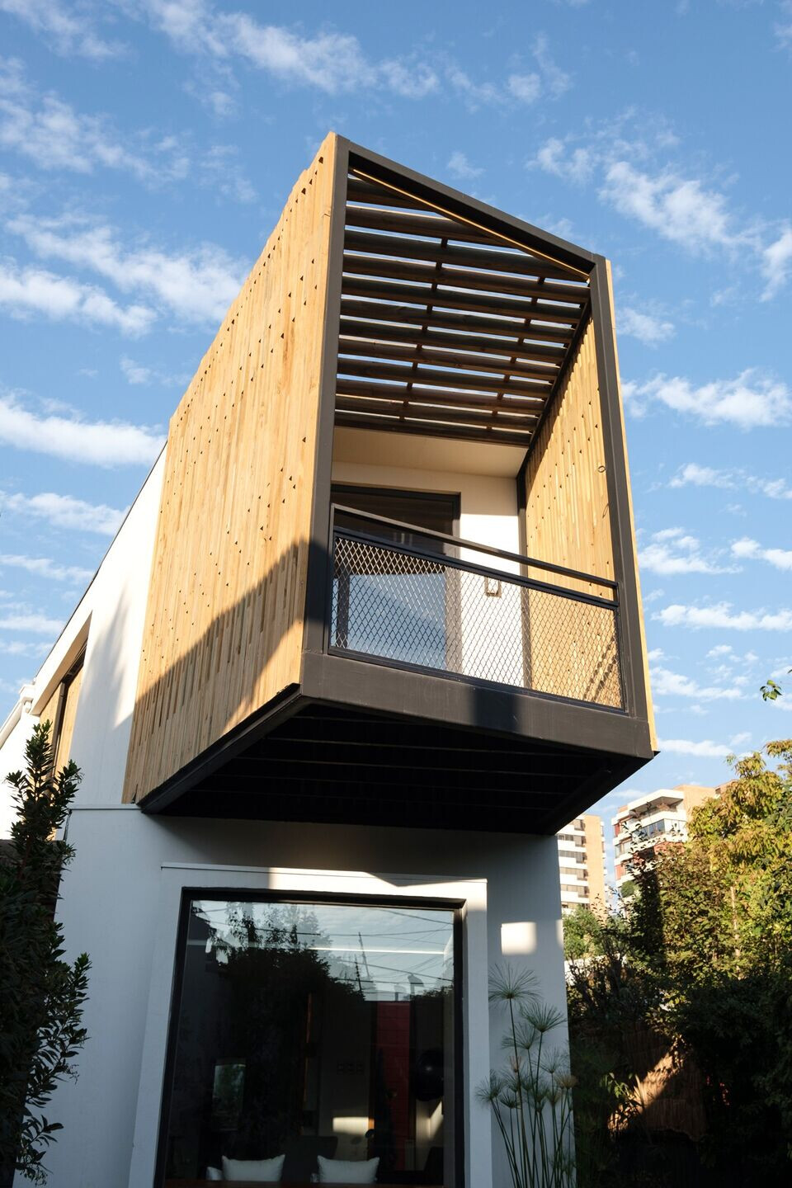
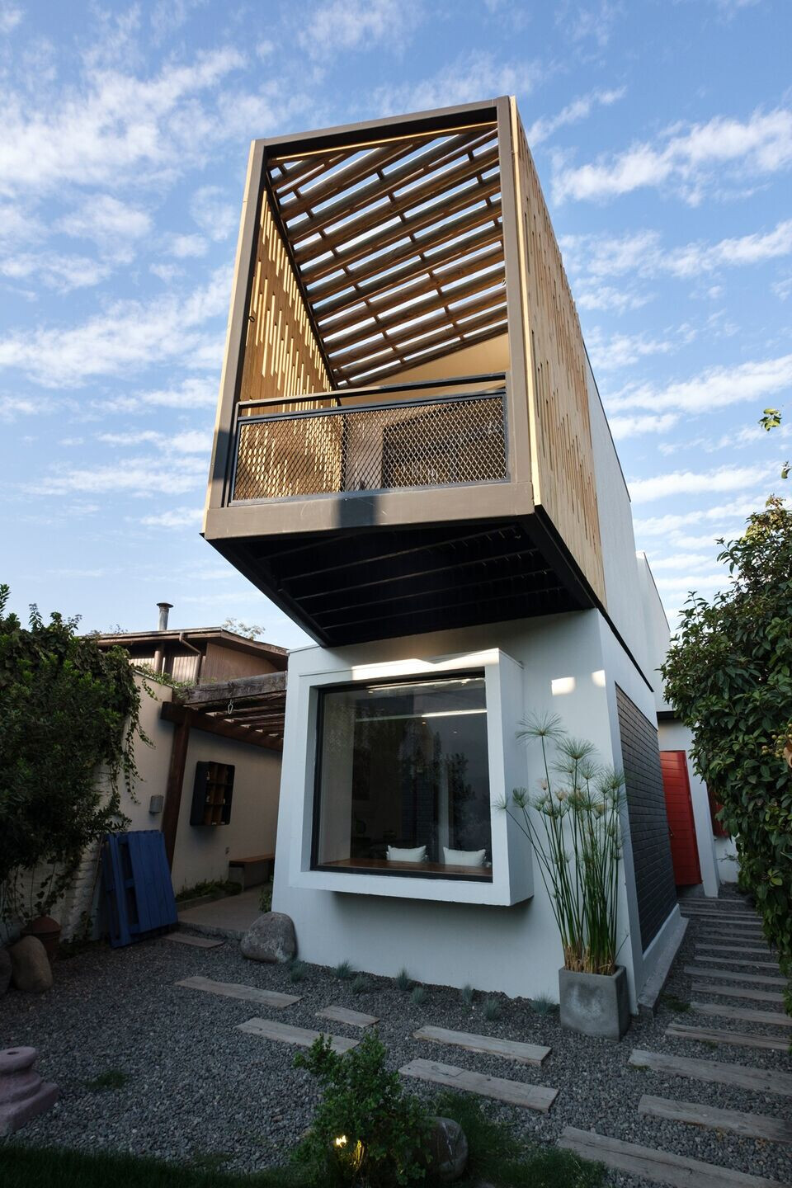
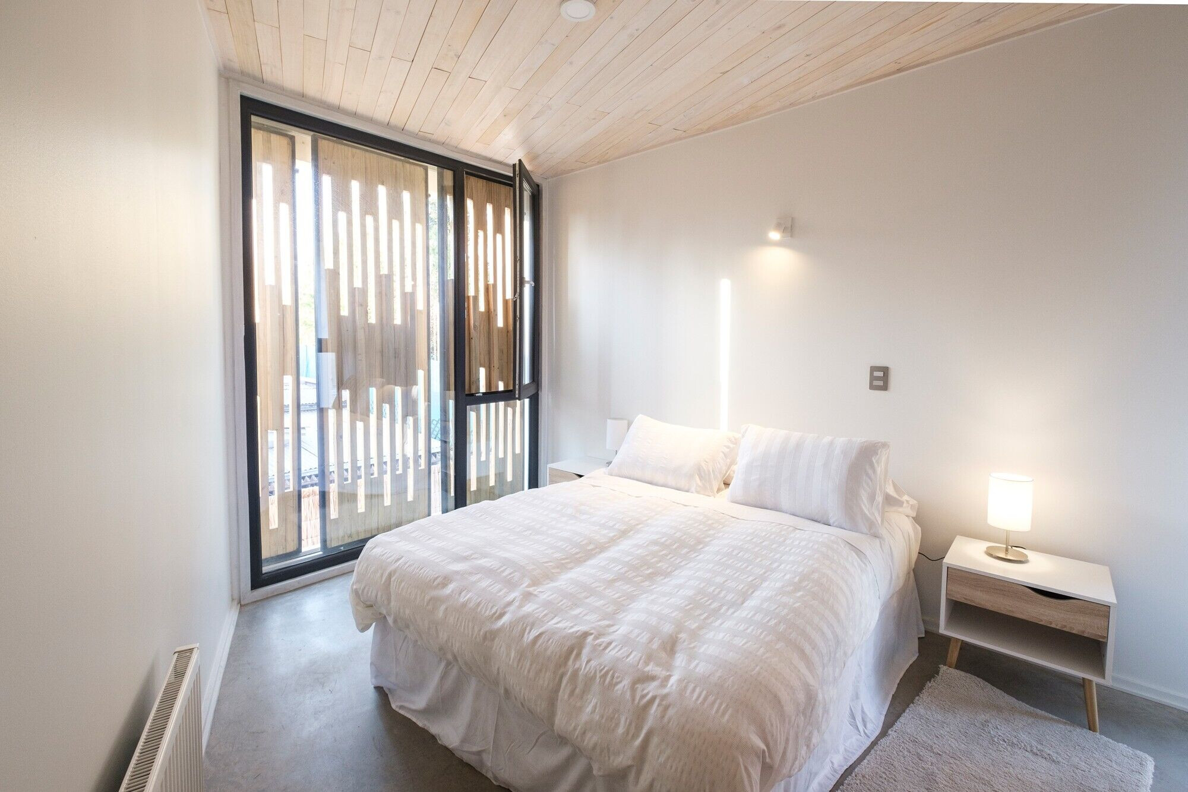
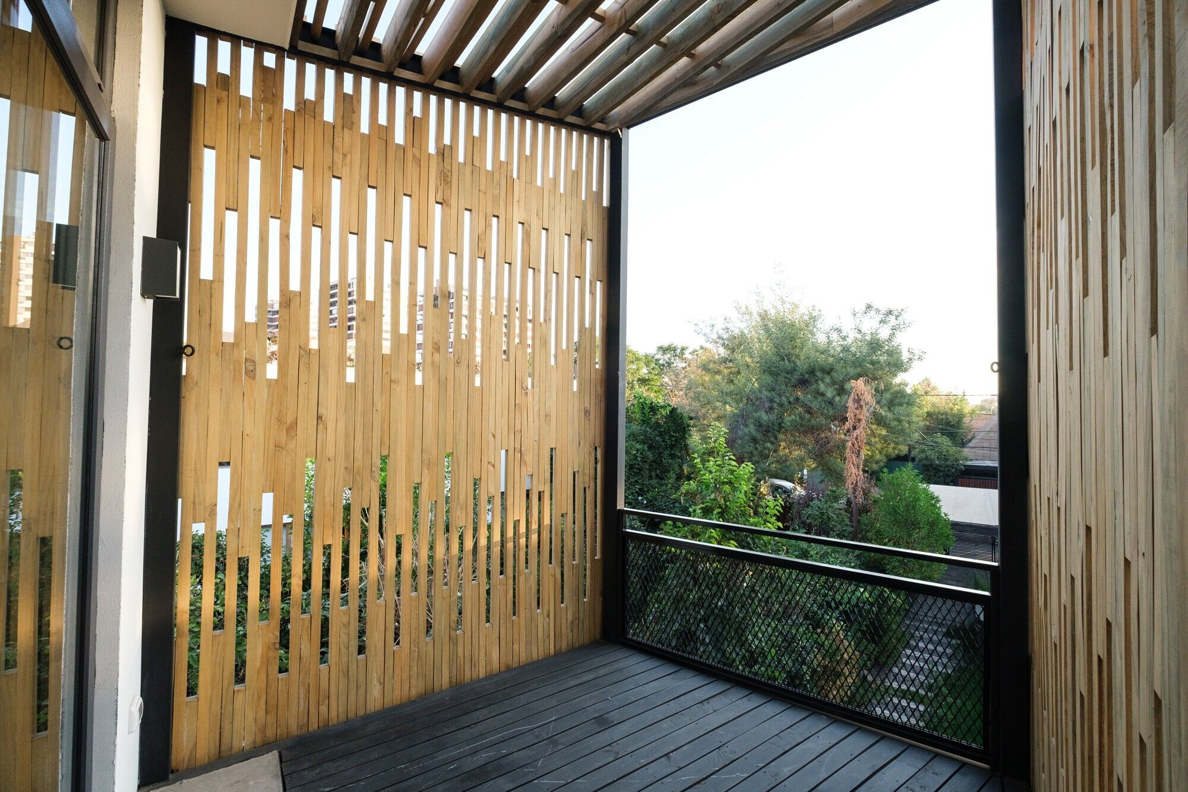
The geometry of the floor plan searched for maximum space allowed in all its contour and was only interrupted by the north façade openings destined to capture the solar path in winter. A mobile wooden sunscreen blocks the sun in summer and ensures privacy between neighbors. The gathering and resting spaces face the north, and an open courtyard faces the south to ensure natural lighting and ventilation of all the enclosures. Service spaces are illuminated and ventilated by practicable overhead lights. The architectural envelope is made of self-supporting thermal panel and the roof receives a layer of stones and marbles in addition to slow down the heat in summer.
Team:
Architect: Irene Escobar Doren
Structural Calculation: Gonzalo Araya Rojas
Construction: Freddy Reyes González
Photography: Nicolás Contador Dale
Material Used:
1. EcoWall - SIP Panel– Magnesium Oxide Sulphate Collection
2. Lusso – Red Mosaic - Glass Collection
3. Arauco – Ceilings on Sized Dry Wood - MSD Collection
4. Ducasse – Rails, wheels and trolleys for sliding doors
5. Bastro – PVC windows and thermopanel glass
6. Velux - Practicable overhead lights – Solar tunnels and Ceiling Windows