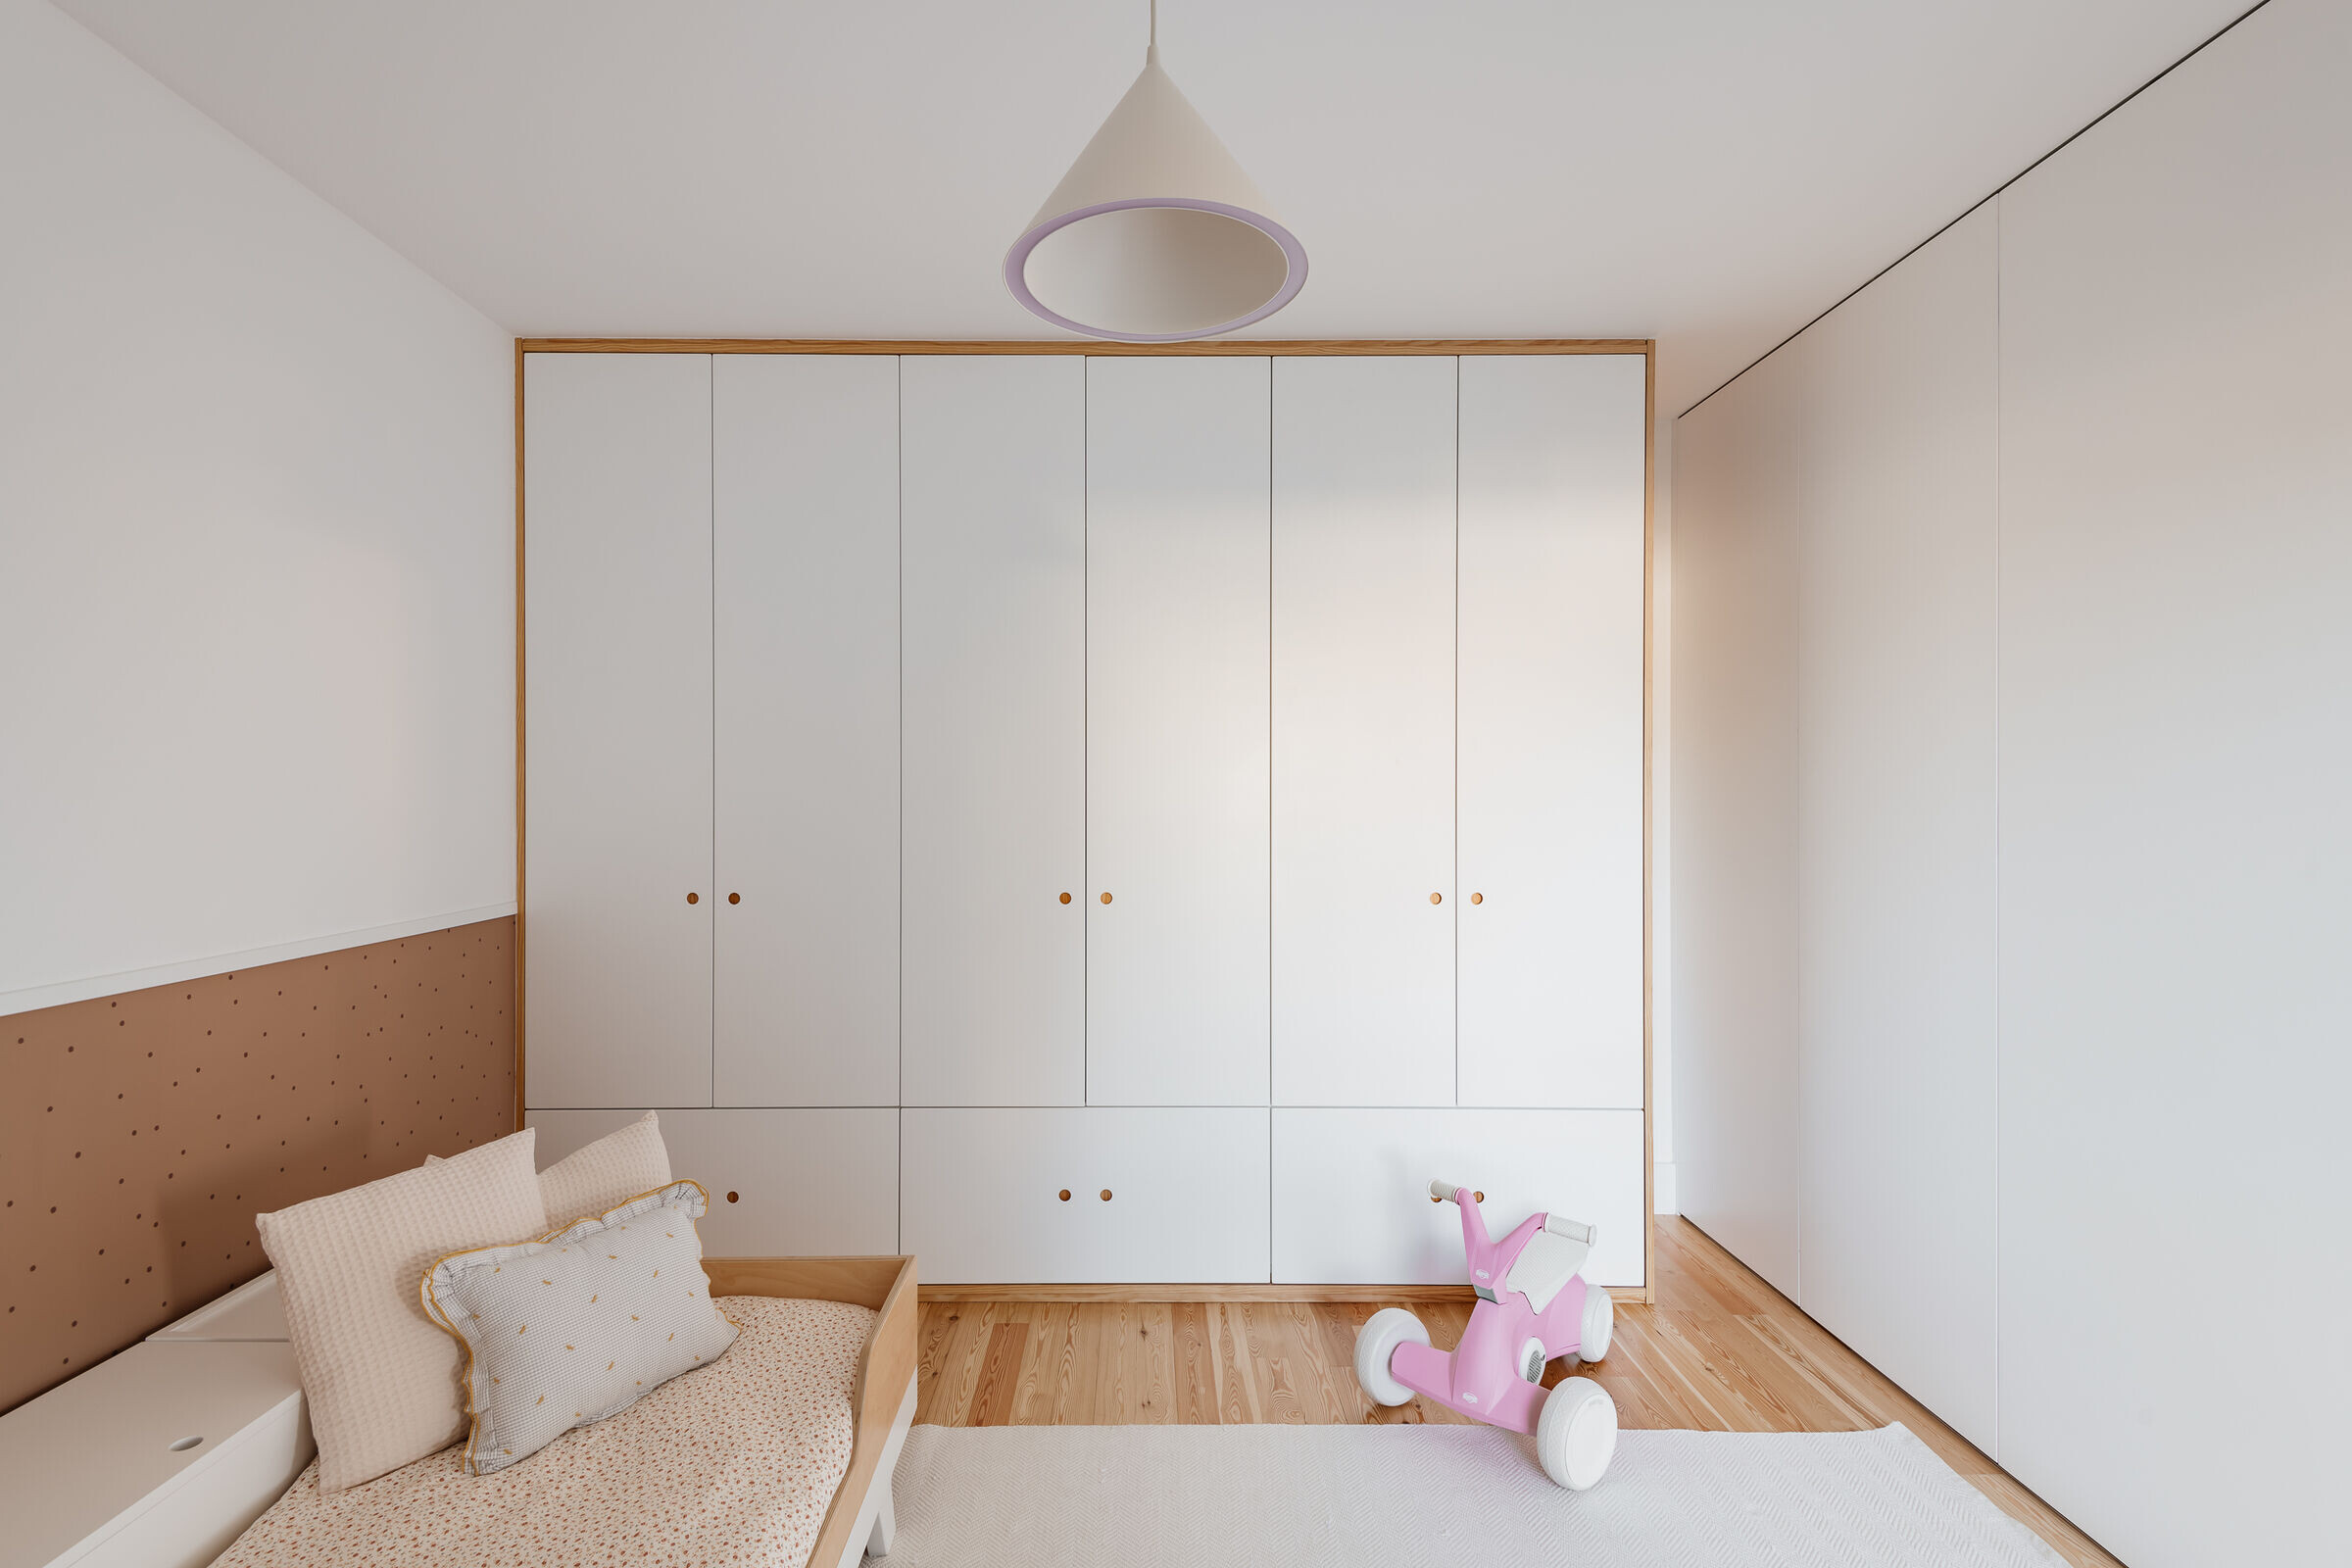
The principles of the project were essentially based on transforming a compartmentalized apartment with little light, despite the many existing openings, into a larger, communicating space through visual unions that would also allow the light to enter and immerse all the spaces without opaque barriers.
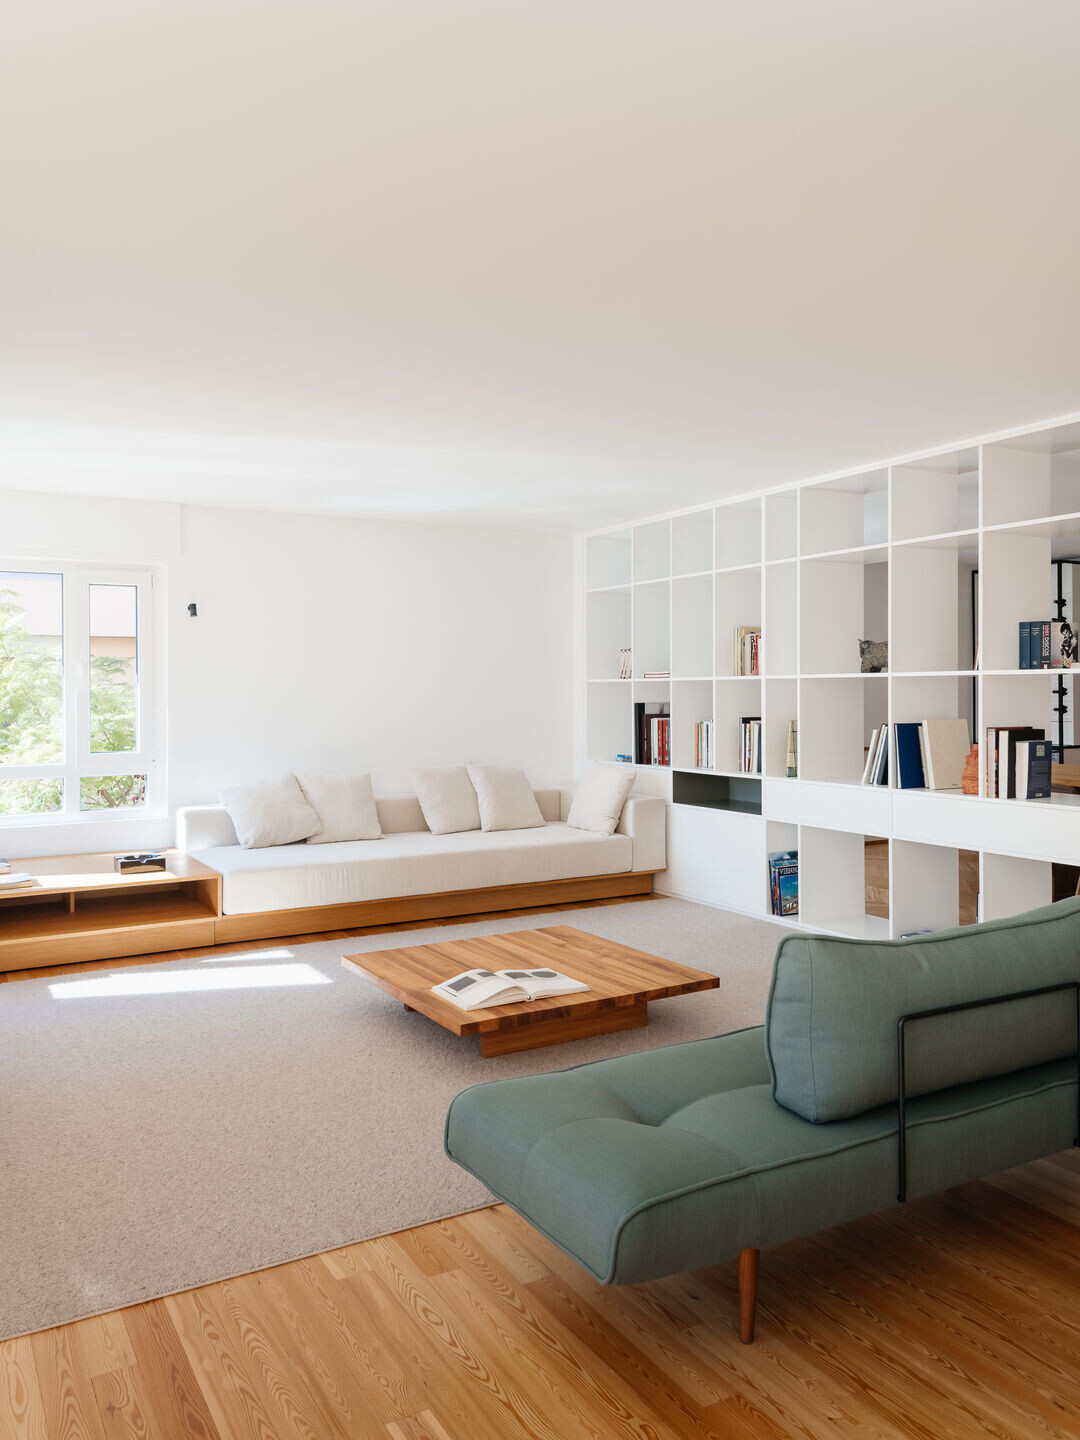
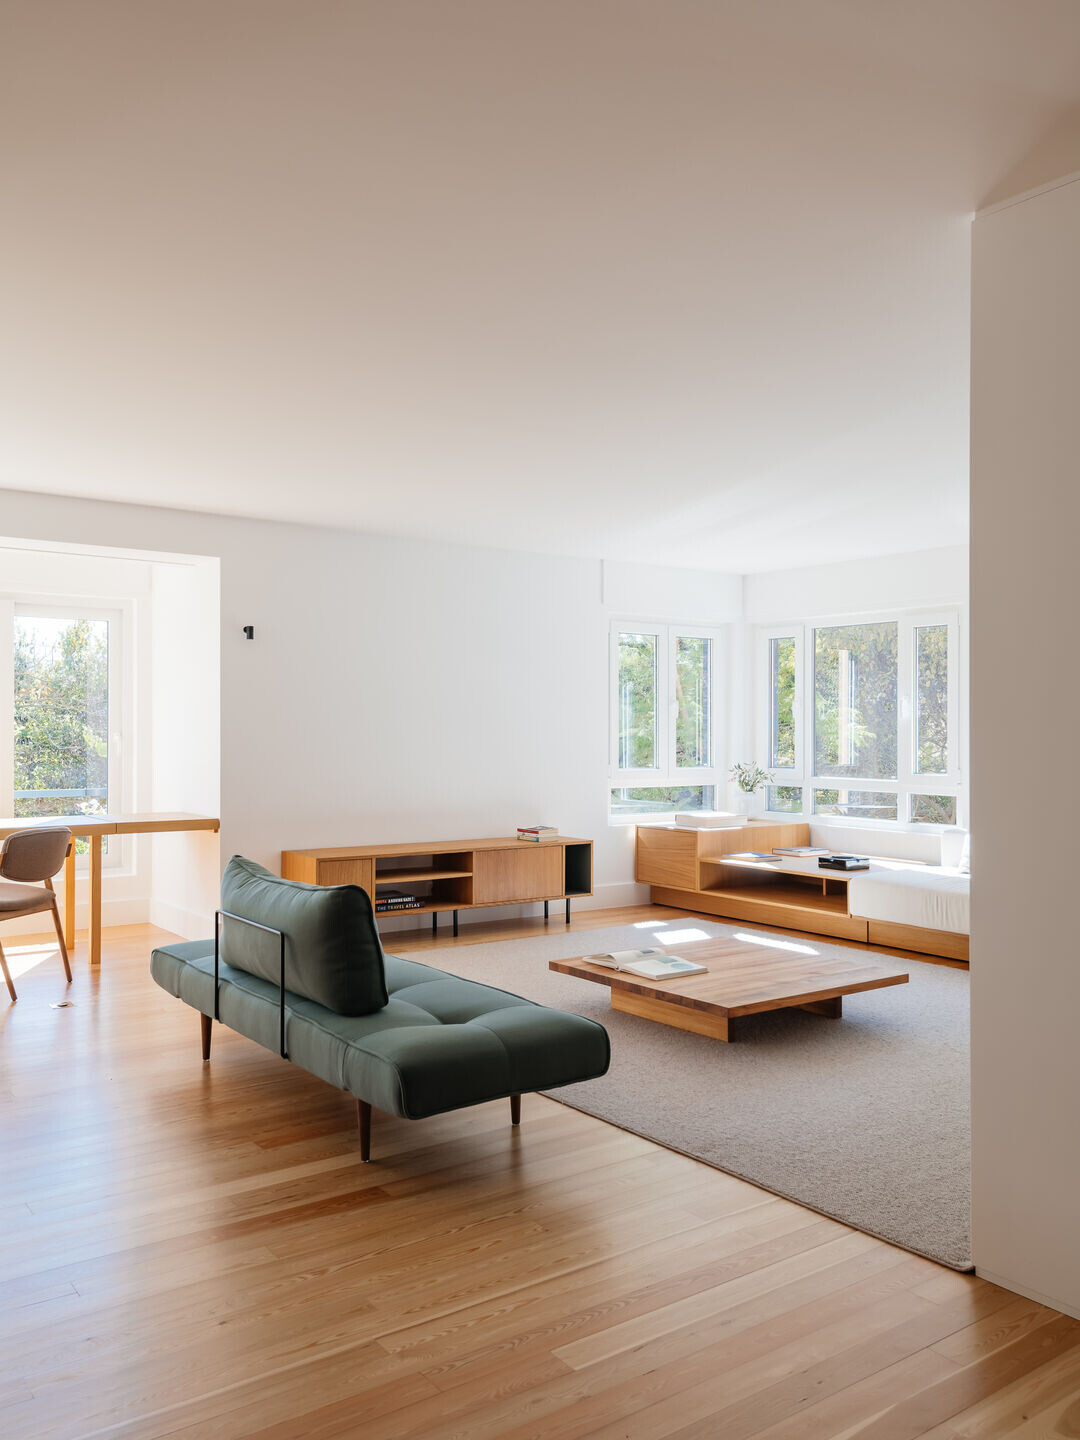
Many walls were demolished, with special focus on the social area - entrance hall, kitchen, dining room and living room - conceiving a large space divided only by carpentry, stonework and metalwork. In this sense, the carpentry plays a fundamental role in the organization, distribution and connection of spaces and seeks, through its versatility, to encompass various functions according to the areas in which it is inserted.
The entrance, which is not very bright, gains a new dimension with the fixed glass framed in iron that separates this first space from the kitchen. The white lacquered mdf piece that serves as a coat rack "bends" the wall at a 90º angle to become the vast bookcase that frames the living room and embraces the fireplace. Separating the living room from the dining room, another bookcase was conceived to open to both sides, enhancing the propagation of natural light. Similarly to the separation of these two spaces, the kitchen is separated from the dining room by a slab of lioz stone that is high enough not to see the kitchen itself, but low enough to allow the passage of light and some relation with the dining area.

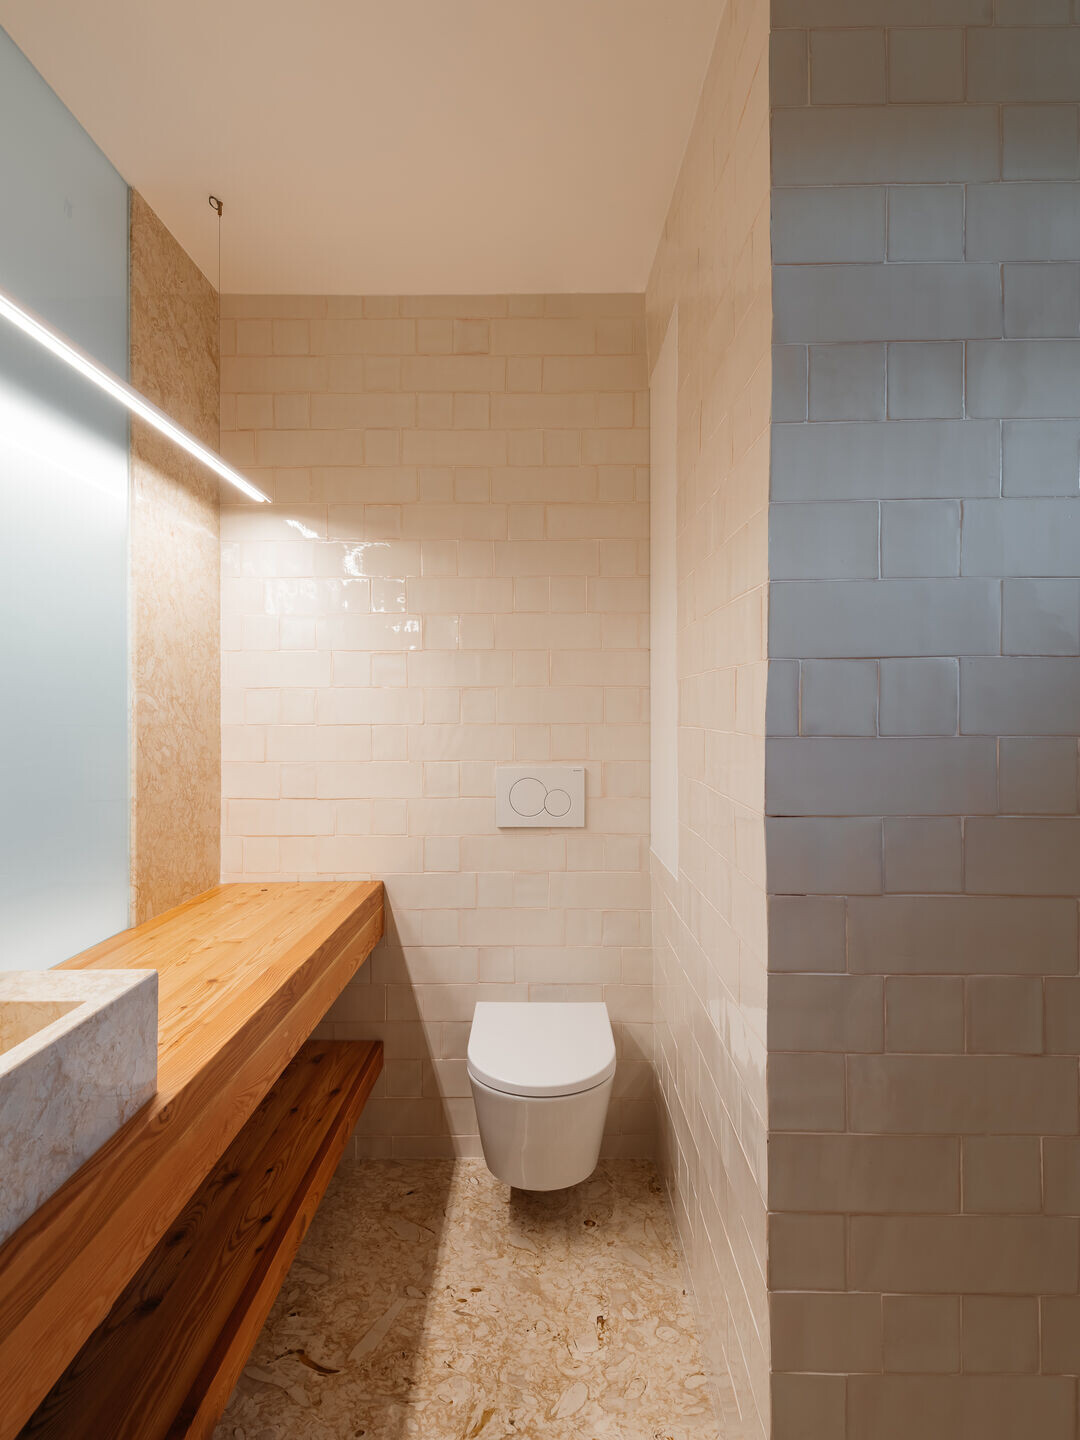
The living room, which is now very bright, has a striking piece, in oak, that enhances the wide opening to the garden - a desk. In the bookcase, which crosses the whole social space, a passage was conceived for the most private area of the house, which has direct access to a social sanitary installation and consists of two bedrooms, each with its own sanitary installation and one of them with a walk in closet. The latter culminates with a dressing table that extends, creating the I.S. counter, separated by three materials - lioz stone, glass and mirror.
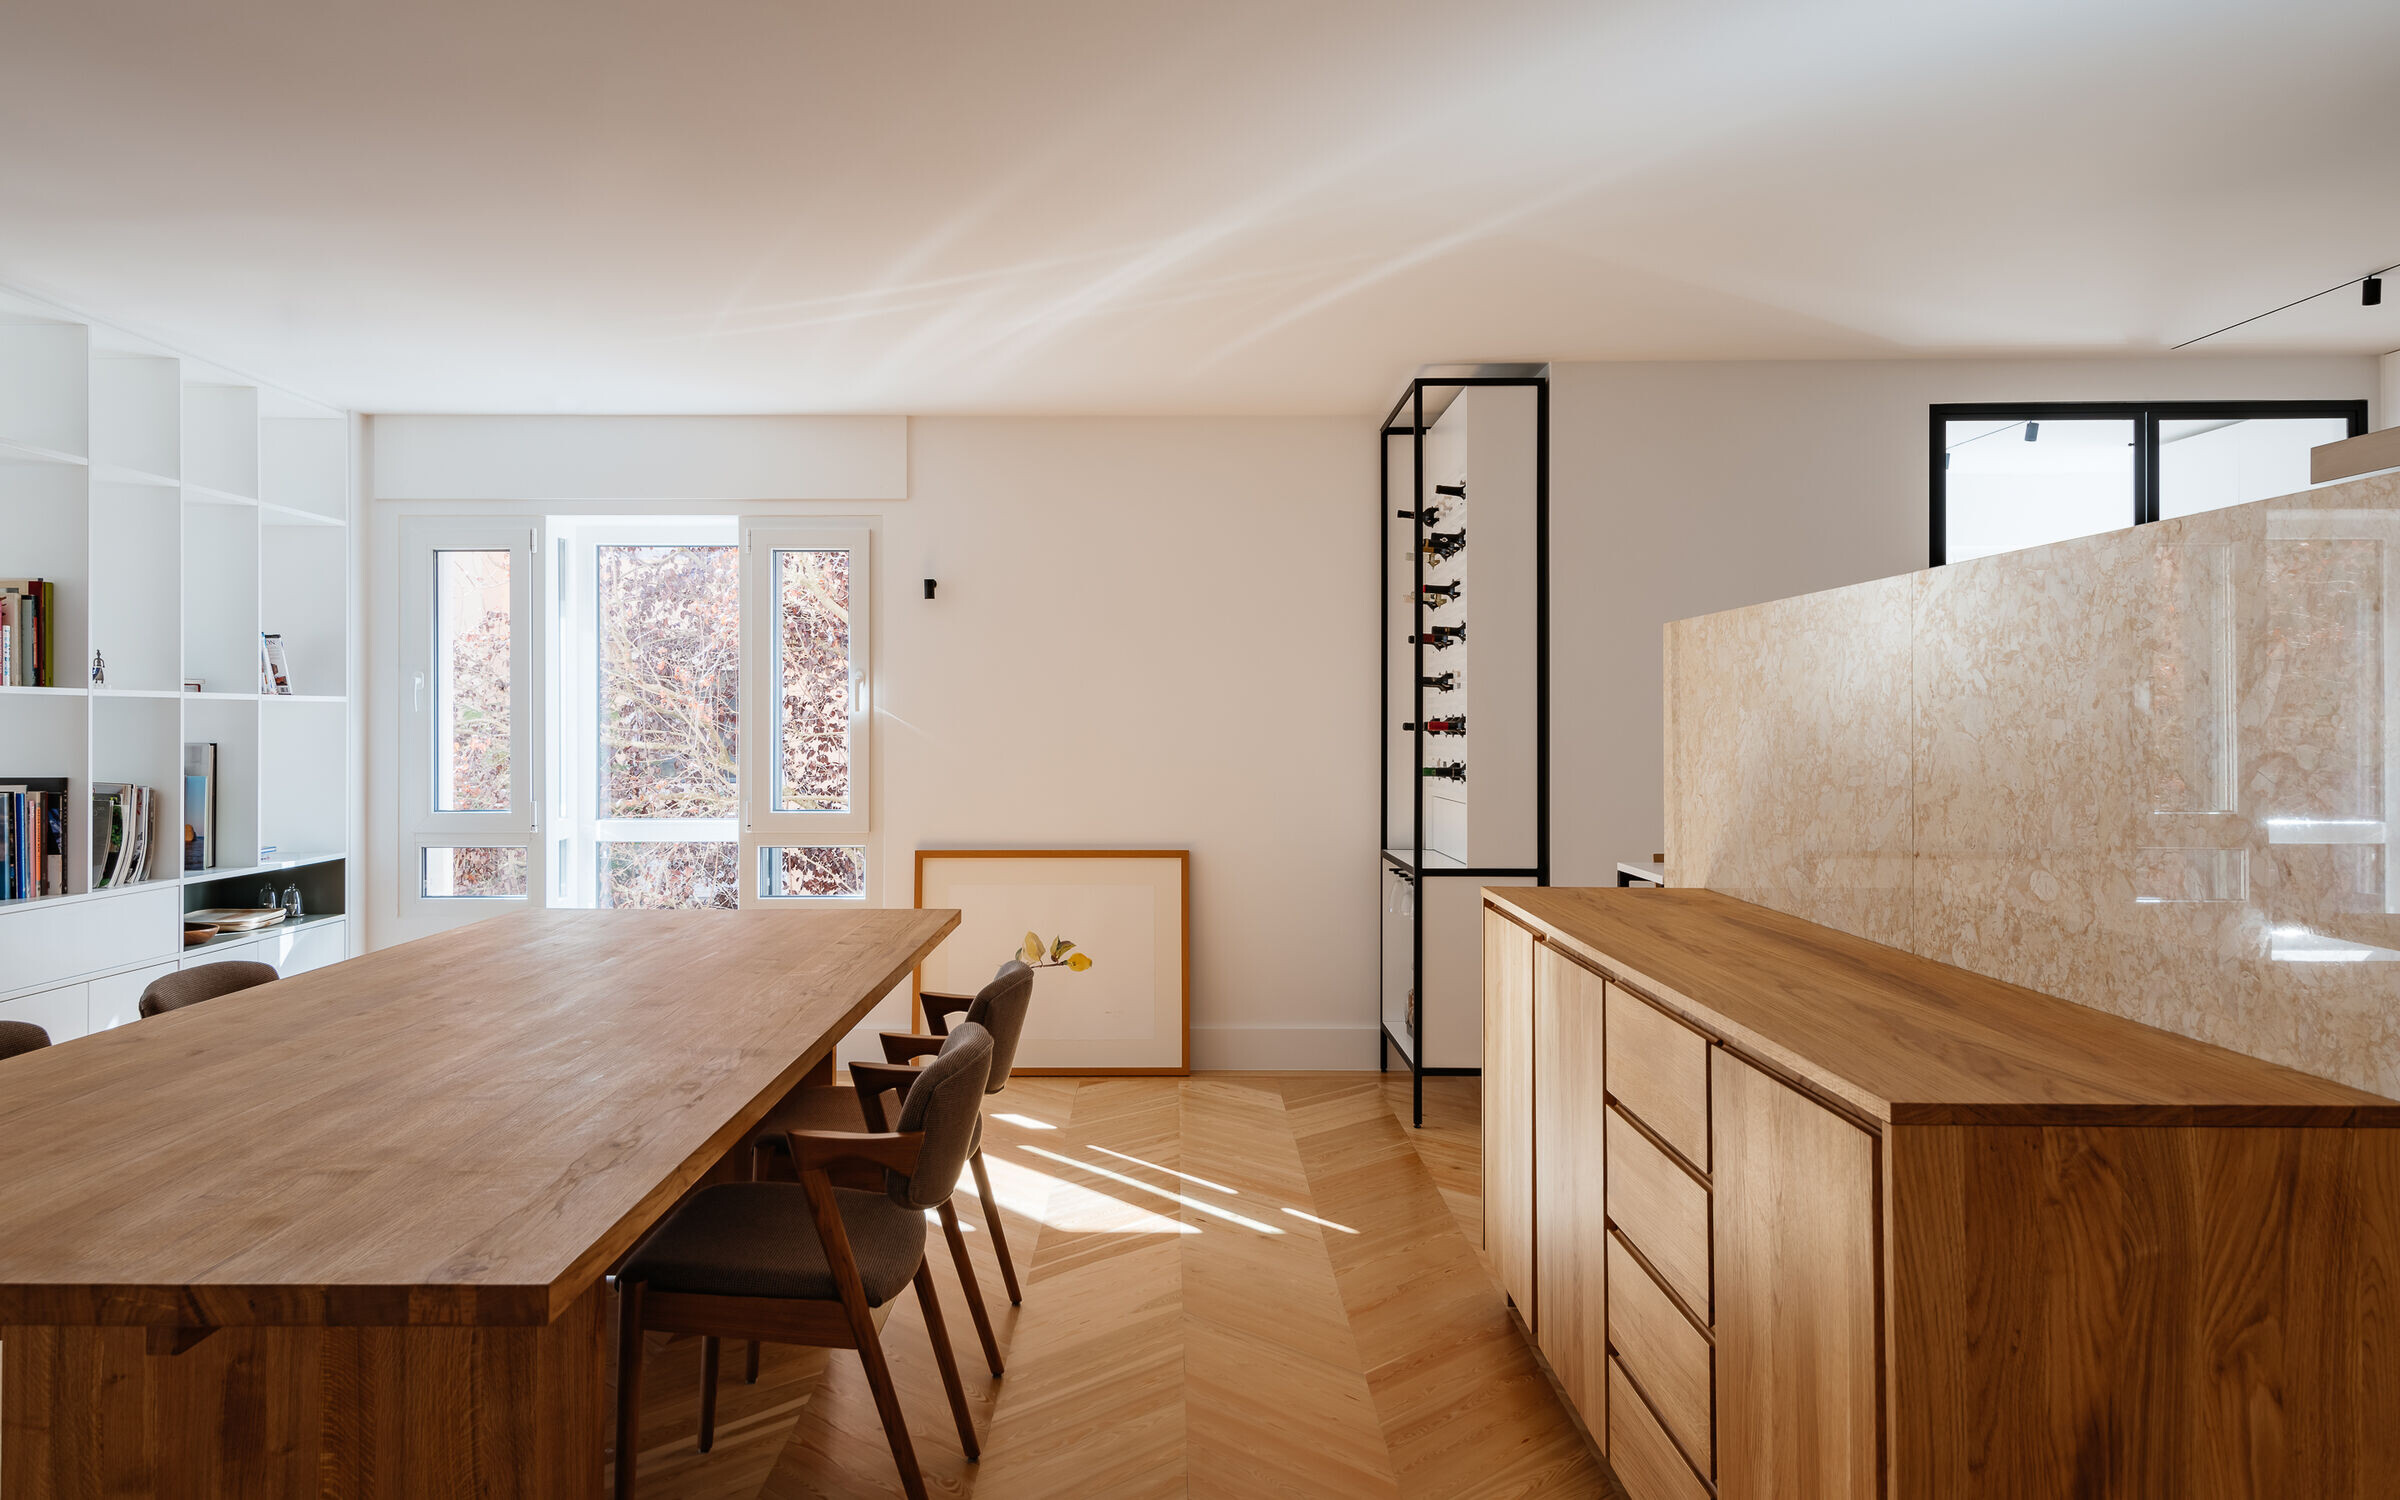
The floor was also replaced by a lighter wood - riga - giving more lightness and luminosity to the space. The lioz stone stands out a lot in the project with several functions, from the coating to the division of space, the countertops, the shower and the door frame.
A compromise was achieved between an open space and a generous dimension of welcoming, comfortable, and dynamic spaces.