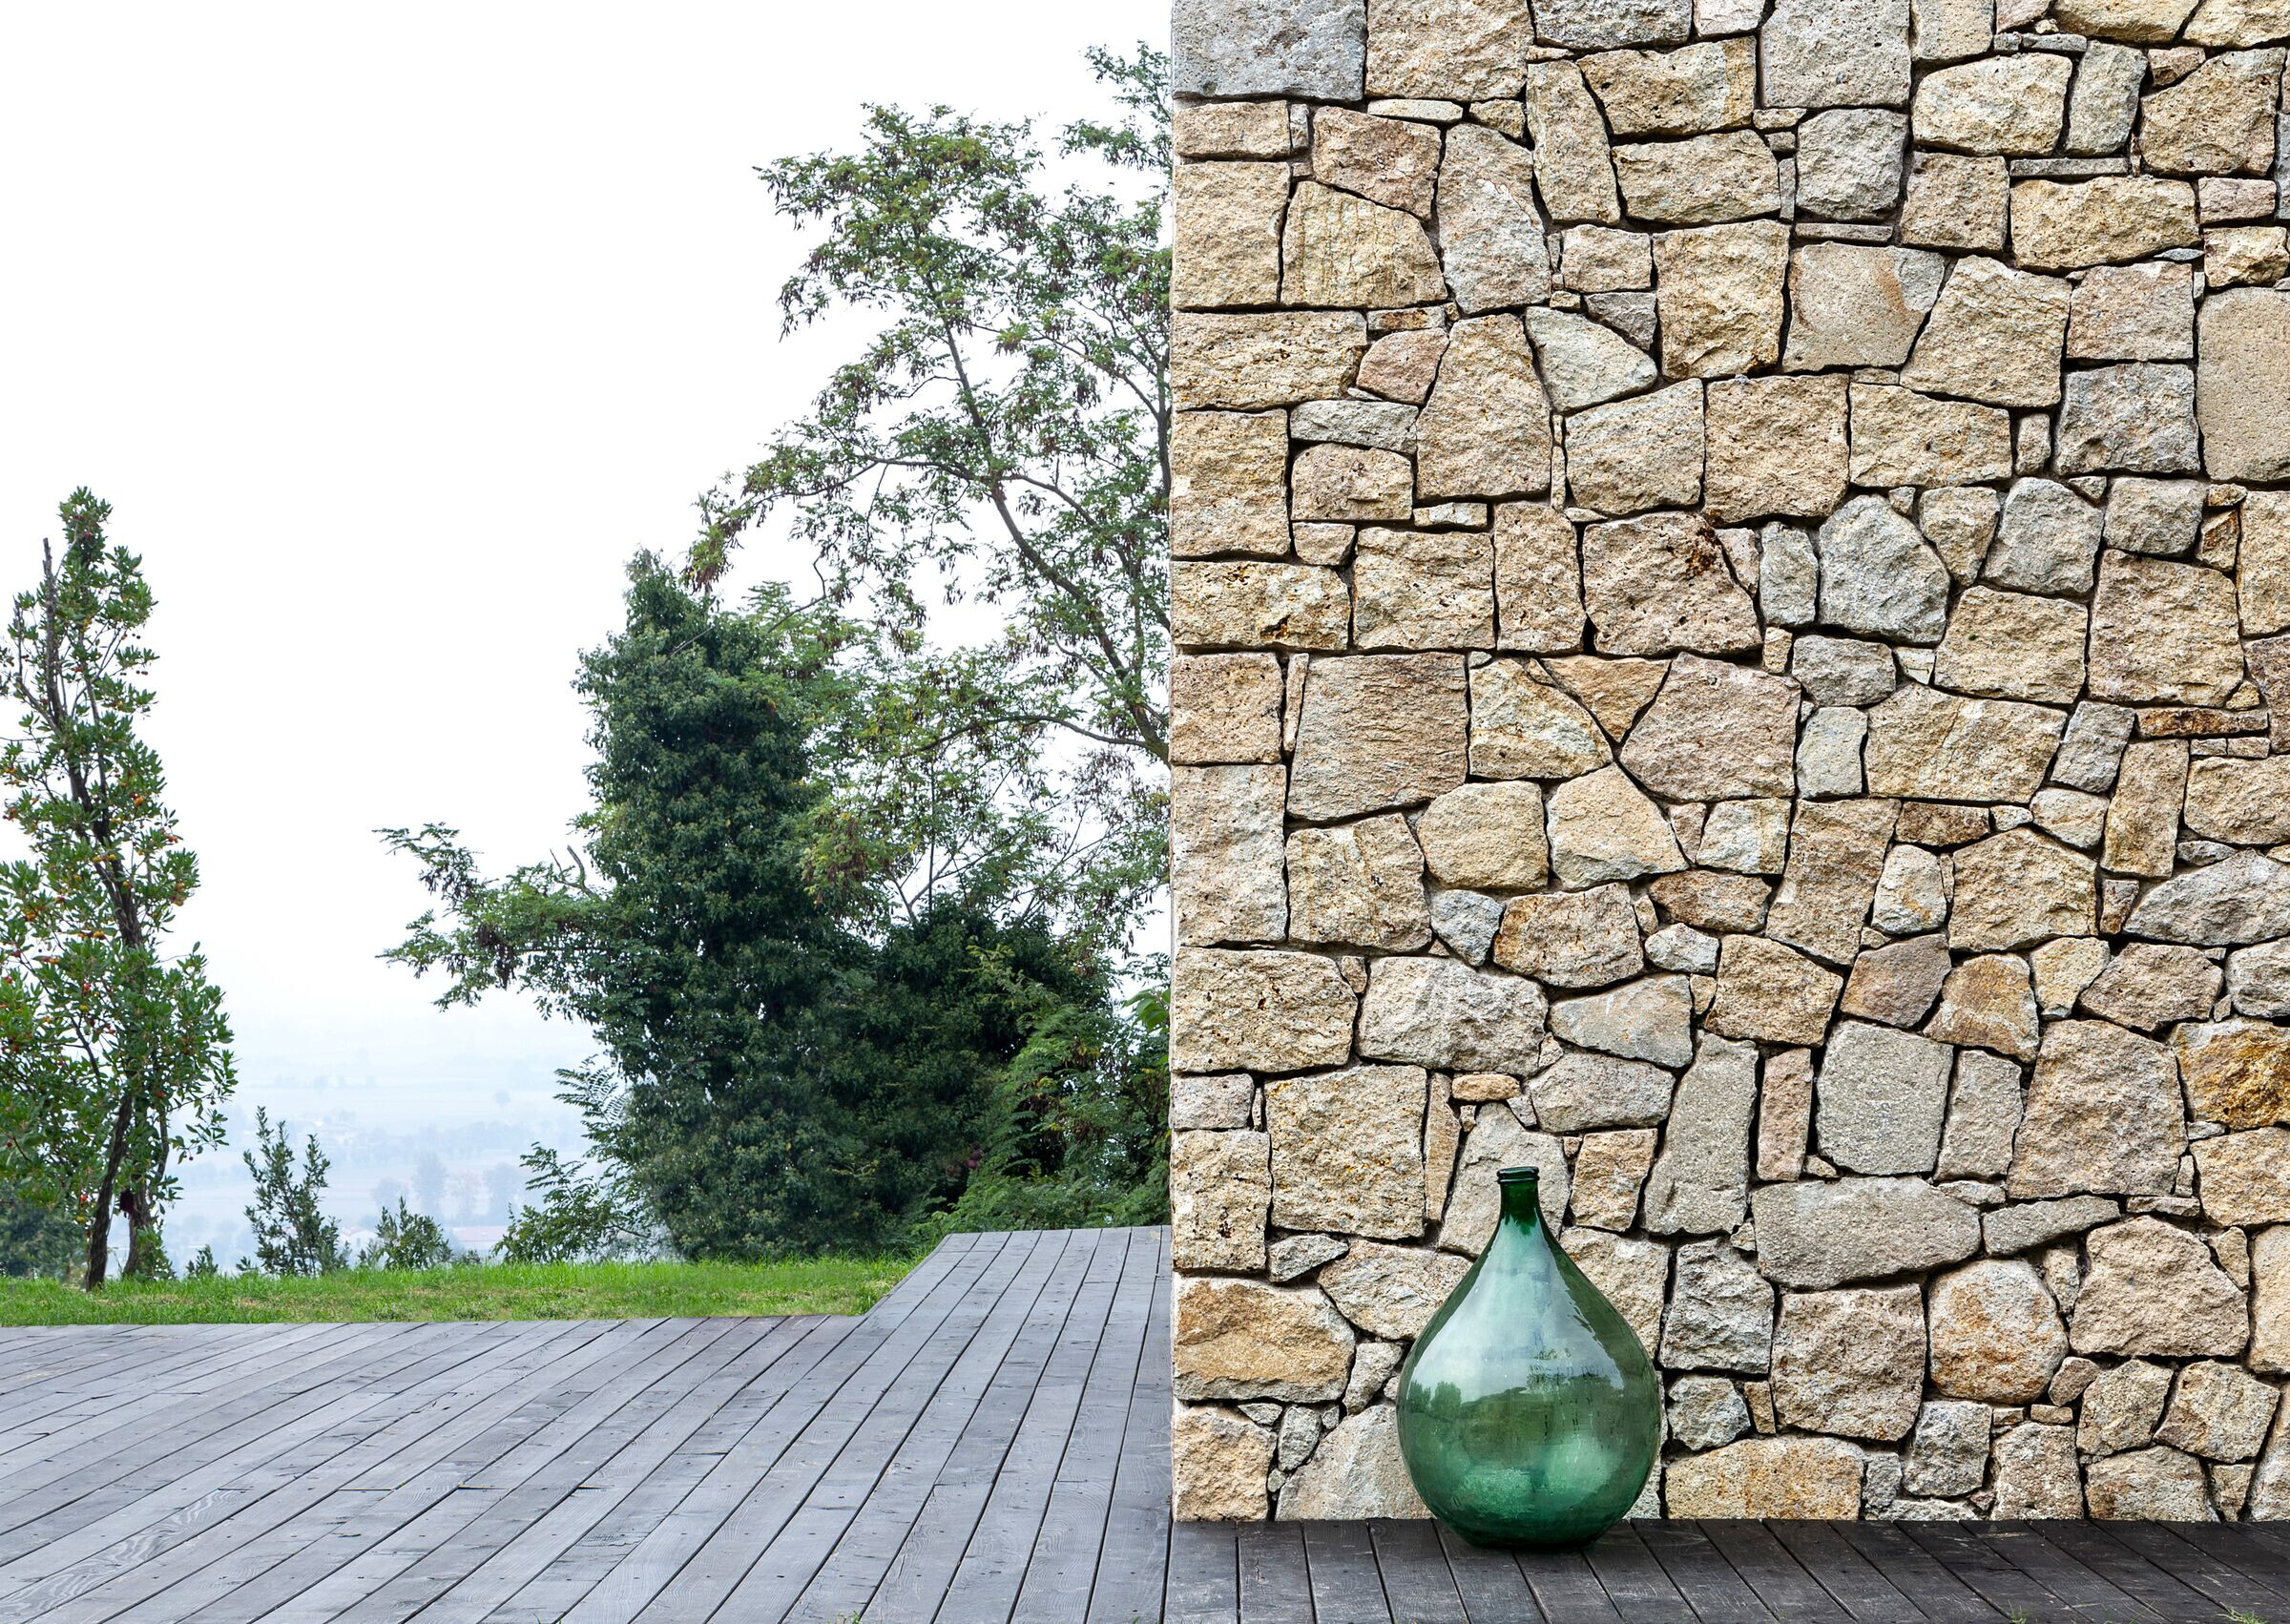
Casa Roca is a building perched on a rocky outcrop in the Euganean Hills, in the municipality of Rovolon in the province of Padua, chosen by the owners as a refuge to cultivate their great passion for music and nature.
It is a project of renovation and expansion of a residential building with an attached agricultural structure built in the first half of the 19th century, which before the intervention was in a precarious and clearly abandoned state.
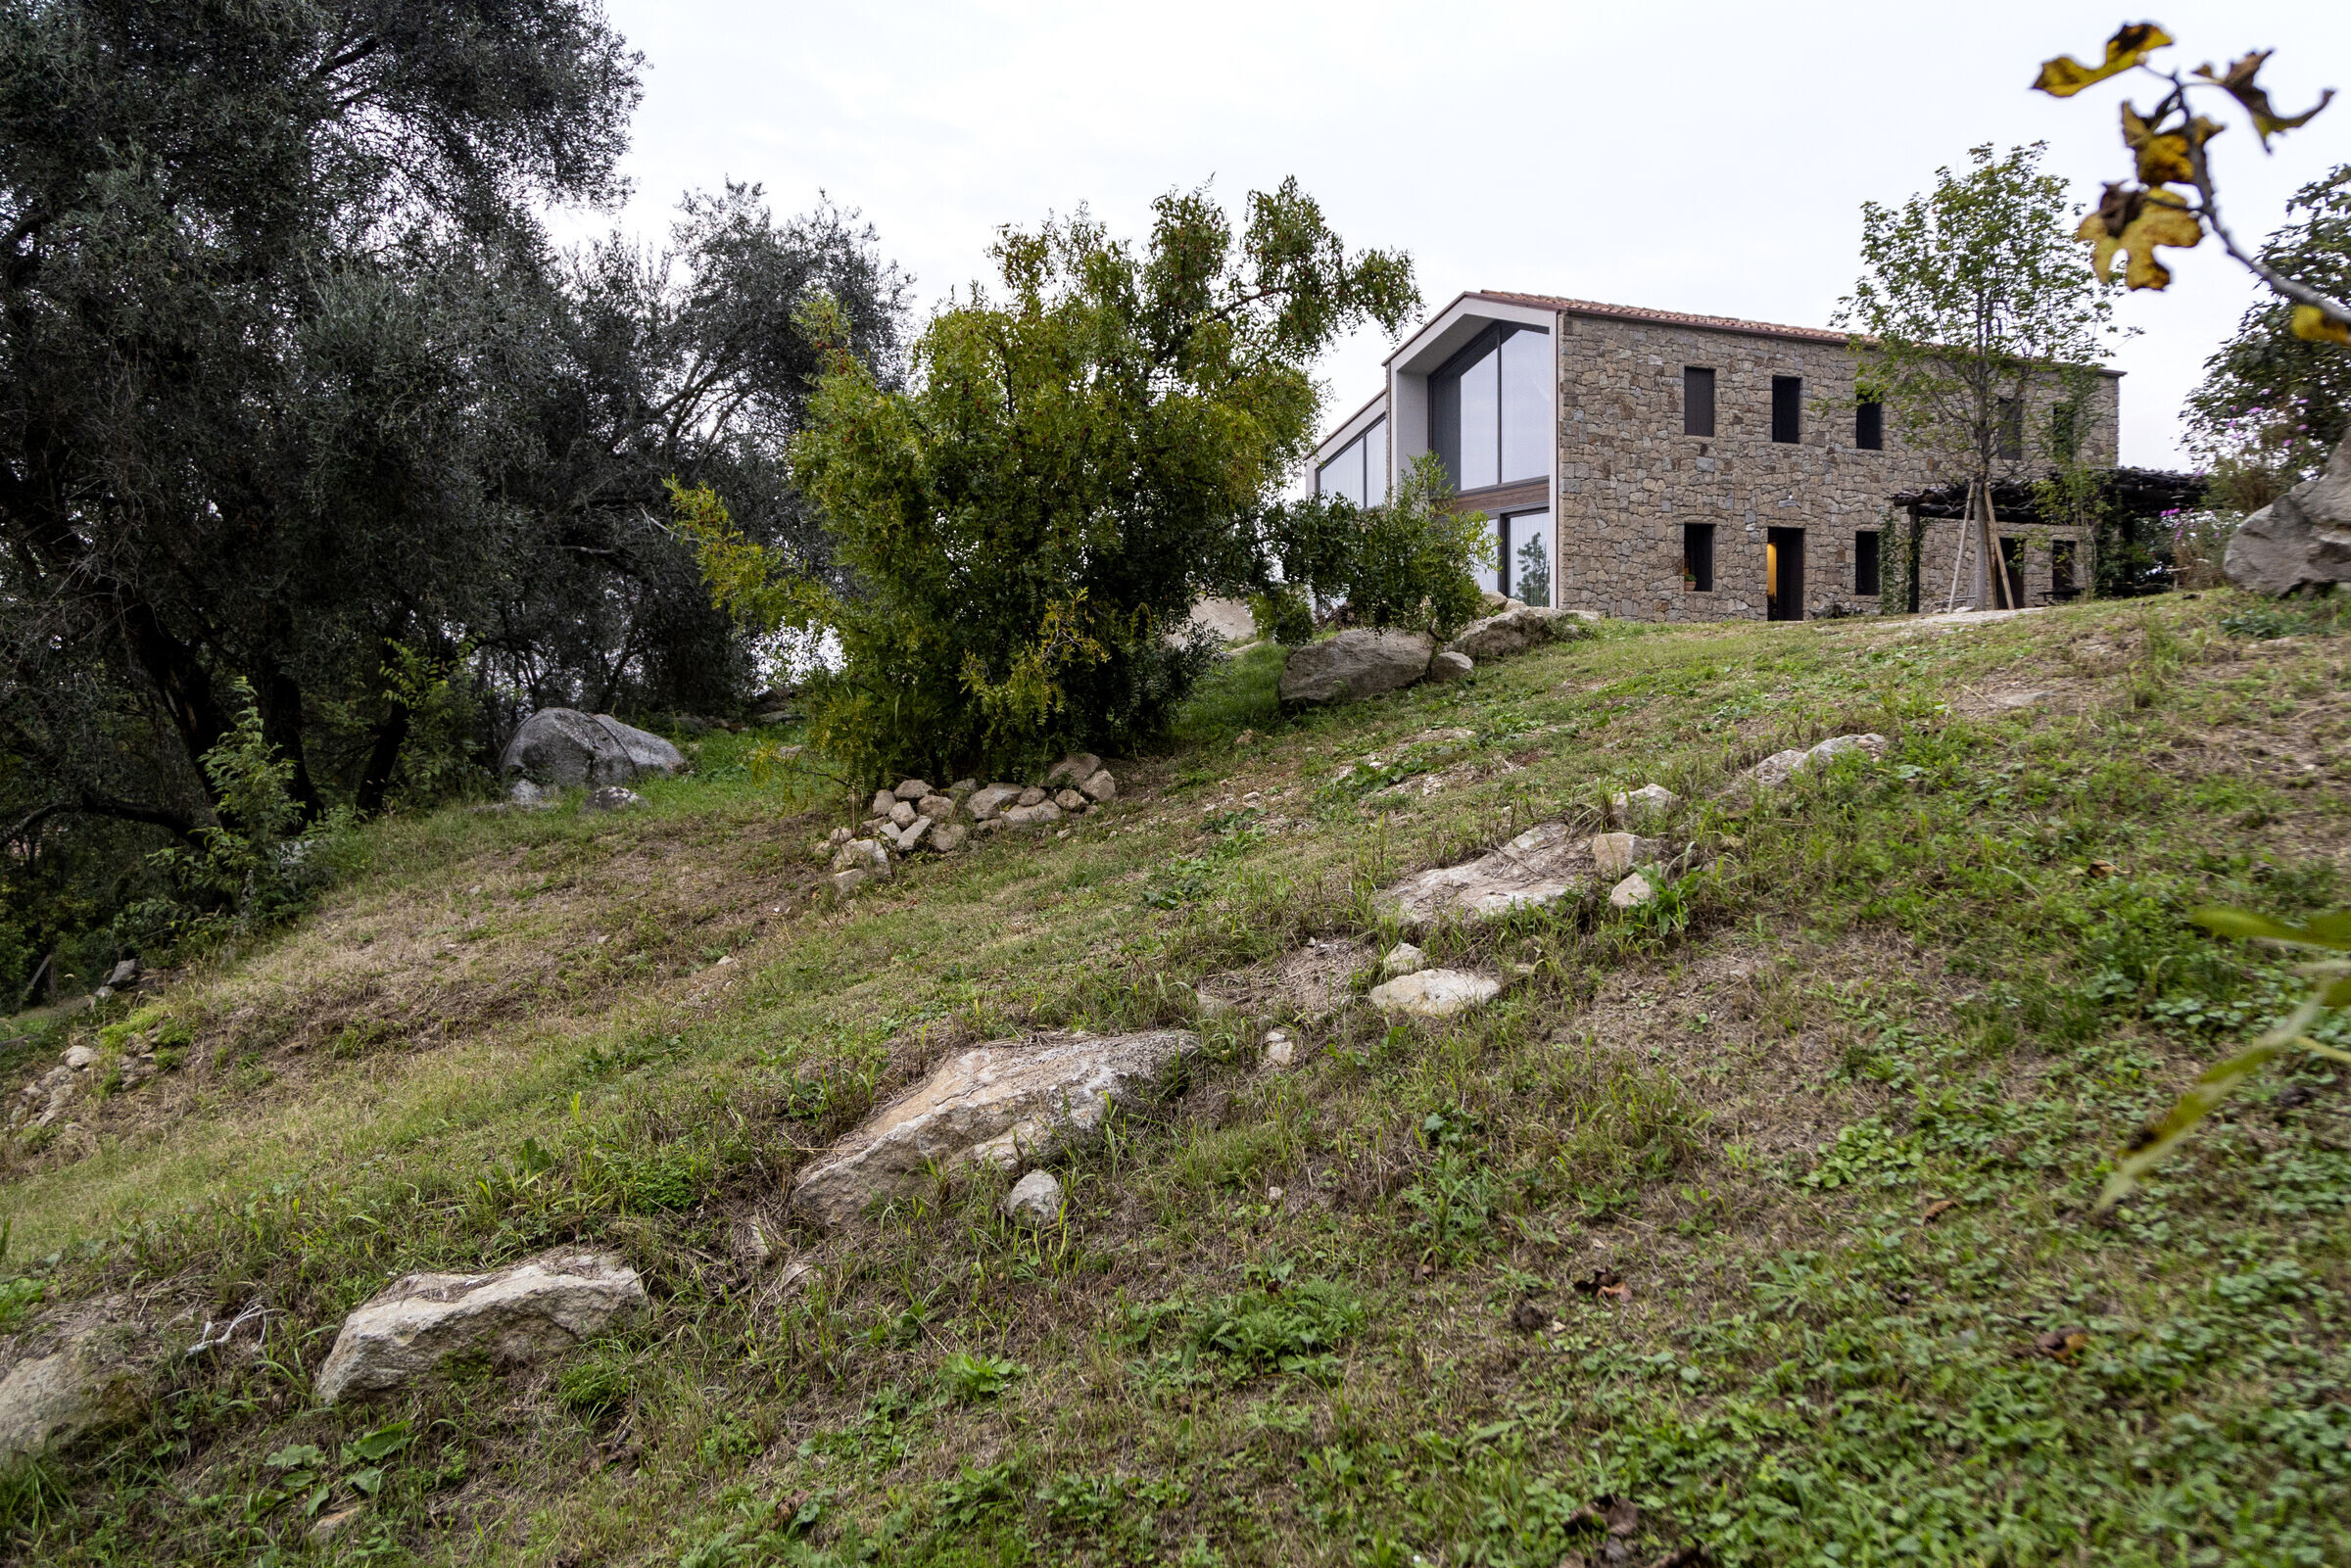
The restoration favored the use of reclaimed materials from the surrounding area, prioritizing the recovery of locally available materials. The intervention involved the removal of superfluous additions and the expansion of glass towards the west, facilitating an immediate reading of the original structure of the building.
The restoration preserved the salient elements of Venetian architectural tradition, such as: pitched roof with tile covering, regular windows with two-leaf shutters, cornice with bricks under the eaves, facade masonry in natural stone (Trachyte or Custoza stone or Nanto stone) very present on-site, with dry stone wall effect, without however renouncing the large glass openings that, in addition to framing the Euganean valley, favor a direct connection with the projecting patio on the hilly landscape.
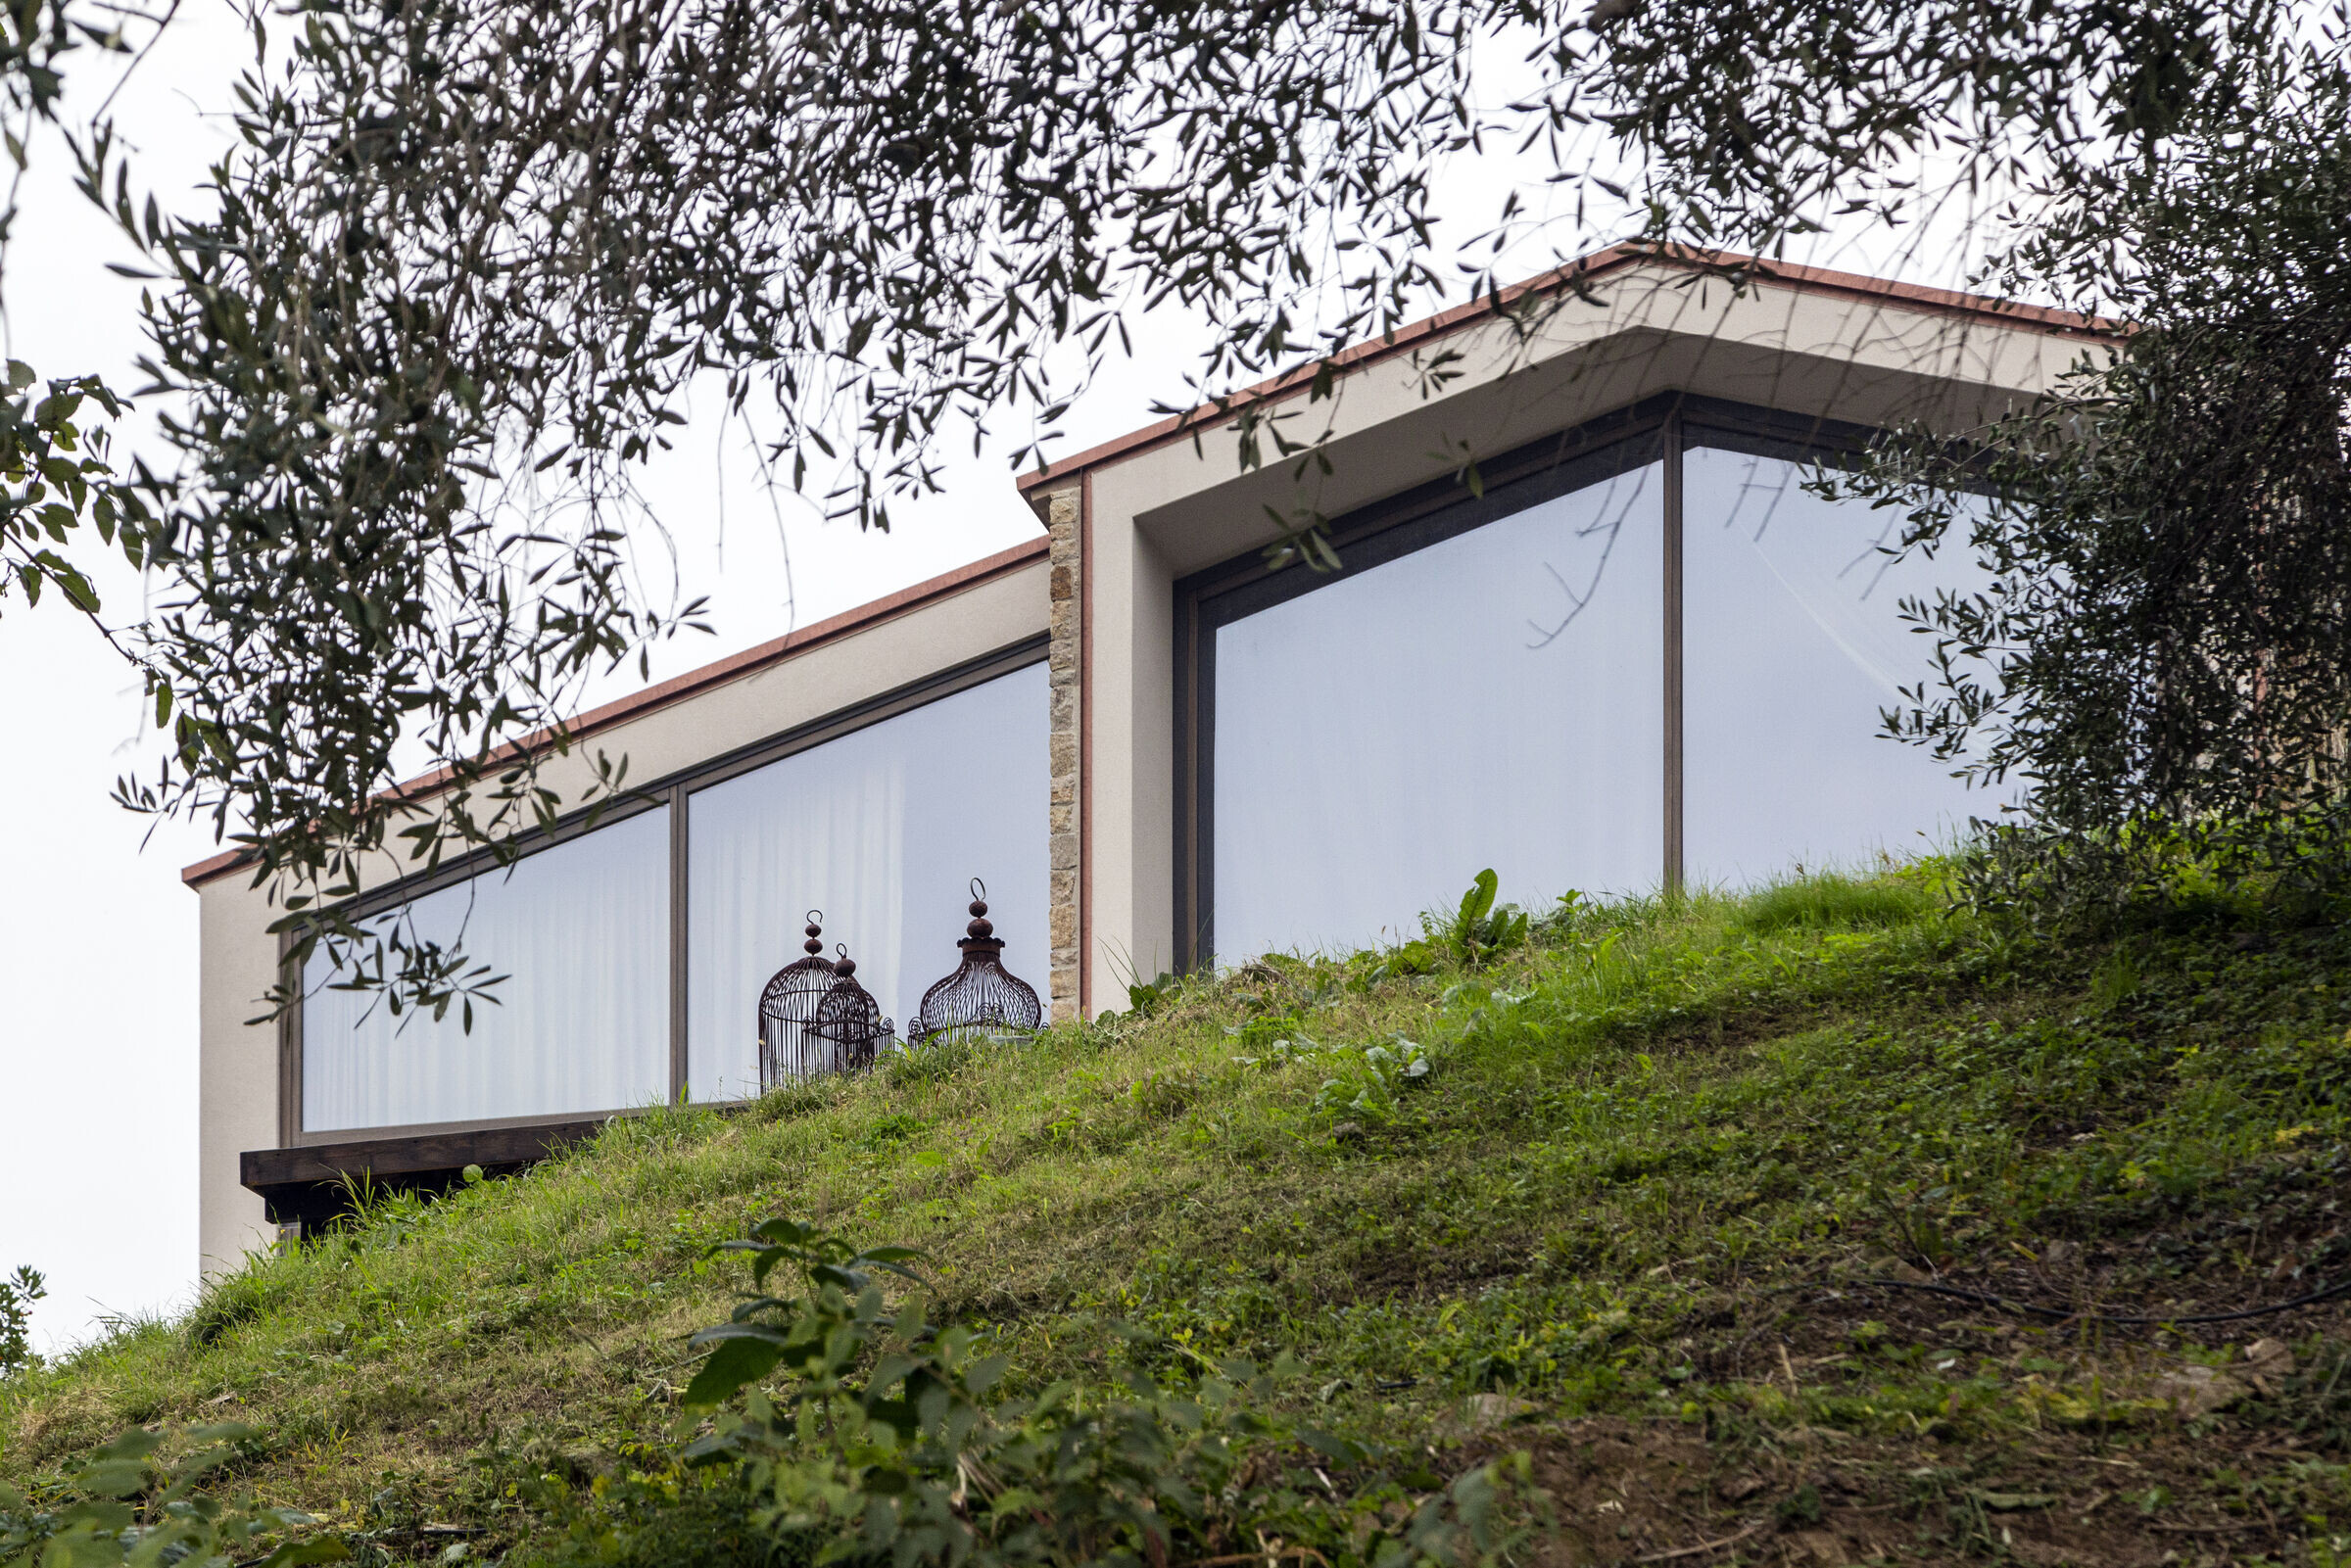
The ground floor was freed from the original zonal partitions, preferring an open space consisting of a living area and a living room with direct views of the Euganean valley. A similar strategy was also implemented on the first floor, where a sleeping area interconnected with all the rooms of the house and the landscape is located. An additional invisible expansion was carried out by excavating the rock and consolidating it through the insertion of numerous micropiles, creating a large completely soundproofed underground environment intended for a recording studio.
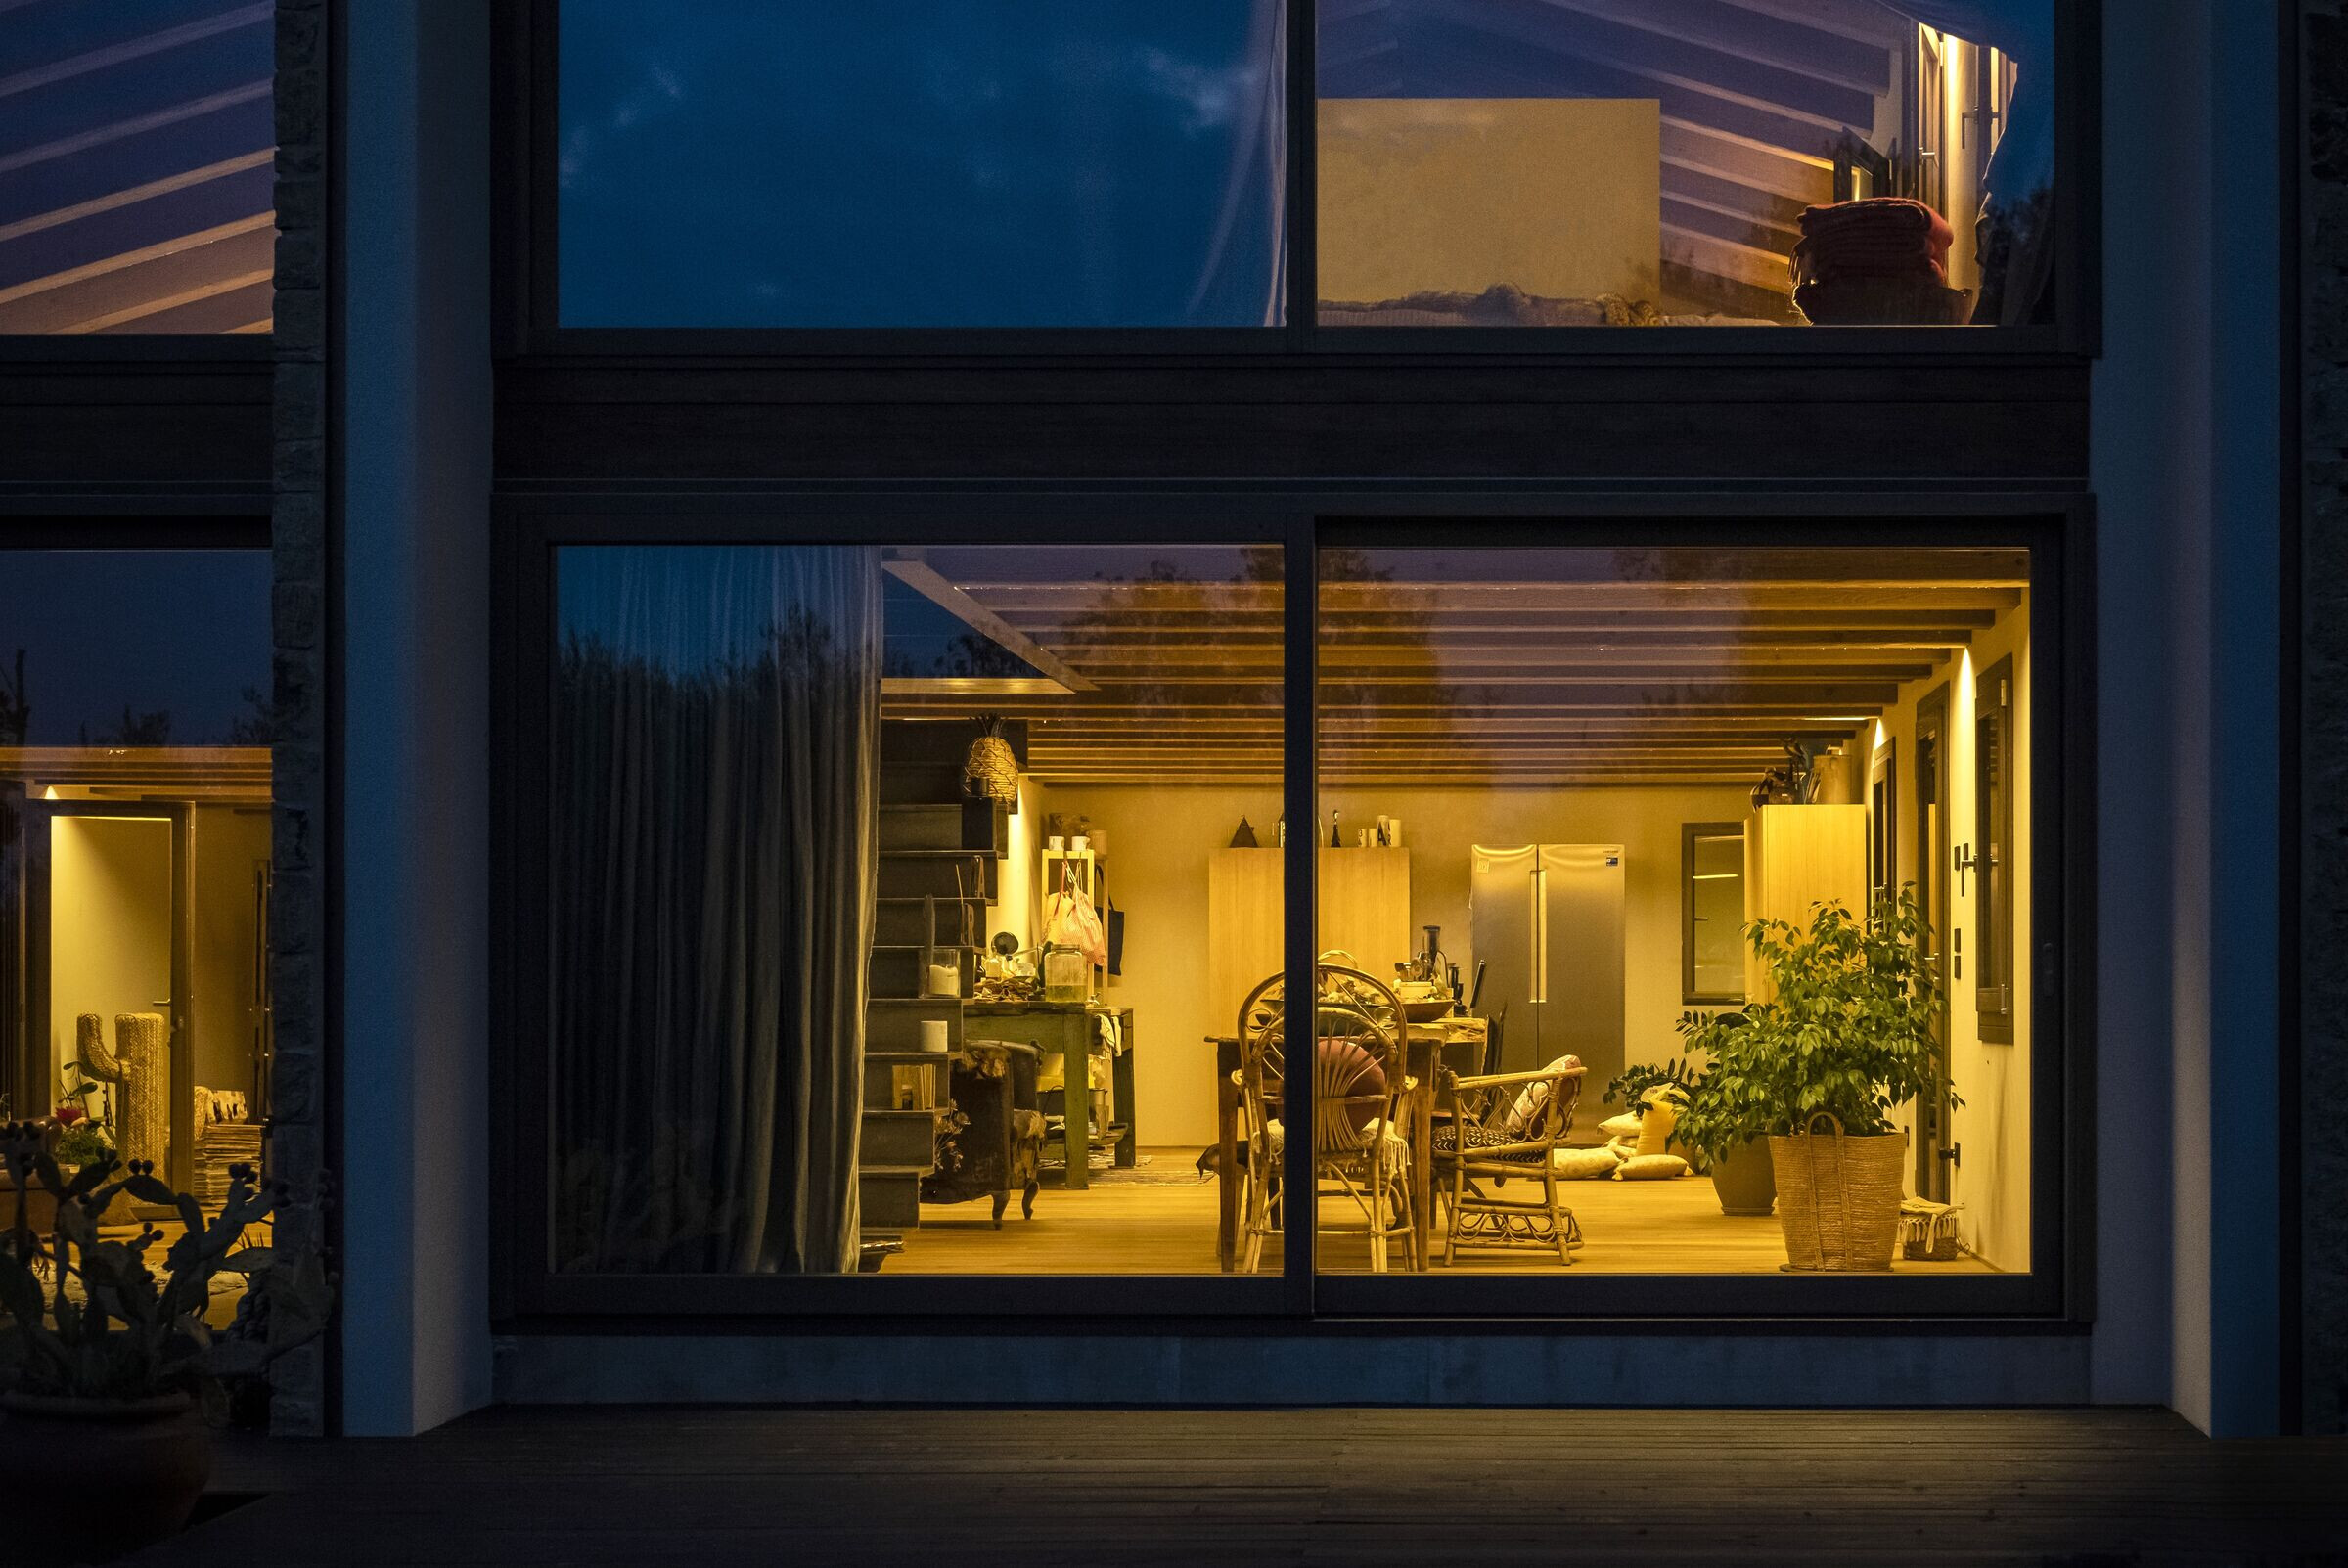
In the choice of finishes and materials, the strategy was to use natural materials such as stone, wood, and untreated steel sheet to give a natural effect to the refuge perched on the hill. The intervention is of great aesthetic and qualitative impact, in harmony with the surrounding natural environment, but without neglecting the aspect of energy efficiency and low environmental impact. It is a Class A4 building, with a consumption of 3.36 kWh/sqm per year, using a heat pump heating system and photovoltaic panels on the roof. The perception of the photovoltaic panels is nullified thanks to the privileged position of the house on the hilltop and the very low slope of the roofs.