

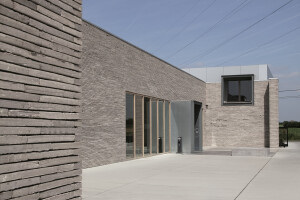
In Fiesso d’Artico, in the Riviera del Brenta, 3ndy Studio transforms an abandoned rural building into an asymmetrical semi-detached house of approximately 360 square metres. The project aims to connect the memory of traditional local architecture with a contemporary language, preserving the characteristics of the original building without directly imitating them.
The main feature of the project is the exposed brick façade, which retains the traditional form of the gabled house while reinterpreting it through a new architectural skin. The brick screen is made of thin bricks and half-bricks arranged irregularly at two different depths. This solution creates a three-dimensional pattern that filters natural light, producing constantly changing shadows throughout the day. At night, artificial light from the interiors passes through the openings in the brickwork, transforming the building into a kind of urban lantern.


The historic part of the house contrasts with the new contemporary wing, characterised by projecting white volumes, smooth surfaces and clean lines. The contrast between the brickwork and the white elements does not create a conflict but rather a harmonious dialogue between past and present. The relationship between solid and void, expressed in the composition of the volumes, is also reflected in the brick façade, establishing continuity between the urban scale and the finer details of the architecture.
An inner courtyard is created within the perimeter of the demolished building. This intimate space preserves the memory of the original structure without reproducing its form. Two trees introduce a natural element that contrasts with the geometric pattern of the brick screen, filtering the light and creating further variations in brightness. The courtyard therefore serves both a spatial and a climatic purpose, allowing daylight to enter the living areas and casting constantly changing patterns onto the interior walls.


The interiors, also designed by the studio, continue the dialogue between tradition and contemporary design. In the main volume, the living room features exposed dark wooden beams, recalling the character of the original rural house, and large floor-to-ceiling windows opening onto the courtyard. When the sliding doors are open, the interior extends outdoors, creating a continuous space between the living room and the garden. The new wing, by contrast, has a more minimal and abstract character, with compact volumes, deep-set windows and geometric shadows that establish a more controlled relationship with the surrounding landscape.
The project demonstrates how a rural building can be renovated through a contemporary intervention that enhances the memory of the place. Through the careful use of materials, light and space, the architecture achieves a balance between historical character and modern living requirements.


