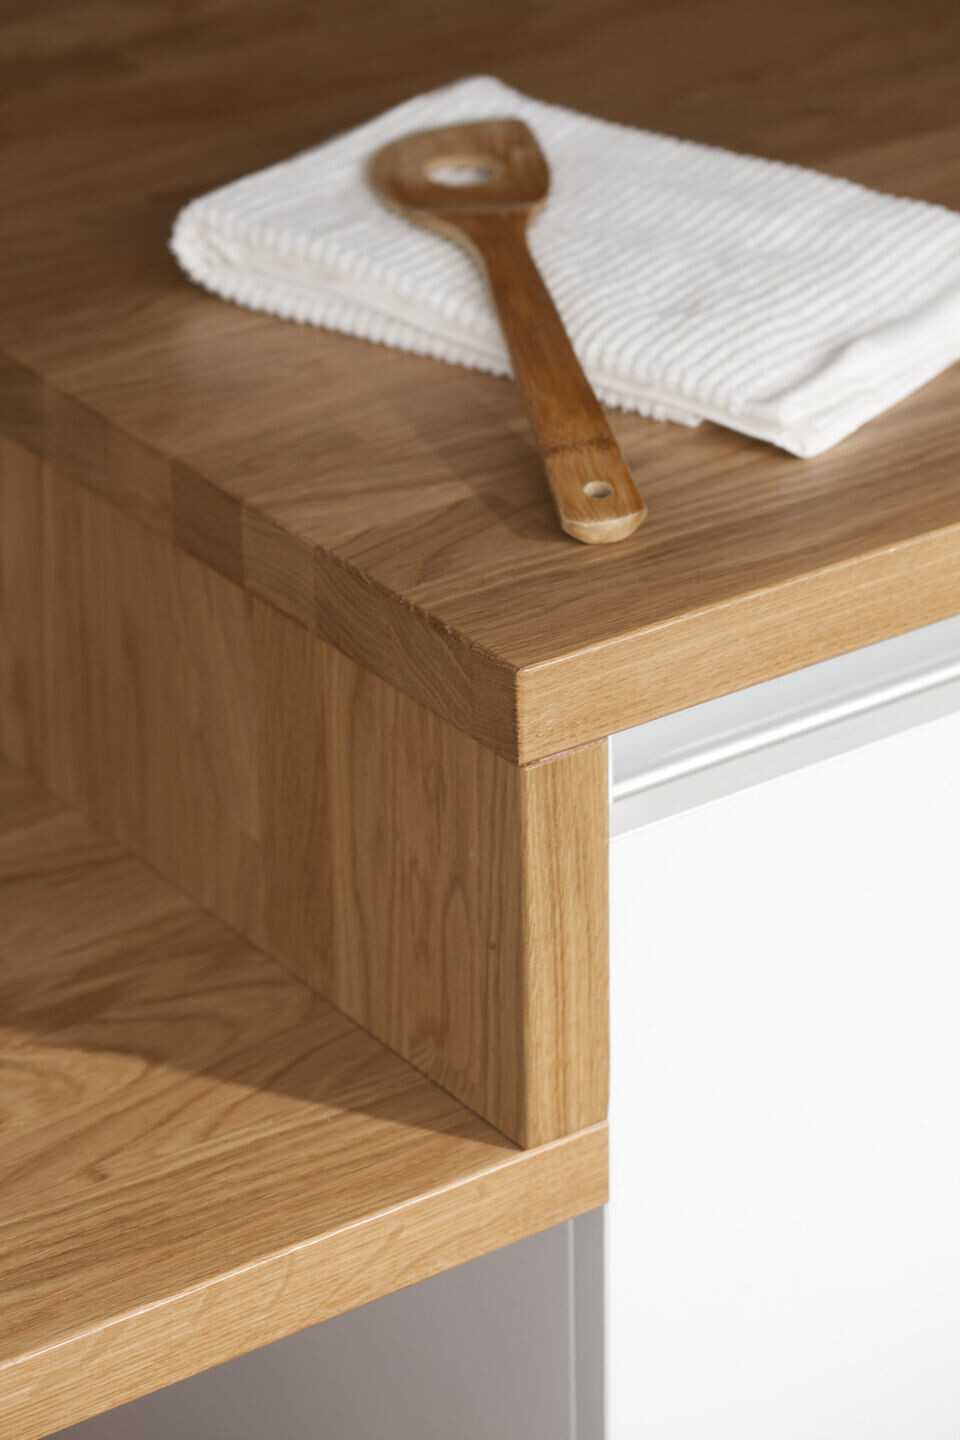
The goal was to get a comfortable, spacious and bright kitchen in the space that had formerly been the garage of the house (dark and with small openings).

The starting point of the rehabilitation was to open large windows of 3 meters long in one of the structural walls of the house and from where a lot of light entered while enjoying incredible views of the garden. At the same time, a new elongated window was also opened in the facade wall to enjoy even more of the exterior views.
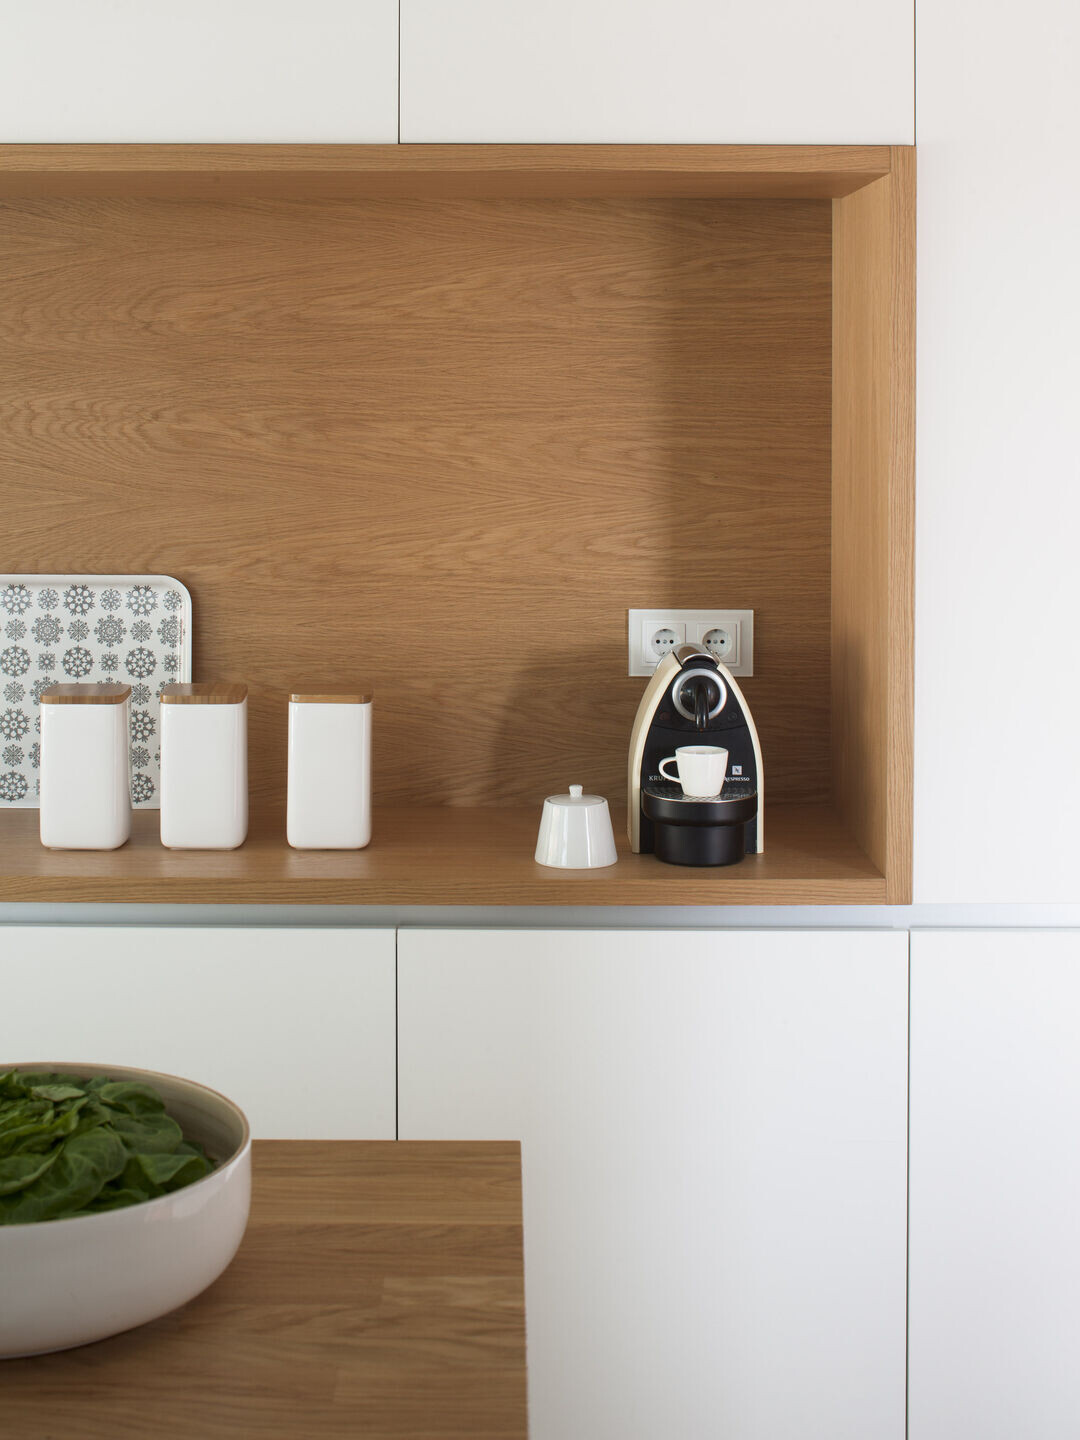
The floor plan was elongated and large so it was decided to make a distribution with white stratified furniture in parallel and with a large central island of natural oak, which also became a table. The rest of the furniture was designed for storage so that the kitchen would be warm and functional in equal parts