

The new Colégio Júlio Dinis campus in Porto comes out of the rehabilitation of an existing set of buildings — white volumes with tiled roofs, and a brick chimney that still marks the site — plus one new, fully glazed volume that closes the courtyard and becomes the school's entrance.


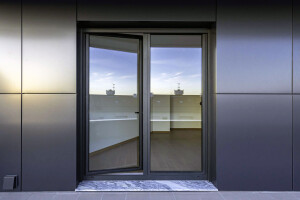
That volume is where the design concentrates: a continuous two-storey glass plane on slender mullions, which from outside reflects the old roofs and from inside gives the courtyard back to the common rooms. New and existing relate through reflection rather than contrast.


The window systems are by Dufepi, using Euro 2000 and Série LT aluminium profiles in AC00, with Planitherm XN 6 mm double glazing and 5 mm clear float. Construction by Ângulo Recto.
Photographed in March 2024, commissioned by Dufepi.
Photography: Silva Resende Fotografia — architectural photography in Aveiro and central and northern Portugal.


