


The apartment occupies an entire floor of a new building in Bydgoszcz. Karol Ciepliński faced the challenge of combining two independent units into one coherent 150 m² penthouse. Instead of concealing structural elements, the architect chose to expose them, making them an integral part of the composition. He complemented this gesture with the addition of a black heart of the interior. The result? A gallery space and a living space in one.
Luxury here is not expressed through opulence but through the authenticity of materials, the curatorial selection of art and furniture, and clearly defined visual axes. It is a home where art is not decoration but the foundation and the key binding element. From the very first step inside, the space invites contemplation.


The Black Monolith
Crossing the threshold of the apartment, one enters through a “black box” hallway. This dark volume in the heart of the home functions as a kind of sensory airlock. It cuts off the noise of the city and introduces the intimacy of the home.
In a sense, the solution was an architectural necessity: within the velvety black walls and ceilings lies a complex labyrinth of installations and the scars left from merging two apartments. This dark elegance provides the perfect, deep background for art – sculptural furniture and canvases by Misha Waks and Bart Sucharski, whose works are displayed in the entrance gallery.
Spot lighting, reminiscent of a prestigious gallery, reveals the textures of the paintings, organizing the geometry of the interior and guiding the eye toward the bright, open living area.


Kitchen and Living Room as a Study in Contrast
In the day zone, architecture meets premium design. Floors made of architectural concrete, polished and sealed with silicate, create a raw base for refined textures.
In the kitchen, Karol Ciepliński made a radical decision: in order to preserve the purity of form, two existing windows were sealed off, creating a monolithic wall of cabinetry. At its center stands a geometric island made of Silestone (Cosentino), whose austerity is softened by cabinet interiors made of natural lacquered oak.
The symmetry of spatial cuts, which is also reflected in the design of the island, is particularly noteworthy. The working area is complemented by an AXOR Citterio Semi-Pro faucet equipped with the EcoSmart function.
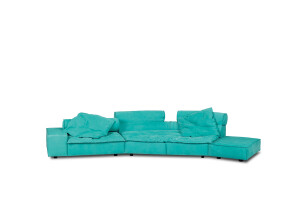
The living room is a space liberated from visual noise. Its central element is a monumental library containing kilometers of volumes and an iconic leather sofa by Baxter.


The choice of the highest technological standard and hotel-grade solutions – in the form of concealed HVAC systems and invisible air-conditioning units – allows for an uninterrupted dialogue with literature and music.
The axial composition of the design and the glazed façade wall allow light to freely penetrate the entire length of the 150-meter apartment. Natural daylight beautifully emphasizes the visual tensions between steel, stone, textiles, and the warmth of wood.
Office in the Garden
The apartment’s dining area can seamlessly transform into a conference space, ideal for remote work. The centerpiece is a custom-made table with a concrete top, accompanied by chairs from the Danish brand Vipp, suitable both for family gatherings and extended work sessions.
Above the space hangs a painting created by Nikodem Szpunar, commissioned specifically for this place and its surroundings. The austerity of the structures is softened by carefully selected greenery. The designer chose the plants specifically for this interior.
Here, among vegetation, the texture of concrete and the steel frame in the entrance area finds a more gentle expression.


A Meditation Refuge in the Bedroom
The bedroom is an intimate enclave reached through a calming zone designed for yoga and meditation. The central element is a bed with a unique geometric headboard of irregular form. It acts as a sculptural frame directing the gaze toward a painting by Janusz Osicki.
Architect Karol Ciepliński masterfully combined aesthetics with functionality – discreet storage compartments and integrated bedside cabinets are hidden within the headboard structure, allowing the space to maintain an almost ascetic purity of form.
The opposite side of the room reflects the owners’ passion for literature – a substantial bookcase stands across from the bed, adorned with a work by Lia Kimura. The space flows smoothly into a luxurious private dressing room designed to measure using high-quality boards by Forner.
The entire bedroom, complemented by a view of the terrace, forms a harmonious scenography in which raw concrete resonates with the warmth of natural wood and carefully selected art.
The Calm of the Bathing Zone
The owners’ bathroom is the essence of modern minimalism, kept in a style consistent with the rest of the apartment – polished concrete and large-format sintered slabs, the same materials that appear in the kitchen.
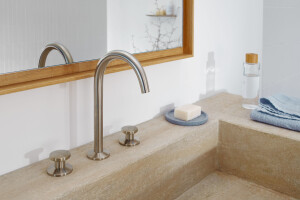
In the private zone, architect Karol Ciepliński proposed a unique and uncompromising solution – a spacious walk-in shower equipped with two independent shower stations mounted on opposite walls. The elegance of the space is defined by luxury fixtures from the AXOR One series, whose precise lines perfectly correspond with the geometric rigor of the interior.
This collection is an innovative line of fittings created by Edward Barber and Jay Osgerby. Stylish accessories complete the space, including AXOR towel holders and minimalist ceramics, creating a bathing area with an almost sculptural character.
In the guest bathroom, accessed from the hallway, the austerity of the concrete surfaces is softened by the white bathtub and a carefully designed play of light. Here as well, the highest level of detail was achieved through the use of systems and accessories from AXOR, adding a refined industrial character.
The architectural discipline of the room is emphasized by radiators positioned with mathematical precision on both sides of the entrance, highlighting the axiality so important to the entire project.
A Young Explorer’s Base
The child’s room is an autonomous world that maintains the architectural discipline of the rest of the home while adding a note of fantasy and space for childhood fascinations.
Its central element is the “base” – a play mezzanine connected to a climbing wall. Although the interior was originally designed with a young astronaut in mind, the space easily accommodated a new passion for dinosaurs.
Even here, technology remains discreet – the air conditioning is completely hidden within custom furniture, and a magnetic wall supports the resident’s creative development.


A Home as a Total Work of Art
The Bydgoszcz penthouse is a rare example of a complete, turnkey realization created in an atmosphere of full trust between architect and investor. Karol Ciepliński supervised every element – from complex structural changes to the selection of tableware and greenery.
The apartment-gallery in Bydgoszcz proves that raw concrete and brutalist honesty can form the most cozy and luxurious backdrop for life – especially when dressed in perfect proportions and a genuine passion for art.


