Goksøyr/Walderhaug - Engen/Lohne

Goksøyr/Walderhaug - Engen/Lohne
Mark Elst

double family house goksøyr/walderhaug - engen/lohne

Applied products
View all applied products

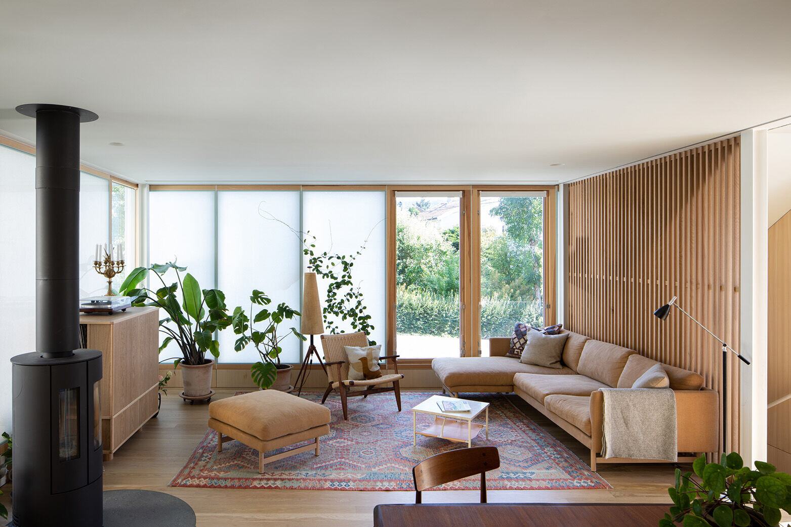
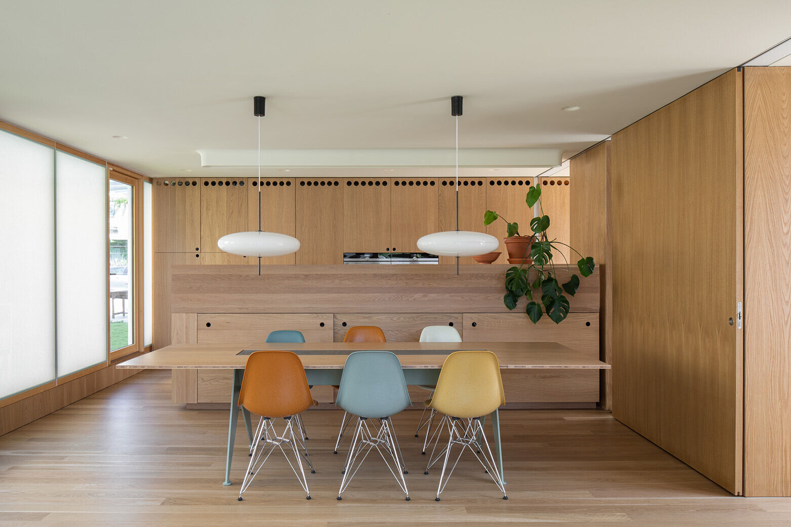
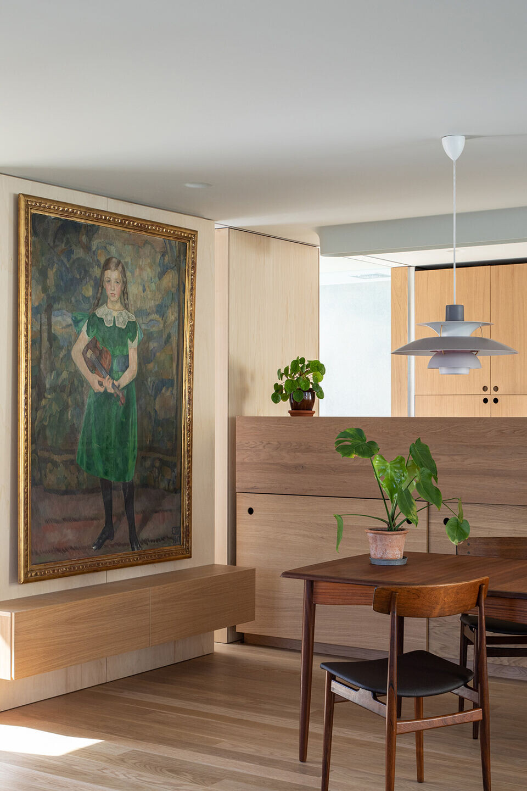
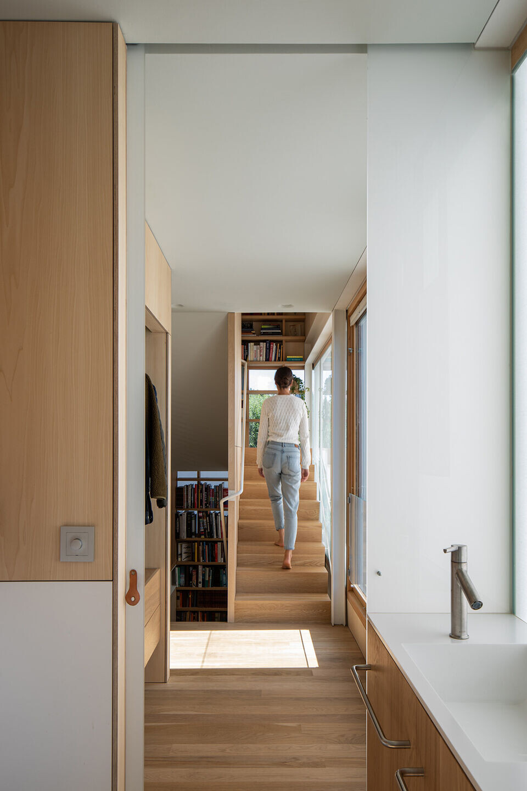
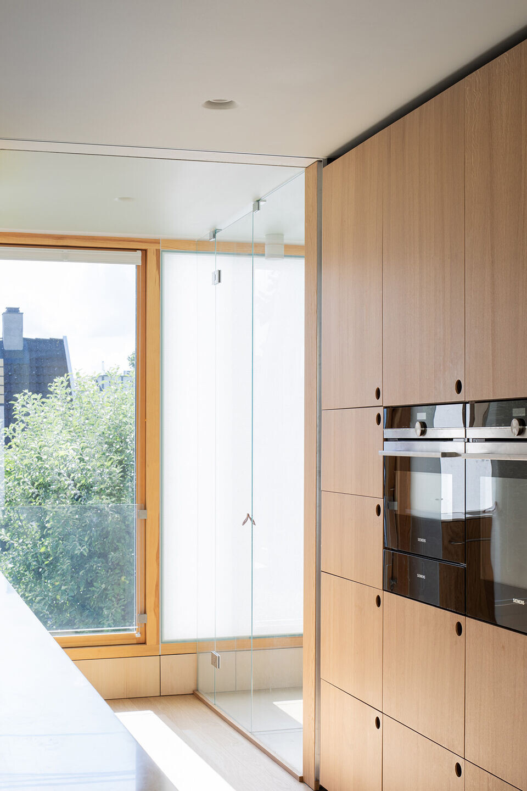
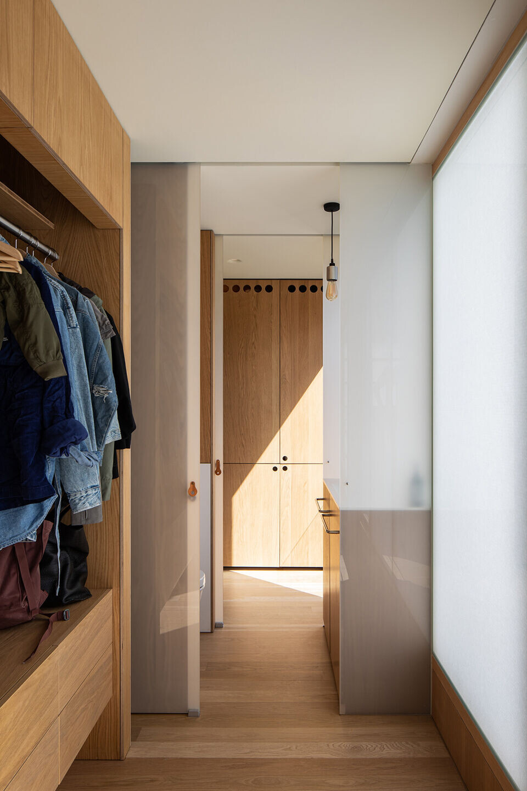
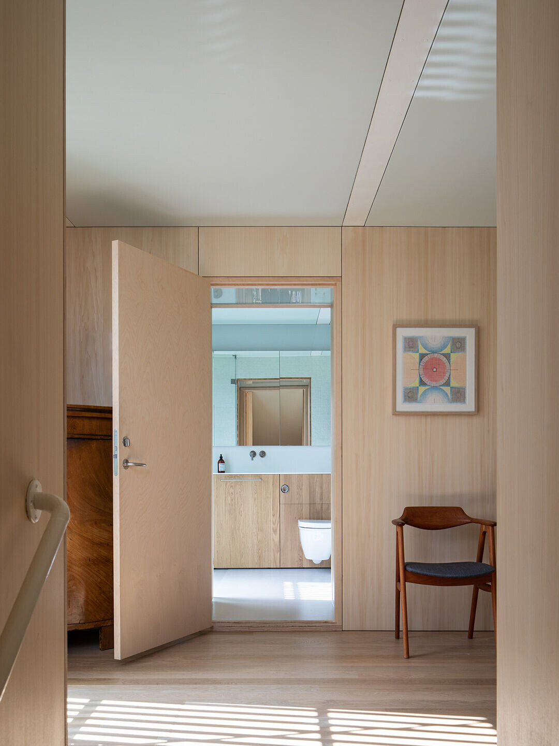
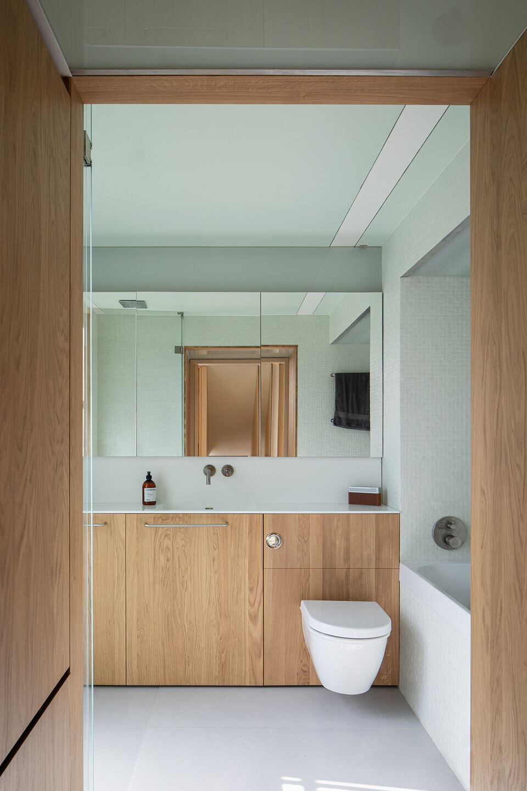
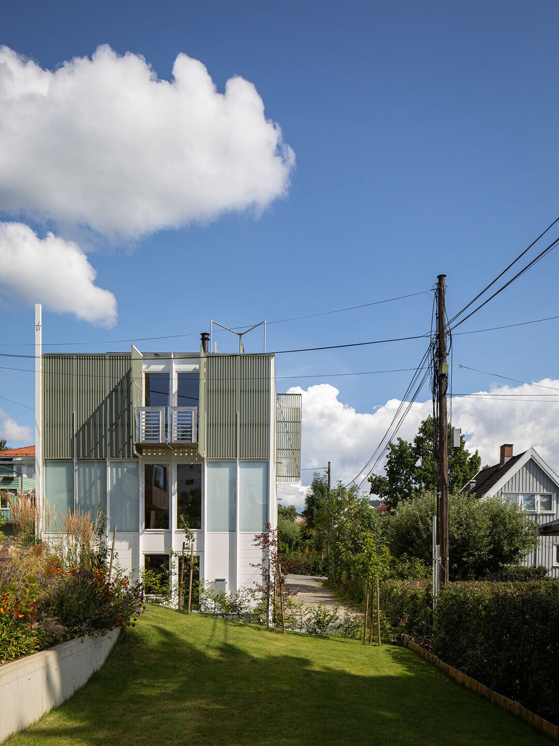
The project is located in the northwestern suburbs of Oslo on a very limited plot. The outer fully insulated walls of the house are only 10cm deep, constructed with sheet steel, VIP-insulation and aerogel glass panels. This modern construction method is despite its cost relevant because it provides more area in this tight situation.
photo_credit Mark Elst
Mark Elst
photo_credit Mark Elst
Mark Elst
photo_credit Mark Elst
Mark Elst
photo_credit Mark Elst
Mark Elst
photo_credit Mark Elst
Mark Elst
photo_credit Mark Elst
Mark Elst
photo_credit Mark Elst
Mark Elst
photo_credit Mark Elst
Mark Elst
photo_credit Mark Elst
Mark Elst
photo_credit Mark Elst
Mark Elst

Project credits

Architects

Product spec sheet

Bath
Axor Uno² and EUPHORIA SYSTEM 210 by Hansgrohe SE
Bathtub
Kitchen Sink
CLARON 550-U by BLANCO
Tiles
SLASH by Imola Ceramica
Supersteel

Project data

Project Year
2020
Primary Building Material
Steel
Share or Add Goksøyr/Walderhaug - Engen/Lohne to your Collections