Kinnick Stadium North End Zone

Applied products
View all applied products

Kinnick Stadium, home of the University of Iowa Hawkeye football team, is one of the most iconic and recognizable pieces of architecture in the state of Iowa. Careful consideration was taken to create a design for the replacement of the north end zone that harmonizes with the existing structure while creating a new identity. A replacement that modernizes the fan experience, continues to push the University forward, and adds to the legacy of Kinnick.


The small, pinched footprint of the site presented a challenge for the architects. To preserve as many seats as possible and to accommodate the desired program, a three-deck superstructure was required that cantilever’s up and partially over an existing high-traffic road. While the three-level structure is a departure from the traditional single deck seating, the overall massing and materials are complementary to the historic stadium.


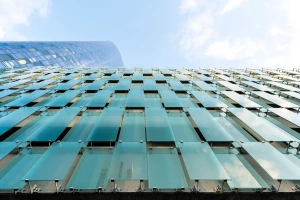
Modern materials were chosen to create a façade for the club and upper concourse that is unique to the stadium while aligning the geometry and massing of historic east and west towers. A shingled glass and fiber cement panel windscreen façade wraps the entire structure and is evocative of a hawk’s wingspan.  The system provides natural ventilation for hot early-season games, and blocks wind and moisture during the cold fall and winter months. The glazing features a custom designed frit pattern to mimic feather markings.


The rebuilt upper and lower general admission seating bowls, two concourses, and a premium club level meet modern day seating requirements, restroom needs, egress routes, and concession demands. The main concourse on street level was constructed with an open view toward the playing field and features 12 outdoor loge boxes. Added amenities on the upper concourse include 712 seats with chairbacks, open decks at the east and west ends with views to the field and places where fans can congregate.


Between the two concourse levels an enclosed 17,000-square foot premium club level has a spacious concourse lined with large backlit photos of Hawkeye game-day experiences. The area includes private restrooms, high-definition televisions, a private entrance via a new skywalk, and a commons area that will be used to host business meetings and other gatherings on non-gamedays.


Project work was completed during two off seasons while maintaining stadium functionality for more than 70,000 fans during the eight home games of the 2018 season. Final completion was achieved in time for the 2019 Hawkeye football season opener on August 31st.


Material Used:

1. Gage Brothers - Precast Concrete Stadia

2. Glen-Gery Corporation - Modular Brick

3. Peterson Aluminum Corporation - HWP Precision Series Wall Panels

4. Bendheim Glass &LangleGlas-System GmbH - Custom Open-Joint Glass Cladding System

5. Swisspearl Group - Largo Fiber Cement Panels within Glass Cladding System 6. Daktronics - Scoreboard Video Displays

7. Kingspan Group - Benchmark Designwall 4000 - Insulated Metal Wall Panels

8. Irwin Seating Company - Centurian II Stadium Seating 9. Lindner USA - LMD Expanded Metal Ceiling

Project credits

Architects
Manufacturers
Engineers

Product spec sheet

Manufacturers
Decorative Glass Rai..., Ventilated Glass Fac... and Ceramic Fritted Glas... by Bendheim
Largo Fiber Cement Panels within Glass Cladding System
LMD Expanded Metal Ceiling
Scoreboard Video Displays

Project data

Project Year
2019
Category
Stadiums

Kinnick Stadium

Kinnick Stadium
Bendheim
Applied products
View all applied products

Bendheim’s fast-track custom glass facade – a mix of true rainscreen and open ventilated cladding – wraps the stadium’s revamped and expanded North End Zone. It spans 655 feet, incorporating over 14,000 sq. ft. of decorative tempered-laminated glass, installed in our vertically-and-horizontally-shingled cladding system. The glass panels reach sizes up to 62” by 154”. Within the same system, additional 6,000 sq. ft. of Swisspearl fiber-cement panels seamlessly integrate into the facade. Our glass features a hawk-wing-inspired custom design, created with a varied, color-fritted linear pattern. It is bird-friendly. The careful mix of materials and prints, together with the shingled layout of the cladding, create the impression of layered hawk feathers. The design is a nod to the home team – the University of Iowa Hawkeyes.

photo_credit Cameron Campbell, AIA
Cameron Campbell, AIA
photo_credit Cameron Campbell, AIA
Cameron Campbell, AIA

The non-traditional point-supported system does not require drilling holes through the glass. It is custom-engineered to support the weight of the cladding with a minimal amount of visible hardware and generous 1.5” tolerance in all directions. It also addresses vibration concerns through its design and specialized gaskets. The field-adjustable system sped design, fabrication, and installation, as well as ensured easy future maintenance. It allowed fabrication of the glass and hardware to begin immediately from the approved shop drawings, rather than field measurements, as most other facade solutions would have required. The entire process, including fabrication, delivery, and installation, comfortably fit within the tight construction timeline, conveniently taking place during the offseason. The glaziers were able to install the project in approximately two months. To learn more, please read our case study.

Caption
Caption
Caption
photo_credit Cameron Campbell, AIA
Cameron Campbell, AIA
Brand description

Bendheim is one of the world’s foremost resources for specialty architectural glass. Founded in New York City in 1927, the third-generation, family-owned company offers a virtually unlimited range of in-stock and custom glass varieties for interior and exterior building applications. Bendheim maintains production facilities in New Jersey and a Design Lab in New York City. Bendheim offers a virtually unlimited range of in-stock and custom architectural glass varieties for interior and exterior applications, including: Lamberts® channel glass, etched glass, back-painted glass, patterned glass, art & colored glass, Restoration Glass®, tempered & laminated decorative architectural glass.

Products applied in Commercial , Cultural , Educational , +7
Share or Add Kinnick Stadium North End Zone to your Collections