Czech forestry and timber company Kloboucká lesní positions itself within a changing forestry landscape, drawing on traditional knowledge while engaging with new technologies and methods. In a sector not typically associated with rapid innovation, the company describes its approach as progressive and creative. Based in the town of Brumov-Bylnice, the company’s headquarters reflects this direction. Designed by Mjölk architekti, the building brings together administrative, research, and operational functions while supporting a broader interest in sustainable construction through a holistic environmental approach.

Recent shifts in climatic conditions have introduced new challenges for the timber industry. In response, the headquarters is conceived as a flexible structure capable of adapting to future developments. The proposal accommodates spaces for creative work, research, and innovation, organised within a modular load-bearing system that allows the interior to remain open and adjustable, including provision for future growth.
A building as laboratory
The Kloboucká lesní headquarters is conceived not only as an office, but as a laboratory for testing approaches to construction, energy use, and material performance. It examines methods of reducing environmental impact across the life cycle of materials, from production to use and eventual disposal. Water and energy use are carefully managed, with operational experience informing ongoing development.
Approximately 2,000 timber houses are built annually in the Czech Republic, representing around 0.5 percent of the country’s total lumber production. The project forms part of an effort to expand this proportion and explore the broader potential of wood-based construction. Rather than focusing solely on operational performance, the project considers relationships between material sourcing, construction processes, and long-term use. The development of the headquarters reflects a shift in the company’s activities beyond timber production towards a broader engagement with construction.
Structure, material, and form
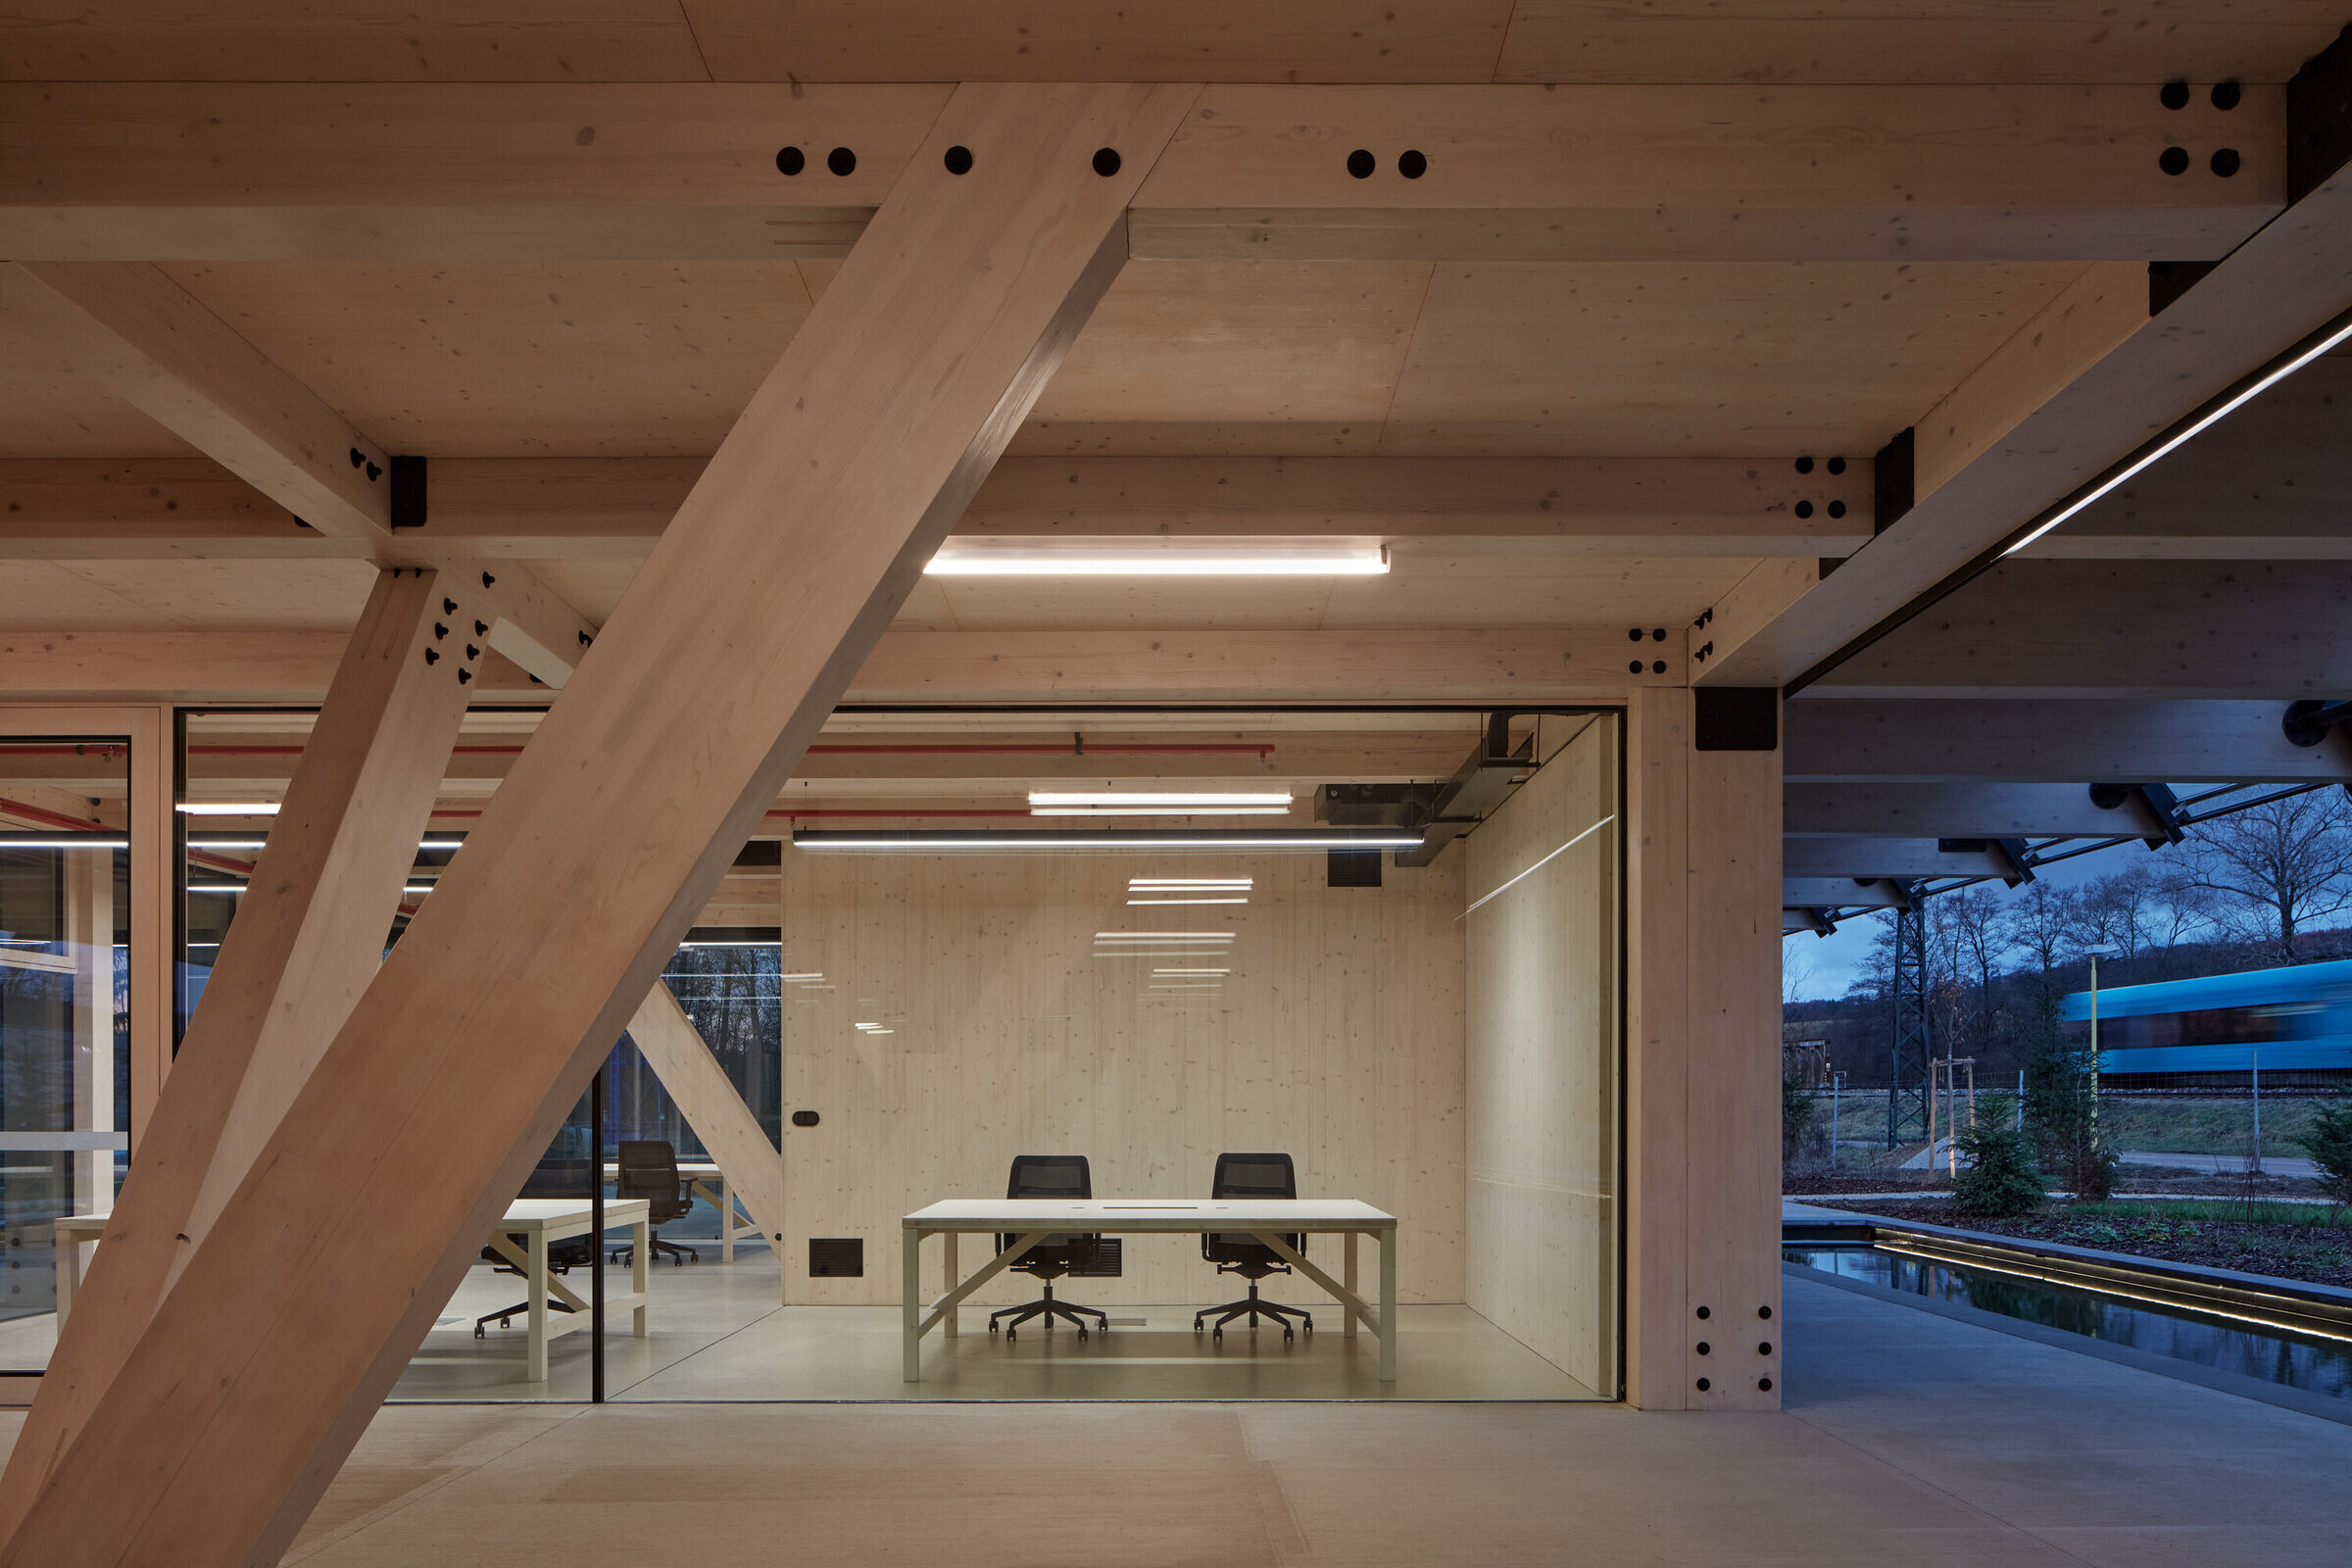
The headquarters is constructed primarily from timber, sourced and manufactured on-site in the Kloboucká lesní production hall located approximately one hundred metres away. Glulam, a central product within the company’s portfolio, forms the primary structural system, combined with a concrete core and steel bracing.
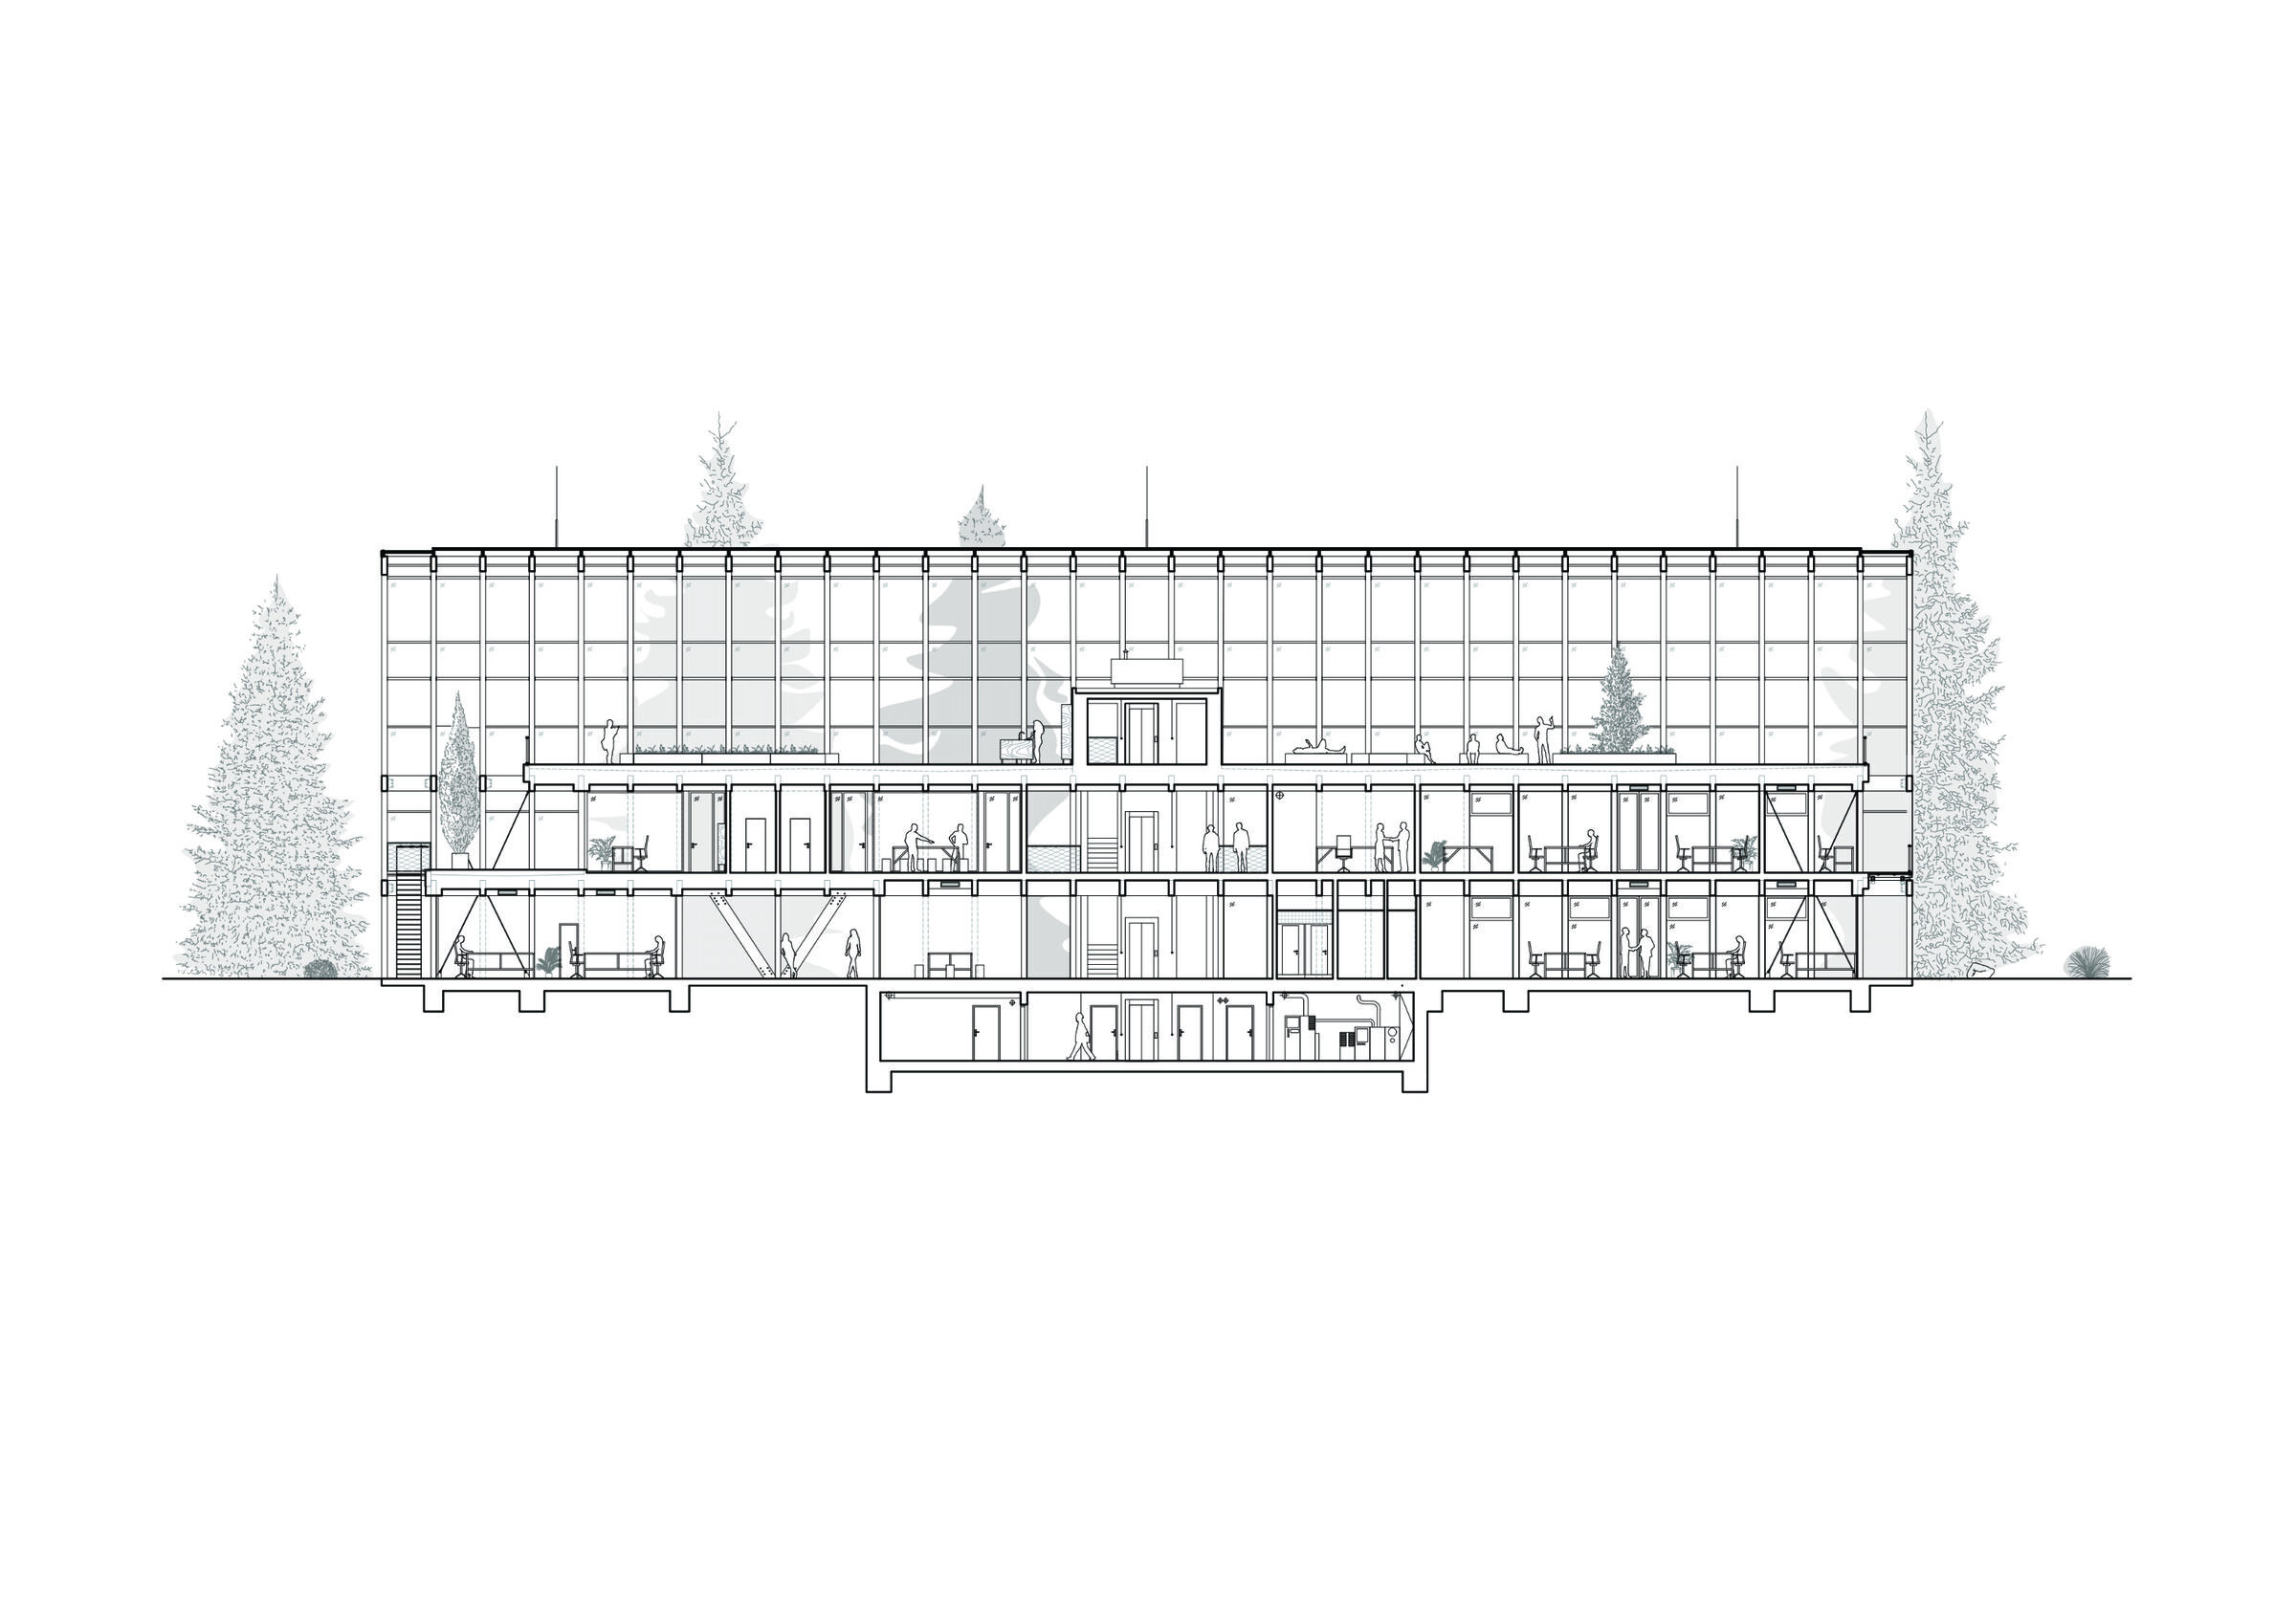
The load-bearing system is arranged as a series of two-storey glulam frames, set at 1.80-metre centres. Repetition of this rectangular frame generates an elongated building with a plan measuring approximately 56 × 18 metres and a ridge height of 12.5 metres.


The use of timber brings together established construction methods and contemporary production processes. While wood remains one of the oldest building materials, its processing and application here are based on current manufacturing techniques.
The modular structure allows for variation in facade treatment, with different cladding types applied according to internal spatial and programmatic requirements. This system supports adaptability, including future changes in use. Timber is sourced largely from nearby forests, with selection based on both structural properties and visual characteristics, including colour and grain.
Within this context, the headquarters is positioned prominently within the factory compound. The north-facing facade is oriented towards the town and the main visitor entrance, while the building volume partially screens the surrounding industrial halls. Beyond the site, views extend towards the Pláňavský ridge, with the building set within a landscape incorporating vegetation and water.

Form, spatial organisation, and structural clarity
The building takes the form of a traditional gabled barn, within which a contemporary programme is organised. It comprises three storeys above ground and one below. The basement accommodates building services and storage, while office spaces are arranged across the ground and first floors.
The upper level, set beneath the roof, is conceived as a covered, open space used for larger events, lectures, and workshops. A series of covered outdoor terraces extends throughout the building, supporting a range of working and social environments.
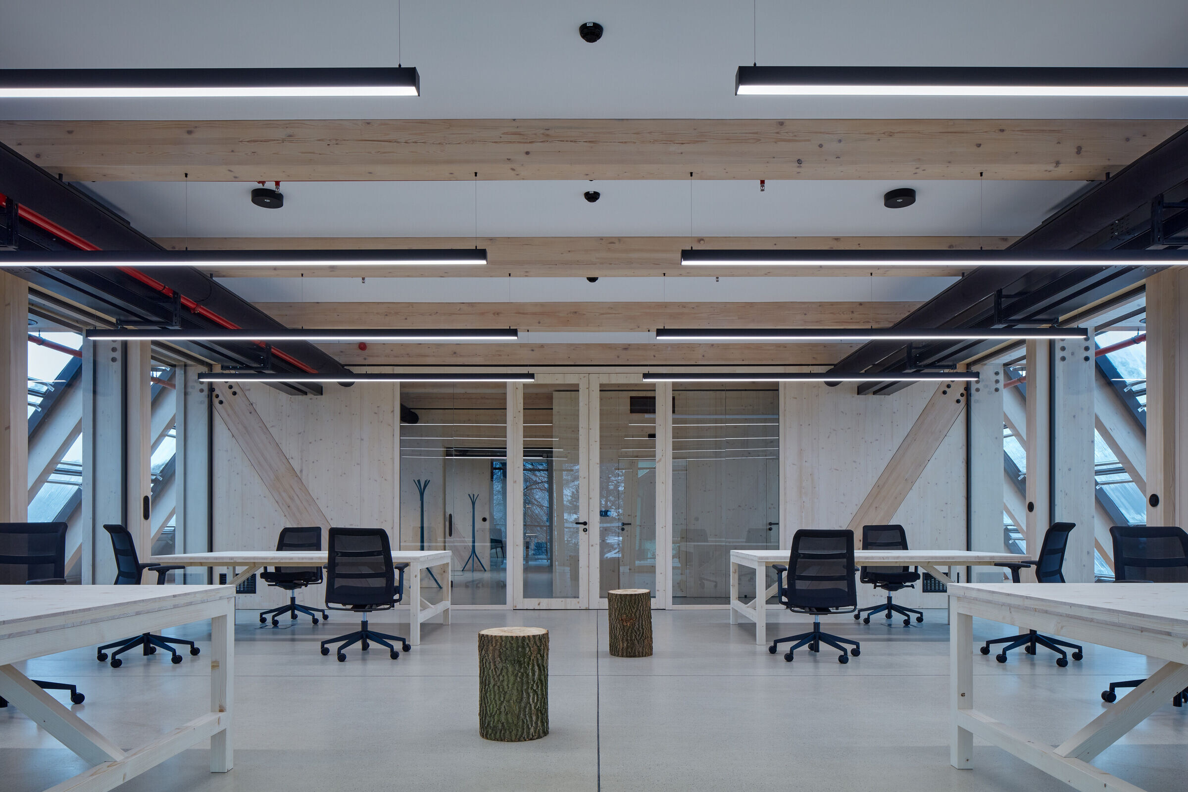
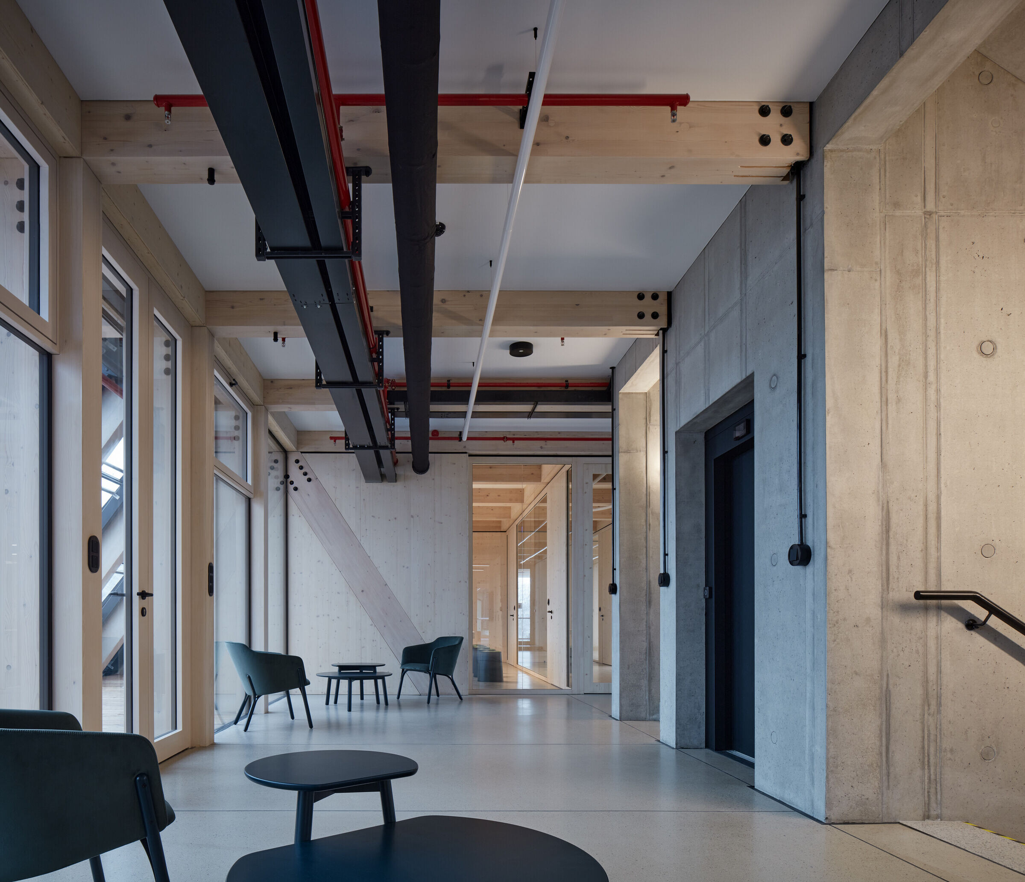
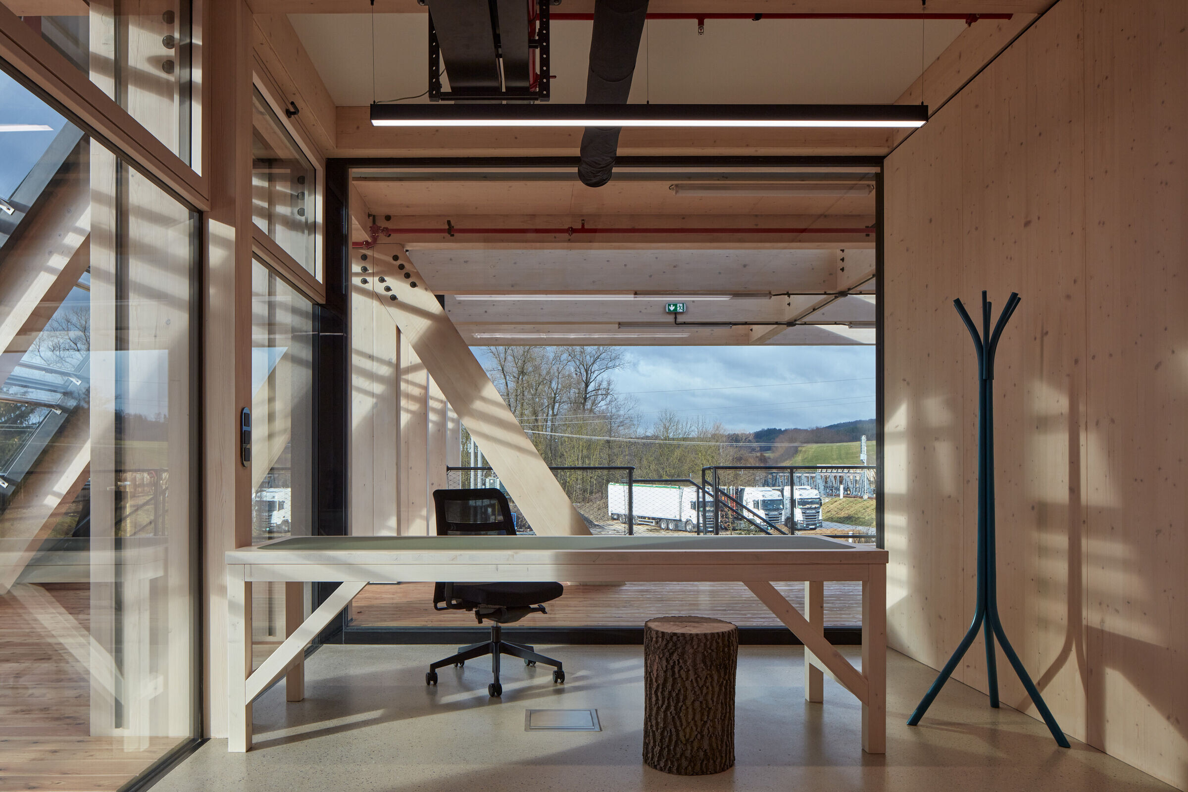
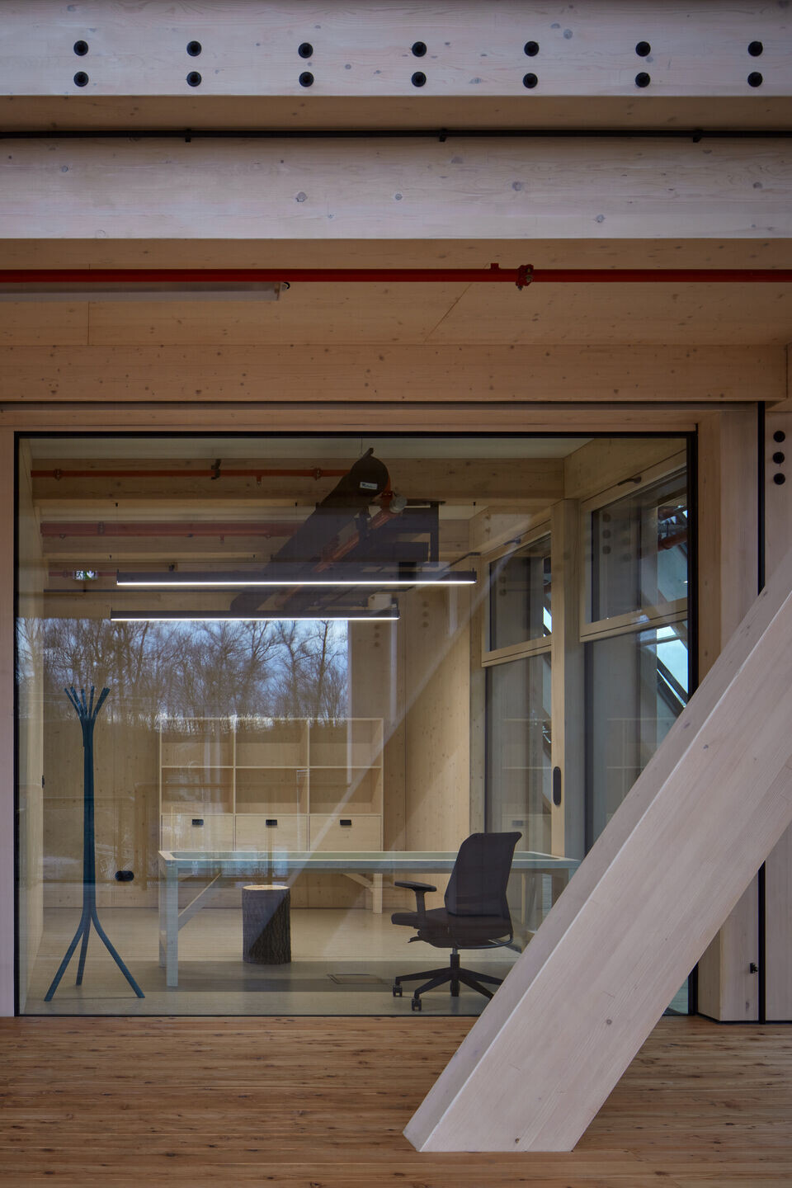
The interior follows the same principles as the overall design, with a focus on structural clarity. The load-bearing timber skeleton runs continuously through the building, establishing a regular rhythm that defines the internal spaces. This structural logic is legible throughout, with the organisation of the interior expressed externally.
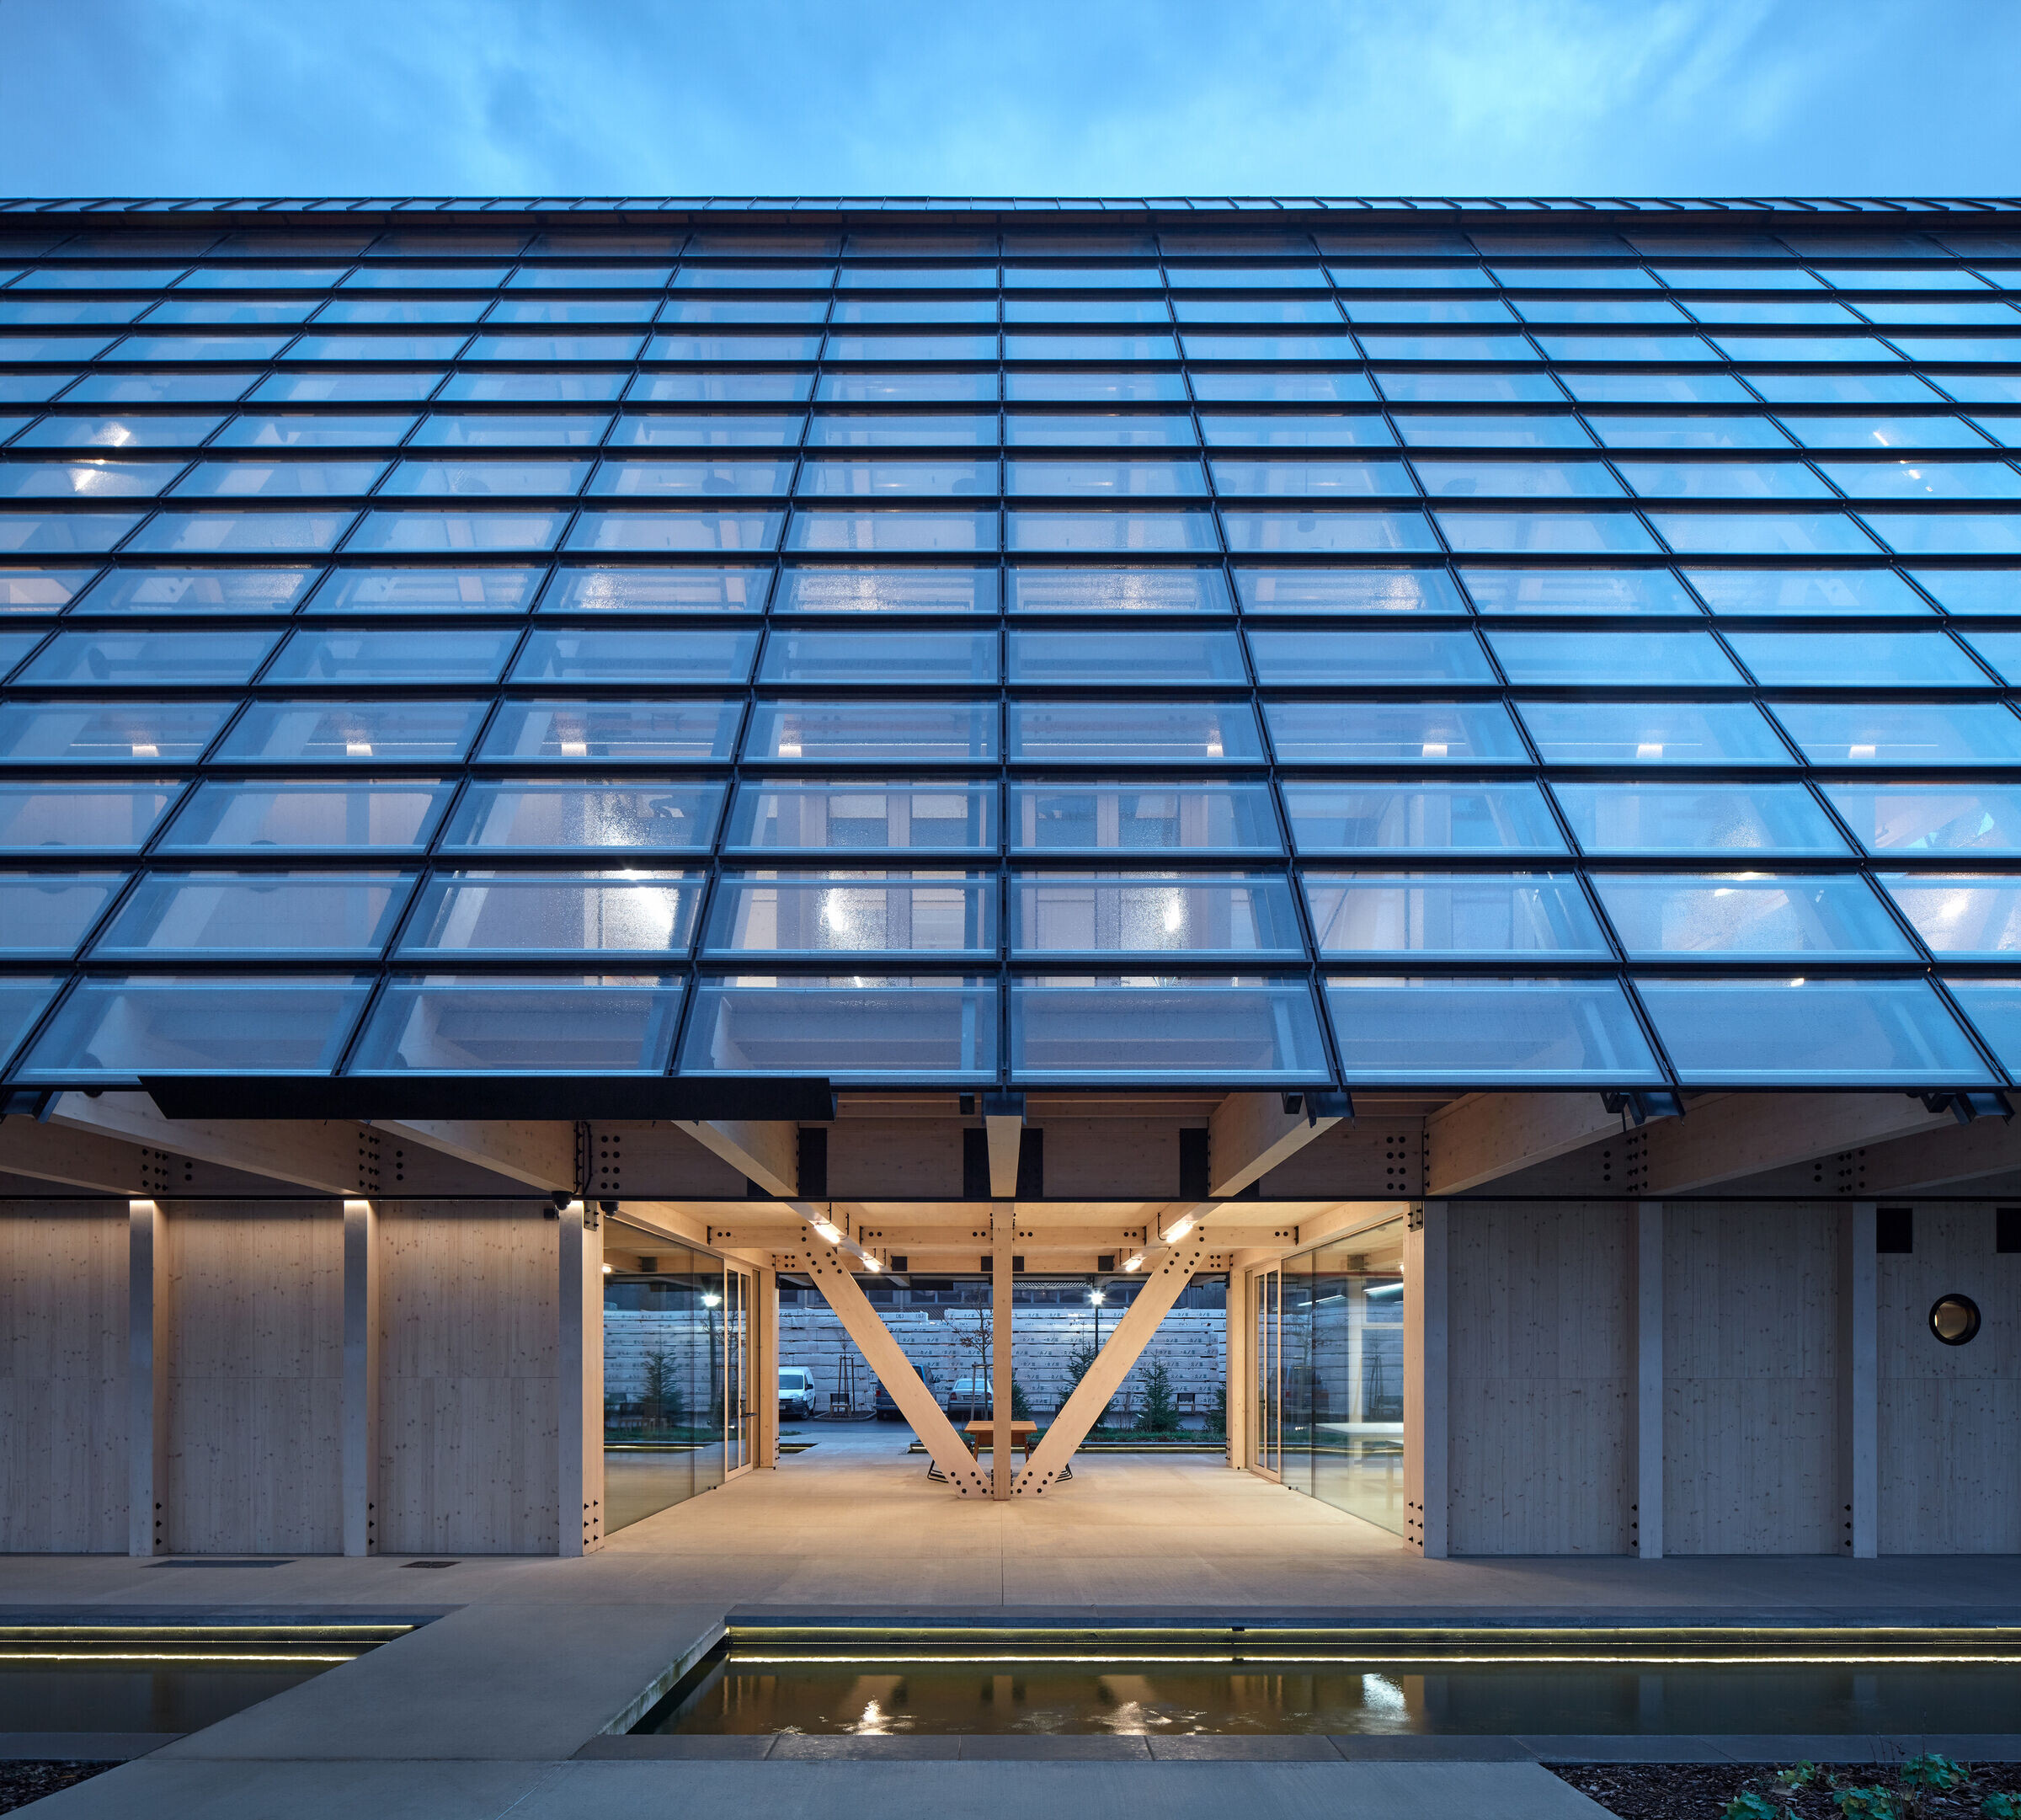
Behind the gabled form, a range of contemporary technical systems is integrated. The roof incorporates a photovoltaic installation, with glazed sections introduced in areas where solar exposure is limited, allowing daylight into the upper level.

Material strategy and detailing
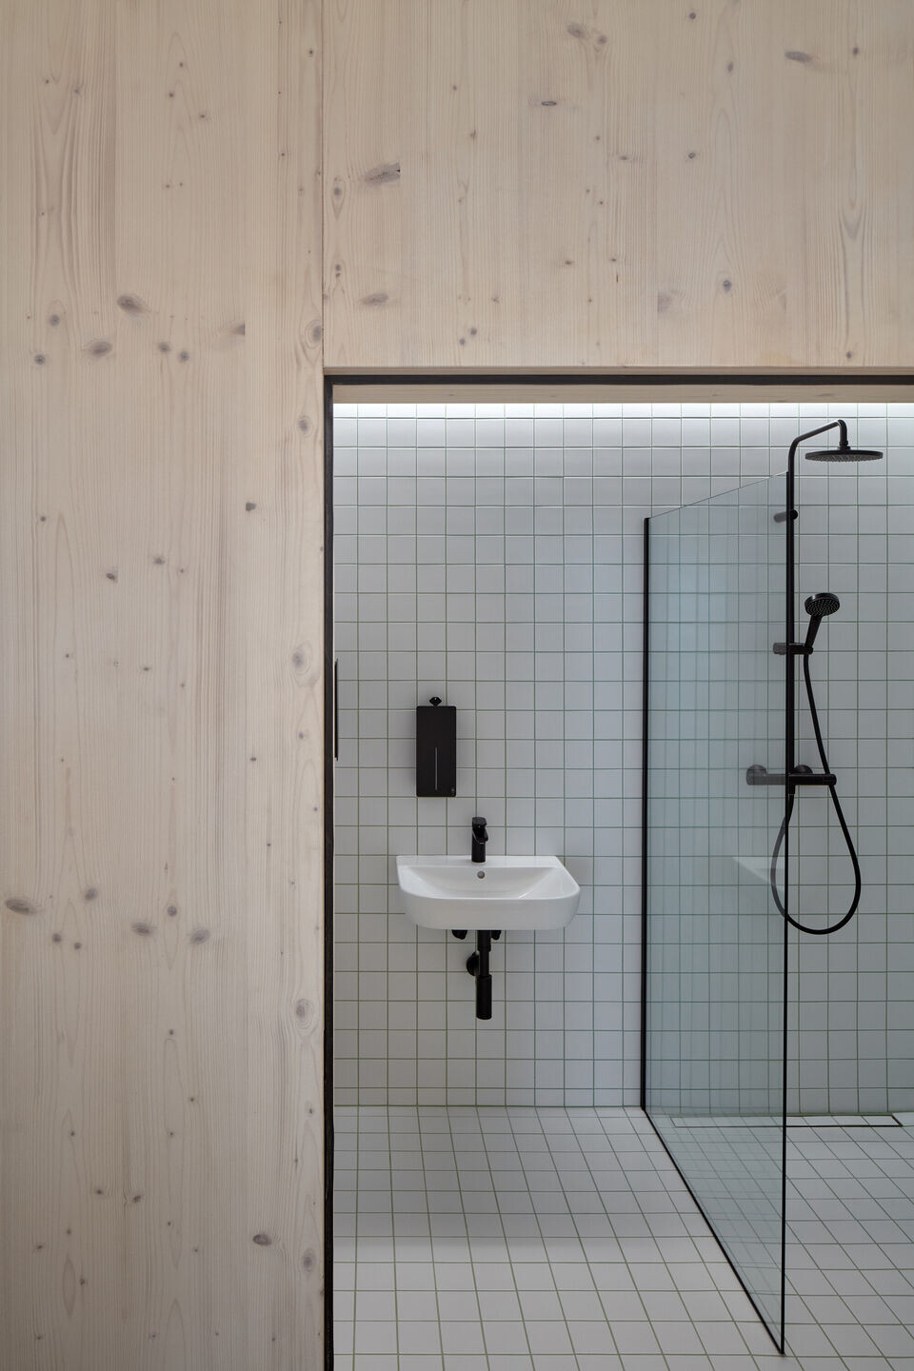
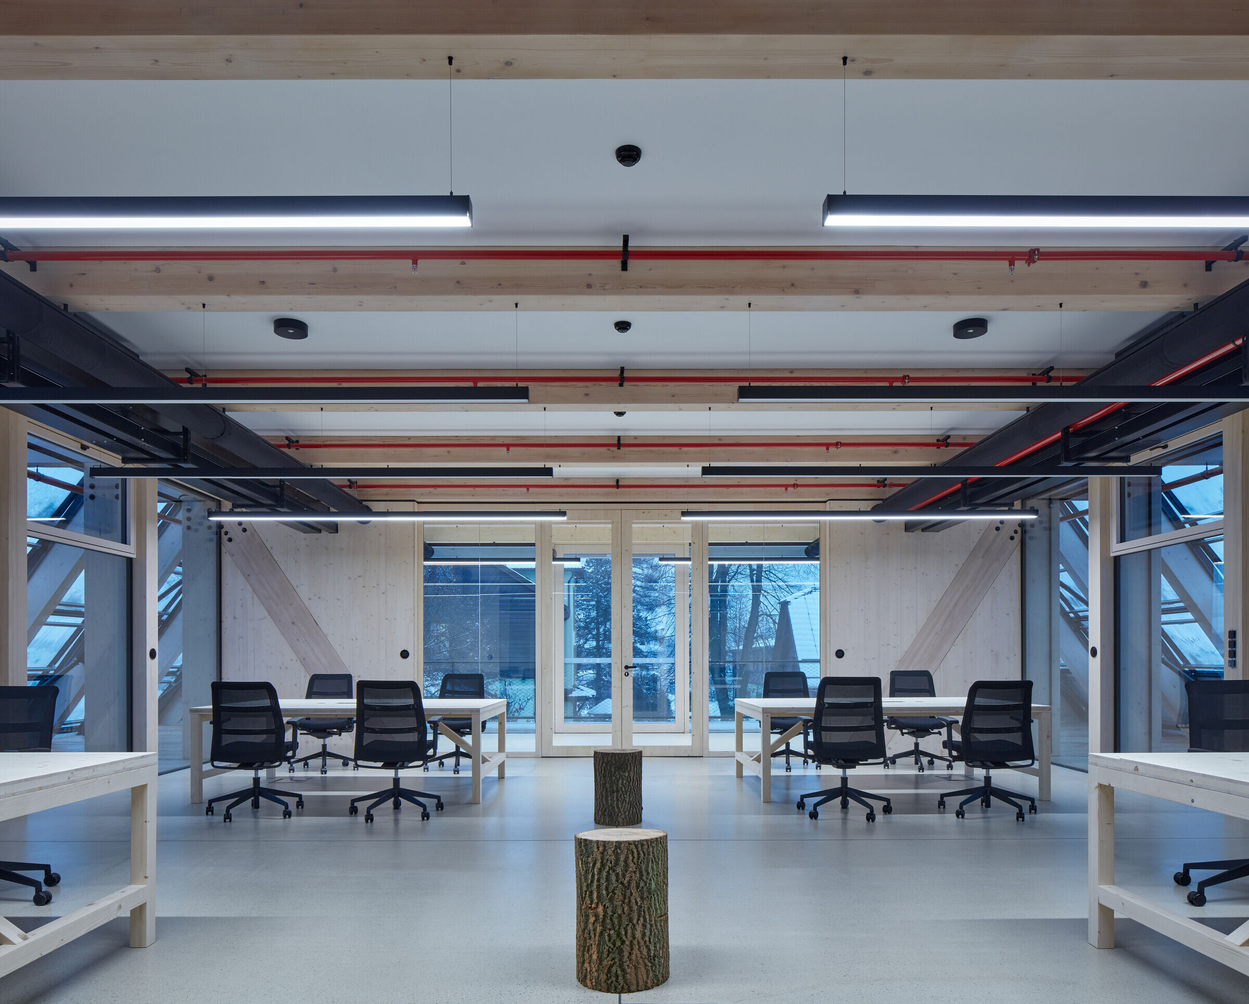
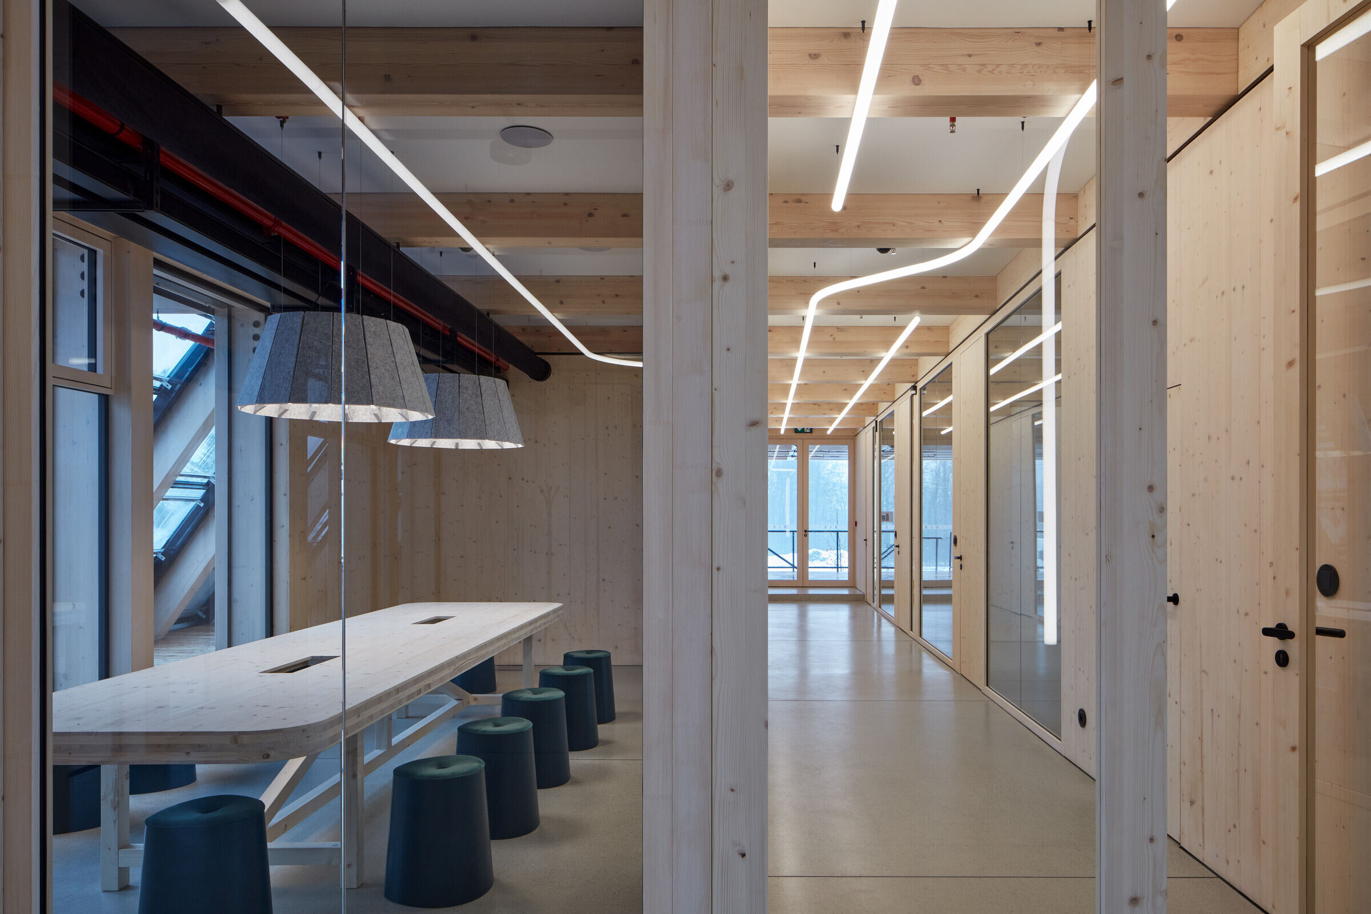
The material palette is kept restrained. Glulam elements are combined with glass surfaces, timber panelling, and timber–glass acoustic partitions, allowing visual continuity across spaces. Glazed walls and bio board cladding are detailed with sliding connections to accommodate movement within the timber structure.
Timber–concrete composite ceilings are integrated within the exposed structure, while polished concrete is used for the floors. Building services are left visible throughout the interior, with frameless penetrations through timber partitions.

Programme and use
The organisational principles of the interior are consistent across all levels. Office spaces are supplemented by areas intended for future use, including workshops and spaces for employee use. The top floor functions as a flexible, open area for lectures, company events, and presentations.
The interior reflects the company’s position within a traditional craft that continues to engage with new approaches and methods.
Environmental approach
The project addresses sustainability through material sourcing, construction, use, and end-of-life considerations. This perspective is supported by Kloboucká lesní’s involvement across forest management, timber production, and construction.
Operationally, the building is powered by an on-site photovoltaic array integrated into the roof, with battery storage of 72 kW and surplus energy redirected to the wider production facility. Rainwater is collected from the roof, stored in open ponds, and reused for irrigation and summer cooling — these ponds also contribute to daylight distribution through reflected light. Heating is provided by a central boiler fuelled by wood chips from the company’s own production, supporting energy independence across the site.