

The building, situated at the intersection of Largo dos Poveiros and Rua do Campinho, was constructed in the 1950s. It consisted of five floors, with the basement (-1) and the ground floor (1) being designated for commercial purposes, while the upper floors were intended for residential use.

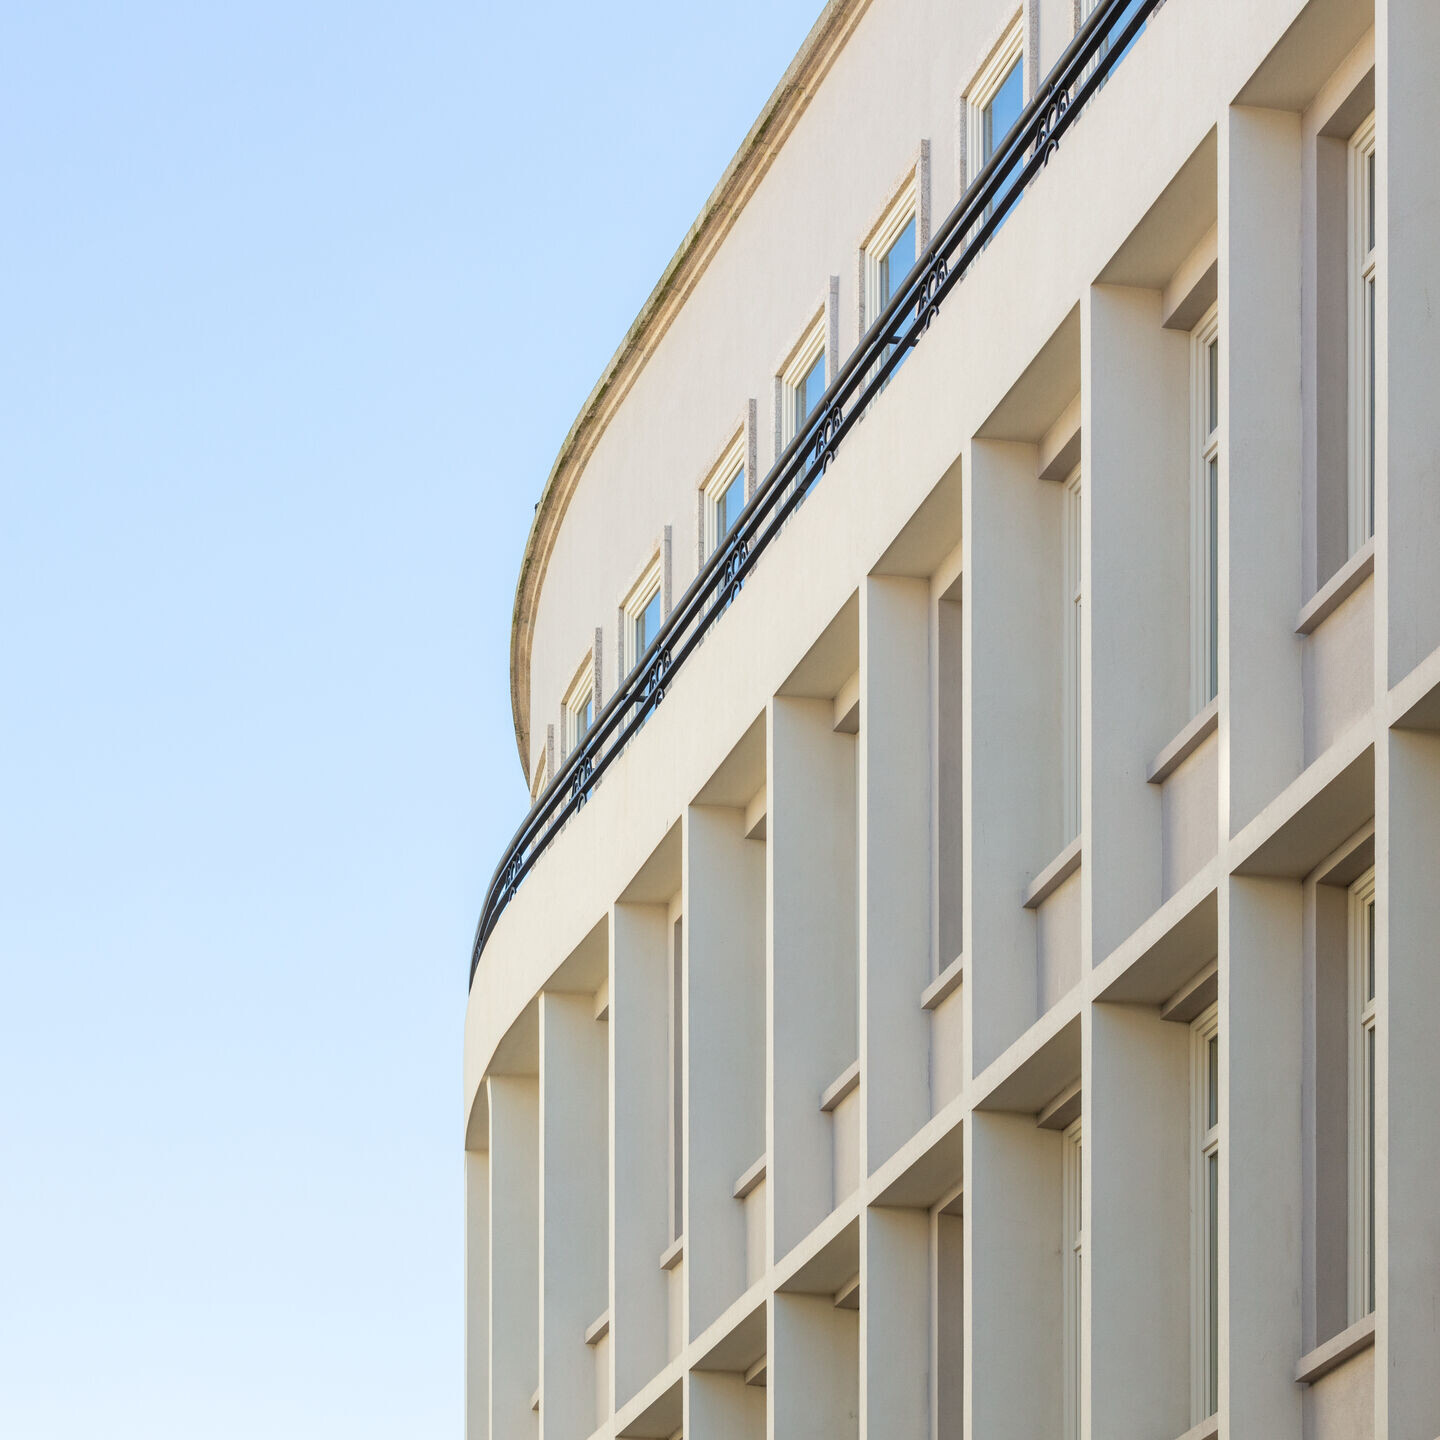
It features two entrances facing Largo dos Poveiros and Rua do Campinho, at opposite ends of the main facade (numbers 56 and 48), in addition to the entrance to the commercial establishment (number 50). These two entrances provide access to the vertical communication of the building, which is facilitated by a staircase on each end. The building, constructed with concrete in a modernist style, has plastered and painted facades, with large windows on the main facade, following a rhythm determined by the office windows and shop displays.
The main facade also includes distinctive elements in the openings of the common areas, with wrought iron frames and railings, as well as sculpted stone elements above the two entrance doors. The rear facade features an external staircase connecting the first and fourth floors, with different levels from the intermediate floors. Despite their architectural and typological value, these staircases were in a highly degraded state.

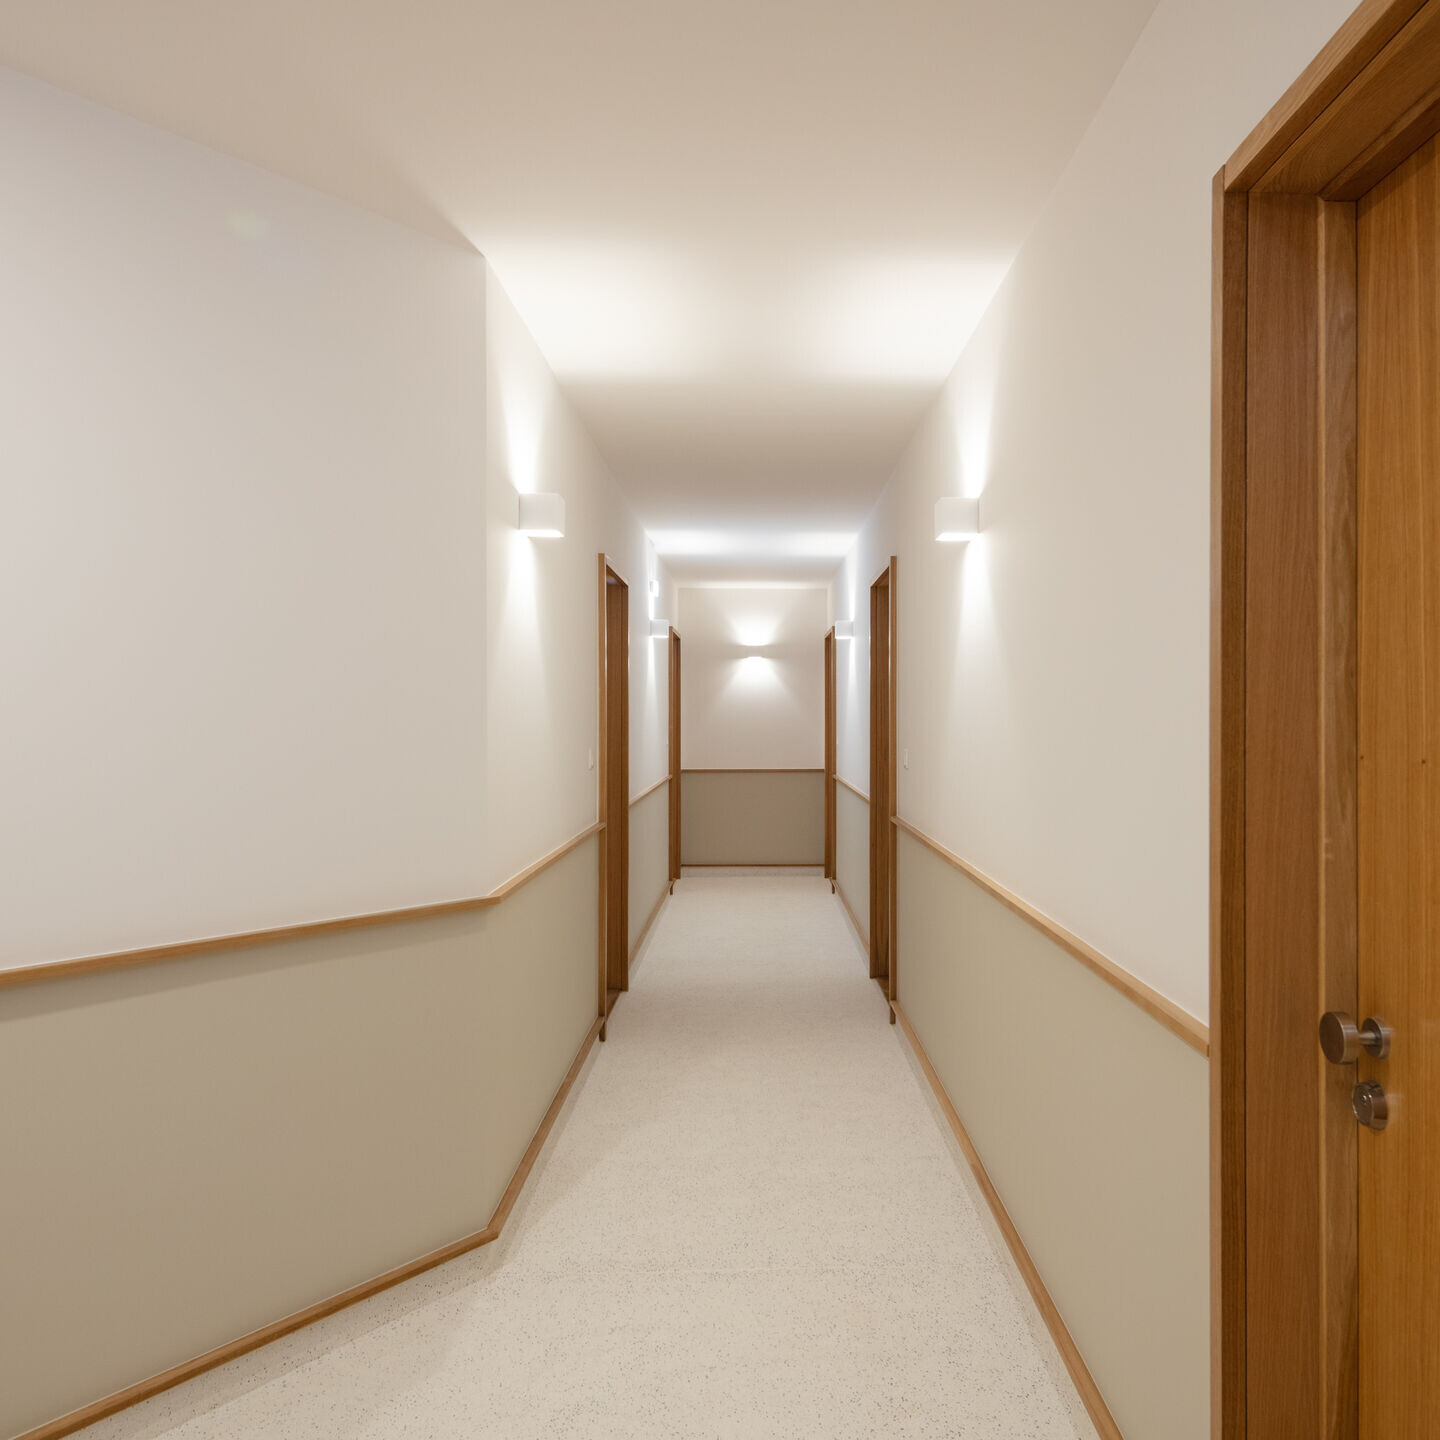
Therefore, a physical and functional rehabilitation of this historic building was carried out, enhancing new housing, services, and commercial conditions. With the integration of two elevators adjacent to the existing stairwells, accessibility to different floors was improved, taking into account the volume of the staircases.
Programmatically, the ground floor corresponds to the main access points to the building from Largo dos Poveiros and Rua do Campinho, as well as access to the commercial establishment. The commercial unit and basement remain unchanged. Access to the backyard is also provided through this floor.
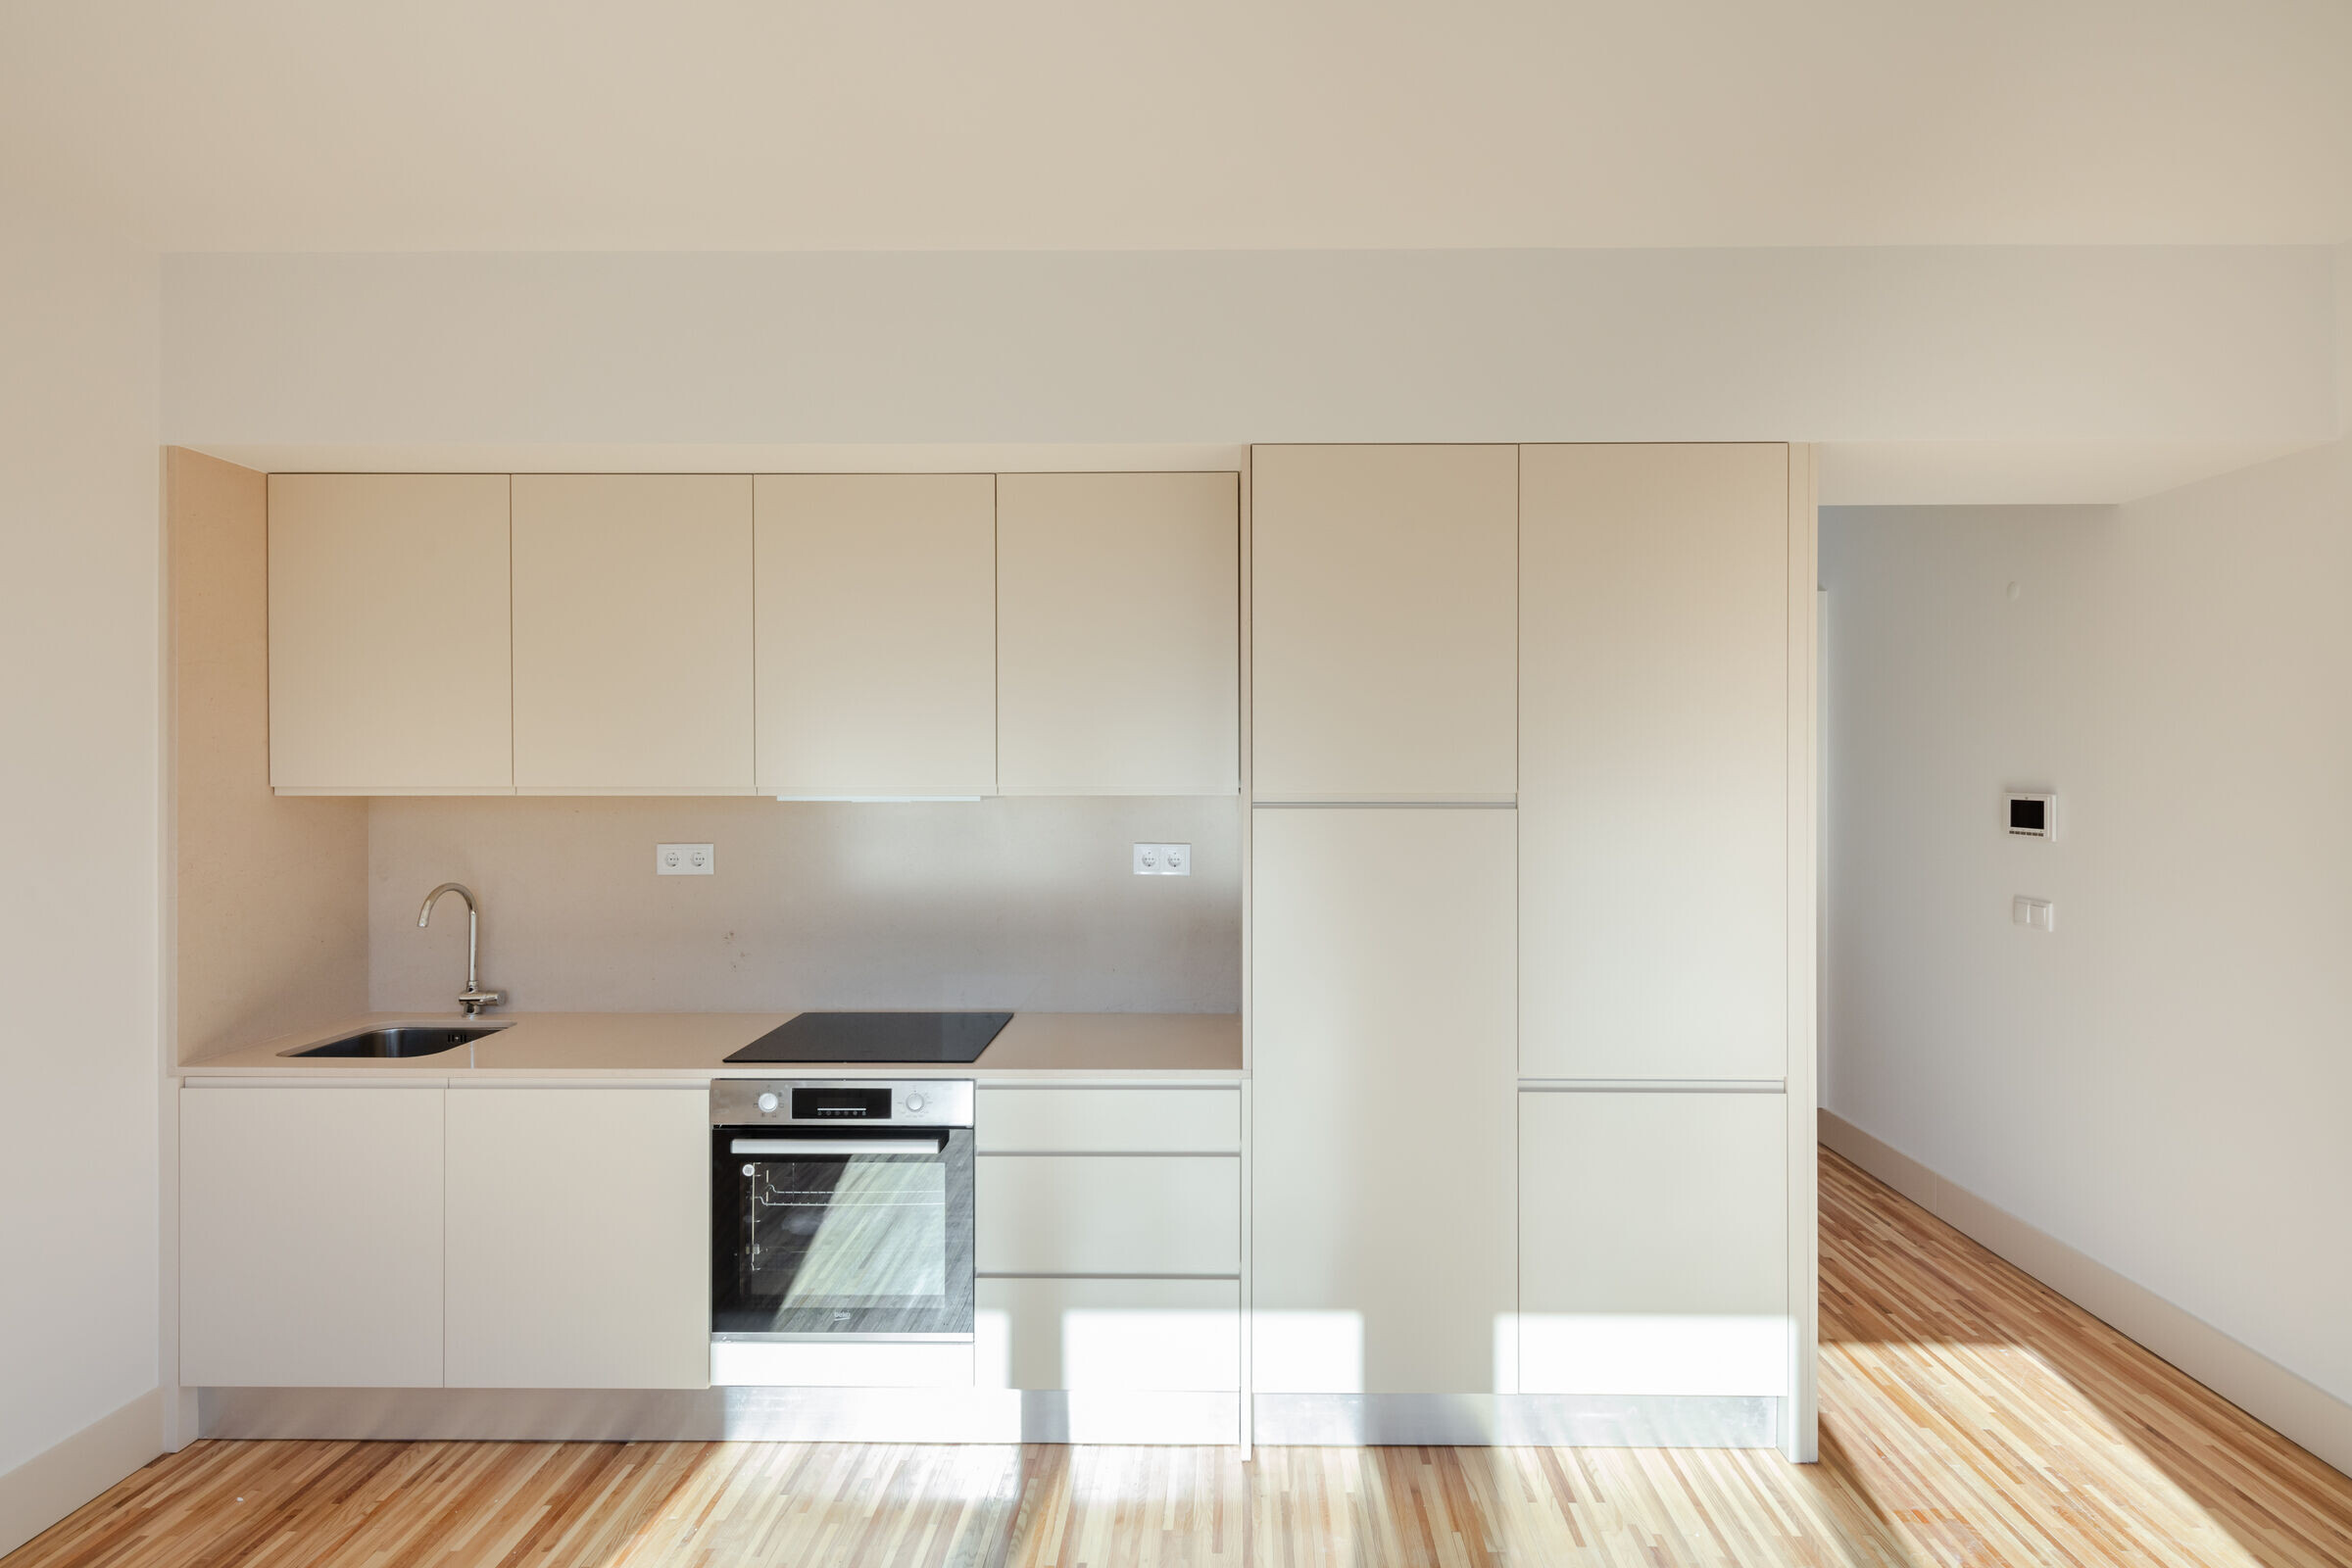
Floors 2, 3, and 4 are considered the standard floors of the building. Maintaining the existing spatial organization, nine units of T0 and T1 typologies were created on each floor. On the top floor (5th floor), the attic space was utilized to create three units, one of T0 typology and two of T1 typology.


