




OMA Octavio Mestre Arquitectos and Elastiko design a creative and innovative space for toy company Magic Box
OMA Octavio Mestre Arquitectos and Elastiko, an architectural studio headed by Iker Alzola, are responsible for the architecture and interior design for the new headquarters of Magic Box, a leading company in the collectible toy industry. The project, located in the town of Sant Cugat del Vallès (Barcelona), has a total area of 3,800m2 organized in three floors and two of underground parking. With a triangular floor plan, the new building stands out for its ceramic facade in which a series of "bites" or openings bring natural light inside the facility.


The inner spaces denote a great personality, far from conventional aesthetics, and reinforce the brand's image, thus fulfilling one of the client's requirements.

The building. Structure and facade
With a total area of almost 3,800 m2 organized in ground floor + 2 and two floors of underground parking, the Magic Box building has a unique triangular floor plan that arises from the geometry of the corner plot.

At the entrance, the floors are set back like a cascade around the triple-height hall and the large glazed facade is inclined as if to welcome the visitors. The building's main facades are clad with a double skin of large-format ceramic, sometimes solid, sometimes perforated, which plays with the light inside the building, creating watery effects.

"Change is the challenge. Projects are shifting, and the Magic Box headquarters has been no exception. Circumstances change, and with them the needs of clients, and we designers must continually adapt. We are very happy that the final design ends up reflecting the initial idea or essence," says Octavio Mestre, director of OMA Octavio Mestre Arquitectos.

The building's structure has only six pillars, none of them on the 700 m2 upper floor. This floor is fixed by means of long metal trusses that cover the entire space and remain visible, resting on the structural concrete walls that make up the facades.

In terms of access, having a protected staircase (from the outside it forms the "prow" of the building and its highest point) allows the other staircase to be open to the triple space of the hall next to the panoramic glass elevator.

While the pedestrian access is on one side, the vehicular access is on the opposite facade, to take advantage of the slope and avoid having to excavate excessively. A single ramp leads down to floors -1 and -2, which are used for parking and storage. On the other side, a traversable green area allows occasional parking on the lawn for special visitors and couriers.

The careful design of the thermal enclosure in all its components, combined with an efficient air conditioning system with heat recovery units, make the building highly energy efficient.

Implementation and interior design
For the design process, Elastiko has collaborated closely with the Magic Box creative team, achieving an interior that reflects the creative, innovative and fun spirit of the company, incorporating elements and colors from their worlds and characters. The studio led by Iker Alzola has designed for this building diaphanous areas on all floors to convey breadth and allow visual relationships between the different interior spaces and the exterior, ideal for the new working methods. Thus, the project becomes a healthy work area that optimizes the use of natural light and prioritizes the well-being of its employees, providing optimal lighting, good acoustic design, and high quality in common and collaborative spaces.

"From the beginning clearly had in mind that the interior spaces had to respond to two principles: the creativity that characterizes the Magic Box’s worlds and characters, and the culture related to the new ways of working," says Iker Alzola, founder and director of Elastiko.
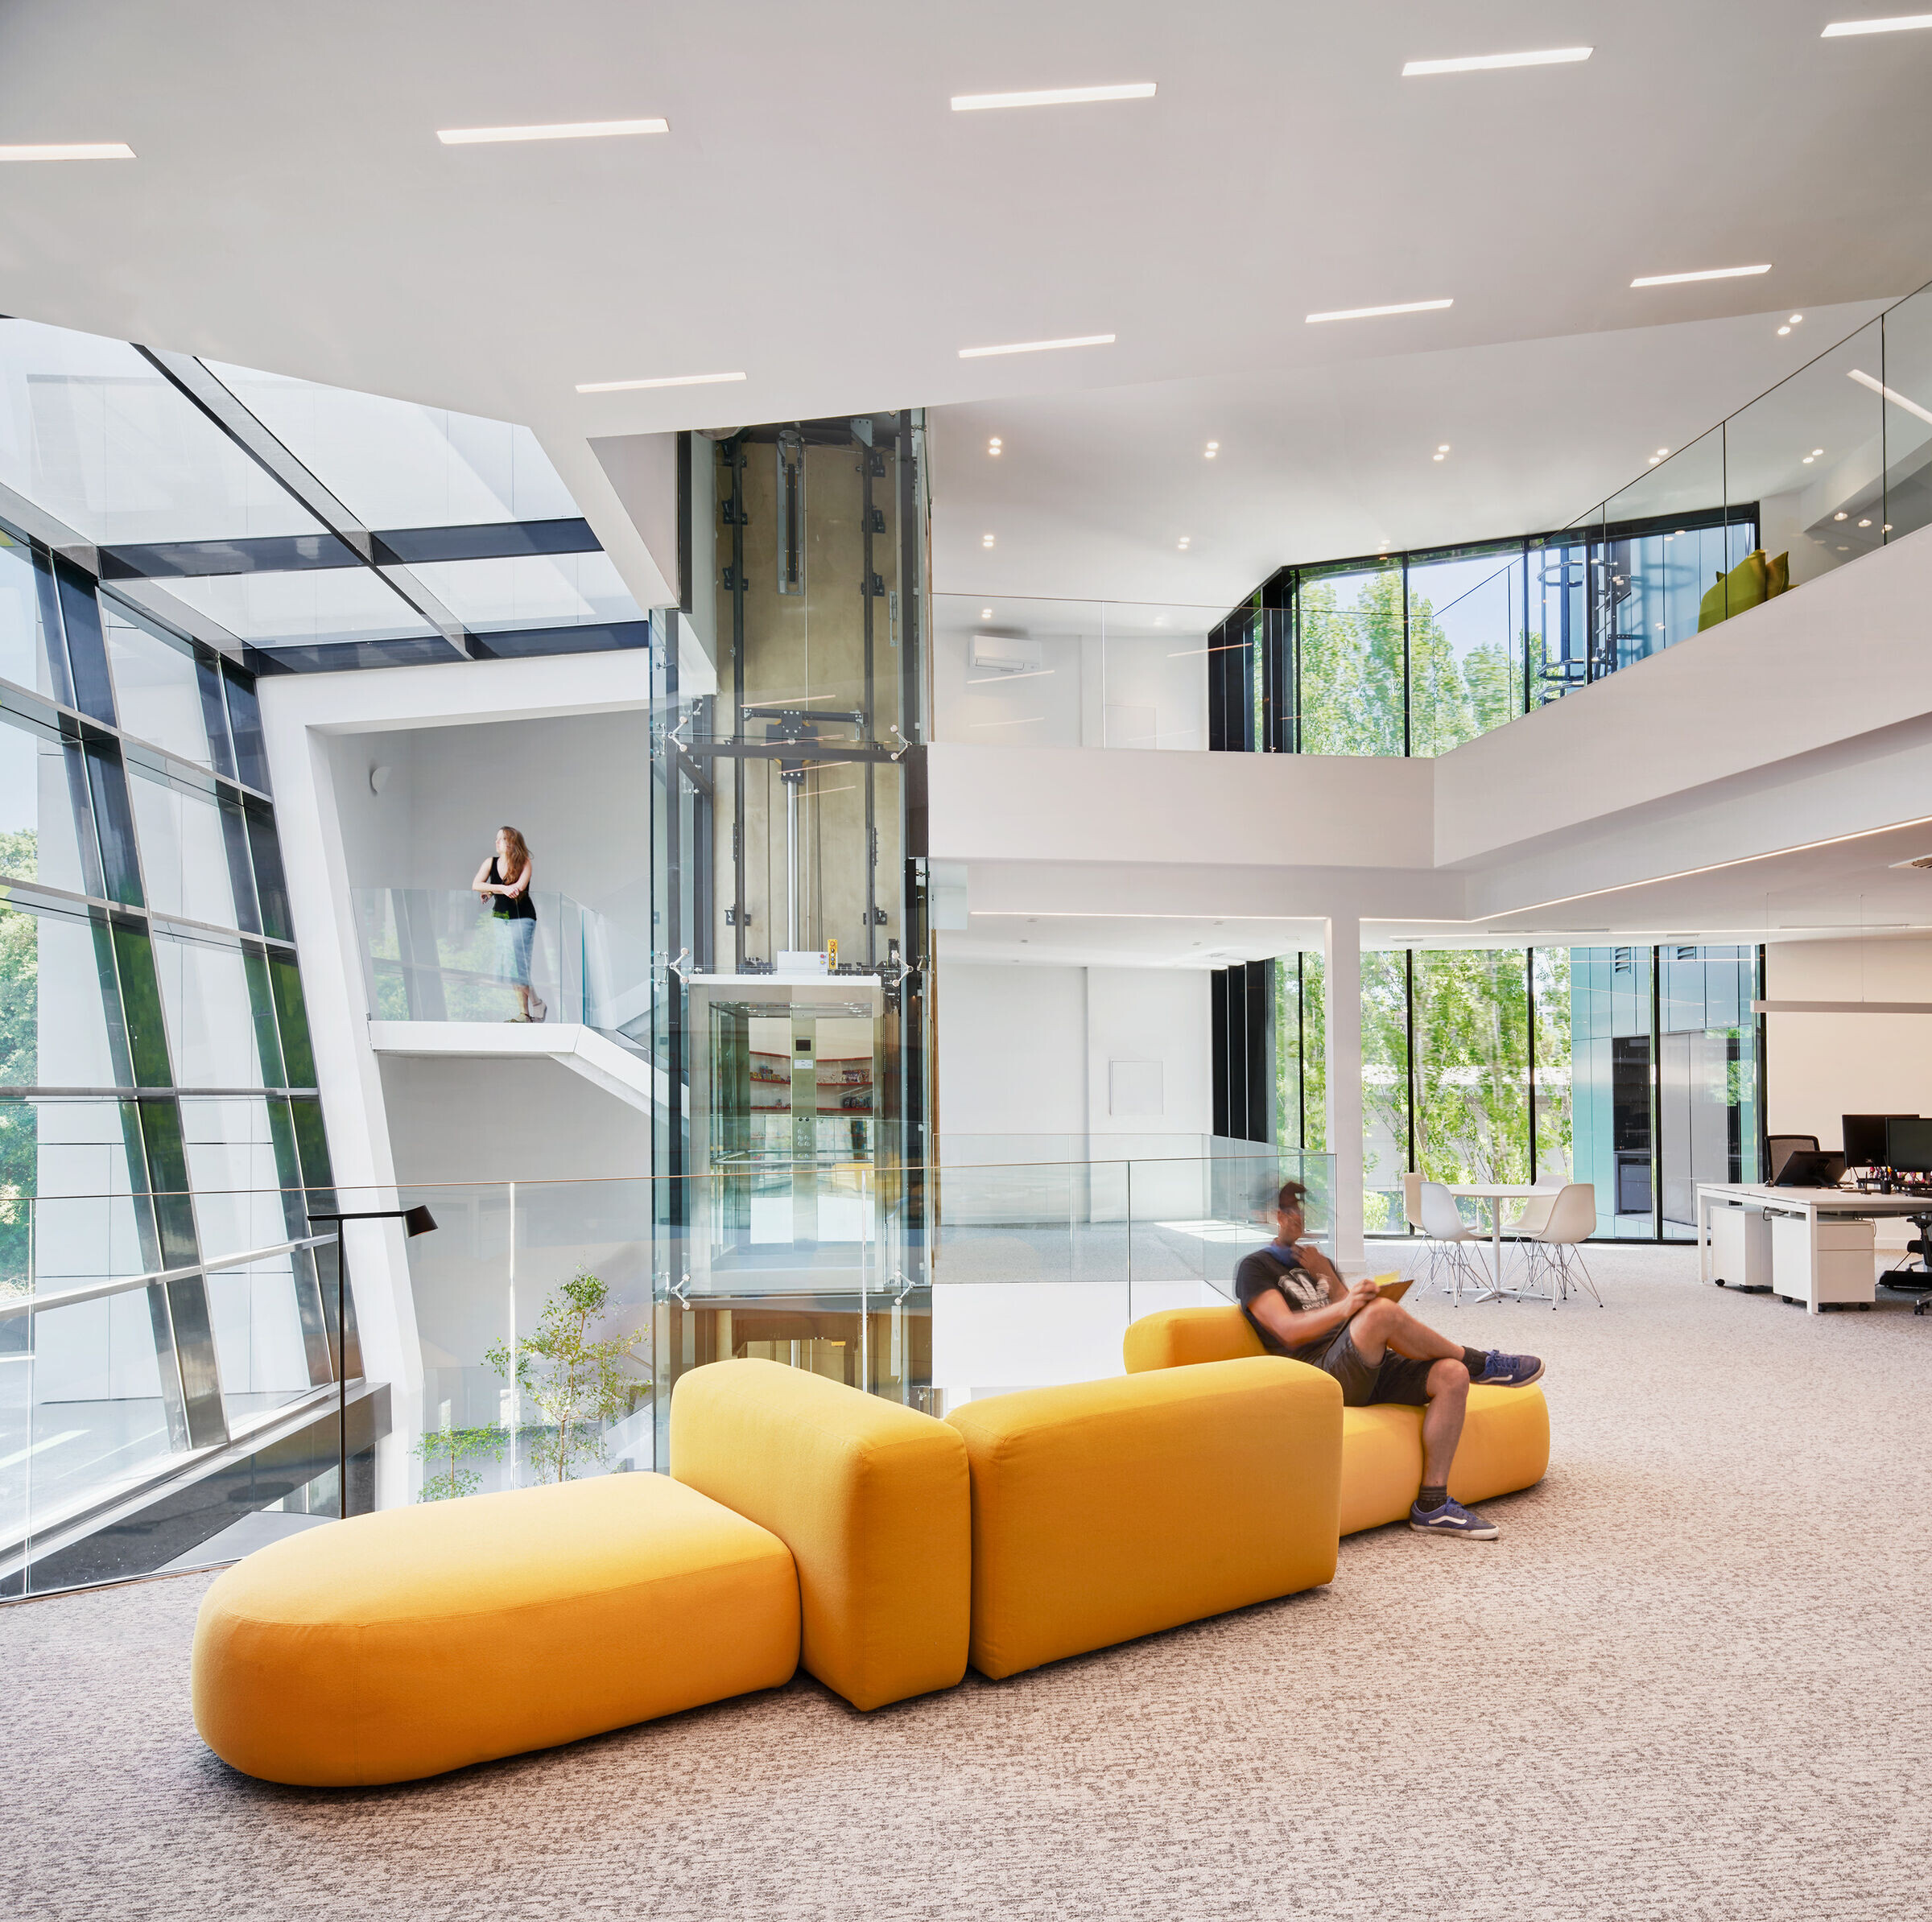
The entrance lobby leads to the ground floor, the most public one, which, in addition to the open office work area, houses the showroom and the cafeteria with direct access to the garden. In the cafeteria and the showroom, the plastic textured floor and red and mustard yellow colors take on a great prominence, helping to identify the different uses of the building and reinforcing the creative image of the company. The entire first floor has great transparency, inviting visitors to go inside.

The second floor is reserved for the creative team. The different types of meeting rooms are designed with the same principles, as well as the workshop with a space for 3D printers. The second floor houses the management offices, an open office area and the main meeting room, which has been designed with tall glass sheets that overcome the imposing headroom of up to 5 meters on this floor.

The possibility of increasing the number of workstations in the future is another of the concepts that Elastiko introduces in the project. The distribution of the program and the great flexibility of the spaces allow for the implementation of 75 workstations that, depending on the company’s growth, can be expanded up to 120.

Team:
Architecture: OMA Octavio Mestre Arquitectos
Octavio Mestre, Albert Lluch,
Jaume Trullà, Carlos Maurette
Interior design and implementation: Elastiko Architects
Iker Alzola, Gianluca Giaccone
Ariadna Privat, Gala Núñez
Installation engeneering: OTP Engineering
Structure: Javier Monte
Technical Architecture: Xavier Pie
Lightning Consultancy: Ca2L
Furniture Supplier: Bernadí
Construction firm: Oic-Penta
Photography: José Hevia


Materials Used:
Viccarbe: Sofá modular Season
JG: Nodum Modular metallic system
Vitra: Eames plastic DSR chair
Inclass: Stella table; Dunas lounge armchair
Ondarreta: Doble Dry table
Enea Design: Lottus confident chair; EMA chair; Lottus stool
Omelette: Must sofá
Pedrali: Babila 2730 chair; Babila 2702 stool; TOA table
Forma 5: F25 table; DOT Pro chair
Akaba: Kabi Swivel chair
Lapalma: Sofá Plus
Andreu world: GALA chair
Ondarreta: BAI chair
Artemides: Alphabet of light
B.LUX: Aspen S17A
Marset: Atlas suspension lamp; Djembé suspension lamp
Aromas: Luca single suspension
Lucide: Mitzuko floor
Muuto: Ambit Rail Lamp; Unfold Pendant Lamp; Tip floor lamp
HAY: Sinker Pendan D23
VIBIA: Cono floor


