

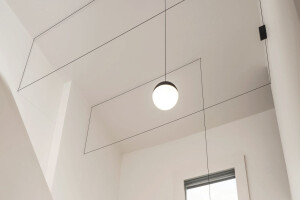


Sydney, Australia: Tribe Studio Architects has unveiled Paddington House II, a residential project in the inner-Sydney suburb of Paddington that saw the amalgamation of a pair of single story semi-detached workers’ cottages into a gracious single residence spanning three levels.

Hannah Tribe, Principal of Tribe Studio Architects explains: “Atypically for Paddington, the original two houses were small, low and detached on one side. In a context of the surrounding tall, thin Victorian houses, these Federation worker’s semis are unusual.”

Respecting the original modest street expression and symmetry of the twin houses, Tribe created an enlarged central circulation spine where there once were two, whilst eking out new space within an enlarged roof envelope. The restoration saw the house being opened up to the sun, with the new ground floor central hallway arriving into a generous full width living space that opens onto a north facing garden and pool.

Folded into the extension are three new bedrooms, with screened windows facing East and West. Selective slot voids allow dappled sunlight to penetrate into levels below. Elevated above the dense context, Paddington House II overlooks Paddington’s unique vistas of rows of Victorian terraced houses.

The site drops steeply to the rear lane, allowing Tribe to create concealed basement parking and rumpus spaces under the original living level without adding to the mass of the house. The north facing garden and pool are located above this new basement structure.

Light was a critical component of the project brief. Ensuring the northern aspect was utilized to let light into the new living, kitchen and dining spaces was a given; but the key to unlocking the site’s full potential lay in calculating how that light was to be harnessed and shaped into a critical part of the house.

A deep, prow-like awning, with a soffit lined in white-painted timber battens, stretches across the entire rear elevation, admitting a controlled entry of light into the living spaces. Hannah talks of the idea of a “Tuscan Hockney” light: a soft, warm glow that drifts into the living spaces and across the white ash floor. The effect is a rhythmic augmentation of the Hockney-like ripples of flickering reflections from the pool, its lively light show transferred onto the ceiling.
Interiors feature a rich material palette including a mix of native and exotic timbers alongside natural stone, brass and new walls made from bricks that were recycled on site.

Doubling down from its street-side context, a generous new family home for four has been unfurled, using a material language that takes its cues from the heritage context within which it sits. The result is a delightfully surprising house, one that maximizes the potential of a relatively small site through the use of deft geometry and tactful invention without imposing itself on the neighbours.


Team:
Architects: Tribe Studio Architects
Photographer: Javier Saiz


