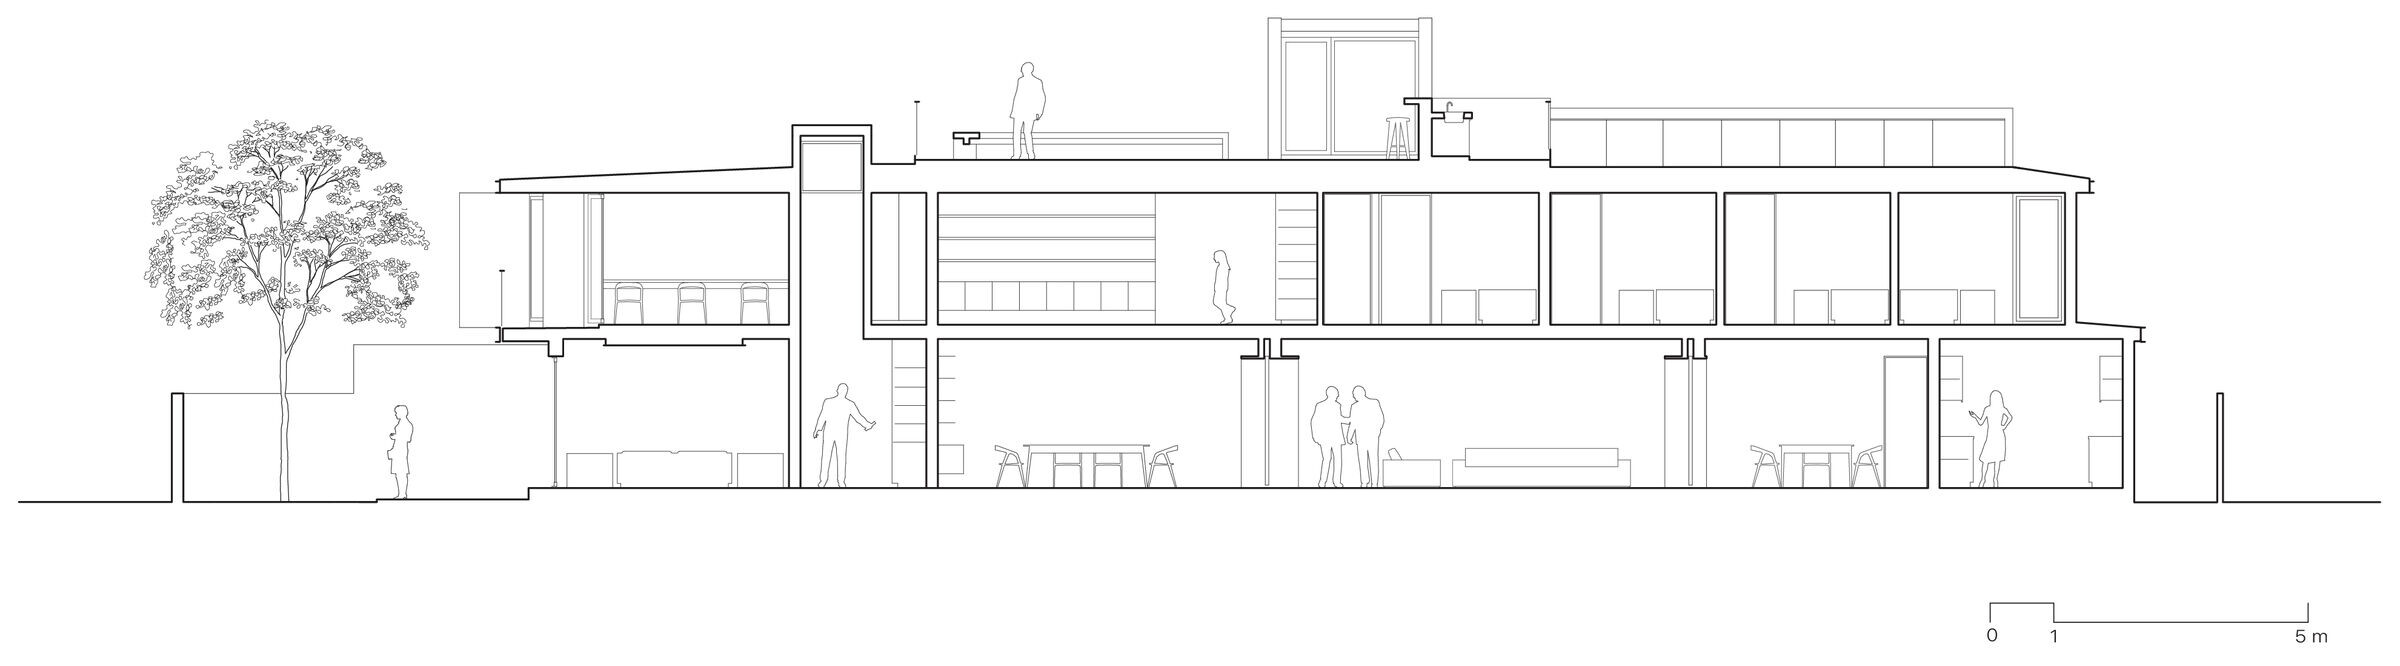
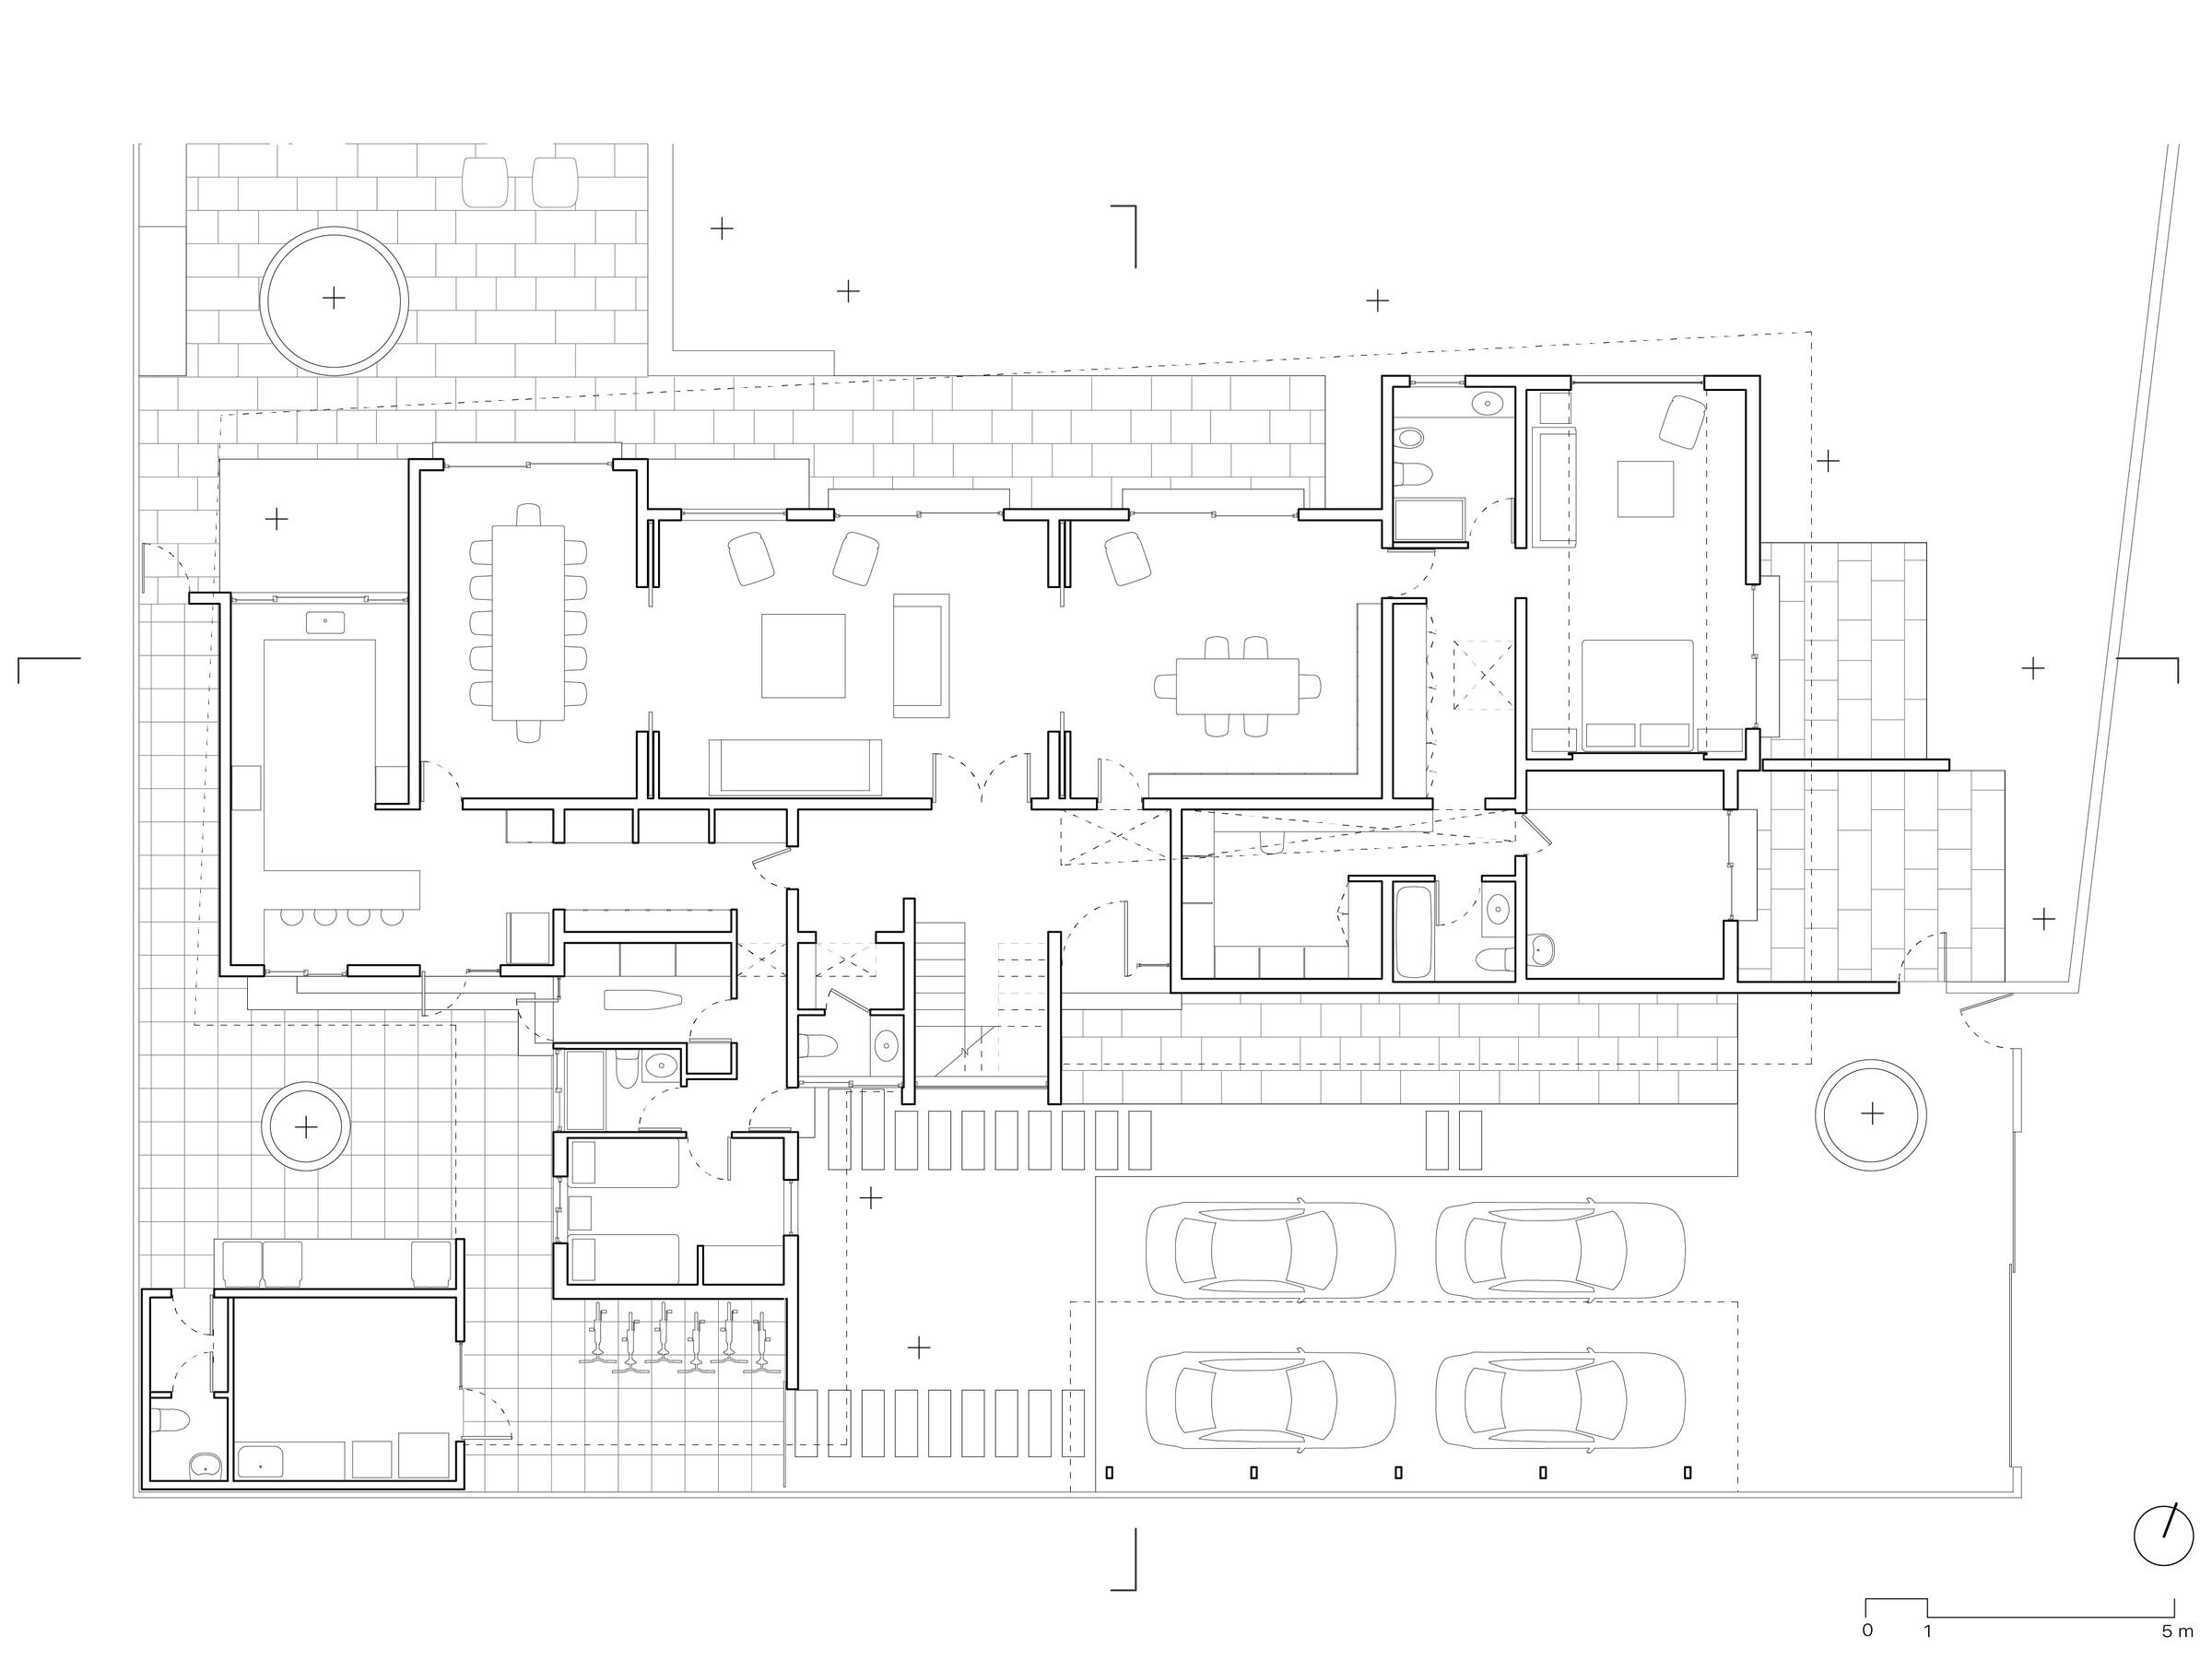
The project is the renovation of a two-story single-family home on land overlooking Cerro Manquehue. The proposal works with 3 main concepts that aim to achieve a new image for the home through contrasts of materials and the geometric mismatch of volumes.


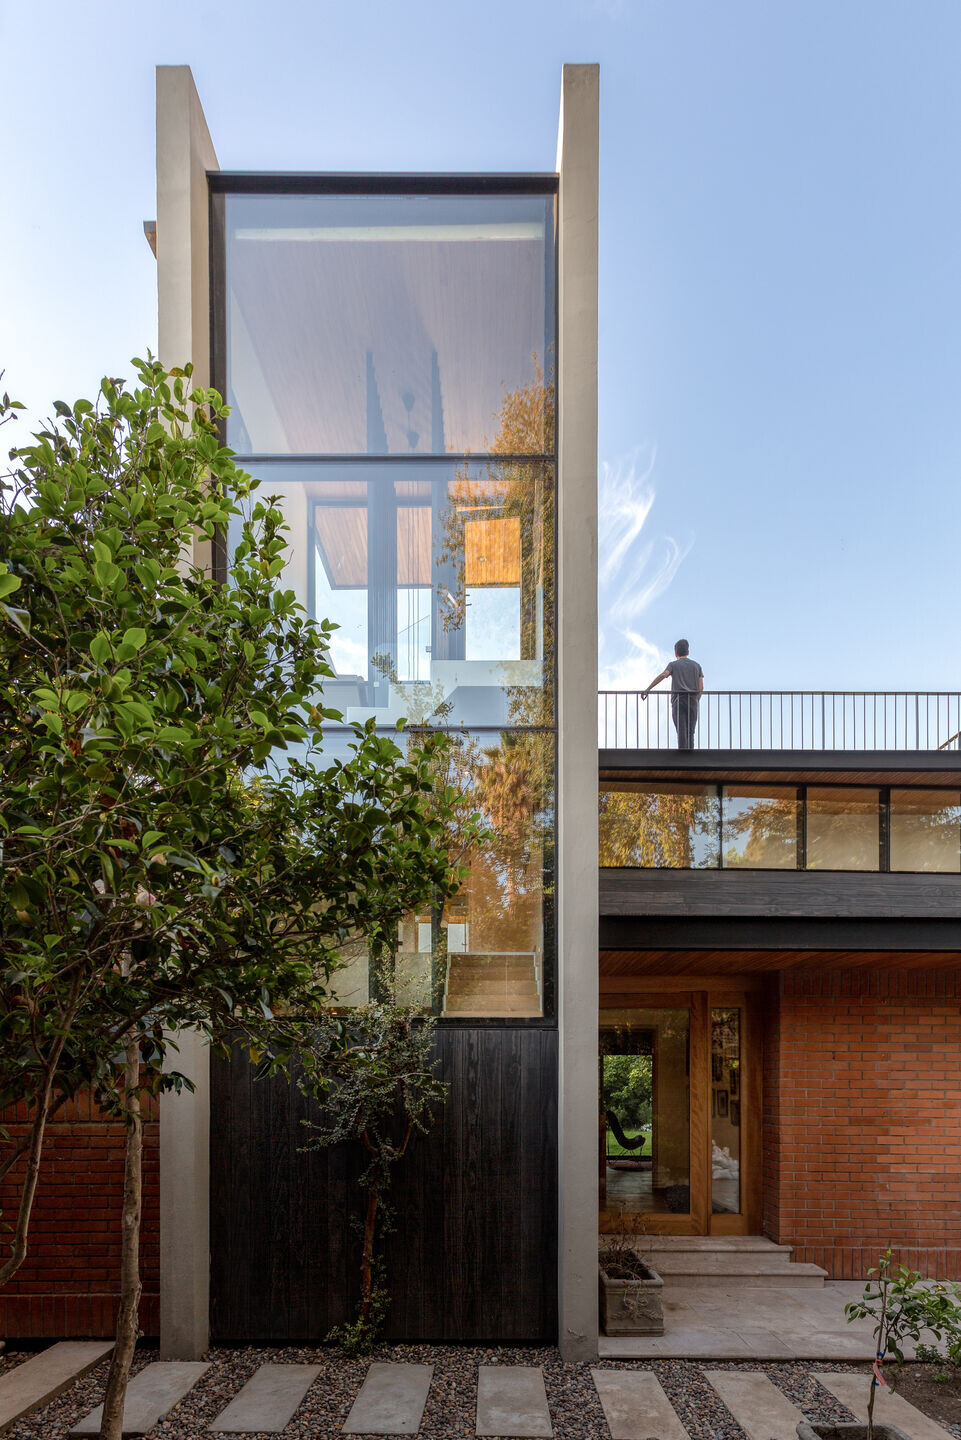
First, consolidate the existing image of the first floor as a masonry plinth, delivering a more stone and airtight image with controlled perforations.
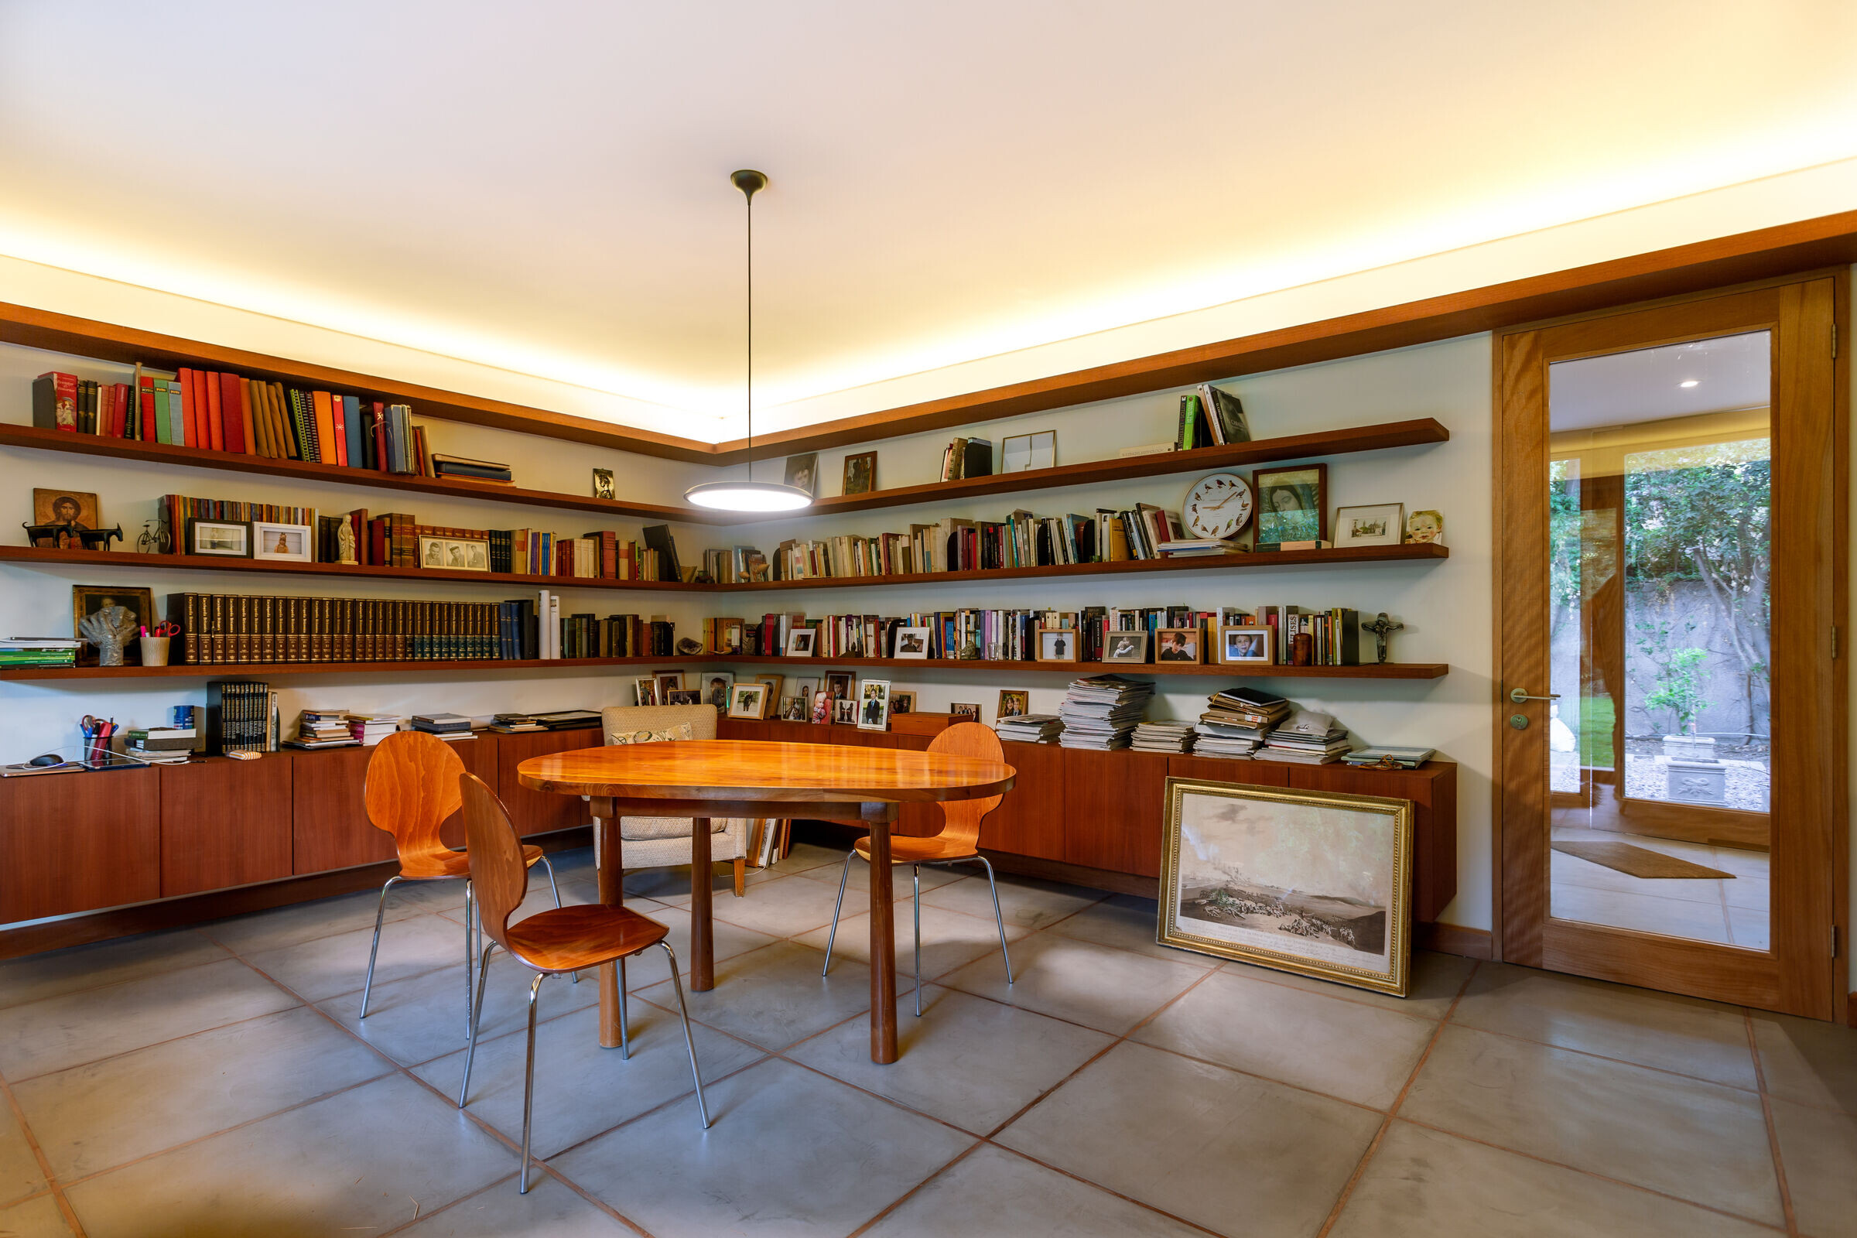

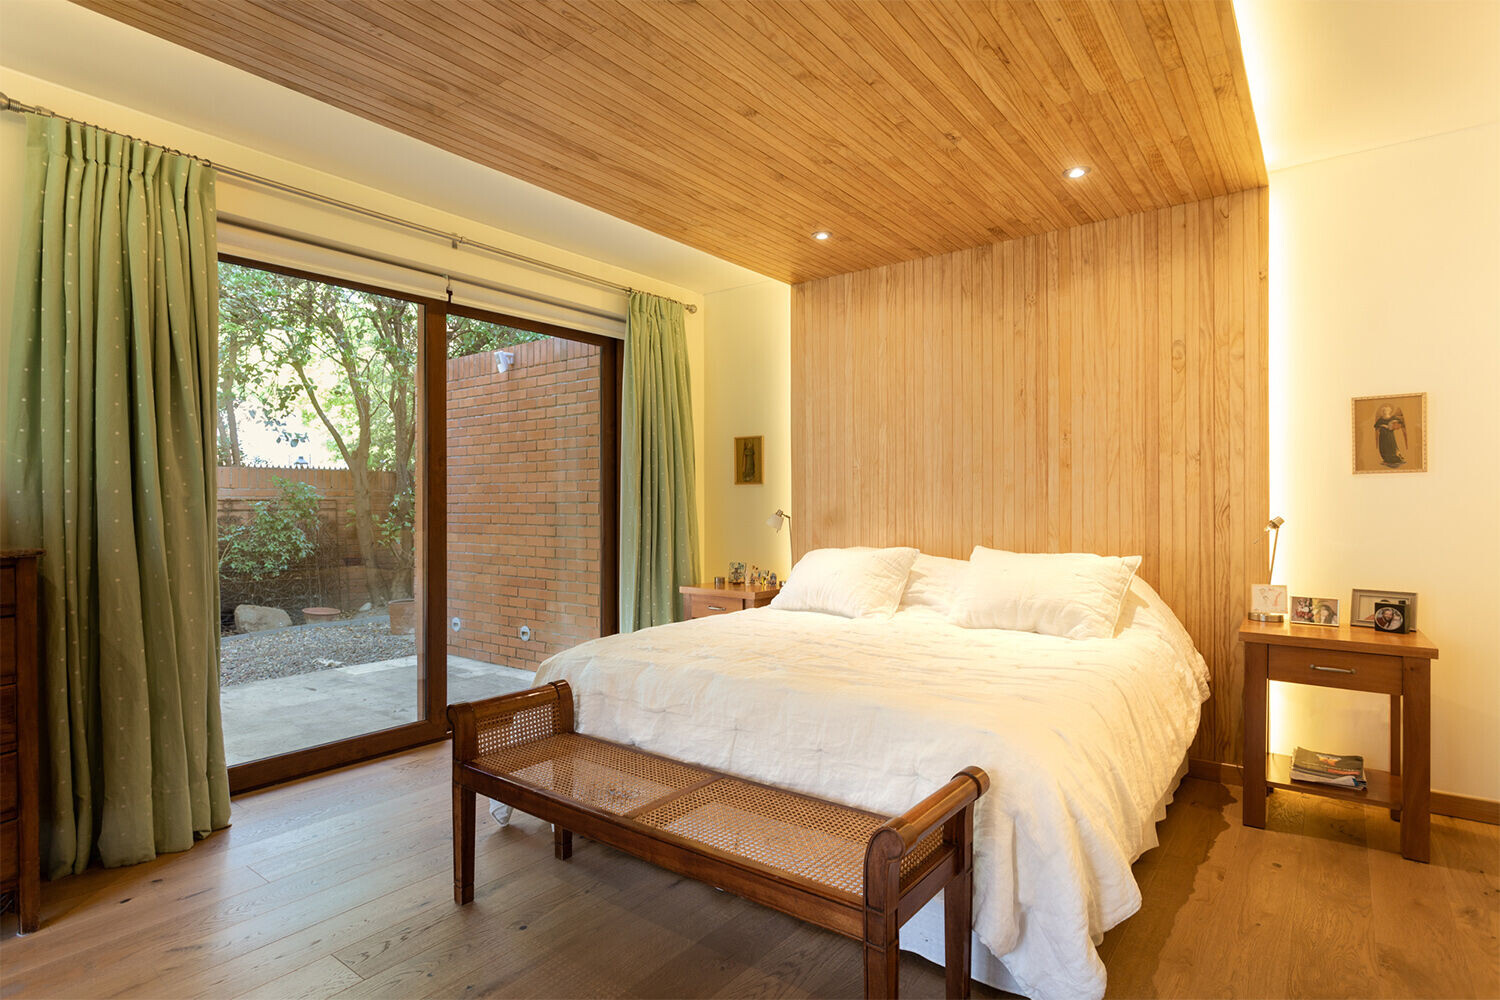
Second, a new volume is proposed with a steel structure and coated in wood (graphite and natural) that contrasts with the plinth level. We worked with two horizontal planes (slab and roof) that rest on the plinth to house the second floor of the house. Between these two elements, a series of vertical planes are positioned to configure different spaces and terraces, generating different widths of eaves that help to control sunlight in the rooms and rain on facades. In addition, a series of skylights are proposed that distribute natural lighting to 100% of the interior spaces.
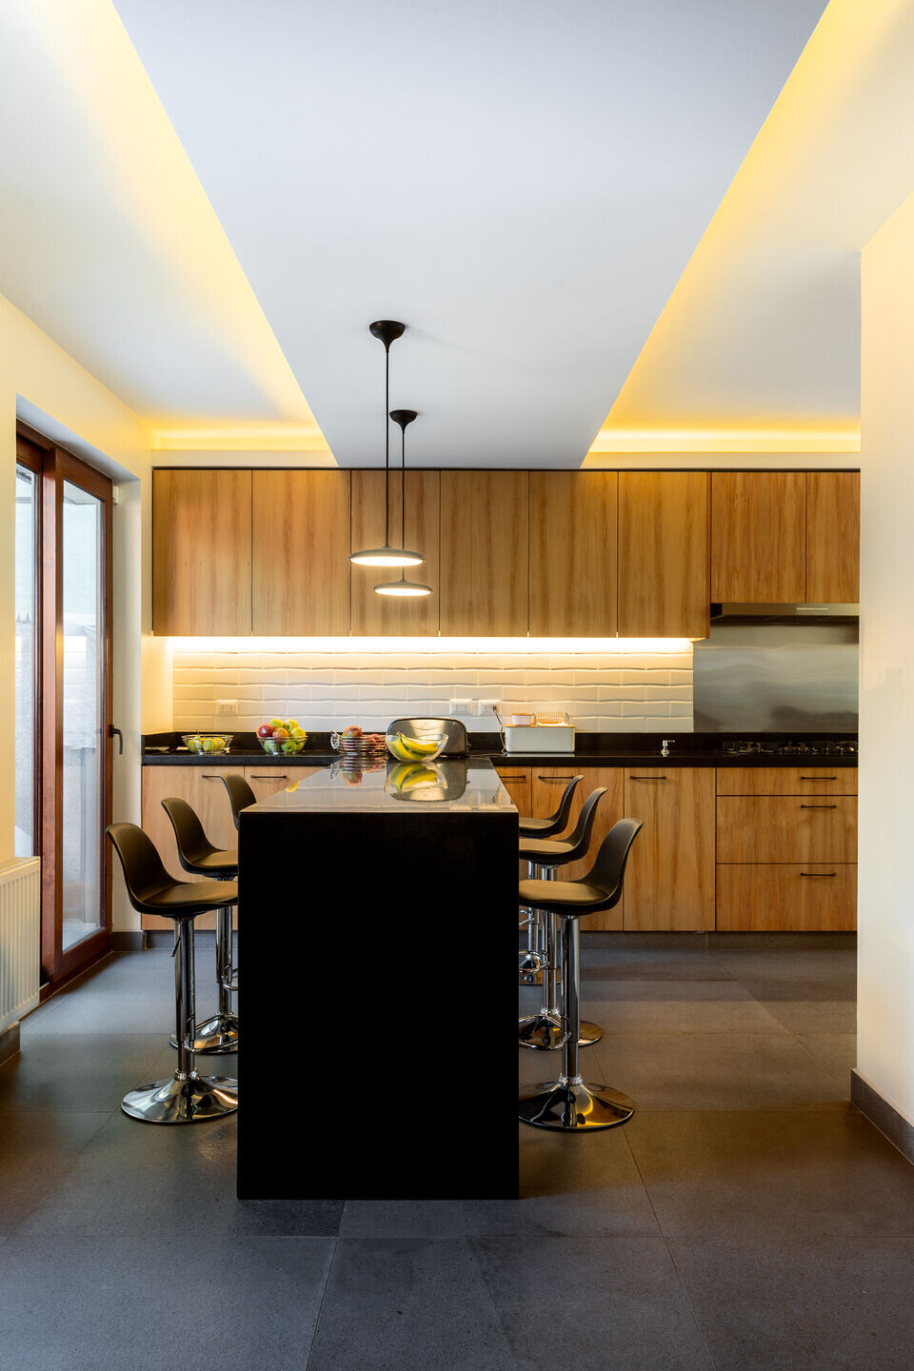

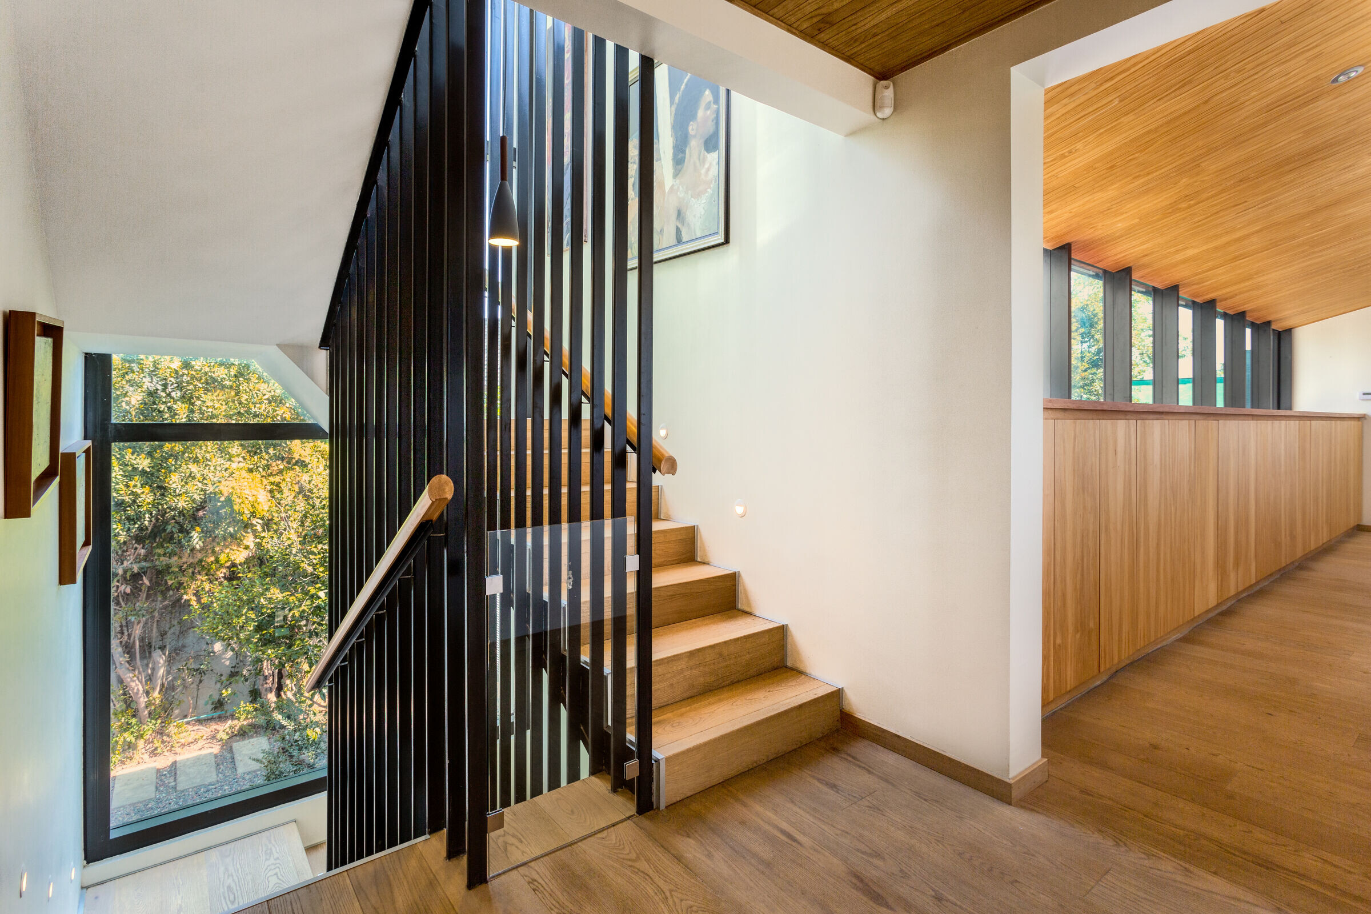
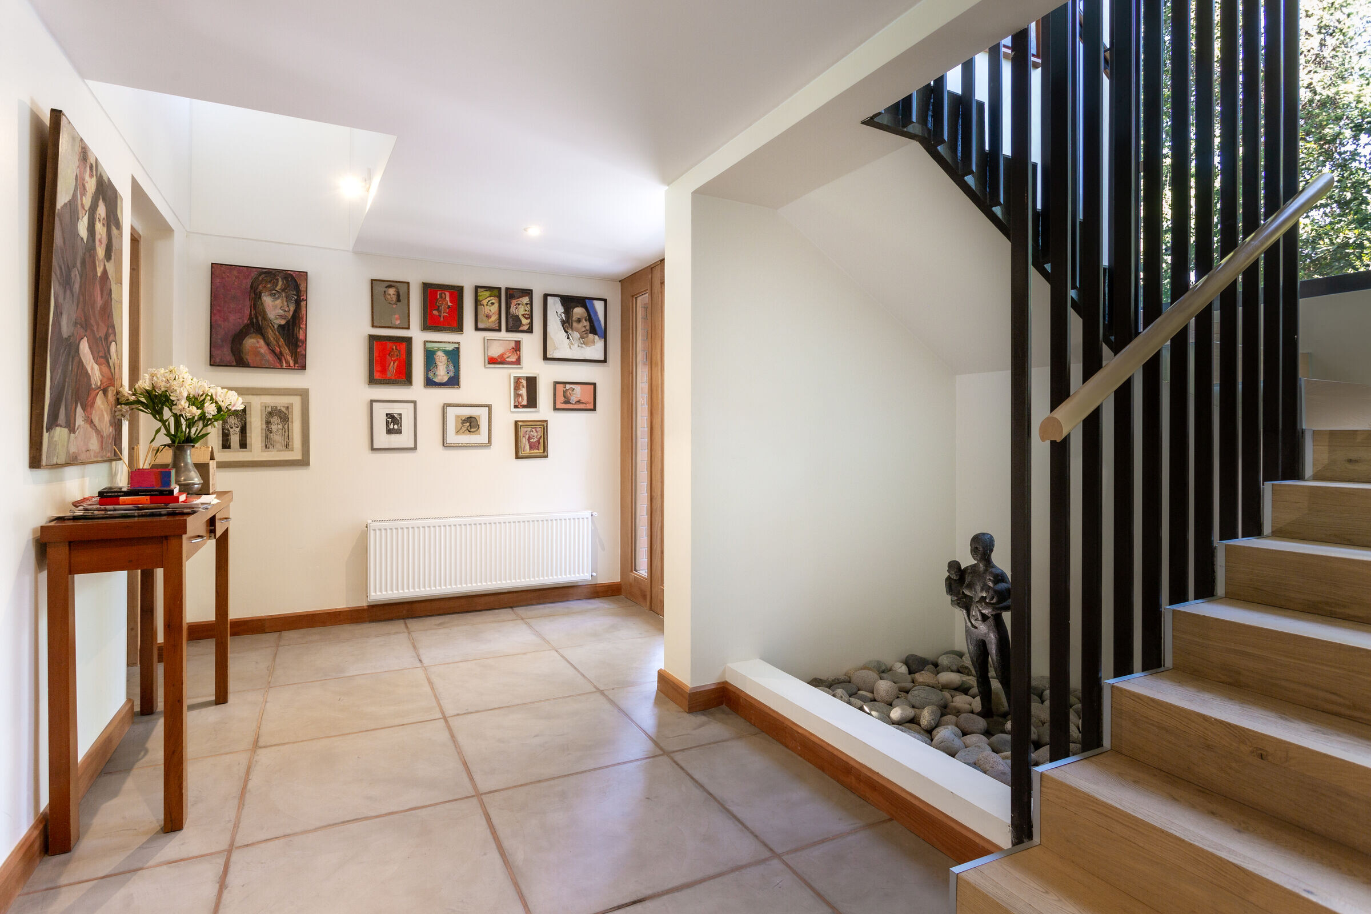
Finally, a three-level vertical concrete block was designed that contains all the vertical circulations and articulates the plinth with the horizontal planes suspended above it. This vertical block, which contrasts in materiality and height with the rest of the house, acts as a finishing touch to the main entrance and configures a roof terrace on the third floor with a great panoramic view of Manquehue Hill.