



Slim Sliding Glass Doors for a Contemporary Garden Extension in Edinburgh
Rev W.B. Stevenson’s House is a historic property in Craigcrook, Edinburgh. Built in 1902 to designs by George Washington Browne, the Queen Anne-style house occupies two acres of mature gardens. Zone Architects led the sensitive repair, modernisation, insulation and extension of the property, creating a stronger relationship between the house and its landscape.
IQ Glass delivered the architectural glazing package in two phases. The principal phase centred on a contemporary garden room extension containing a new kitchen, with large-format slim sliding glass doors, aluminium windows and an Invisio structural glass porch. A later phase included glazing for a separate garden studio.

Design Drivers: Heritage, Contrast and Garden Connection
The project was conceived as a sensitive modernisation of an important early twentieth-century house. Alongside essential repairs and renewed services, a design-led decarbonisation programme introduced insulation, ventilation and heating systems without adversely affecting the historic fabric.
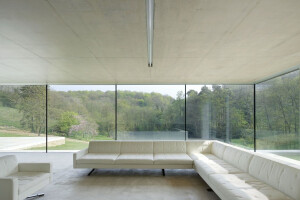
The kitchen was relocated from the darker rear service wing into a new garden room extension, creating a bright social space with a direct connection to the gardens. Constructed in wood and glass, the extension adopts a deliberately contemporary language that contrasts with the solidity of the original stone building.


The glazing needed to maximise daylight and garden views while integrating with the extension’s timber structure. Minimal sightlines and glass-to-glass junctions create a visually light intervention, while thermally efficient glass and durable marine-grade finishes respond to Edinburgh’s coastal conditions.
Large Format Sliding Glass Doors
Three sets of slim sliding glass doors form the principal elevations of the garden room extension. Two arrangements incorporate glass-to-glass corners, each formed from two fixed panels and one sliding panel. Removing prominent corner posts increases transparency and allows views to continue around the extension. The largest fixed panel weighs approximately 382kg.
The largest sliding system measures approximately 6.8 metres wide and 2.9 metres high. Installed across three tracks, it comprises one fixed and two sliding panels. Flush thresholds support level transitions between the interior and garden, while 21mm interlocking profiles maintain slim sightlines when the doors are closed.
The frames are finished in marine-grade RAL 7022 aluminium. Clear, heat-soak tested toughened double glazing with low-emissivity coatings supports thermal performance and reduces the risk of spontaneous glass breakage.
Structural Glass Porch and Slim Aluminium Windows
An Invisio structural glass porch forms a lightweight entrance element beside the extension. Fixed glass walls support a three-pane structural glass roof spanning approximately 4.3 metres by 3.6 metres. Low-iron laminated glass beams reduce the need for opaque structural supports, allowing the porch to remain visually transparent.
The porch uses clear toughened double glazing with low-emissivity coatings and laminated interlayers. Its concealed framing shares the marine-grade RAL 7022 finish used throughout the project.
Two slim aluminium tilt-and-turn windows with adjacent fixed lights were also integrated into the extension. Their opening configuration provides controllable ventilation, while the fixed sections preserve larger areas of uninterrupted glazing.


Garden Studio Glazing
A later phase introduced architectural glazing to a garden studio completed in 2025. A two-track sliding system measuring approximately 6.9 metres wide and 2.8 metres high uses bi-parting doors to create a broad connection with the landscape.
The system follows the visual and technical specification of the garden room doors, with the addition of solar control glass to manage solar gain. Fixed and tilt-and-turn windows were supplied alongside Schüco hinged doors and sidelights, extending the architectural language of the main extension across the wider property.
Project Details
Project Type: Historic house refurbishment, contemporary garden room extension and garden studio
Location: Craigcrook, Edinburgh, Scotland
Architect: Zone Architects
Main Contractor: Hutton and Read Ltd
Glazing Contractor: IQ Glass
Primary Systems: minimal® windows sliding glass doors; slim aluminium tilt-and-turn windows; Invisio® structural glazing; structural glass roof and beams; Schüco hinged doors and sidelights
Glazing Specification: Clear toughened double glazing with low-emissivity coatings; heat-soak tested glass; laminated interlayers to the structural glass porch; solar control glazing to the garden studio
Key Elements: Three sliding door systems to the garden room; two glass-to-glass corners; largest system approximately 6794mm wide × 2933mm high; flush thresholds; three-pane structural glass porch roof; bi-parting garden studio doors
Finish: Marine-grade aluminium framing in RAL 7022
Outcome
The refurbishment of Rev W.B. Stevenson’s House demonstrates how contemporary glazing can establish a stronger relationship between a historic home and its landscape. Slim sliding glass doors transform the garden room into a light-filled living space, while glass-to-glass corners and flush thresholds reinforce its connection with the mature gardens.
The structural glass porch, slim aluminium windows and garden studio glazing extend this minimal language across the property, creating a clear contemporary contrast while respecting the character of the original Queen Anne-style house.


