Rooswijck 5 is a flexible, multi-tenant mass timber office building in Buitenveldert, a southern district of Amsterdam, the Netherlands. Designed by Dutch architectural studio DAMAST architects, this low-carbon, adaptable, and circular wooden construction draws from the functionalist ideals of modernism, including a strong emphasis on light, air, and space, rational planning, and structural clarity. The building’s design combines historical awareness with forward-looking sustainability.
A designed influenced by Amsterdam’s 1935 Algemeen Uitbreidingsplan
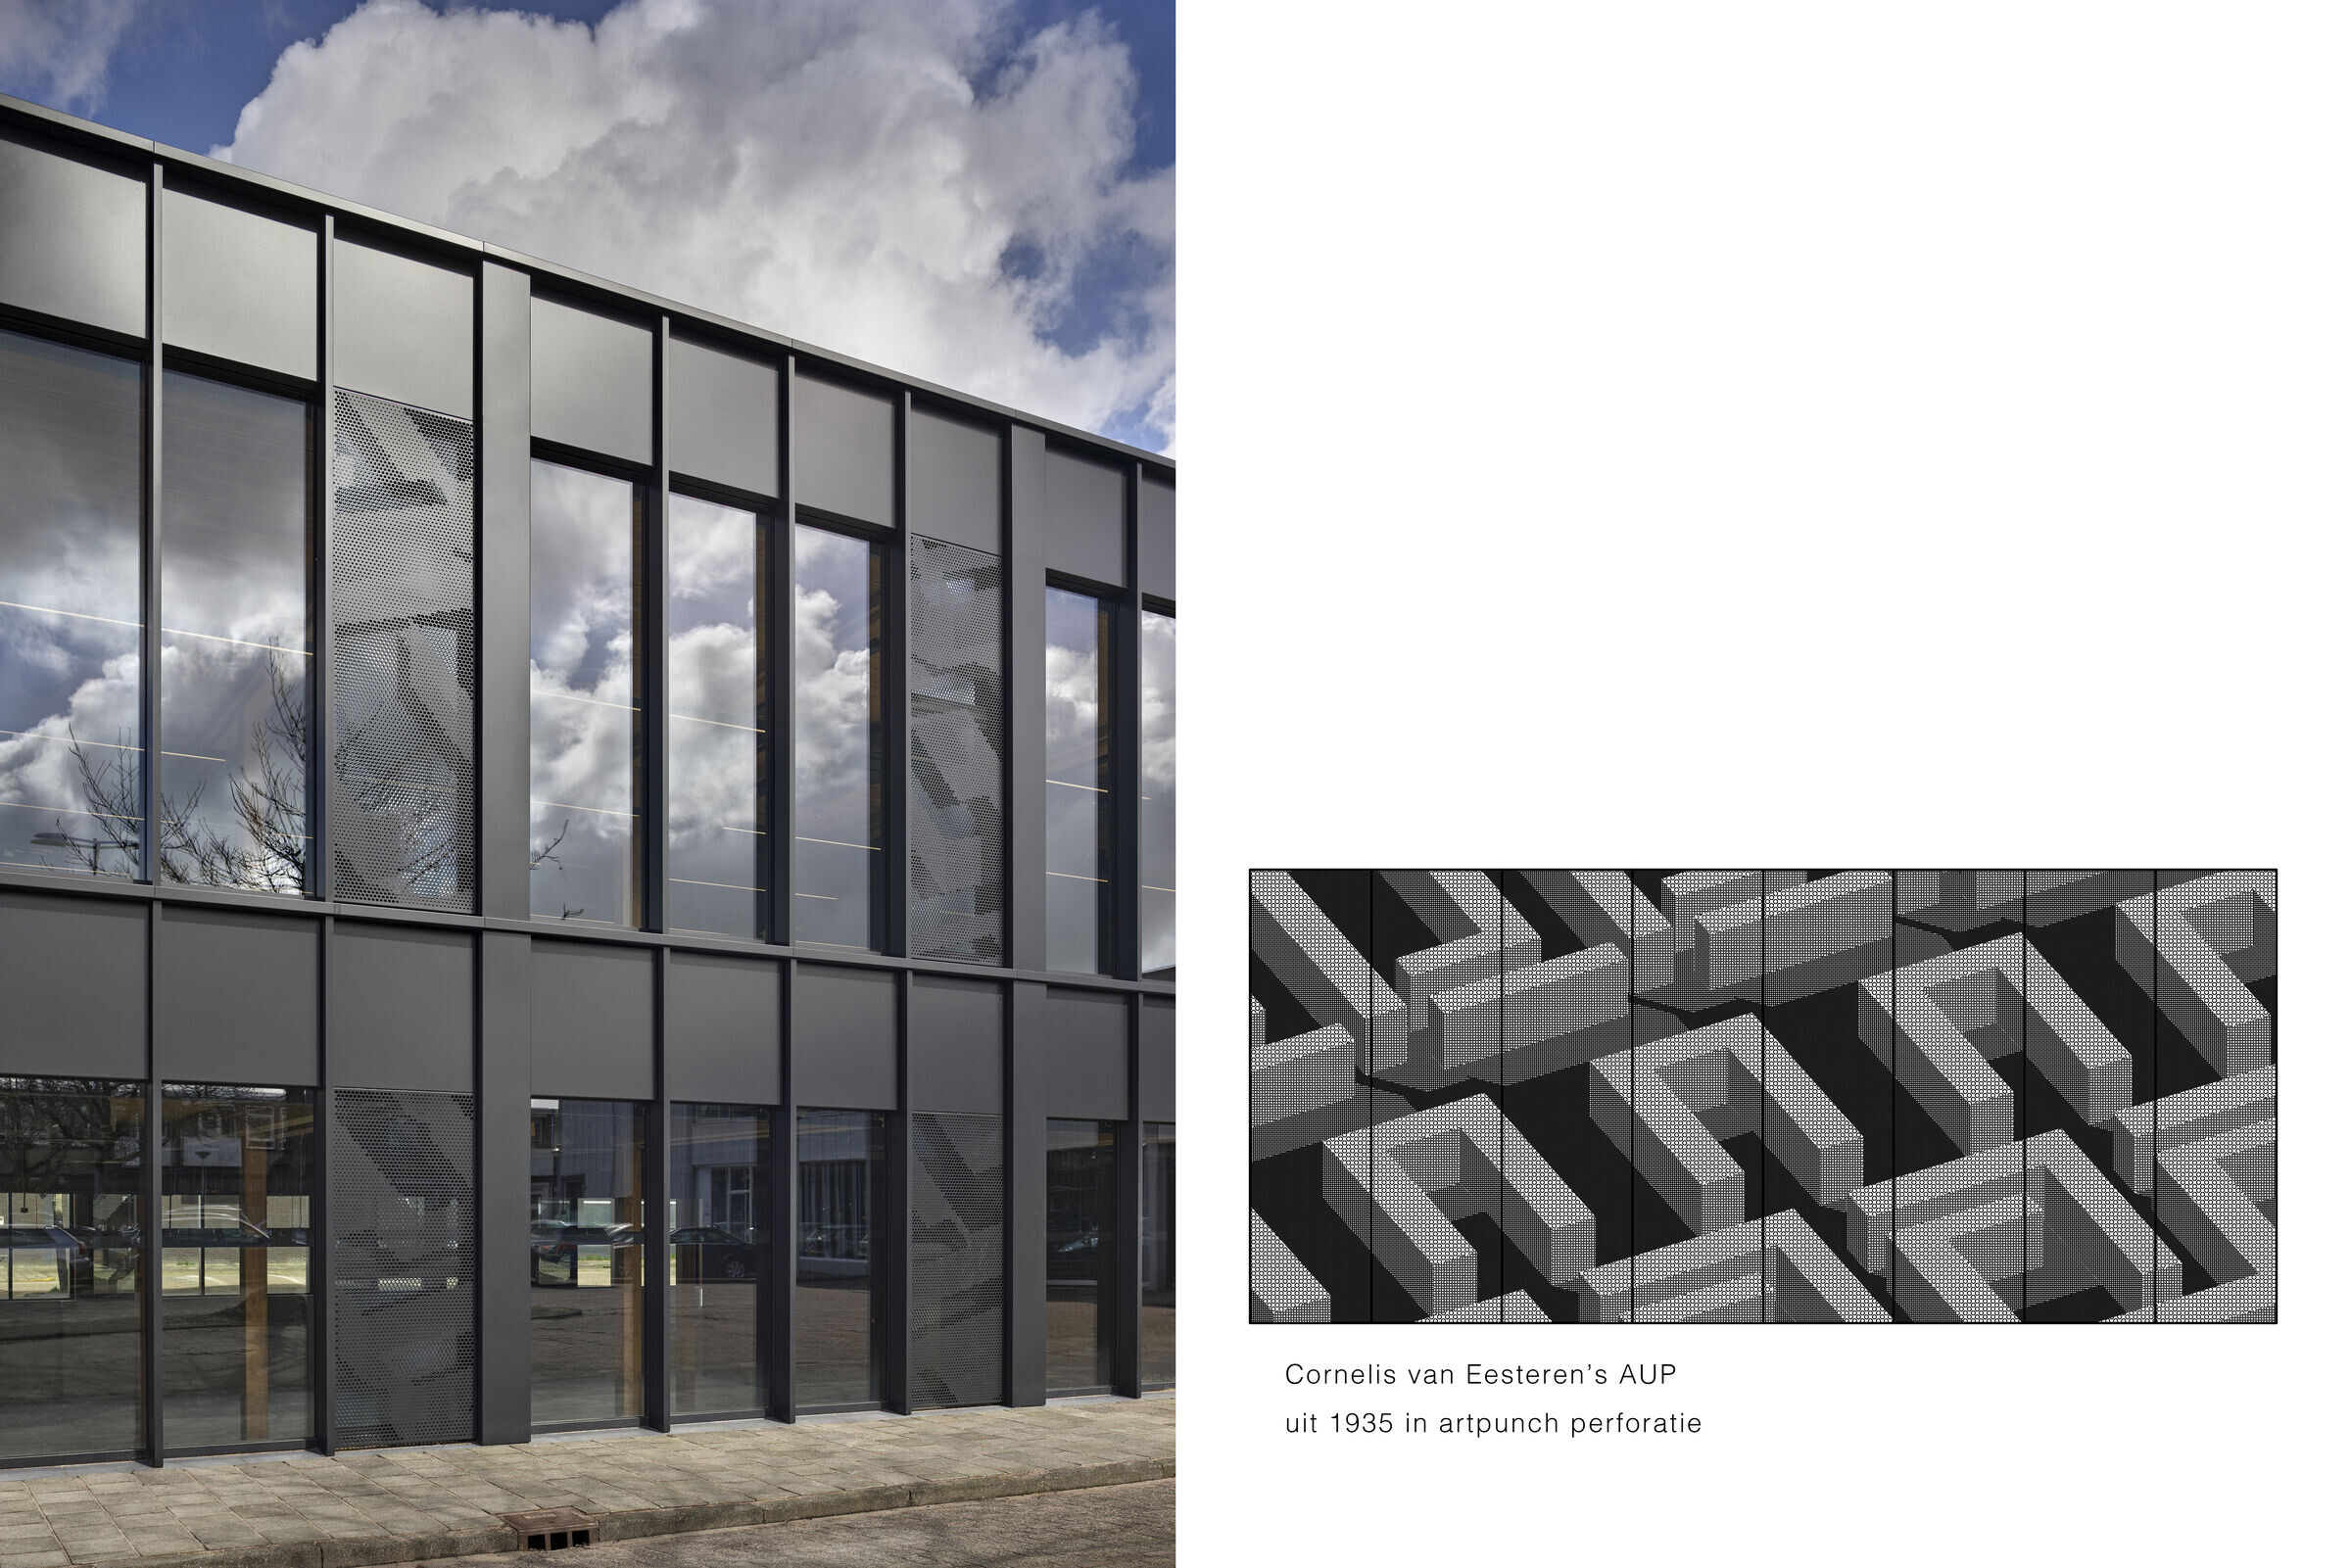
Rooswijck 5 stands within the uniform street grid defined by the 1935 Algemeen Uitbreidingsplan (General Expansion Plan). A framework for Amsterdam’s expansion, guiding much of the city’s post-war growth, the AUP was devised by urban planner Cornelis van Eesteren. The historic blueprint arranged functions such as housing, work, recreation, and traffic within a rational grid enriched by generous green spaces, daylight, and ventilation.
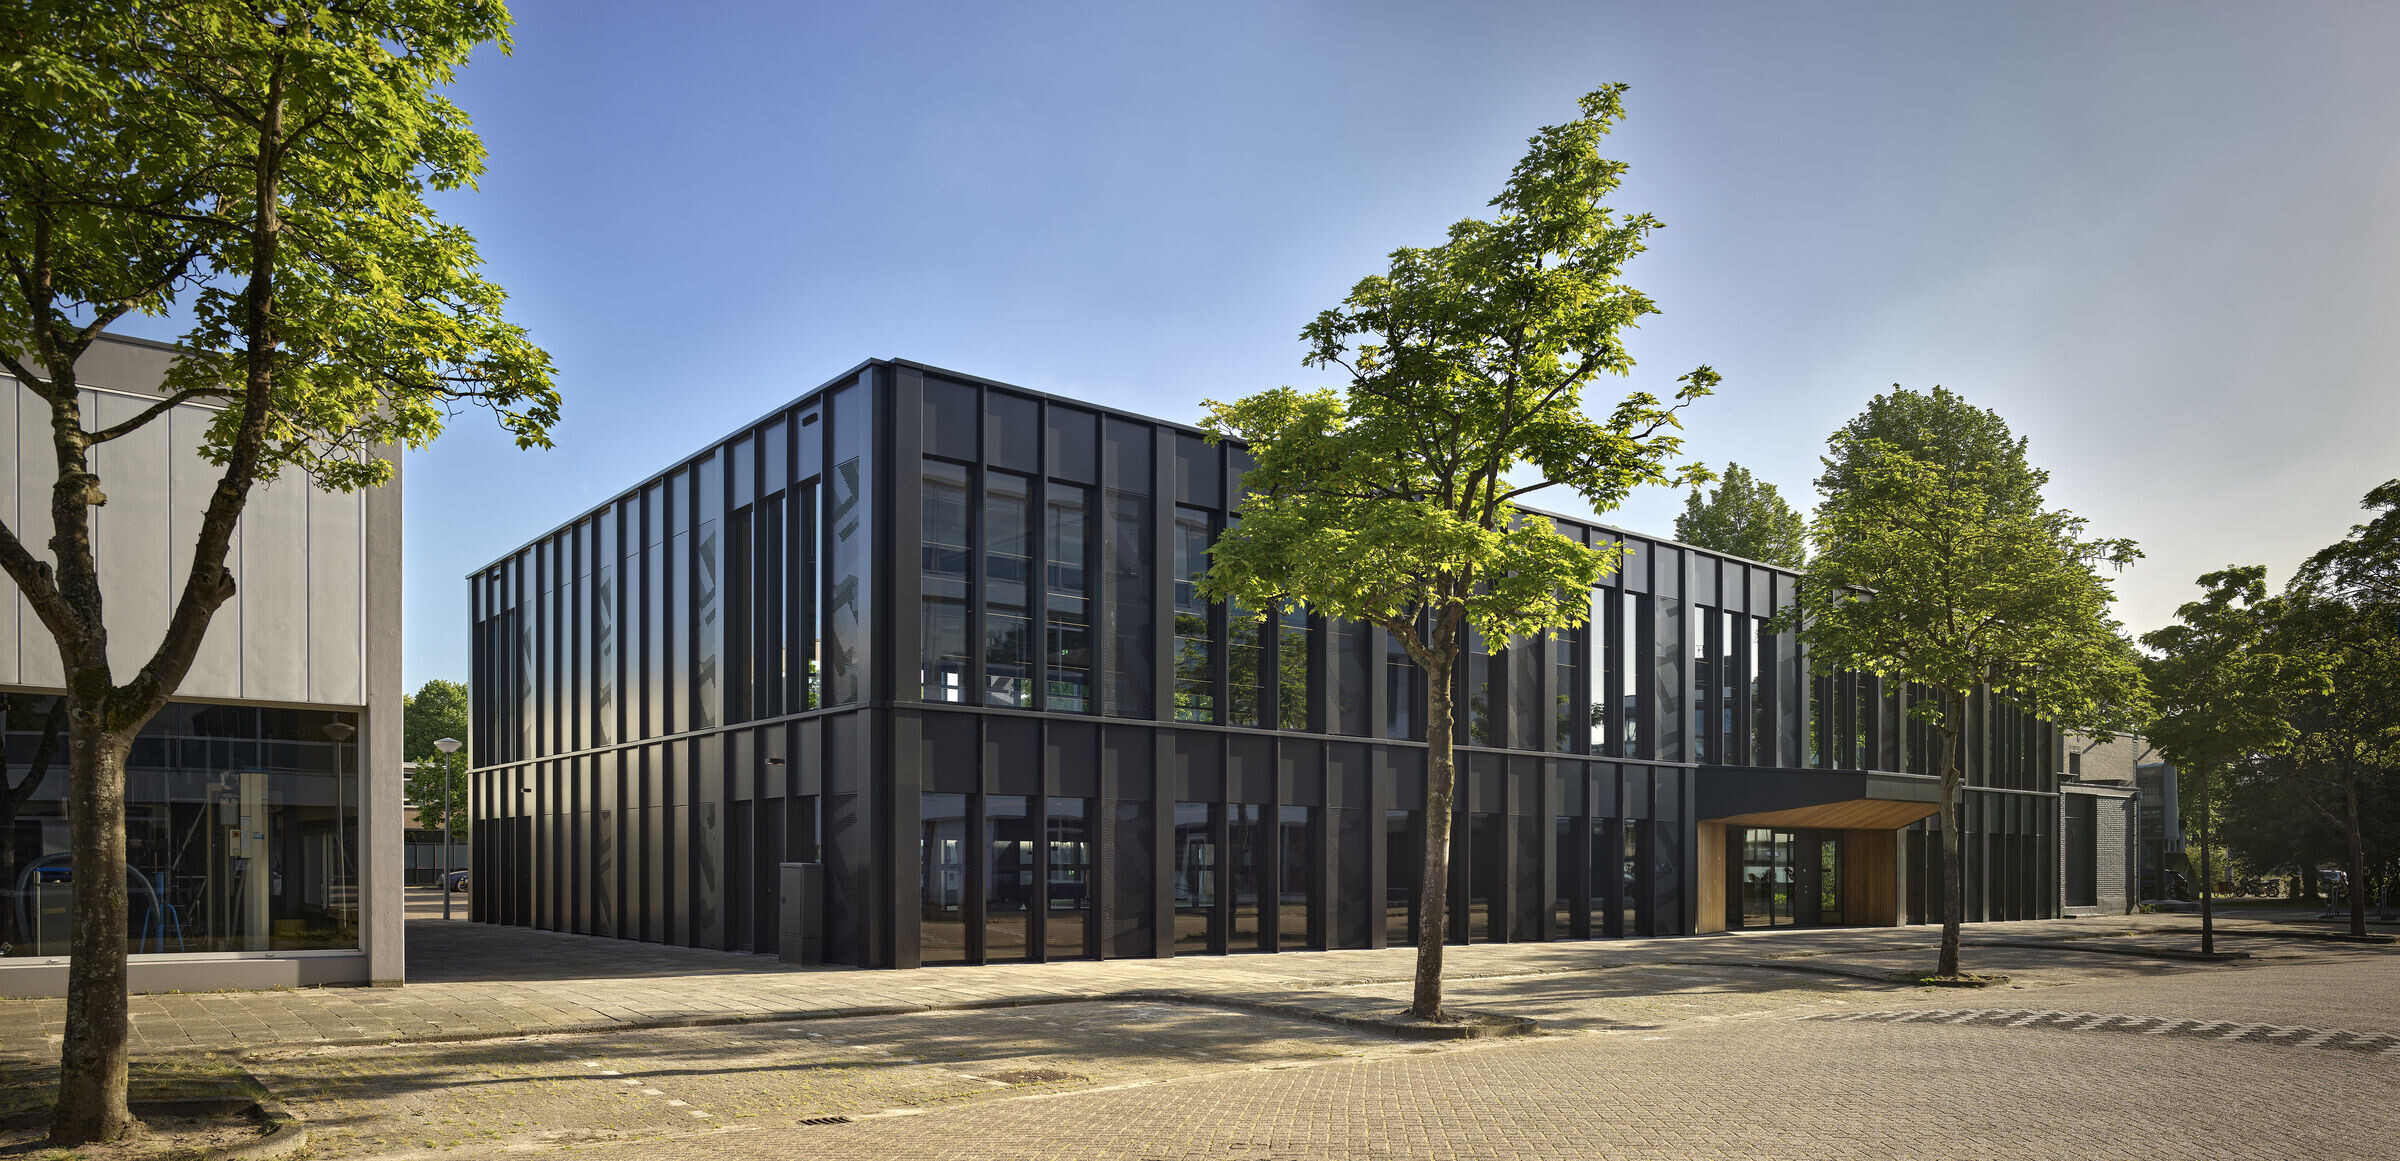
The AUP’s influence is still felt across Amsterdam today. Rooswijck 5’s design respects the set-back lines, height, and rectangular street patterns established by the plan. Its contemporary form reinterprets the functionalist ideals of modernism through a low-carbon mass timber structure, a rhythmic facade, the reuse of existing foundations, and flexible floorplates.

Reflecting functionalist ideals
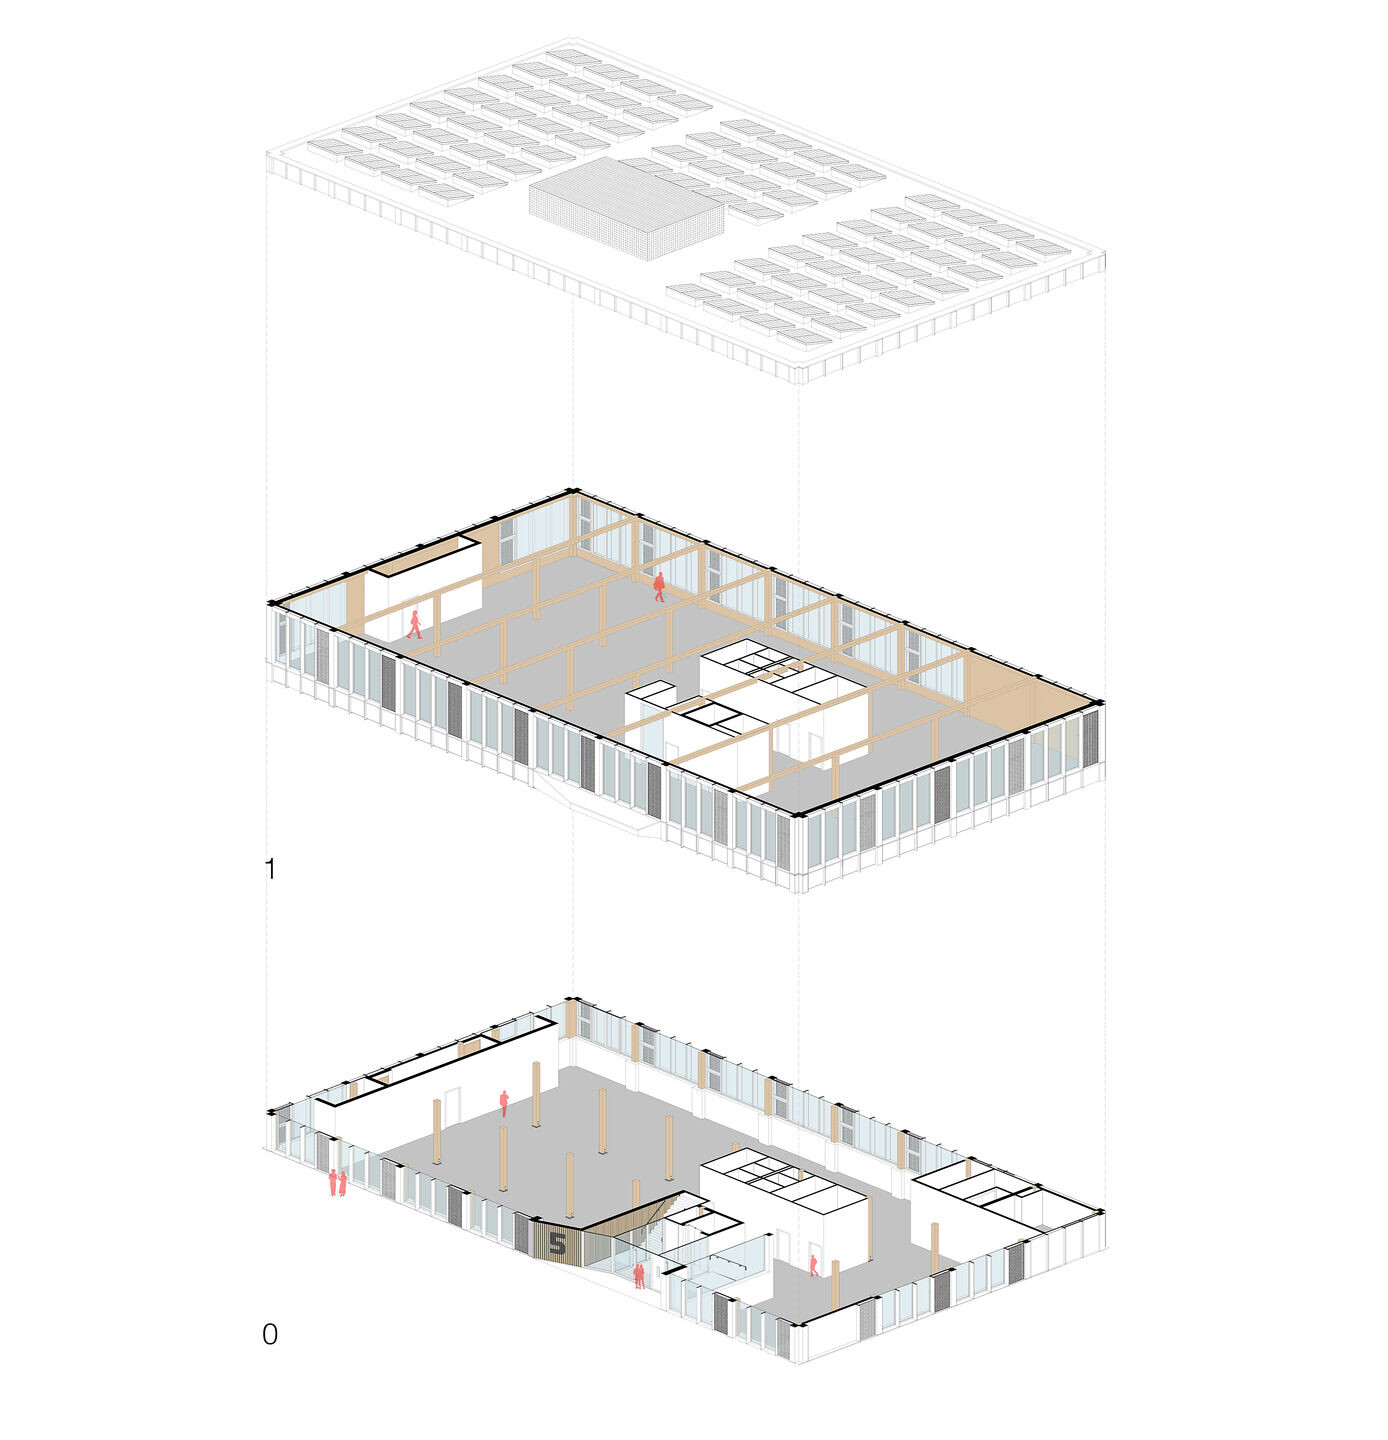
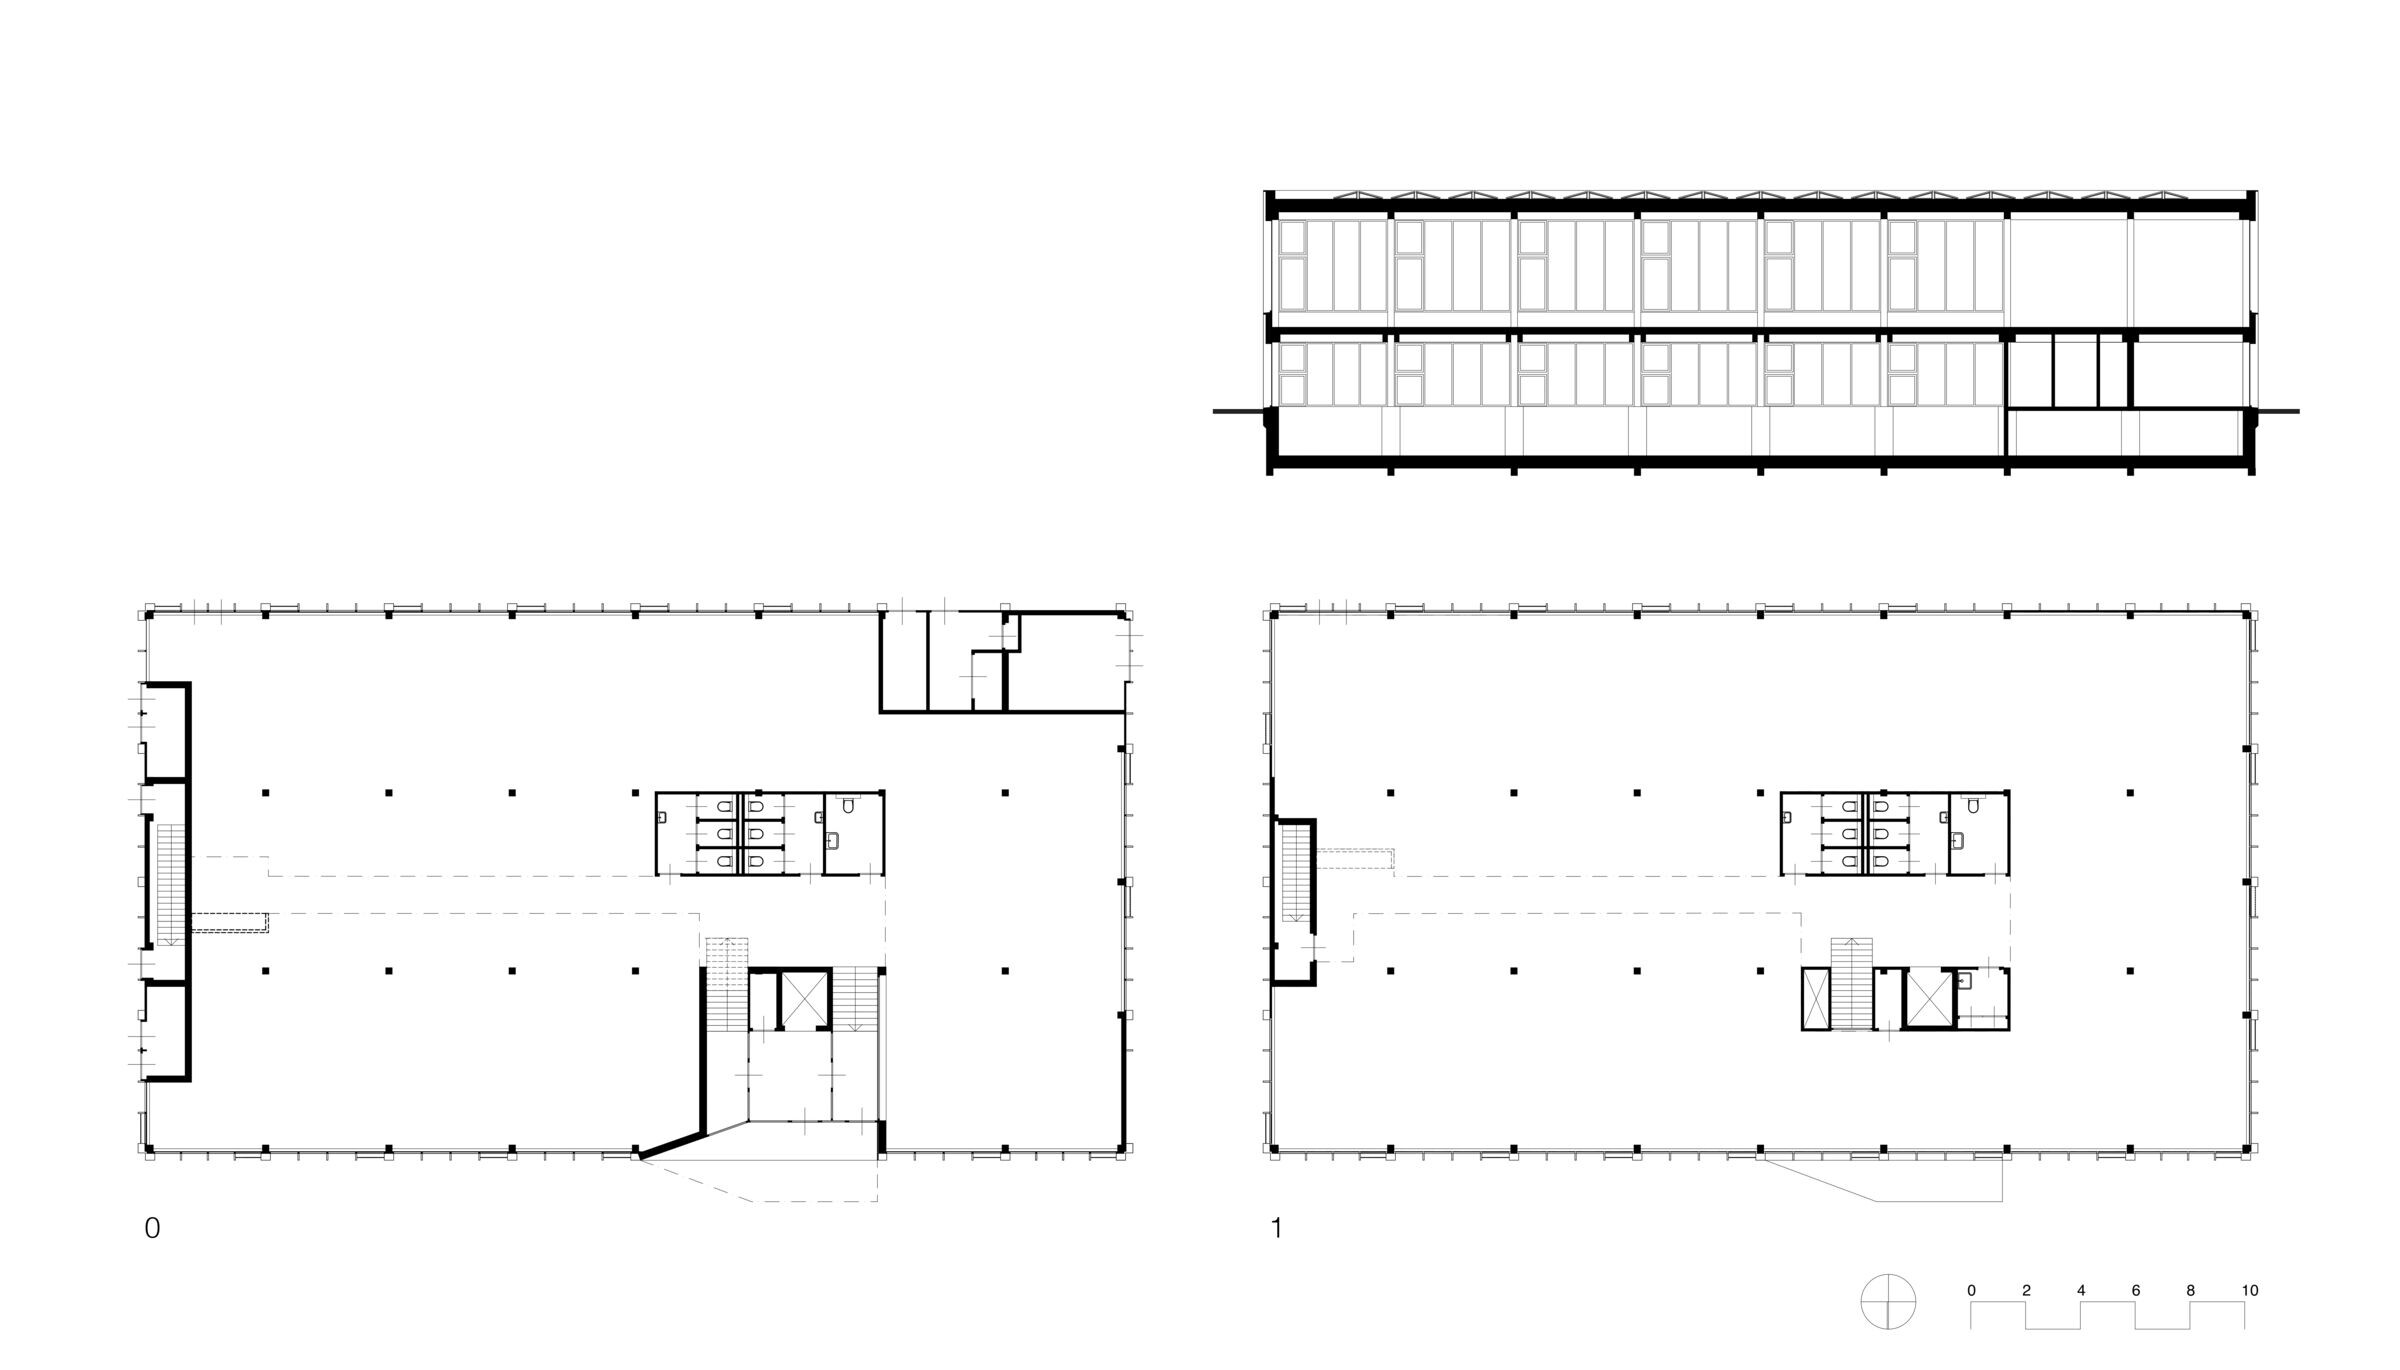
Commissioned by Kroonenberg Groep, a Dutch real estate developer, Rooswijck 5’s mass timber superstructure was built on top of the existing substructure of a former disused office building. By retaining and reusing the concrete basement, the project minimised demolition, reduced waste, and saved a large amount of embodied carbon.
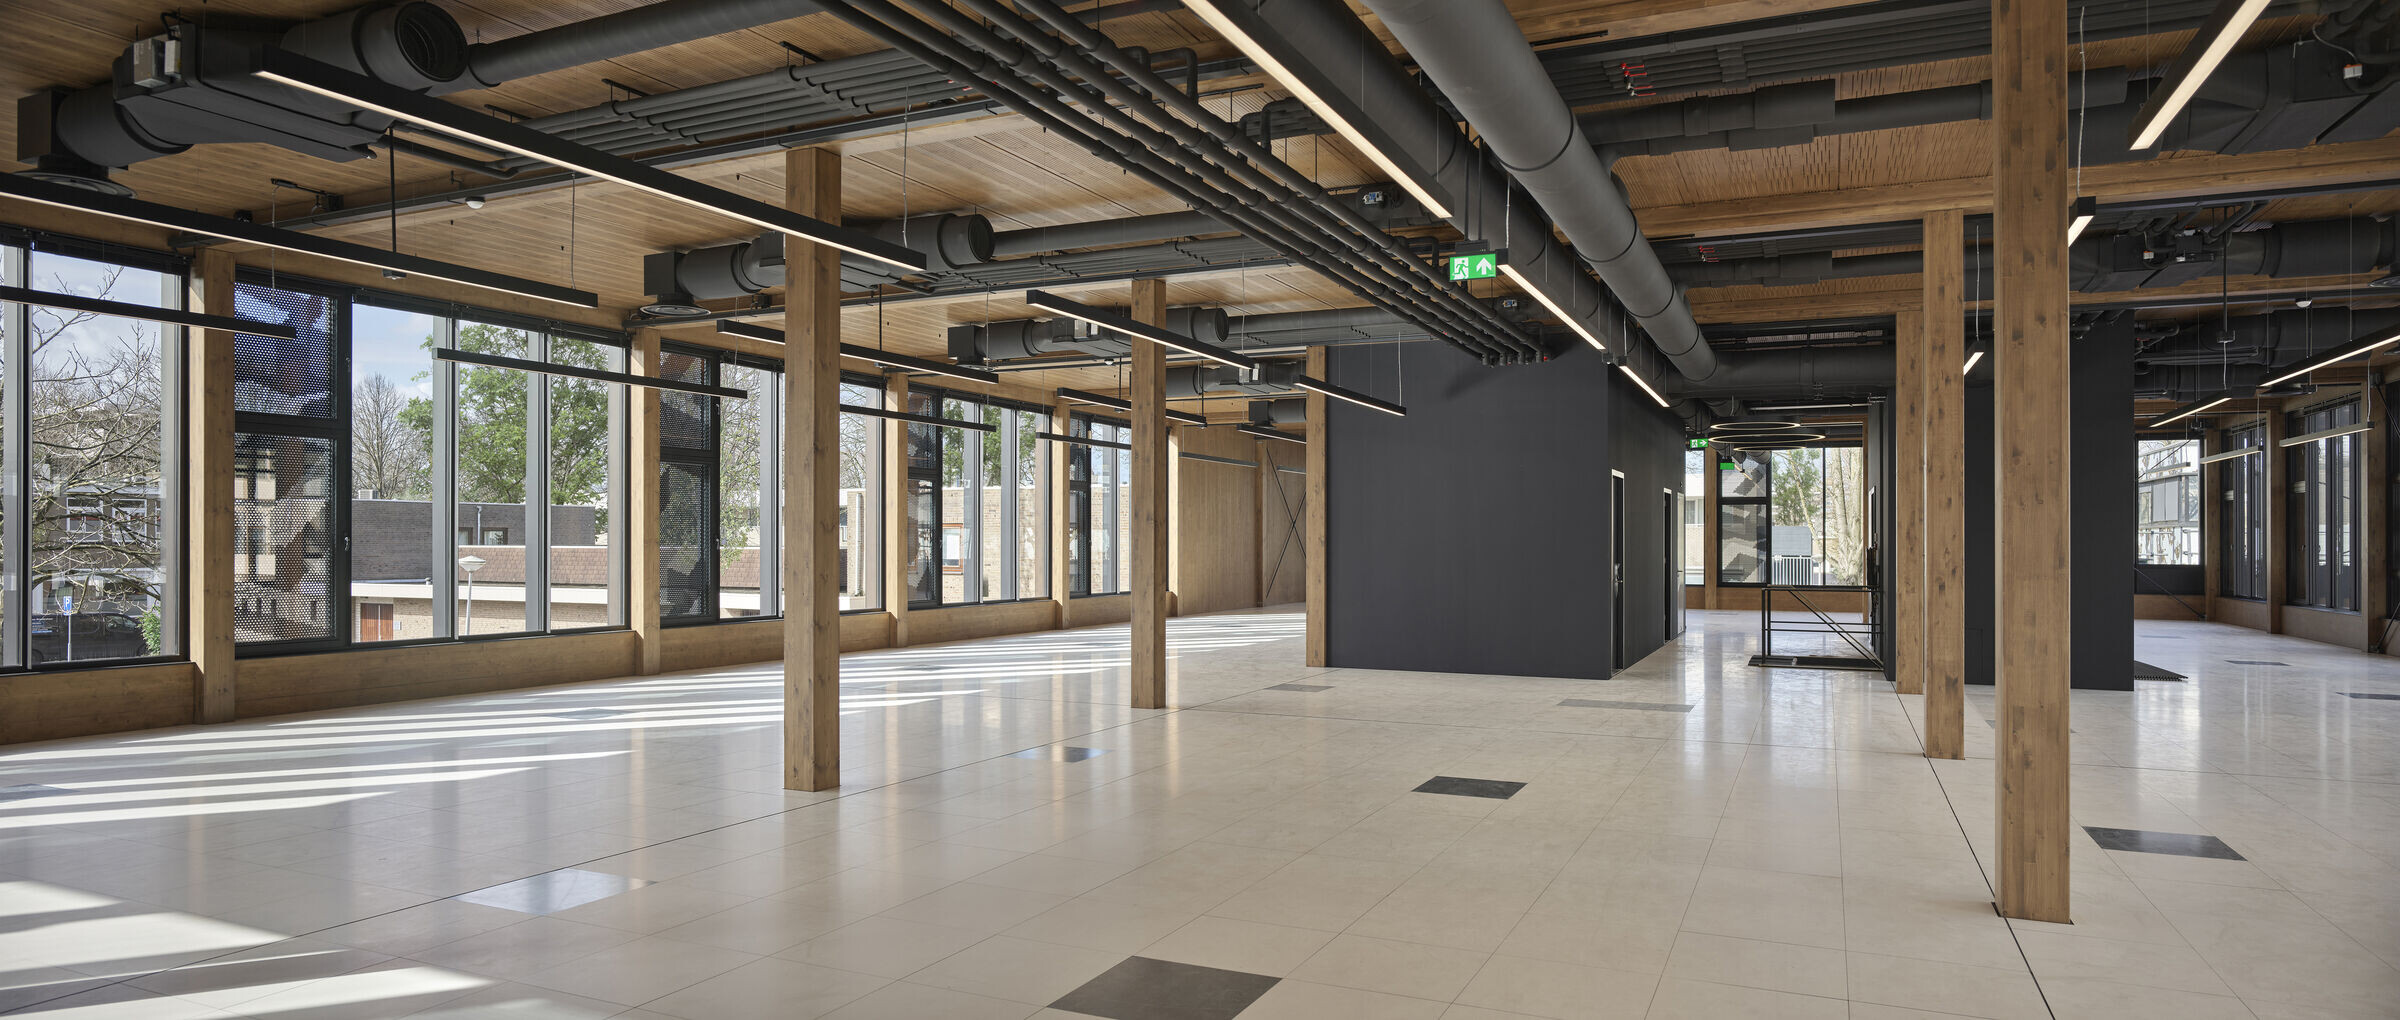
Reflecting the functionalist ideals of light, air, and space, the new mass timber building includes two floors that are over four metres high. Full-height glazing on all sides maximises daylight penetration, while the additional vertical volume improves air quality and acoustic comfort. These tall, flexible spaces are easily adapted to changing requirements, accommodating a wider range of future uses. Additional office units are available in the repurposed basement level. The building has an overall BVO (gross floor area) of 1,450 square metres.

A sustainable and healthy building
Both DAMAST architects and the Kroonenberg Groep shared a commitment to constructing the building in cross-laminated timber (CLT). Wood brings a warm, natural character that supports a healthy working environment, while prefabricated laminated beams, columns, and floors offer ecological benefits and are designed for reuse at the end of their life. This approach also enabled a rapid construction process.
Structural rhythm and urban identity
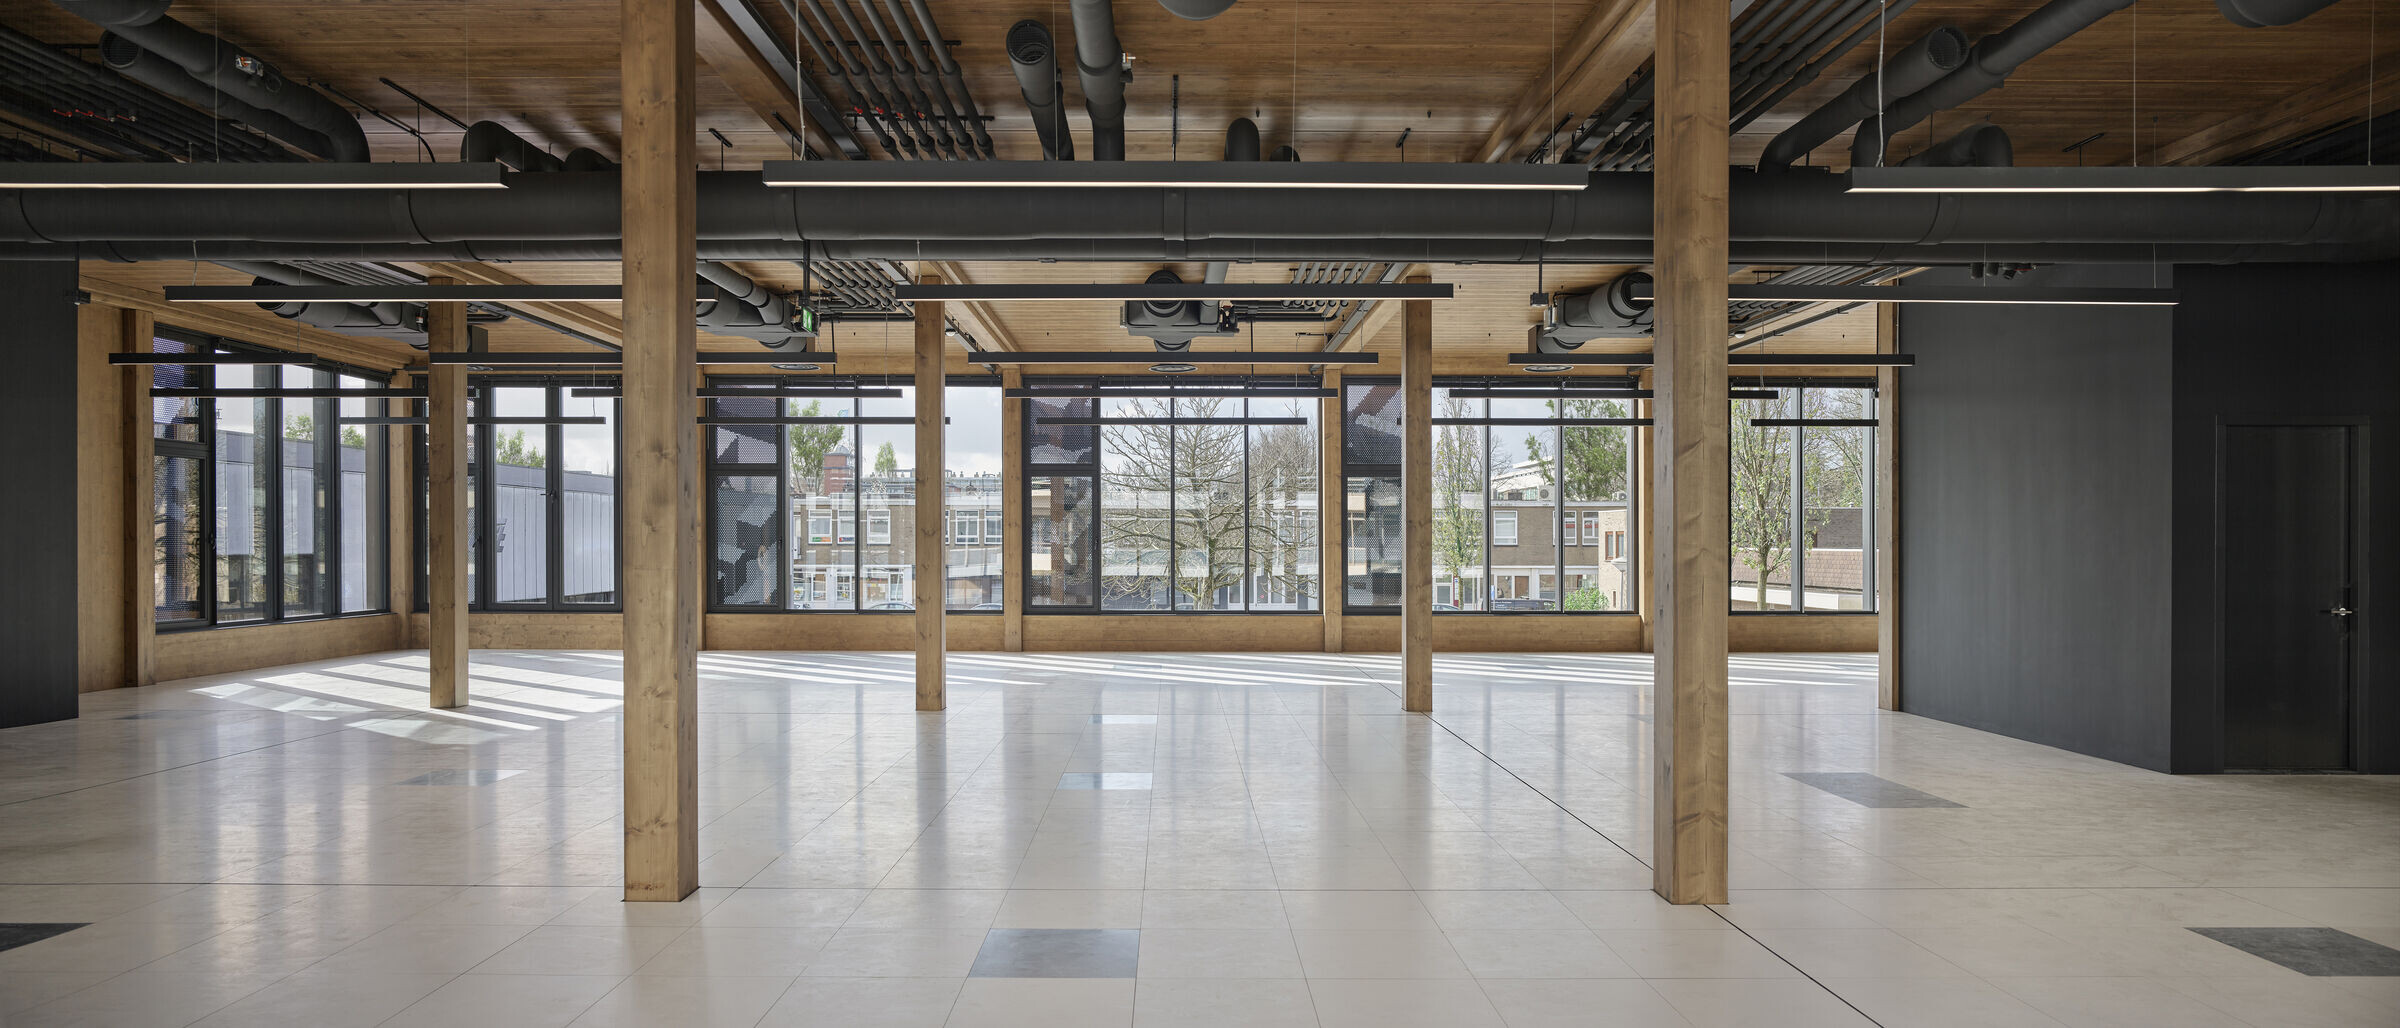
The archetypal rhythmic building structures of the Buitenveldert district inspired Rooswijck 5’s facade design. Sturdy black aluminium panels express the underlying structural rhythm, while slender facade fins introduce a refined human scale. Perforated panels conceal the revolving windows and, on closer inspection, reveal an isometric reference to the urban plan. These intricate, art-punch details add layers of meaning and identity to the building’s refined architecture.