

In the high Isarco valley an old rural home now houses three class A energy certified apartments. Thanks to choices that are respectful of tradition but also updated to meet current living standards.
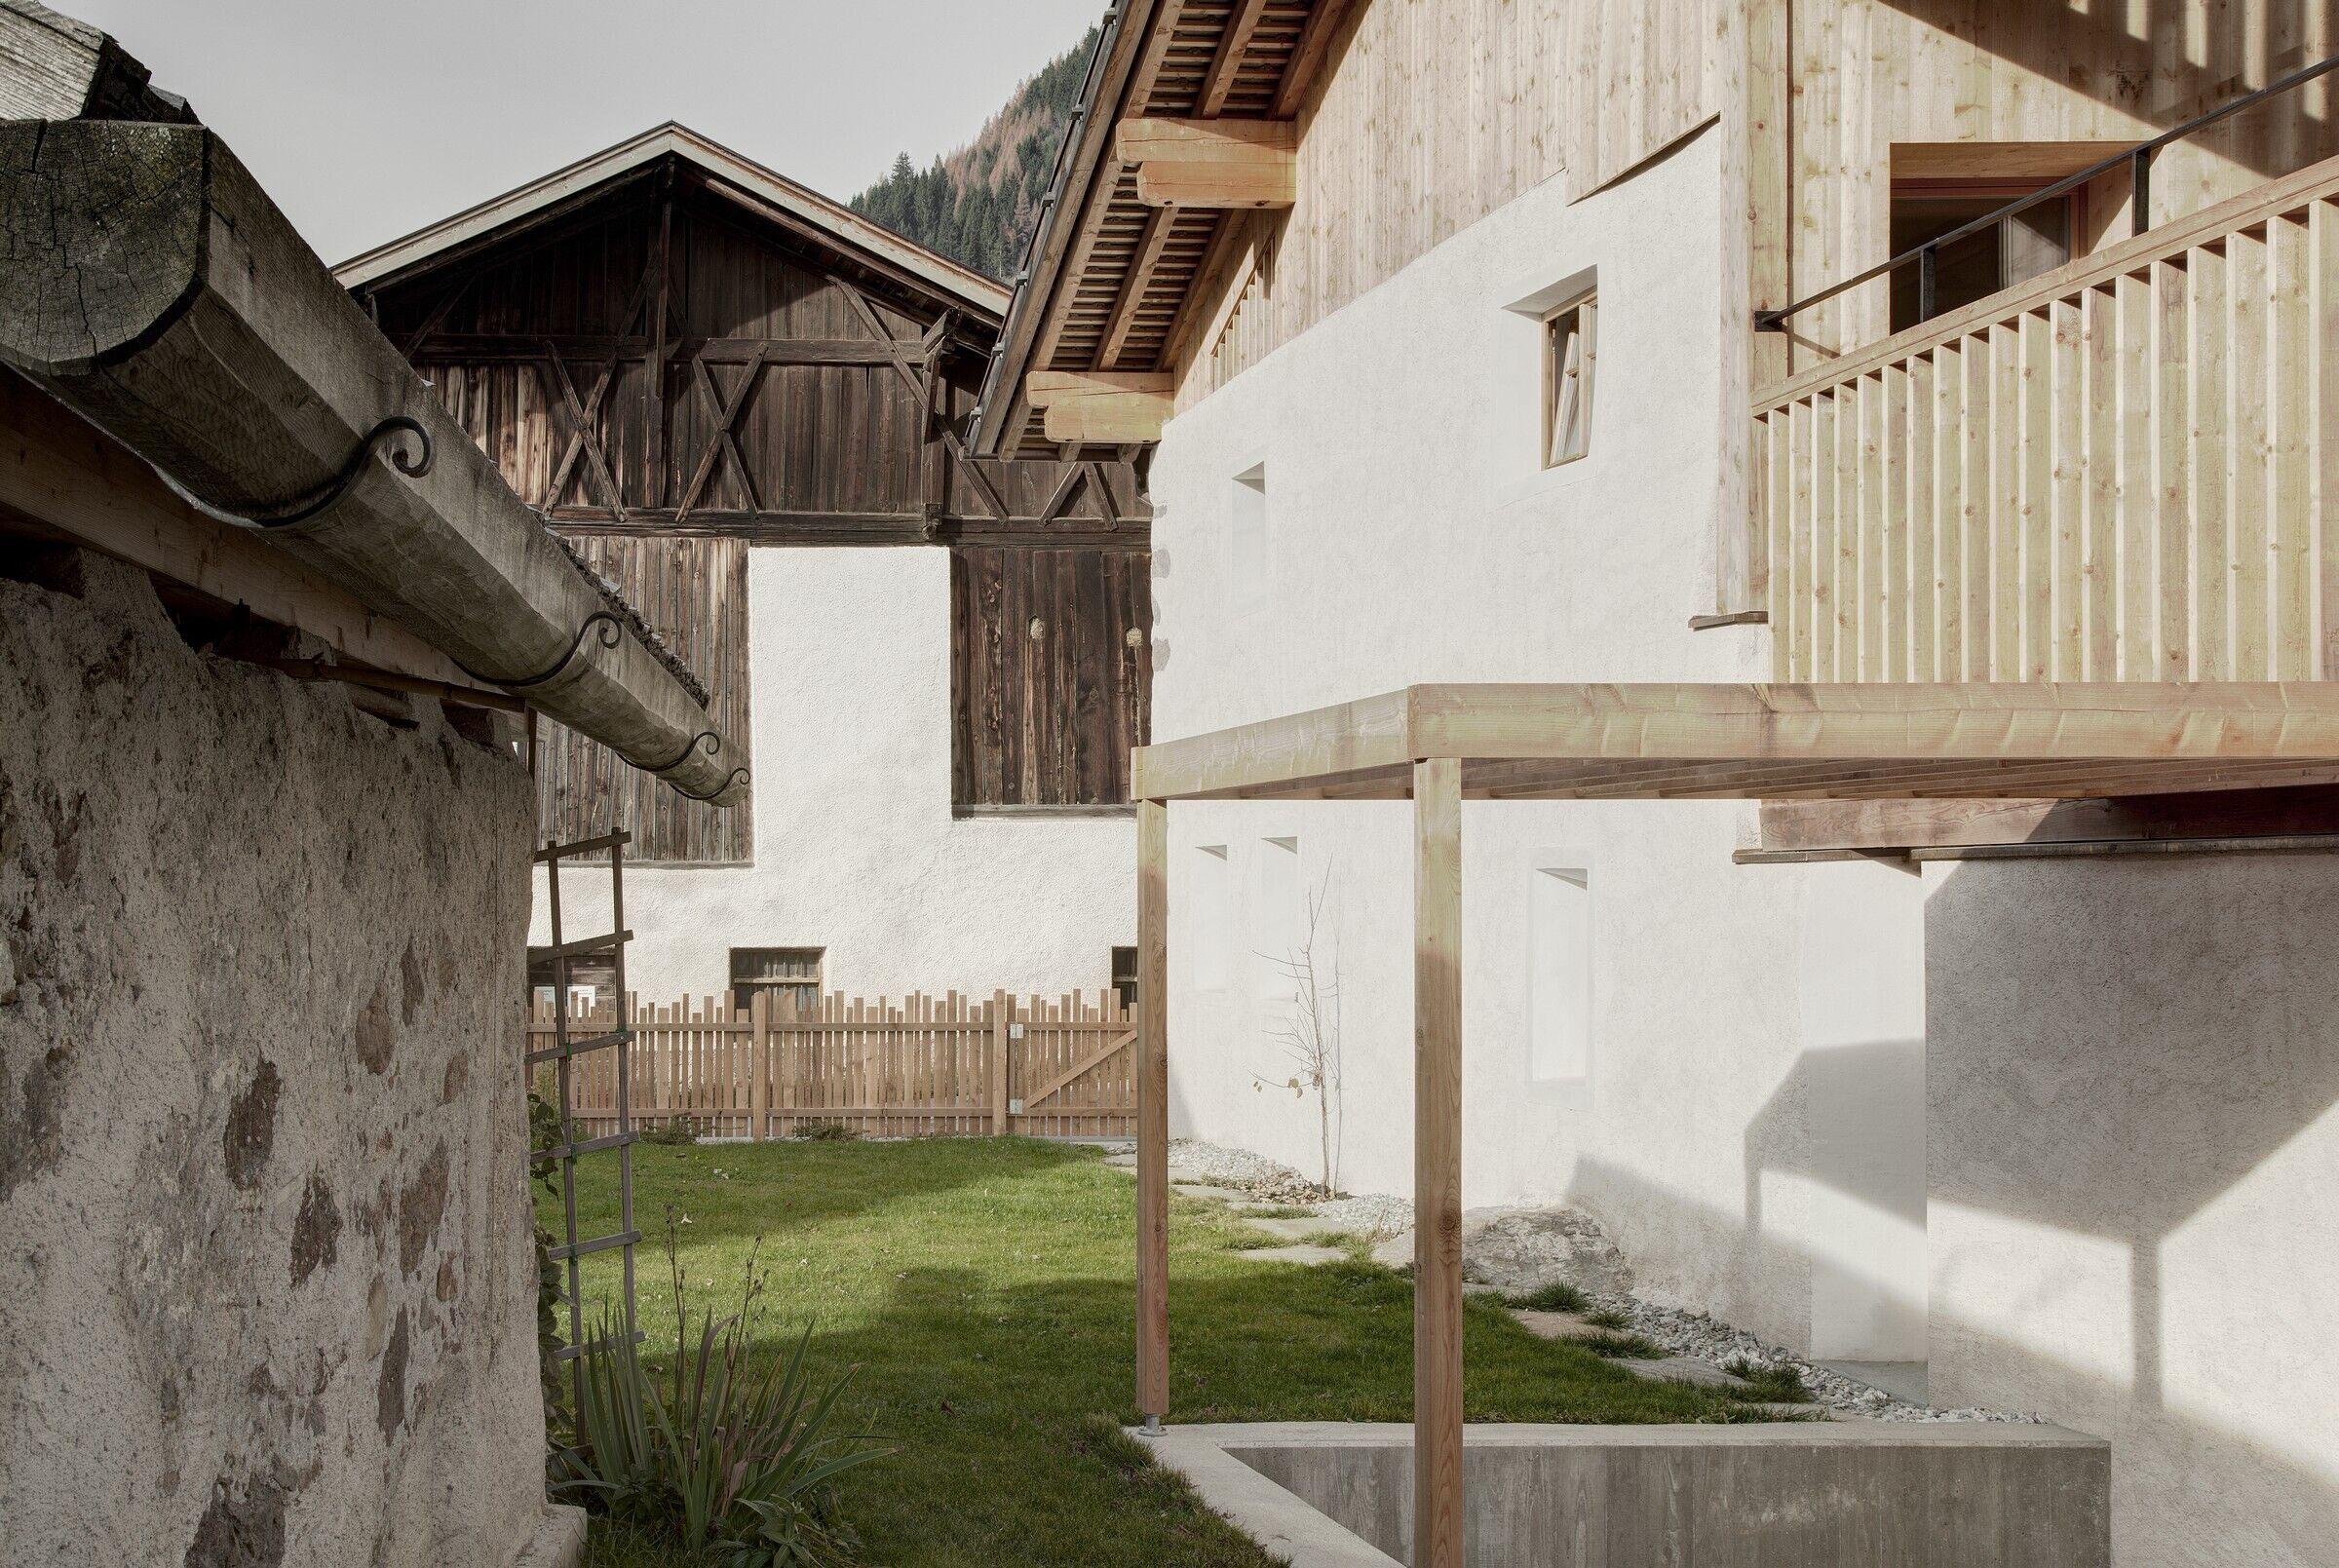
In Tunes, not far from Vipiteno, a typical maso, or farmhouse, long abandoned and under historical-artistic protection has been given a new lease on life. The project, designed by KUP-ARCH from Bressanone is not an isolated case in South Tyrol: typical rural houses with haylofts and barns, farmhouses are now in many cases being renovated and updated to meet new housing and accommodation needs. Often these operations are an opportunity to propose new lexicons that dialogue with the landscape.
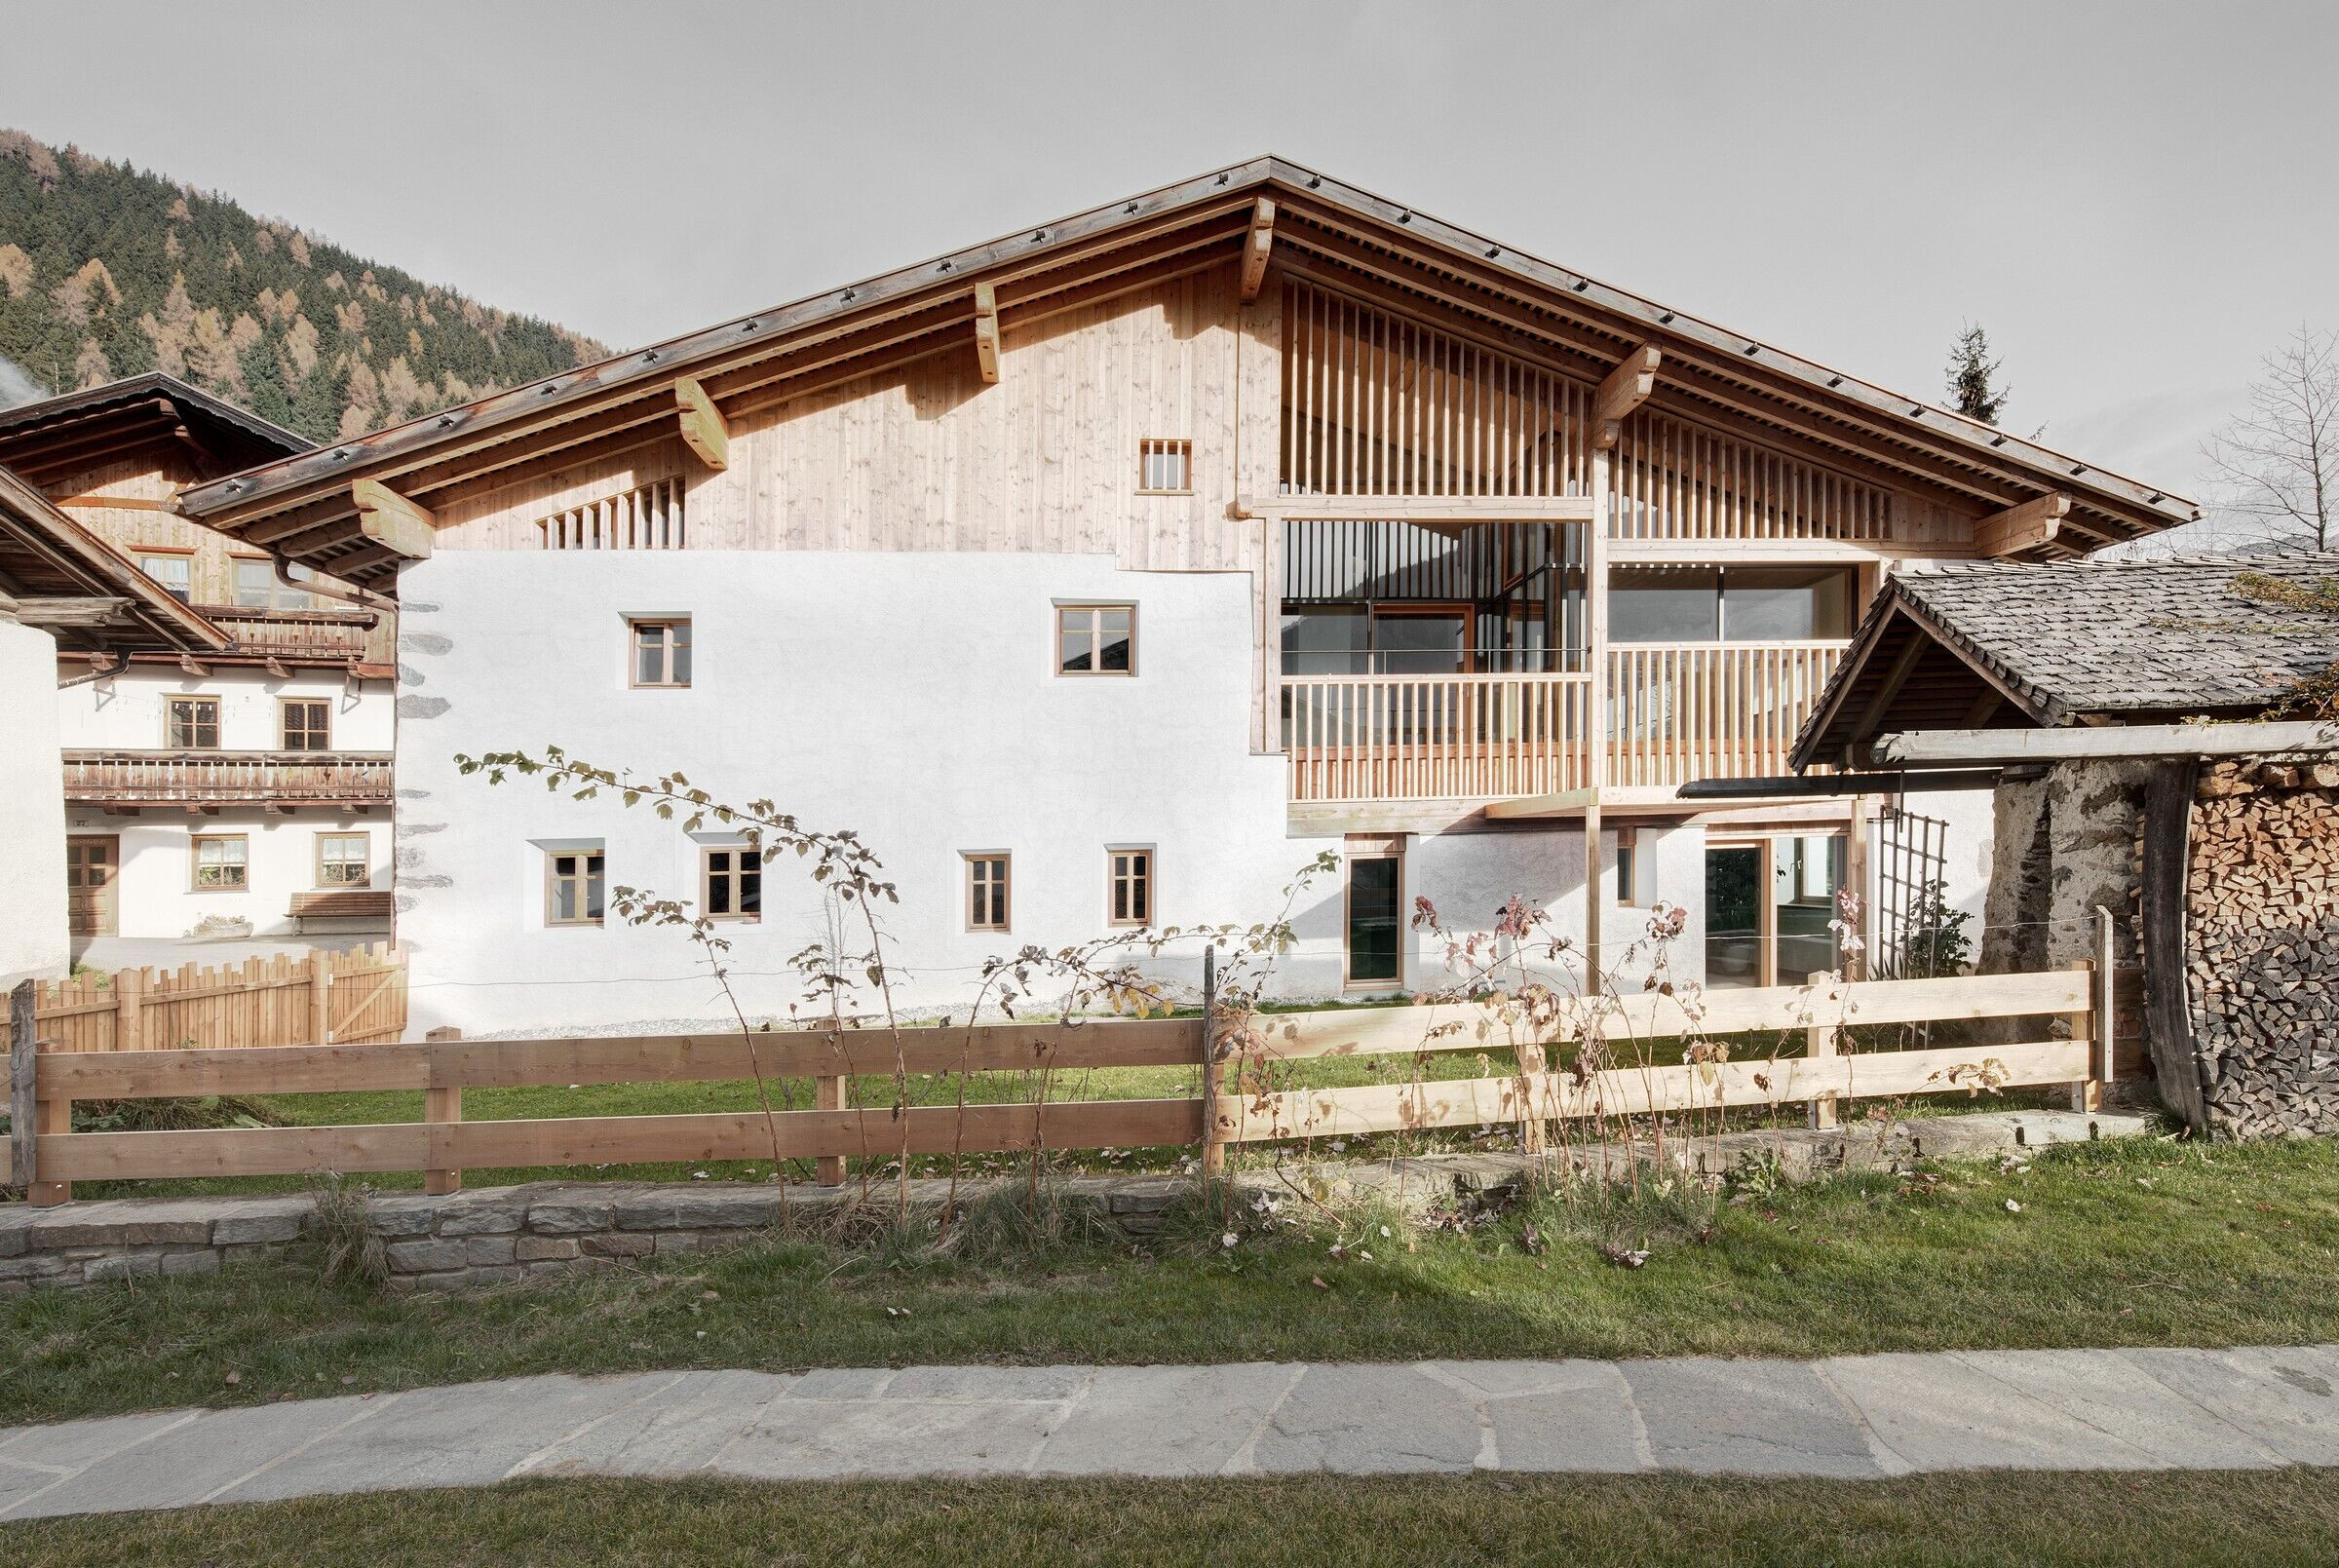
In the renovation tradition and history remain important cards to play in trying out new housing models, also in relation to the building restrictions to which the artefact is subject. When the farmhouse was bought by the owner, the Saxerhof was certainly in a very bad condition. The roof had collapsed. All wood and wall parts were damaged by rain and snow and were in great danger of collapsing.

The architects in fact worked synergistically with the architectural and artistic heritage of the Autonomous Province of Bolzano. The renovation did not seek to affect the ‘personality’ of the existing building, because the maso gets its strength from its authenticity. However, the apartments had to offer comfort in line with current standards.
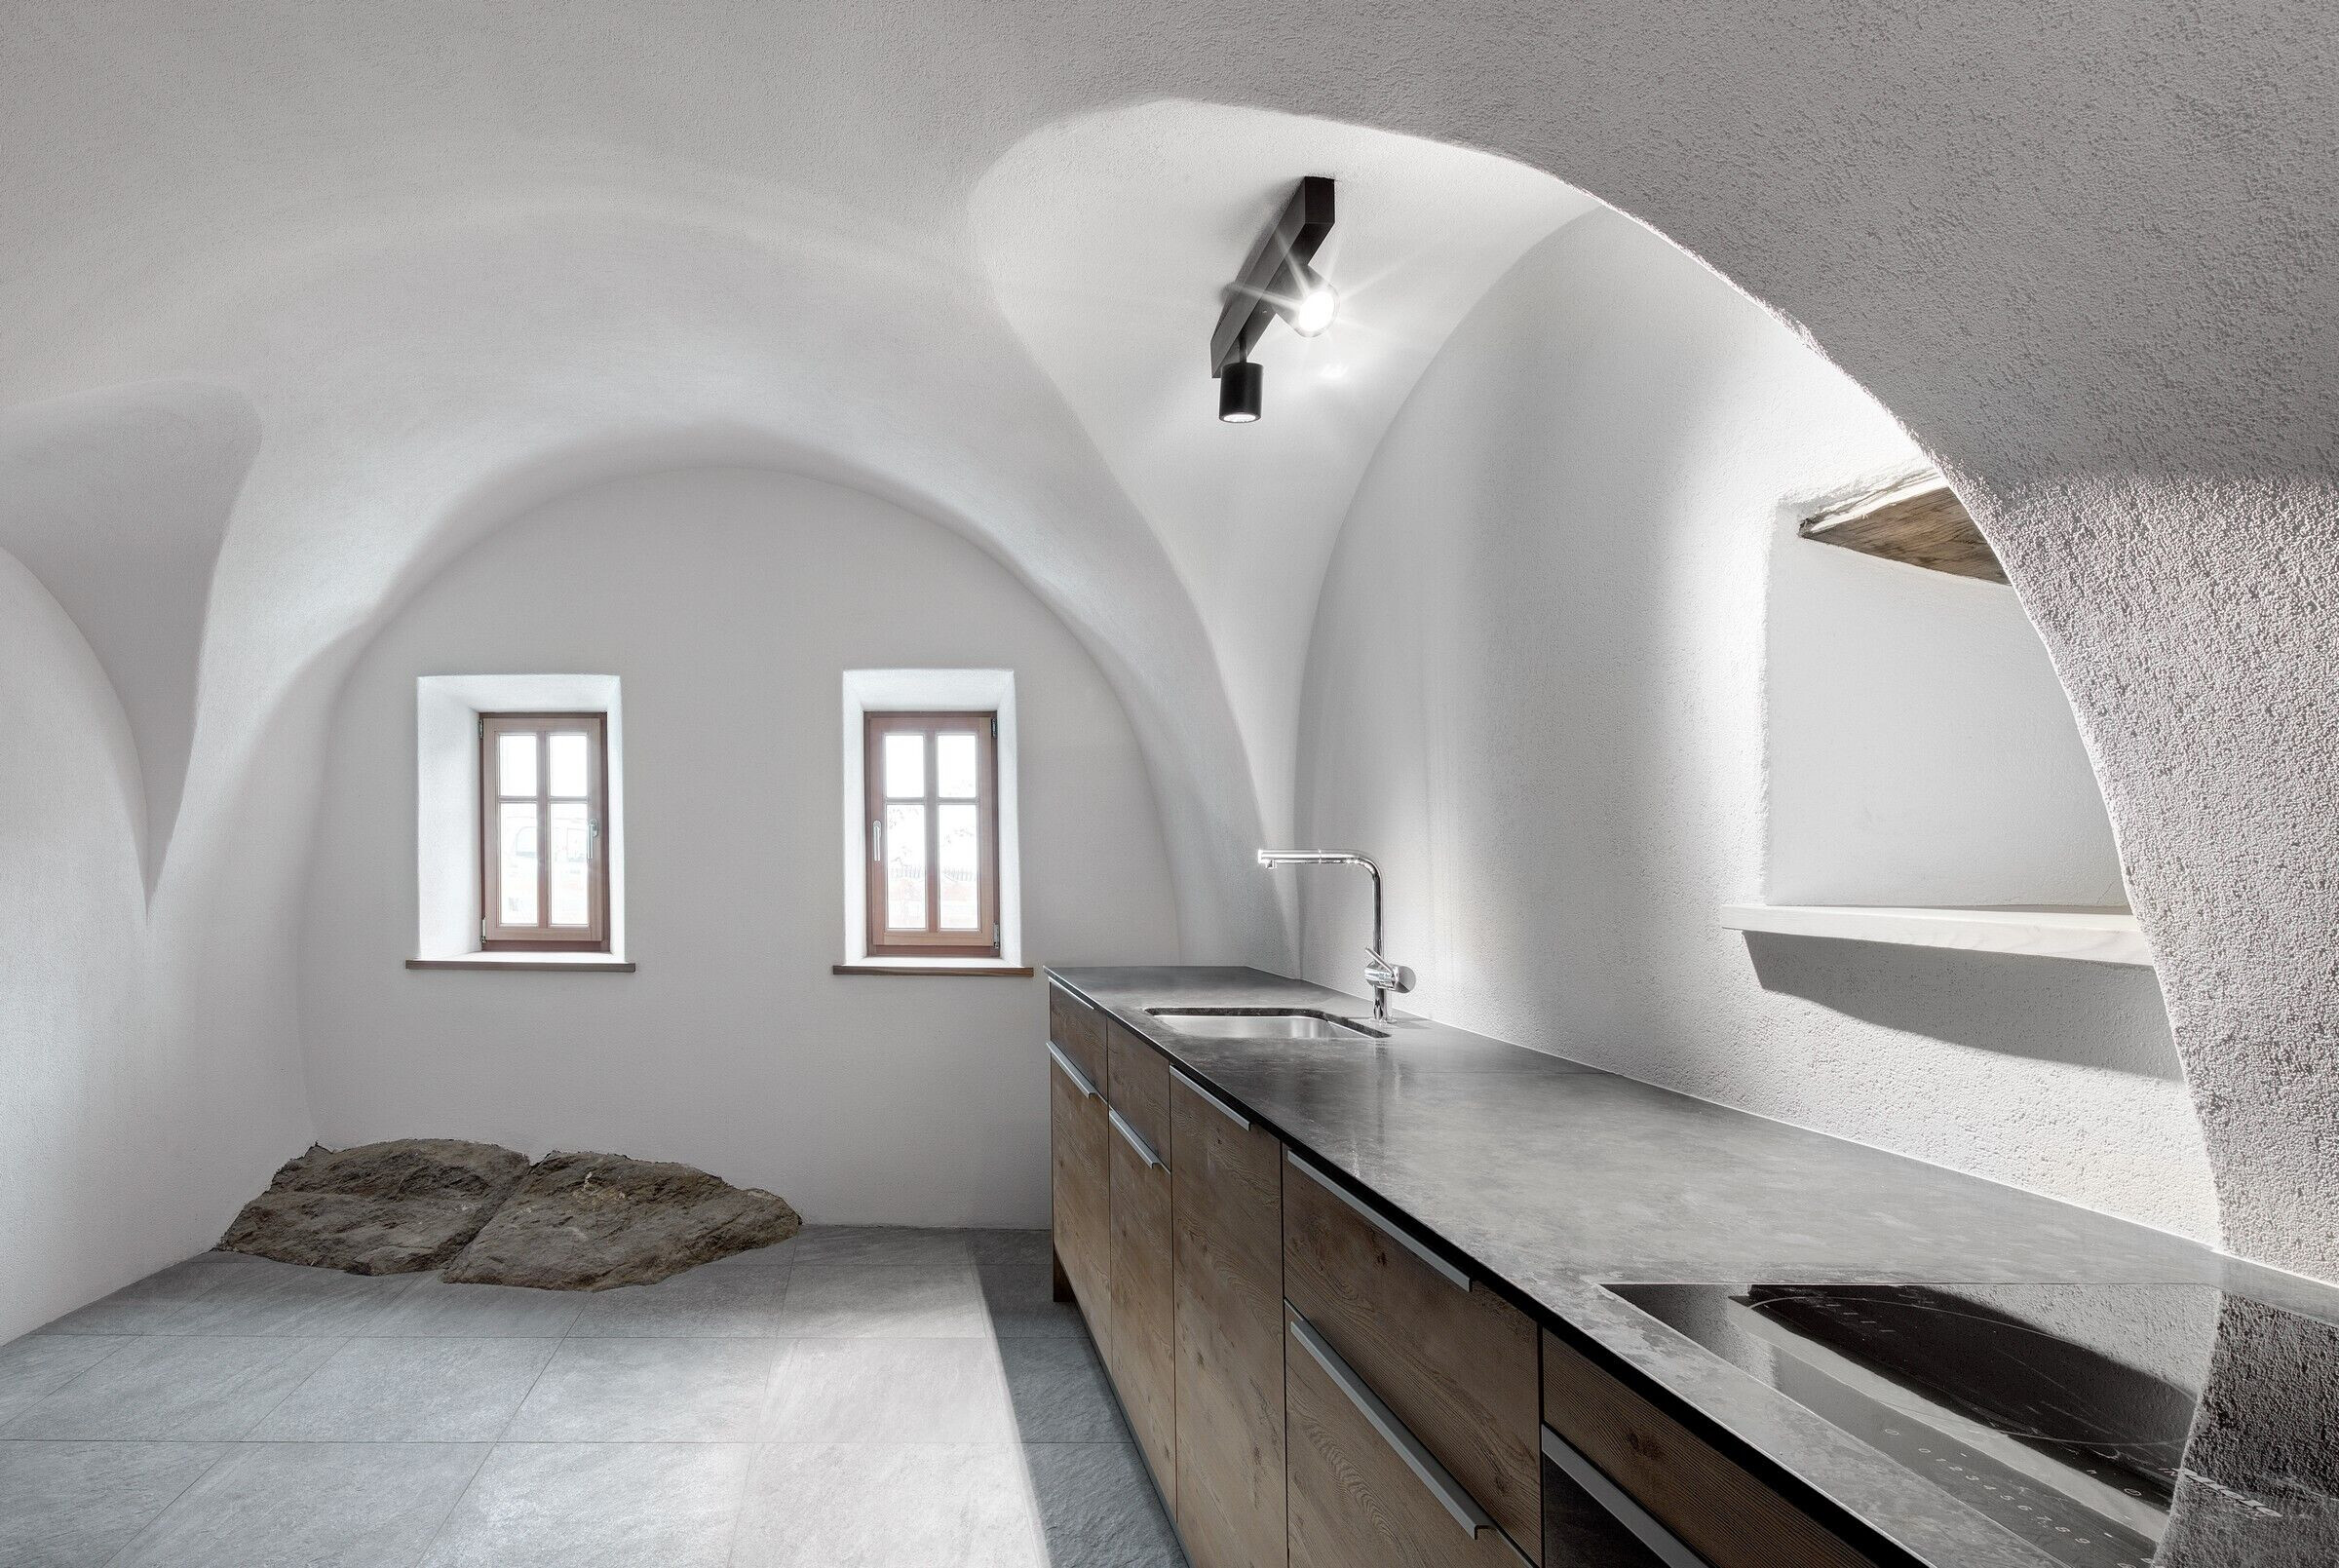
The project is therefore the happy result of a design perspective open to the possibility of blending the past and present in a calibrated, knowledgable and restrained dialogue.
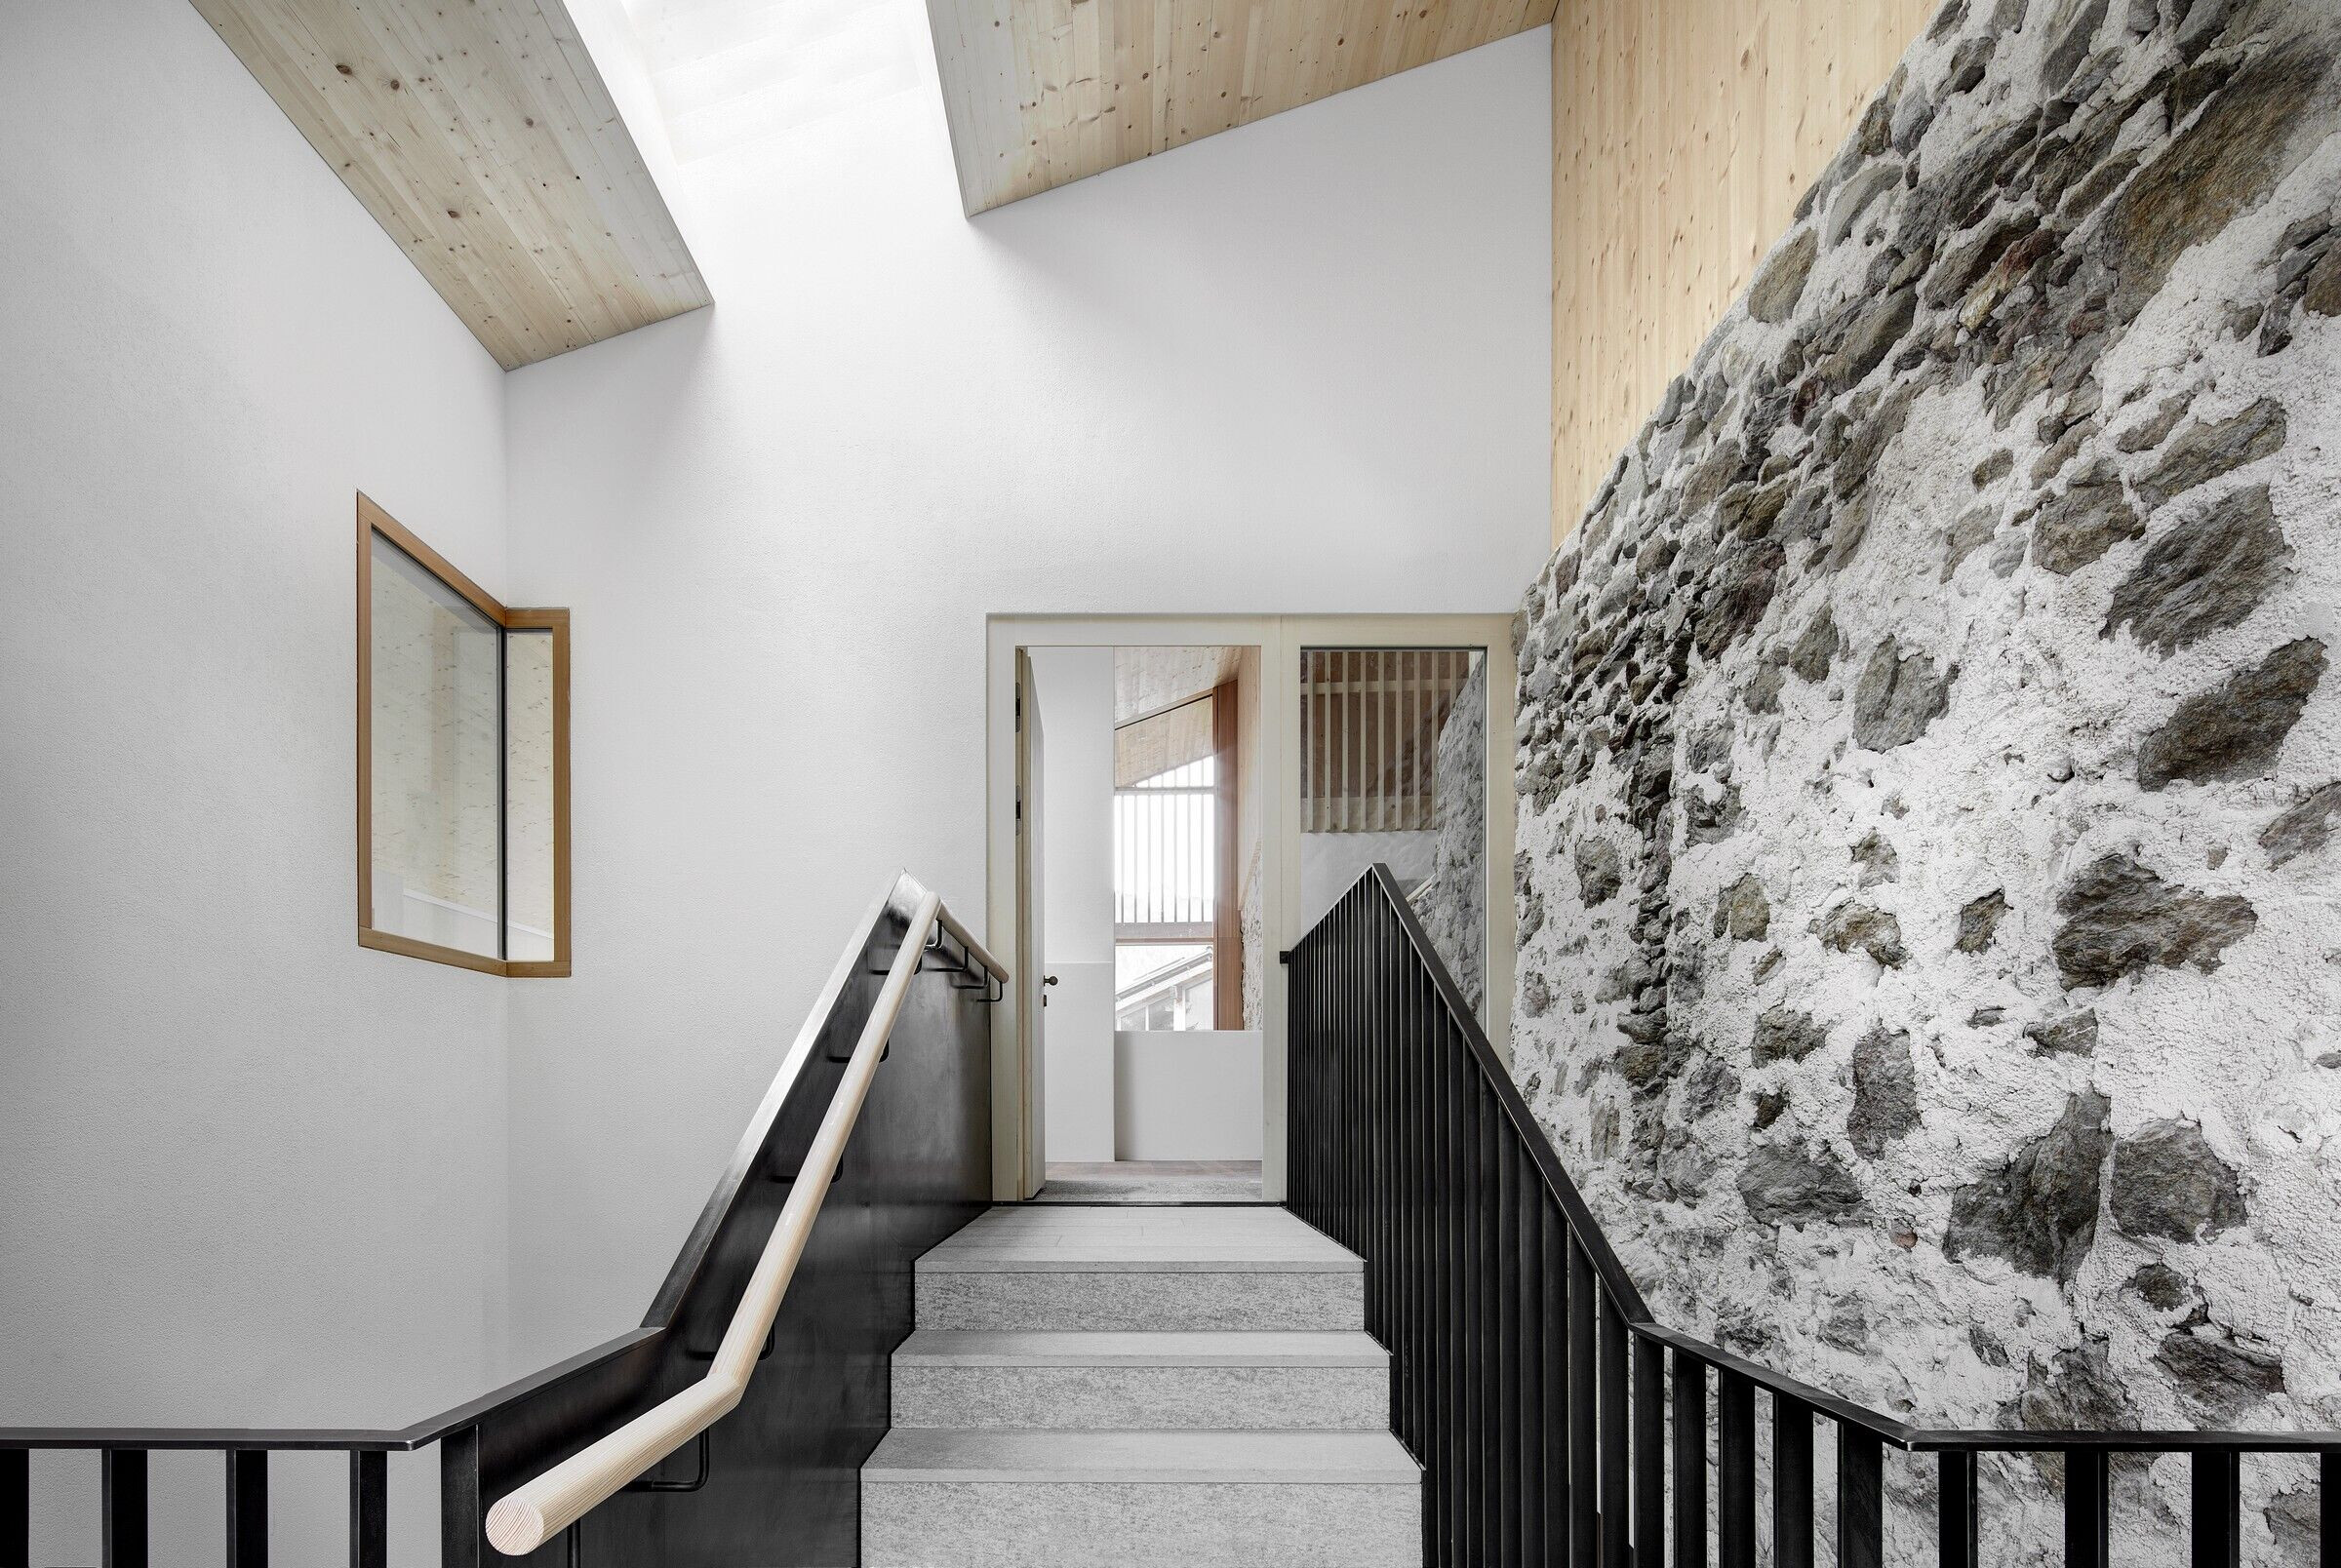
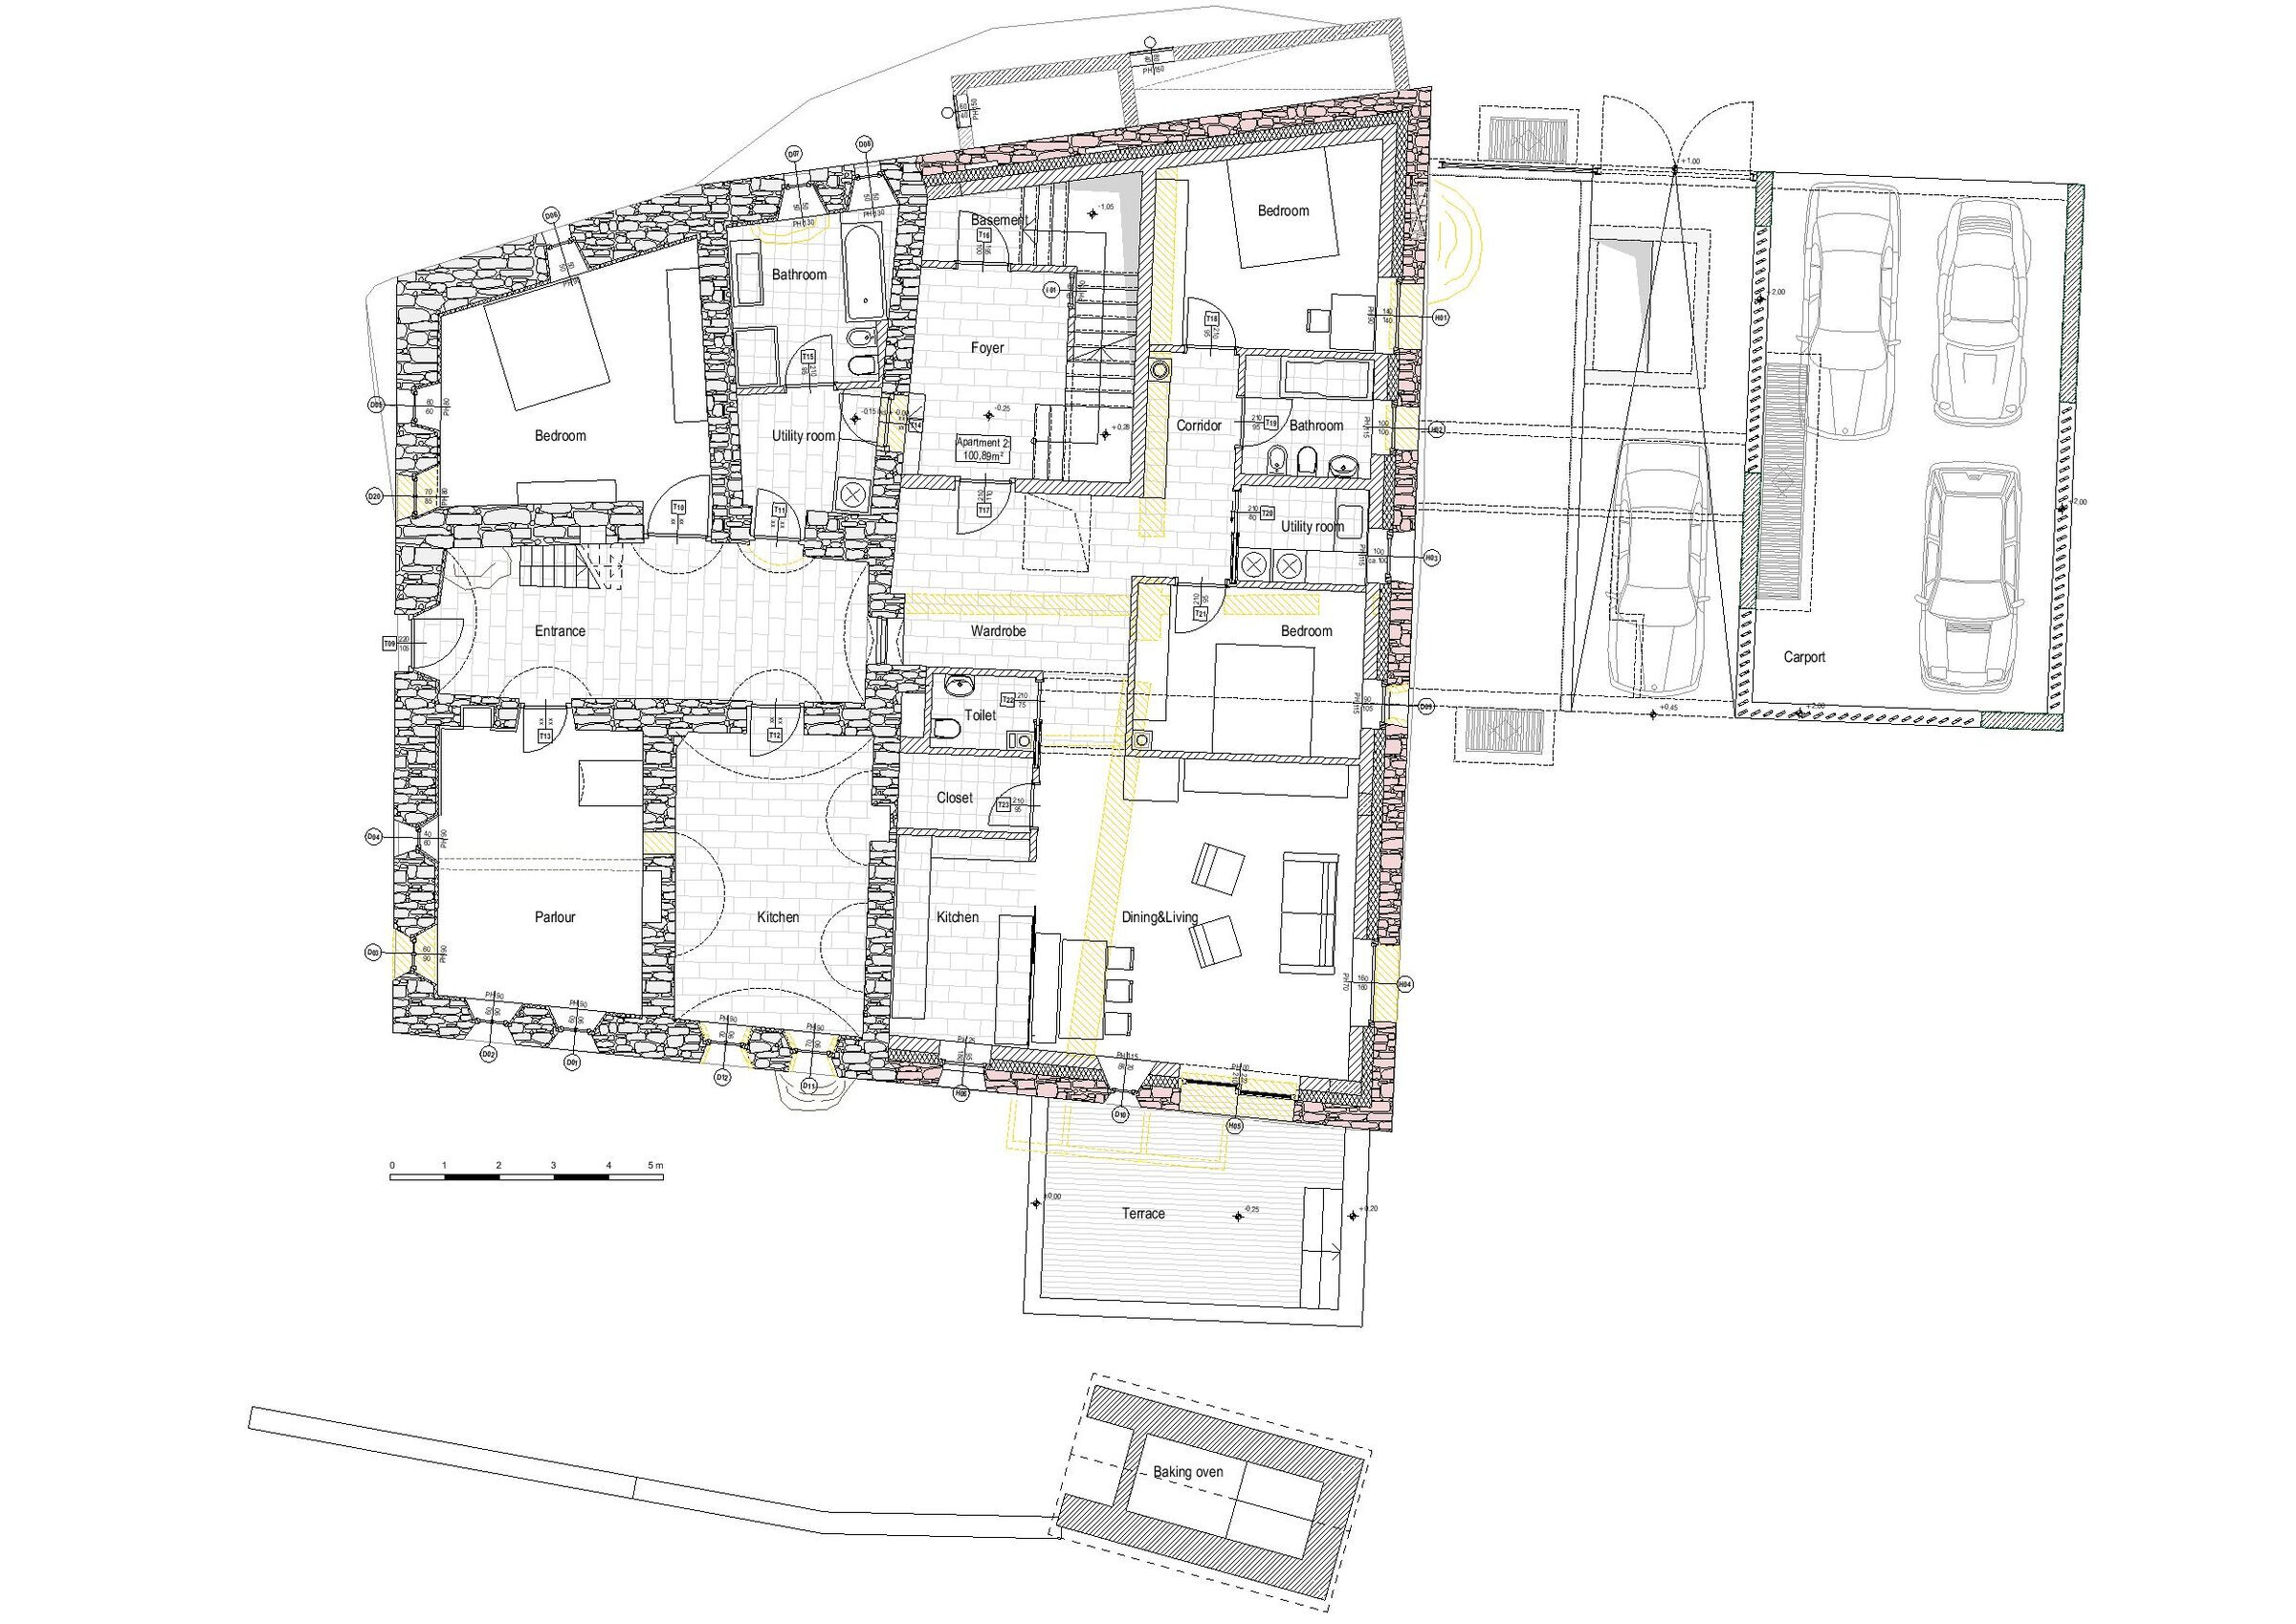
From a technical point of view, the construction represents a great challenge. The walls were statically secured and renovated where possible, otherwise reconstructed from the stones of the old walls. Component by component, it was decided in close cooperation with the Office for Architectural Monuments what can be saved or what needs to be replaced. Great importance is attached to the authenticity of the materials and the appearance of the building; it also lives from the interplay of close and wide and the tension between old and new.
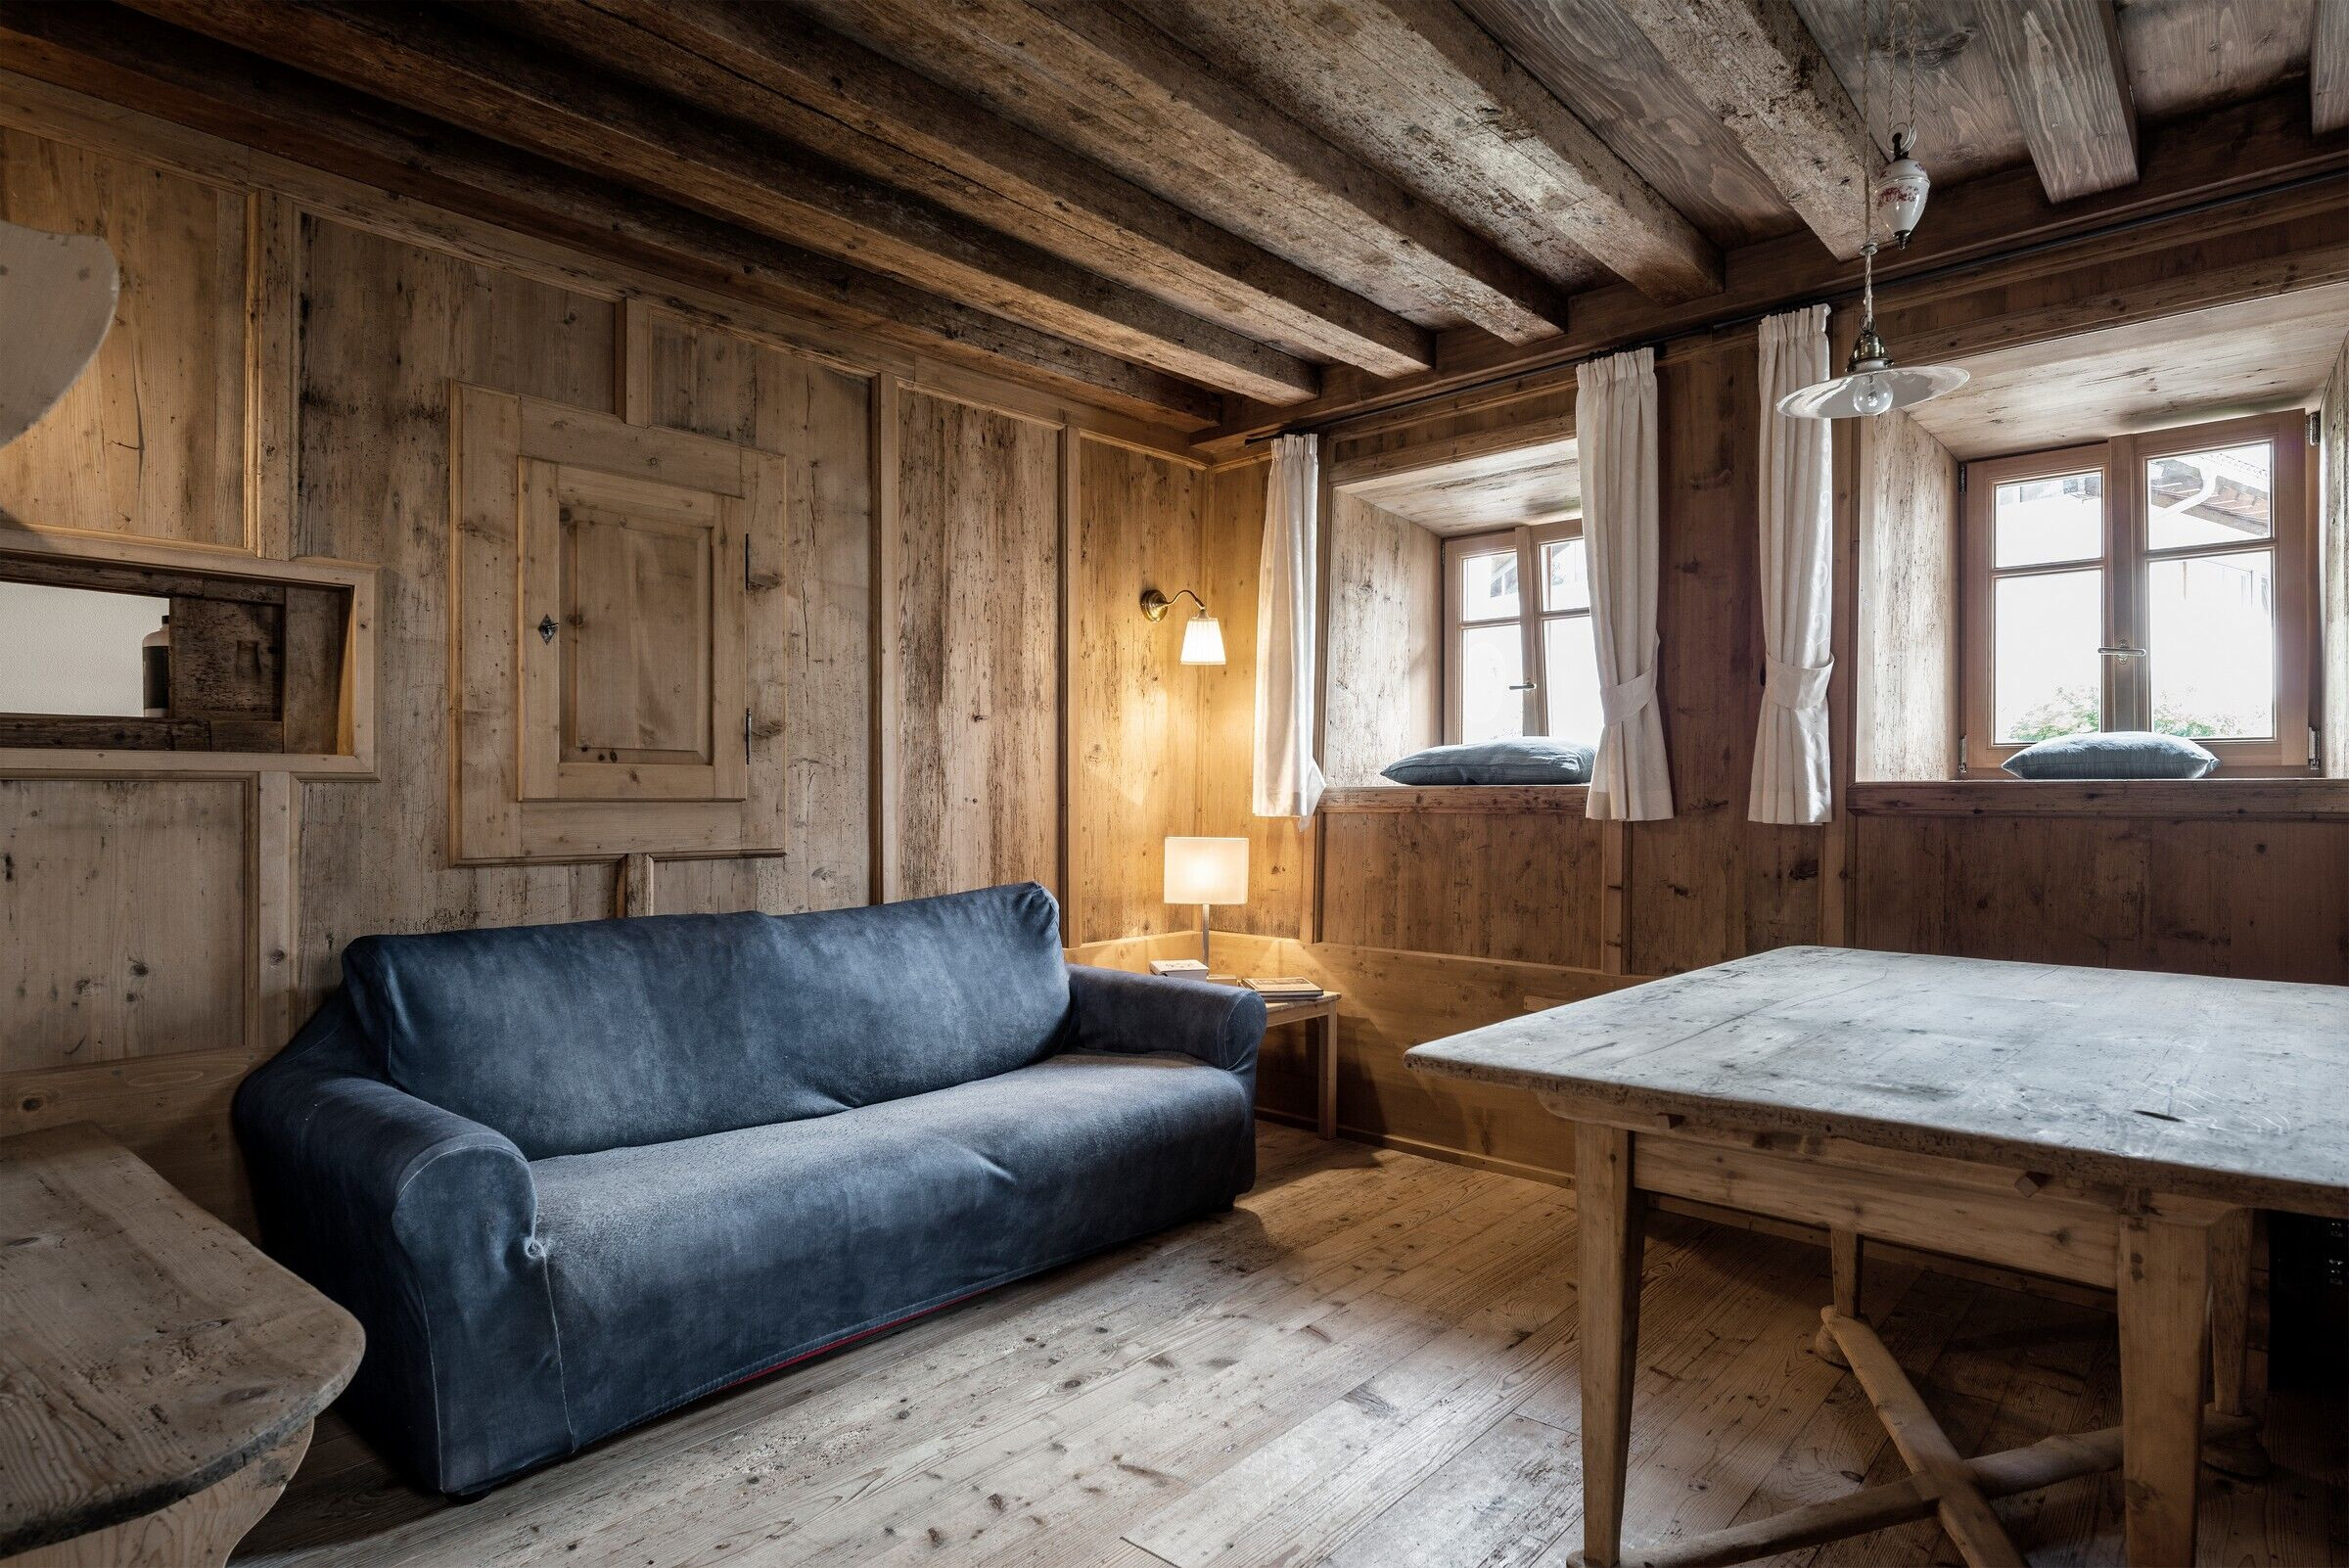
There were several surprises during the construction process. During the restoration of the paneled parlour, an older Gothic ceiling was discovered under the paneling, which is why it remained in the room and the removed paneling was installed in another room.
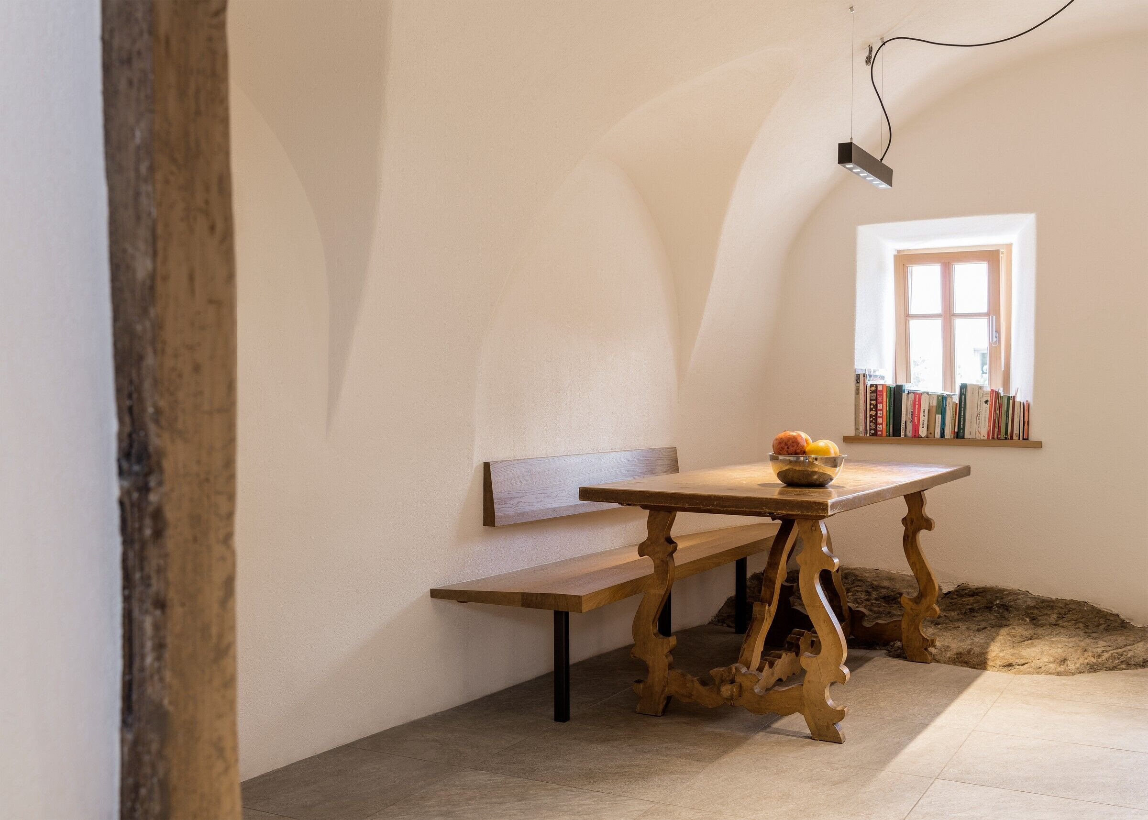
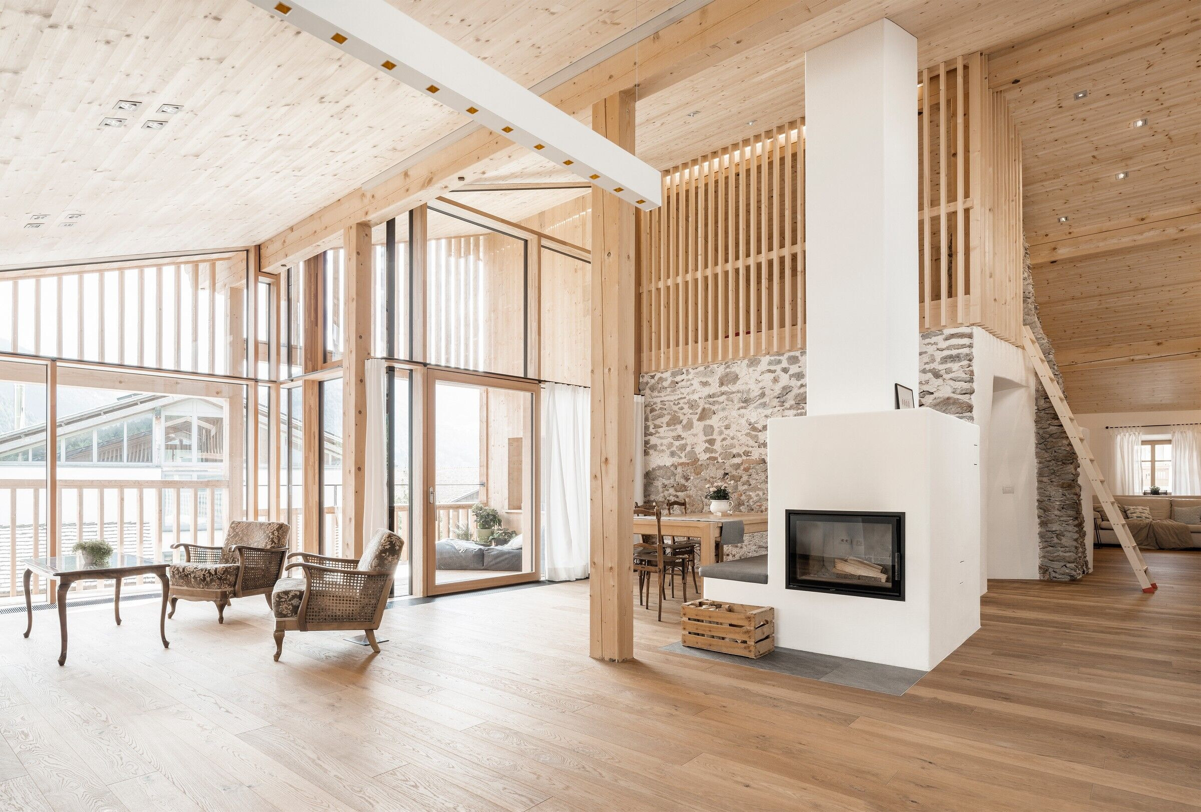
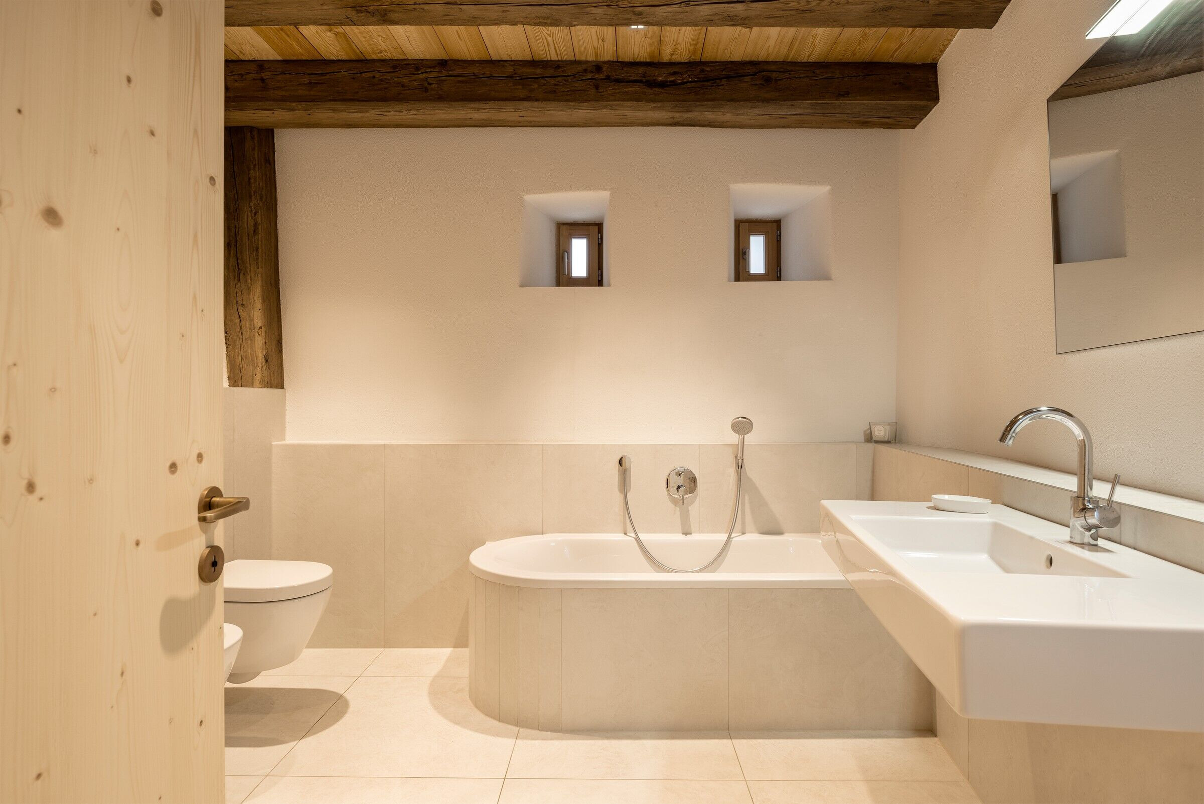
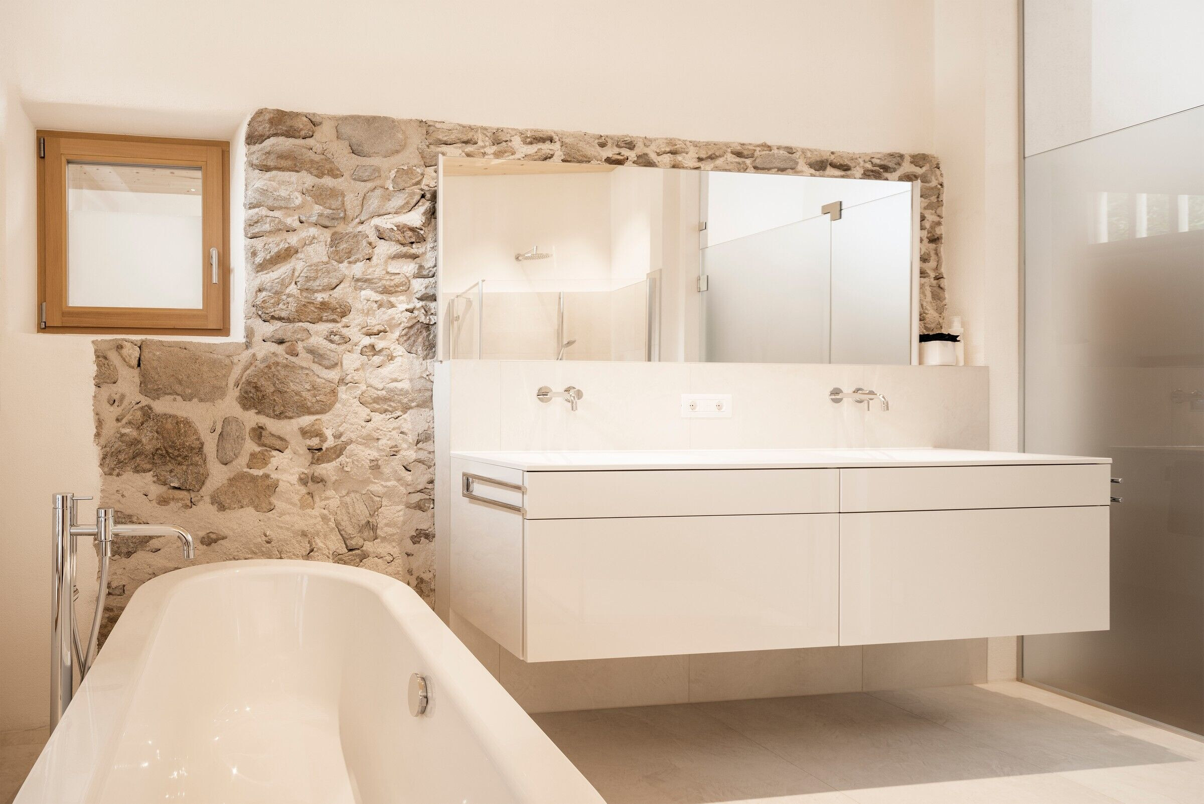
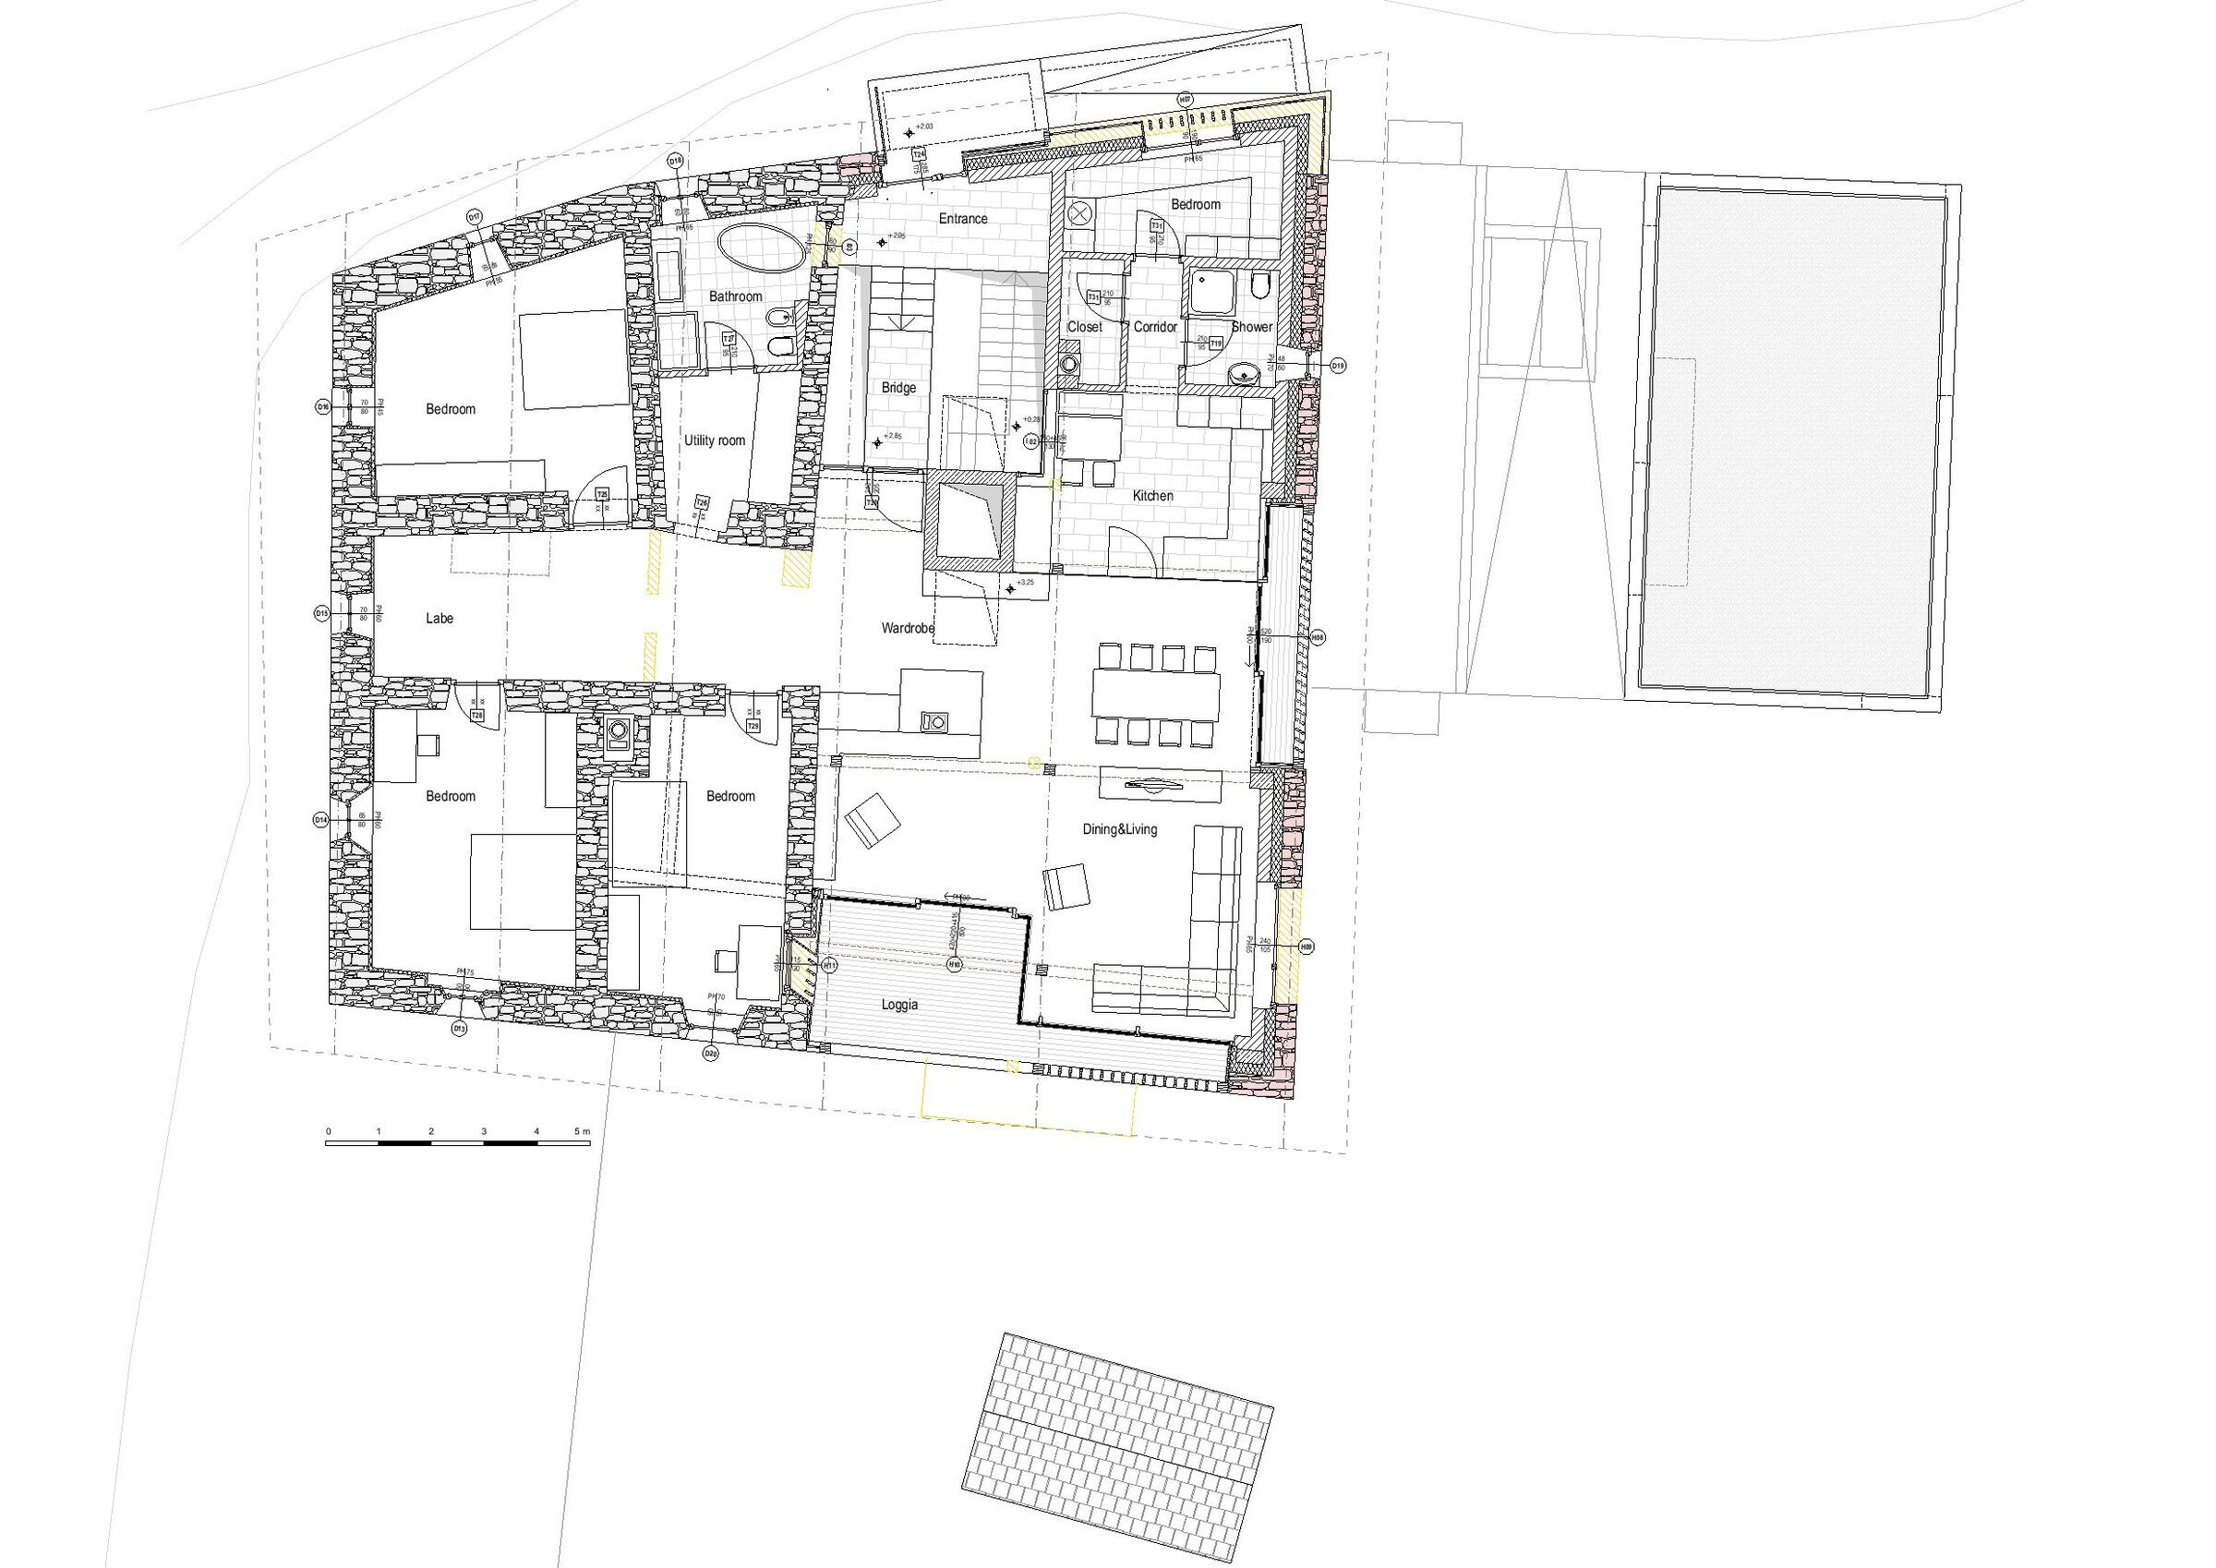
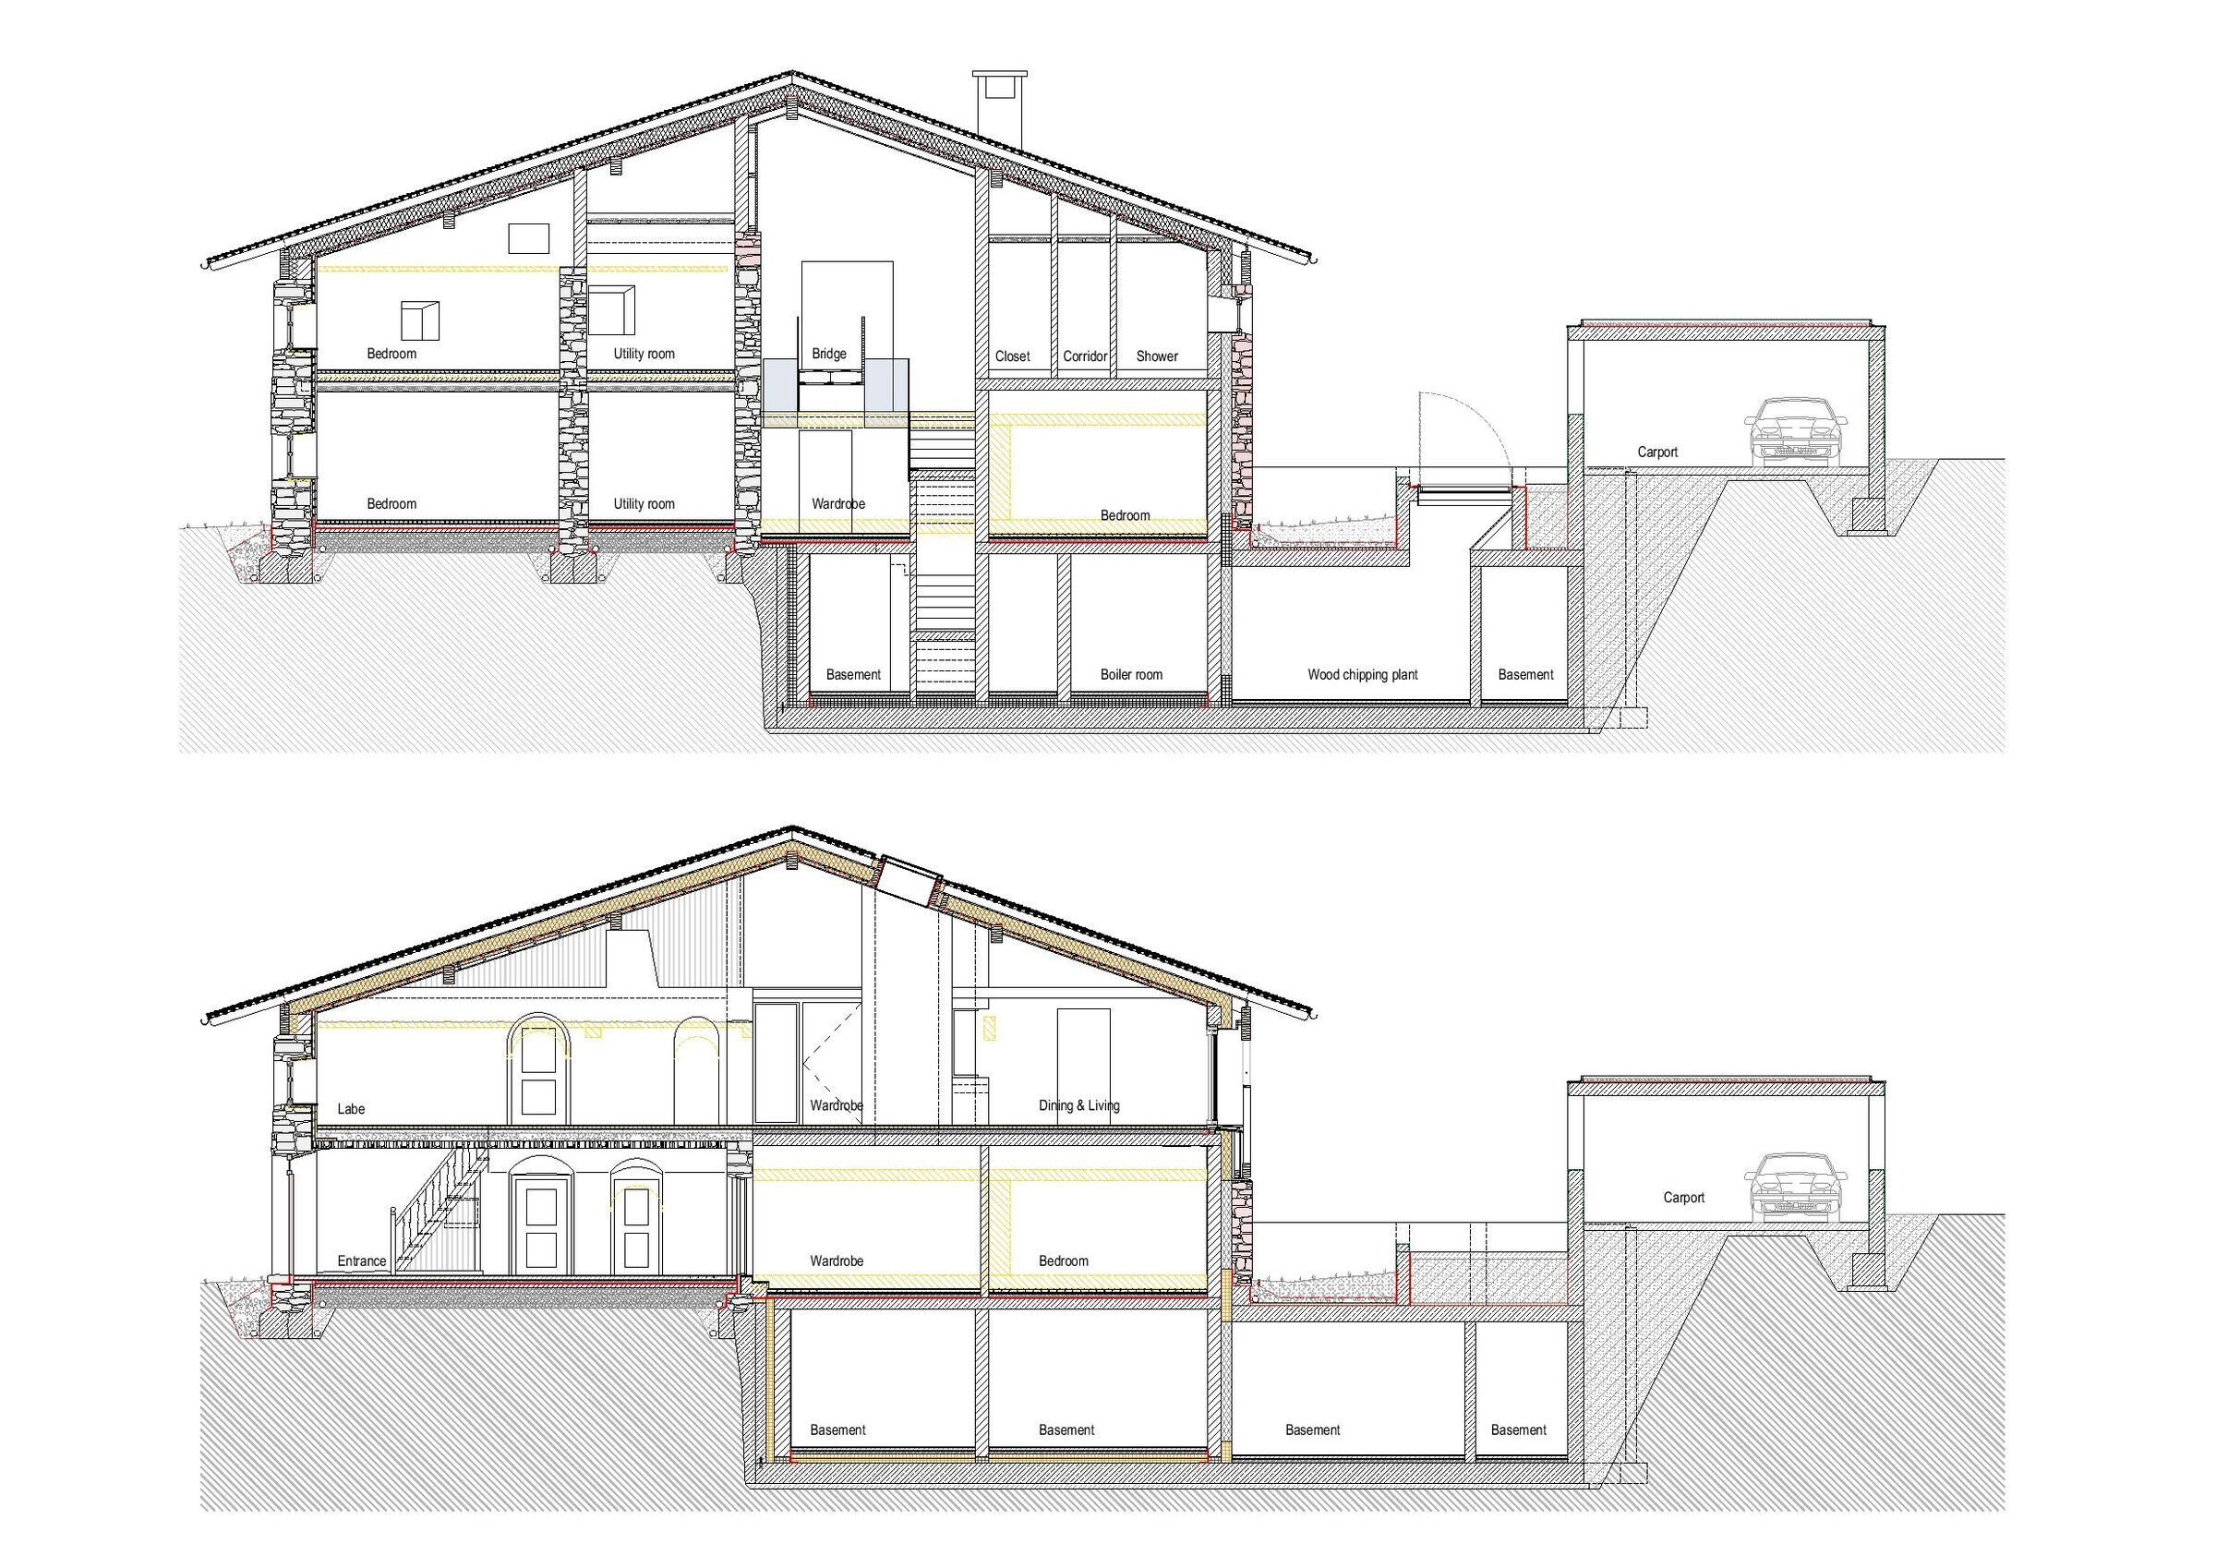
The shape of the building was not changed during the expansion, proportions and materials were retained. The Saxerhof gets its strength from authenticity. The play on the façade of the house comes alive through its original stone wall structure with the small windows with the deep reveals and the large-scale wooden formwork of the barn.
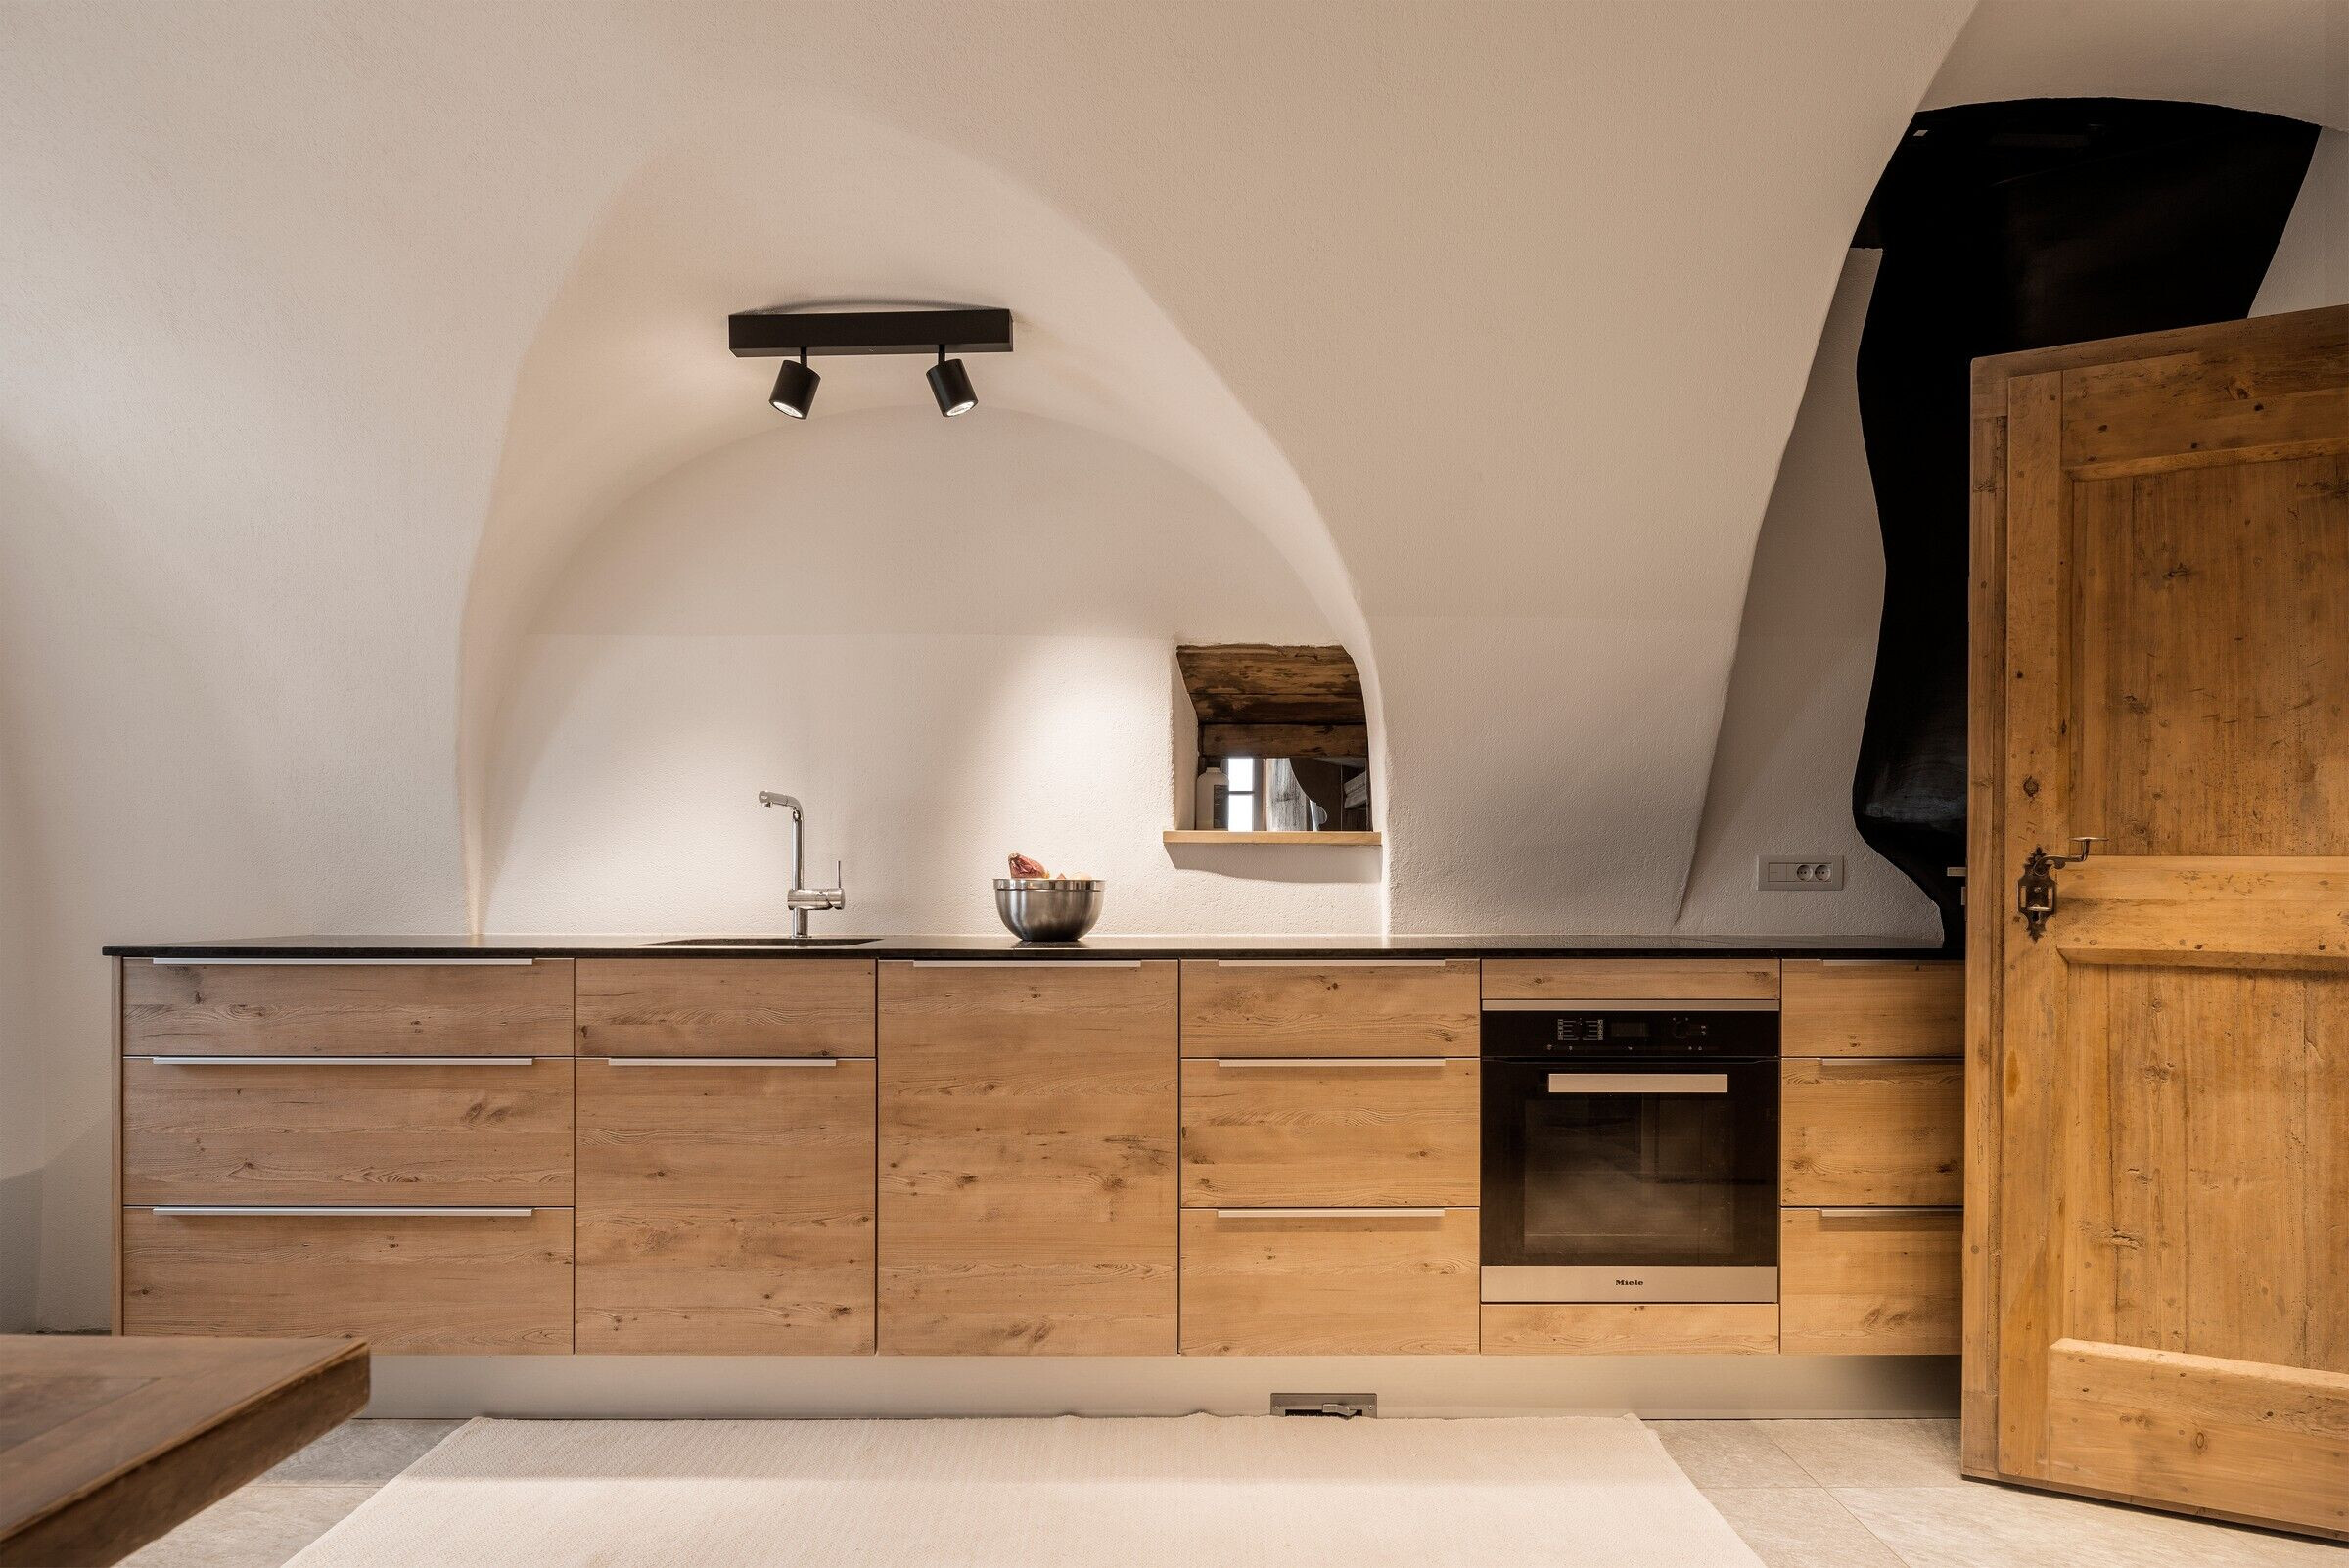
The apartments offer the residents contemporary comfort. The walls were insulated with interior insulation made from soft wood fiber boards, wall heating increases the thermal comfort, the floor and roof were insulated in accordance with the low-energy standard, the original windows that can no longer be saved were faithfully reproduced by a carpenter, the new windows in the stable and barn area received triple glazing. In addition, all rooms were equipped with living space ventilation with heat recovery. All the work was done by local artisans.
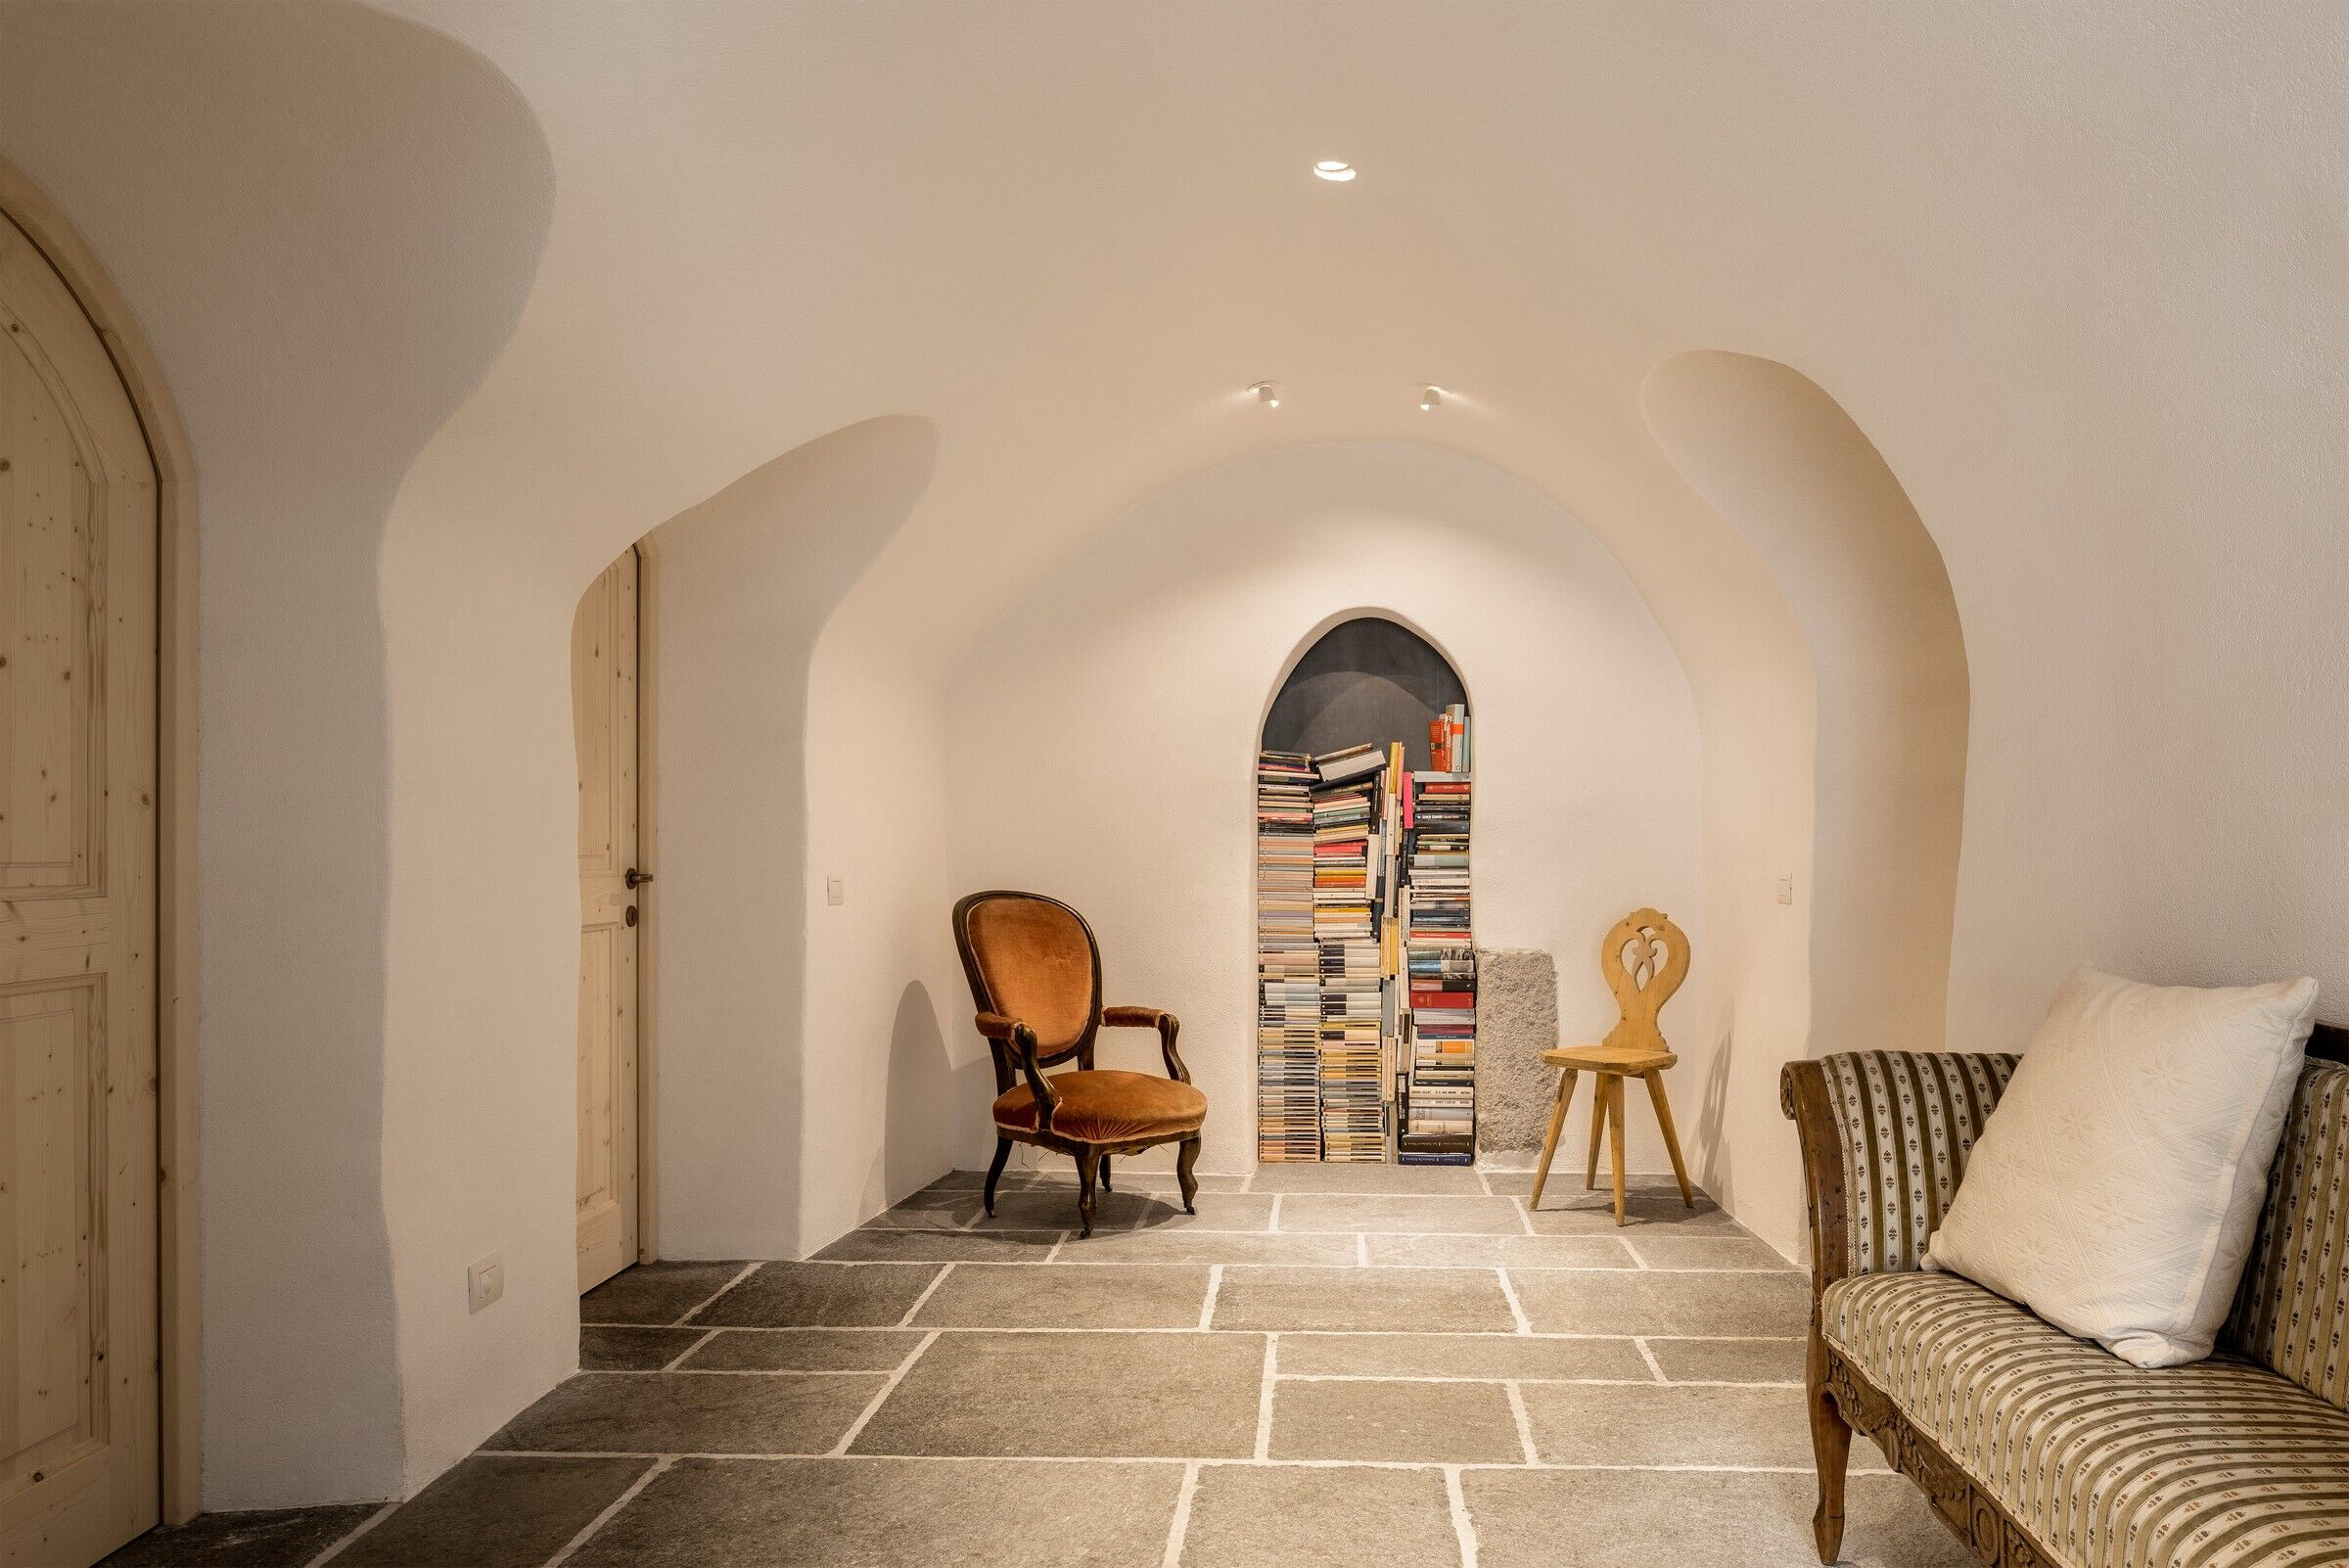
Material Used :
1. Facade cladding wood: Spruce cladding (ZimmereiGebrüderKofler OHG)
2. Flooring: Wooden floor oak (Wolf Living Südtirol)
3. Flooring: Natural stone: Phyllit from the Pfitsch Valley
4. Doors: Wooden doors: larch (Tischlerei Brunner)
5. Windows: Wooden windows: larch (Wolf Fenster AG)
6. Heritage windows: Pichler Anton
7. Roofing: R-Dachplatte (Bucher Dachplattenmanufaktur)
8. Restorer: Parlour, doors, stair (Wassermann OHG)
9. Master builder: Kraus GmbH
10. Locksmith: Pupp Johann & Sohn OHG


