

Conceived as a multi-use building, this small Studio / Bunkhouse was designed to fit carefully into its natural context. As a discrete structure, the Studio / Bunkhouse also allows the family to experience the climate and place in the to-and-fro from the cabin to the main house, located just 30 feet away. The building was framed by an 11-year-old and her dad out of rough-sawn Douglas Fir from a nearby sawmill. The framing lumber and shiplap sheathing were exposed in order to display the nature of the structure. Rigid insulation was applied to the exterior that was then sided with 22-gauge Corten steel “shingles” hand-cut from standard-size sheets of the material.

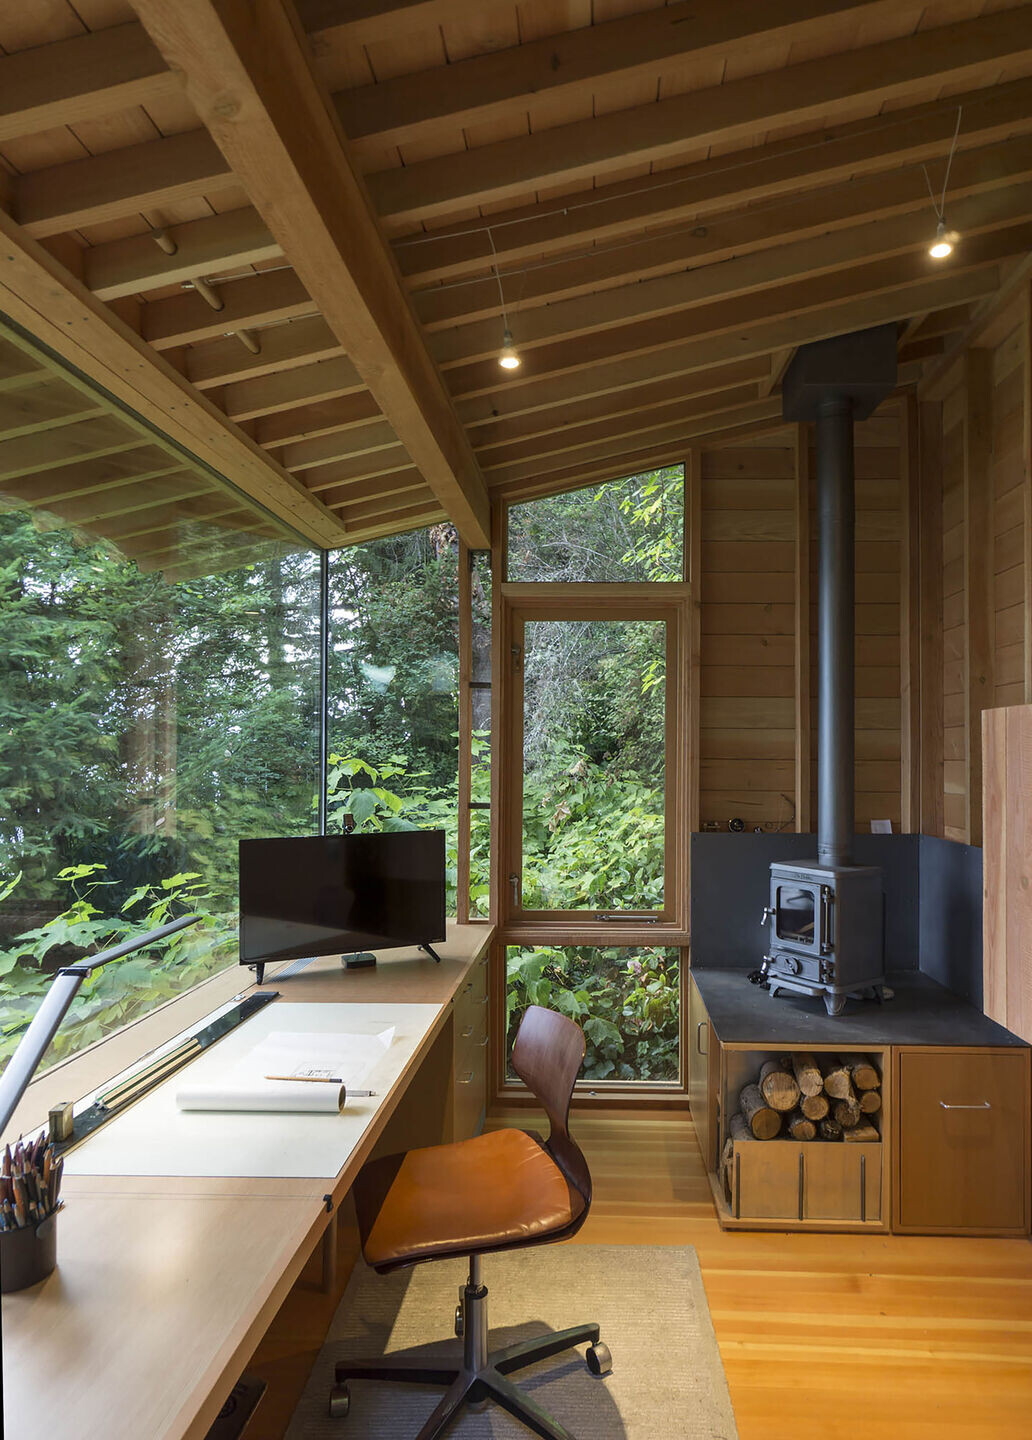
Designed to have two folding bunk beds and one folding desk (the top bunk was added later), the building can function as a bunk house for the 11-year old, a design studio for her dad and when everything is folded up, a poker room for her dad’s friends. Because of intermittent power outages, four kilowatts of batteries and an inverter/charger are hidden behind the rolling file cabinets. The family can then use the building during those events. The building is heated by a highly-efficient cast iron woodstove and a small refrigerator is concealed under the stove.
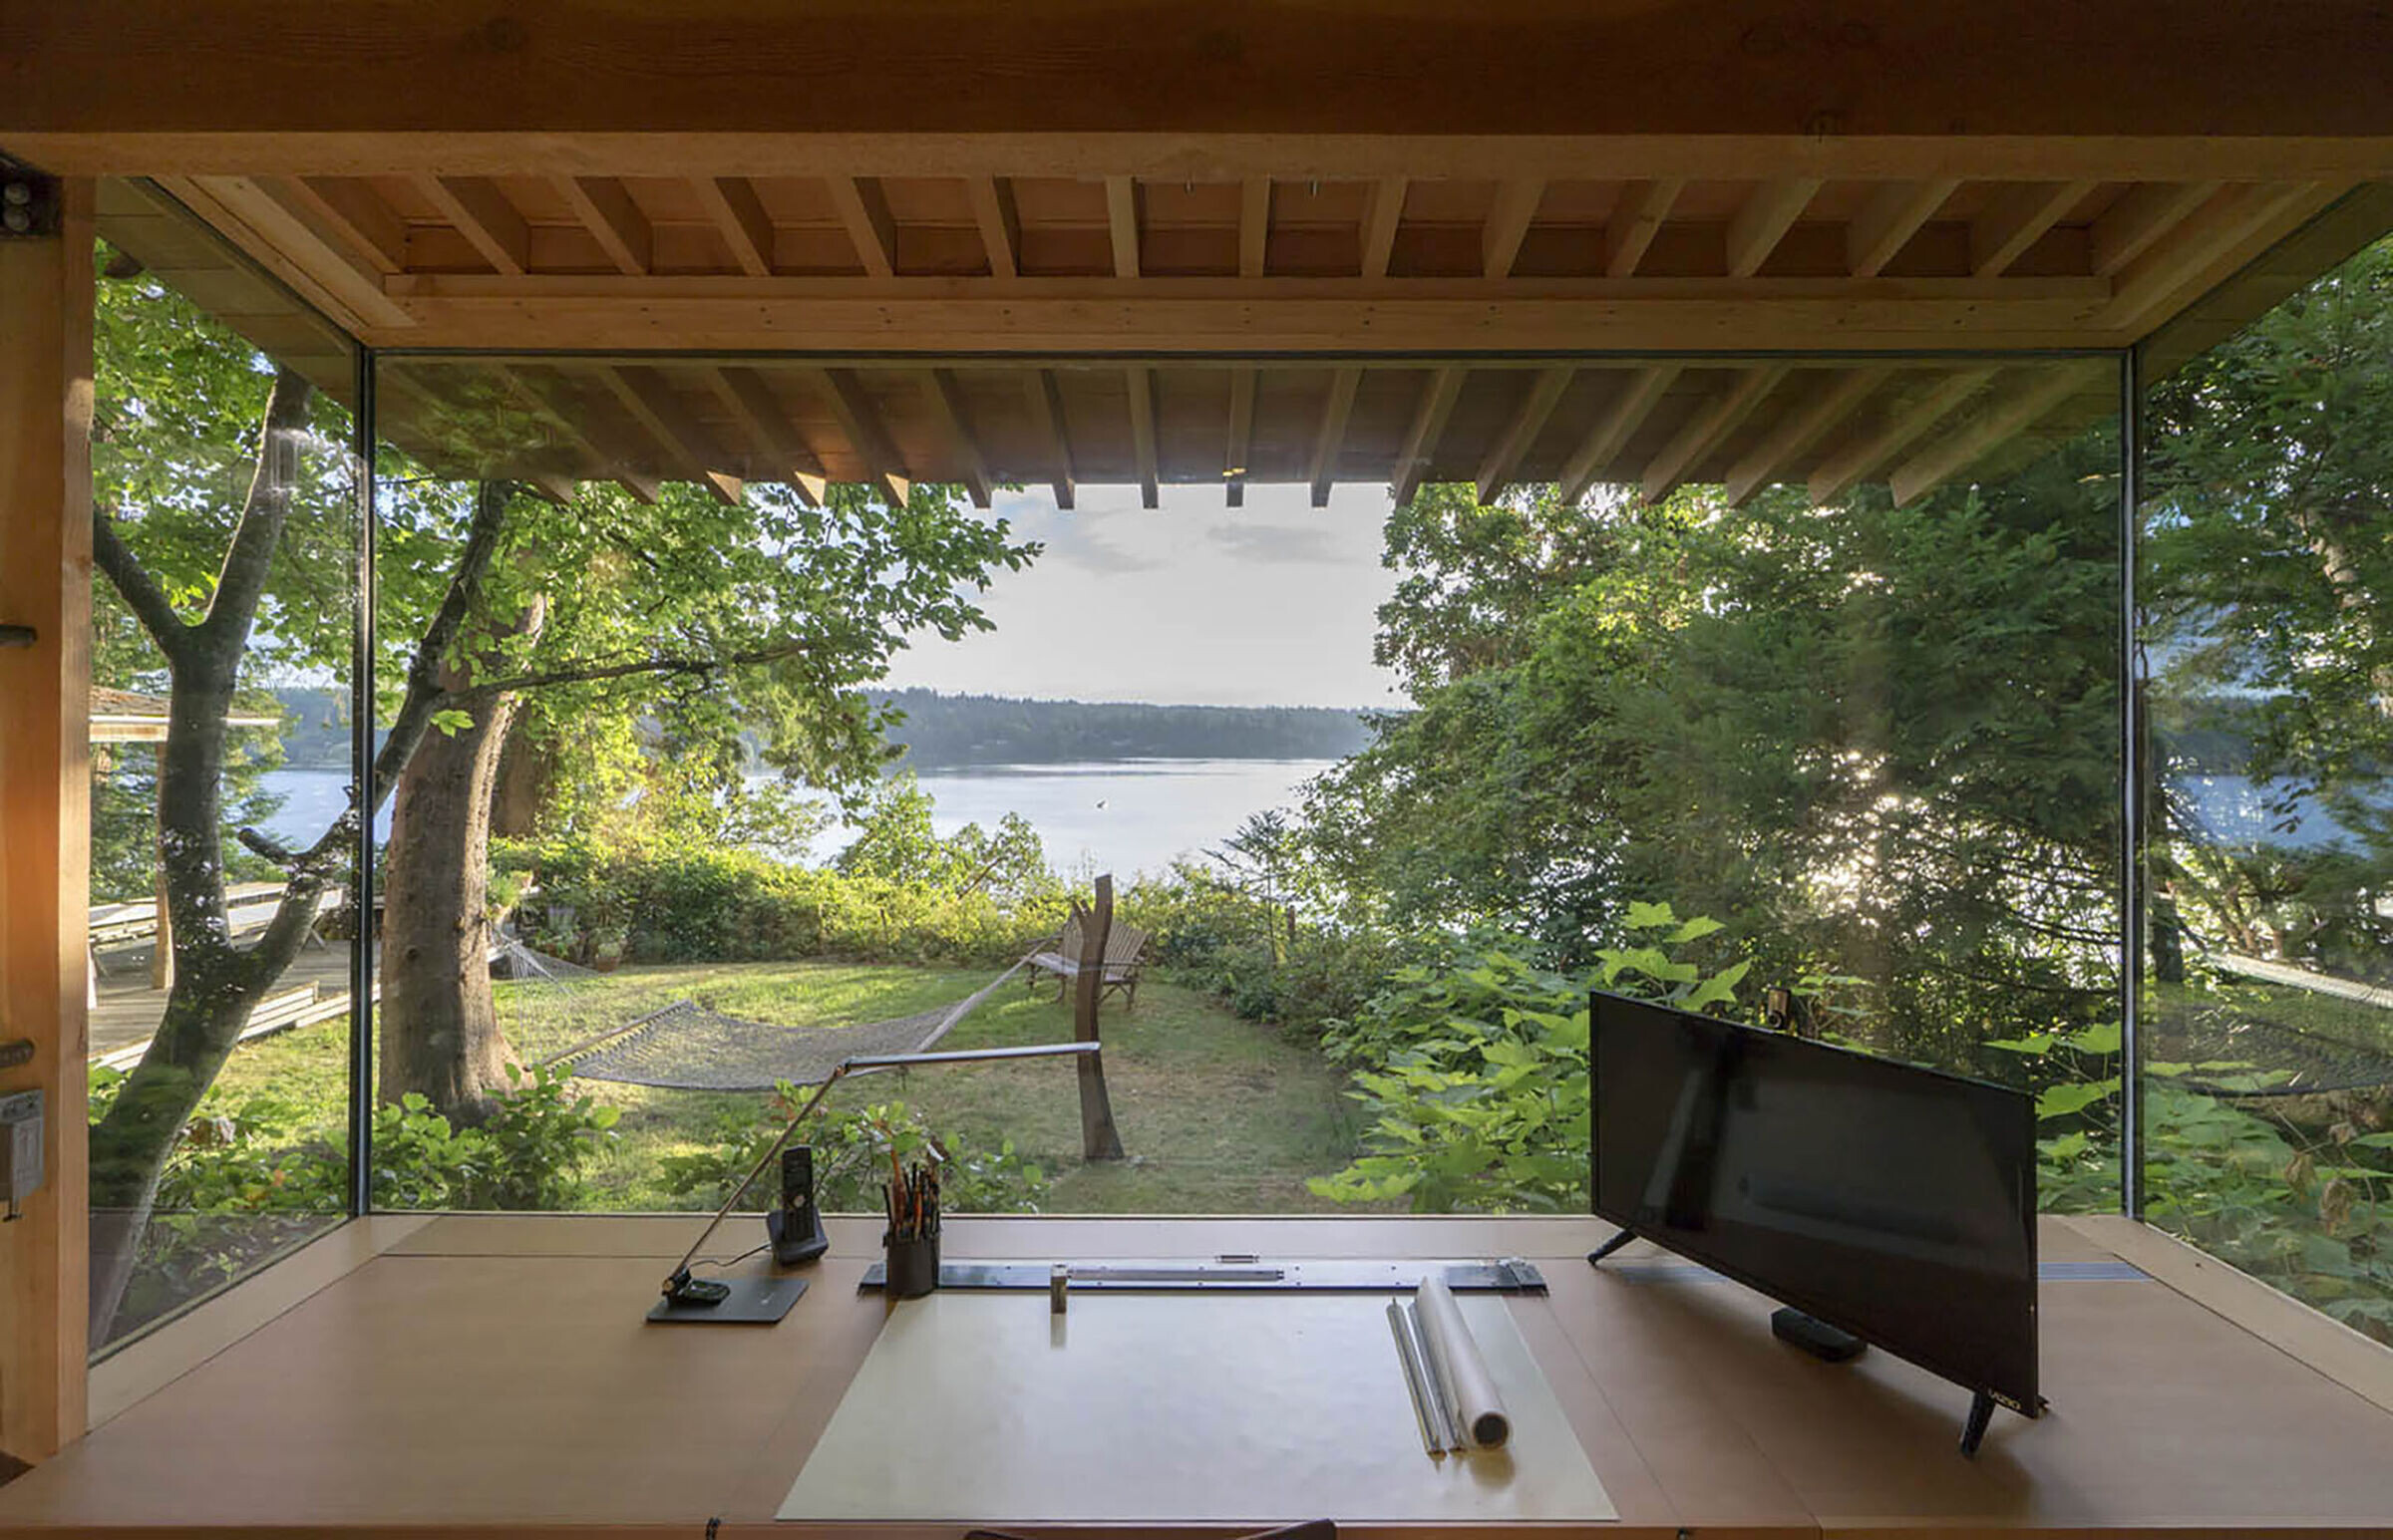

Since built, the building has surprised the family by becoming the de facto family/media room for the main residence.

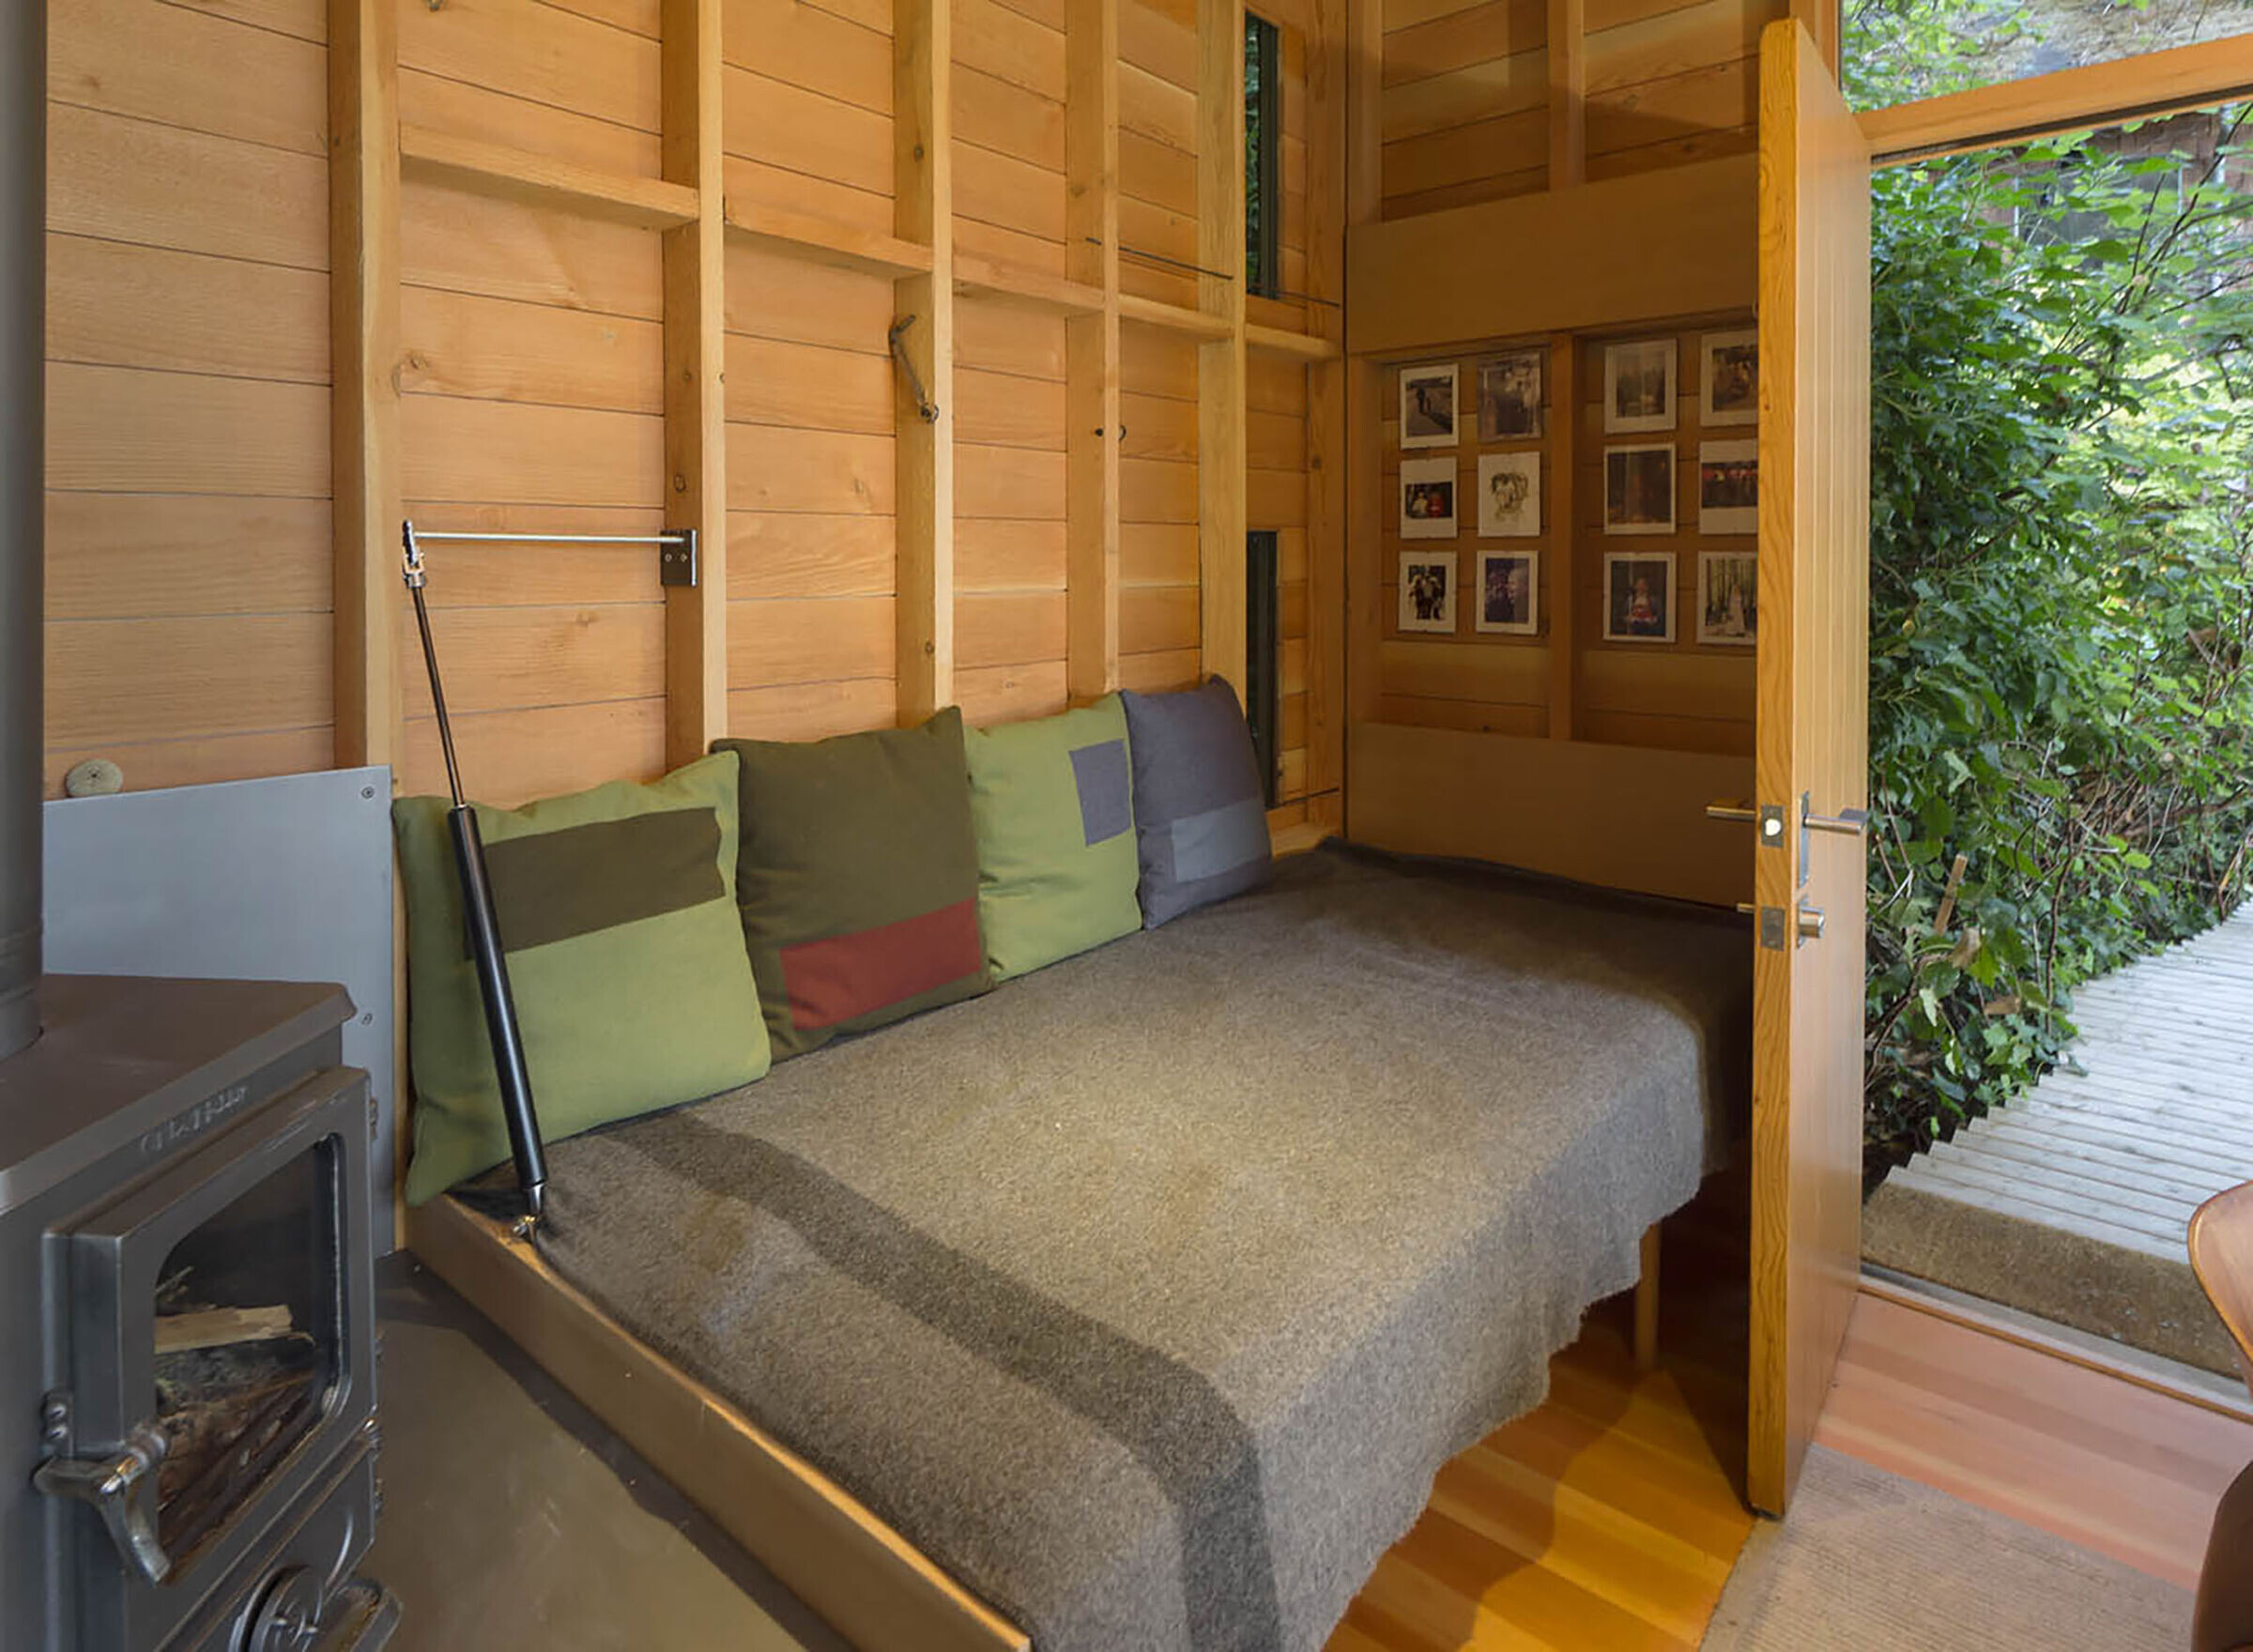
Material Used :
1. All lumber: Smyth Lumbermill
2. Cast iron Woodstove: Hobbit by Salamander Stoves
3. Hinged window: custom made by James and Hannah Cutler
4. Door: Simpson “Artist Collection” Model # 4972
5. Door Hardware: Reveal Designs by Sun Valley Bronze
6. Bed Hinge: Traction strut by McMaster-Carr
7. Cabinetry: Kory Mathis Woodworking, Poulsbo
8. Lighting: 12 volt, custom made by James Cutler
9. Desk Lamp: TaoTronics “Elune” desk lamp
10. Vintage Desk Chair: CHR-13 German vintage desk chair with custom seat by Expo Upholstery
11. Bed Linens: Woolrich
12. Bed Pillows: Beth Wheeler Design
13. Picture Frames: Ikea


