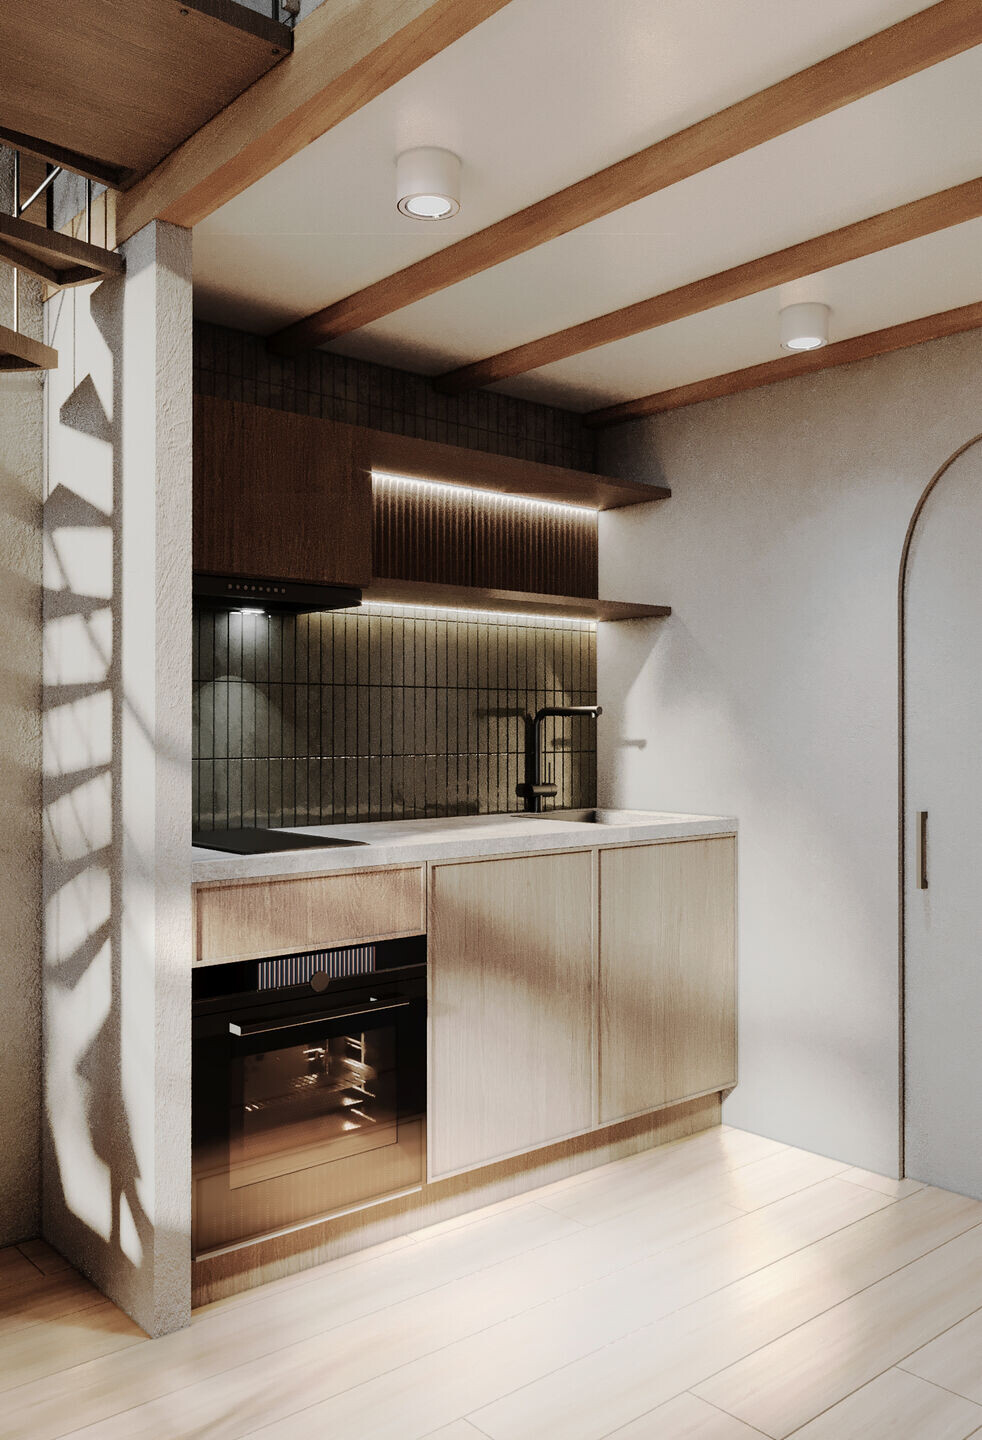
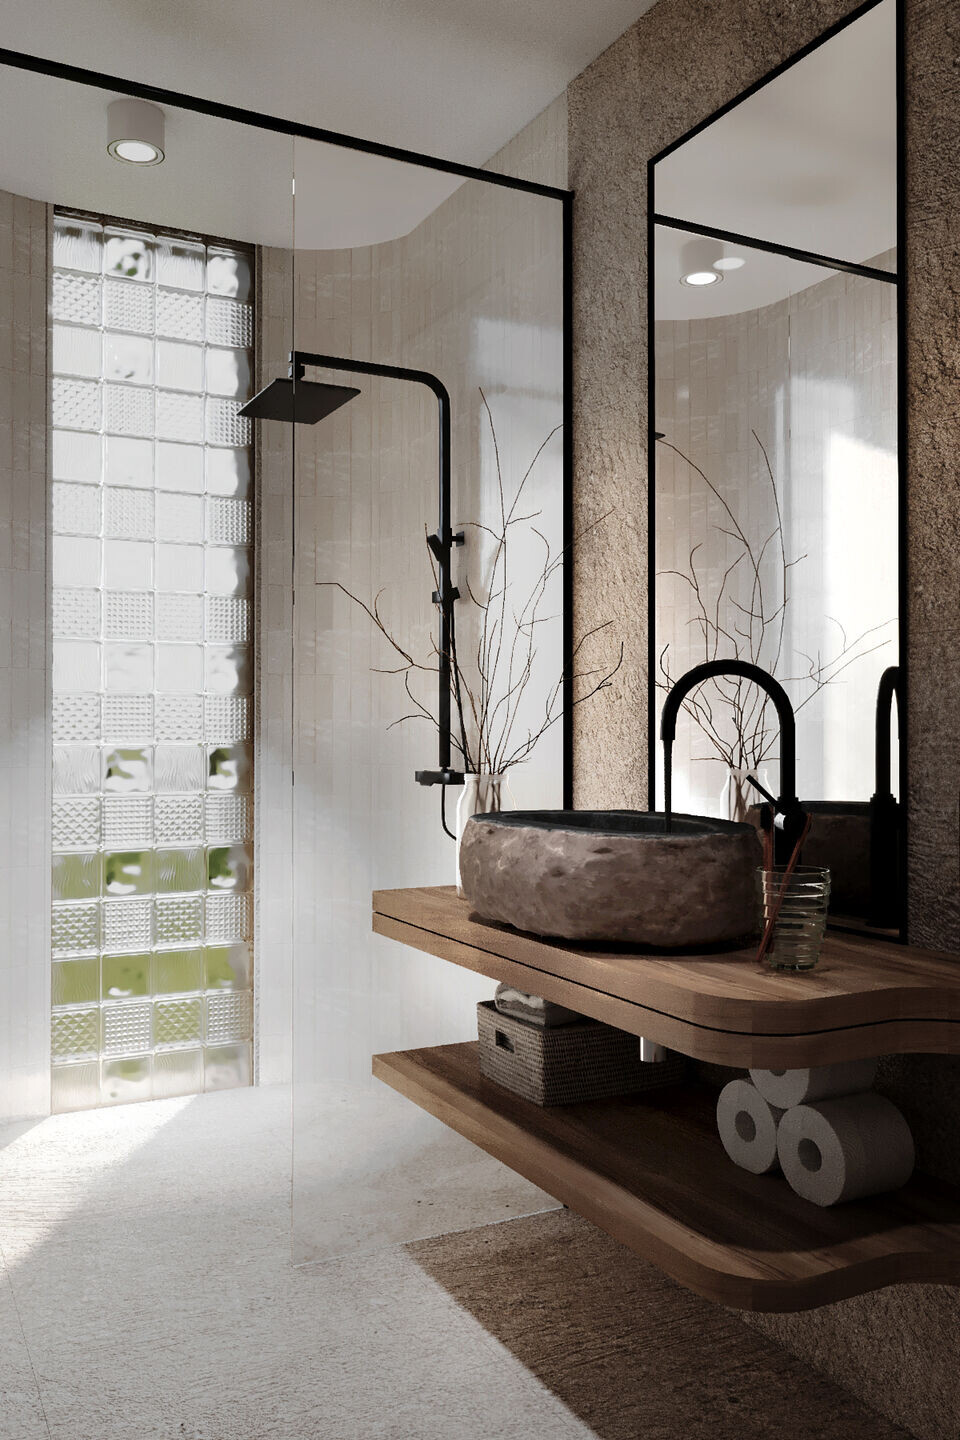
The concept features a Tiny House model 1 with a rounded roof and exterior clad in corrugated metal sheetst. The interior is divided into two levels: the ground floor comprises the living area, kitchen, and bathroom, while a bedroom is nestled under the pitched roof.
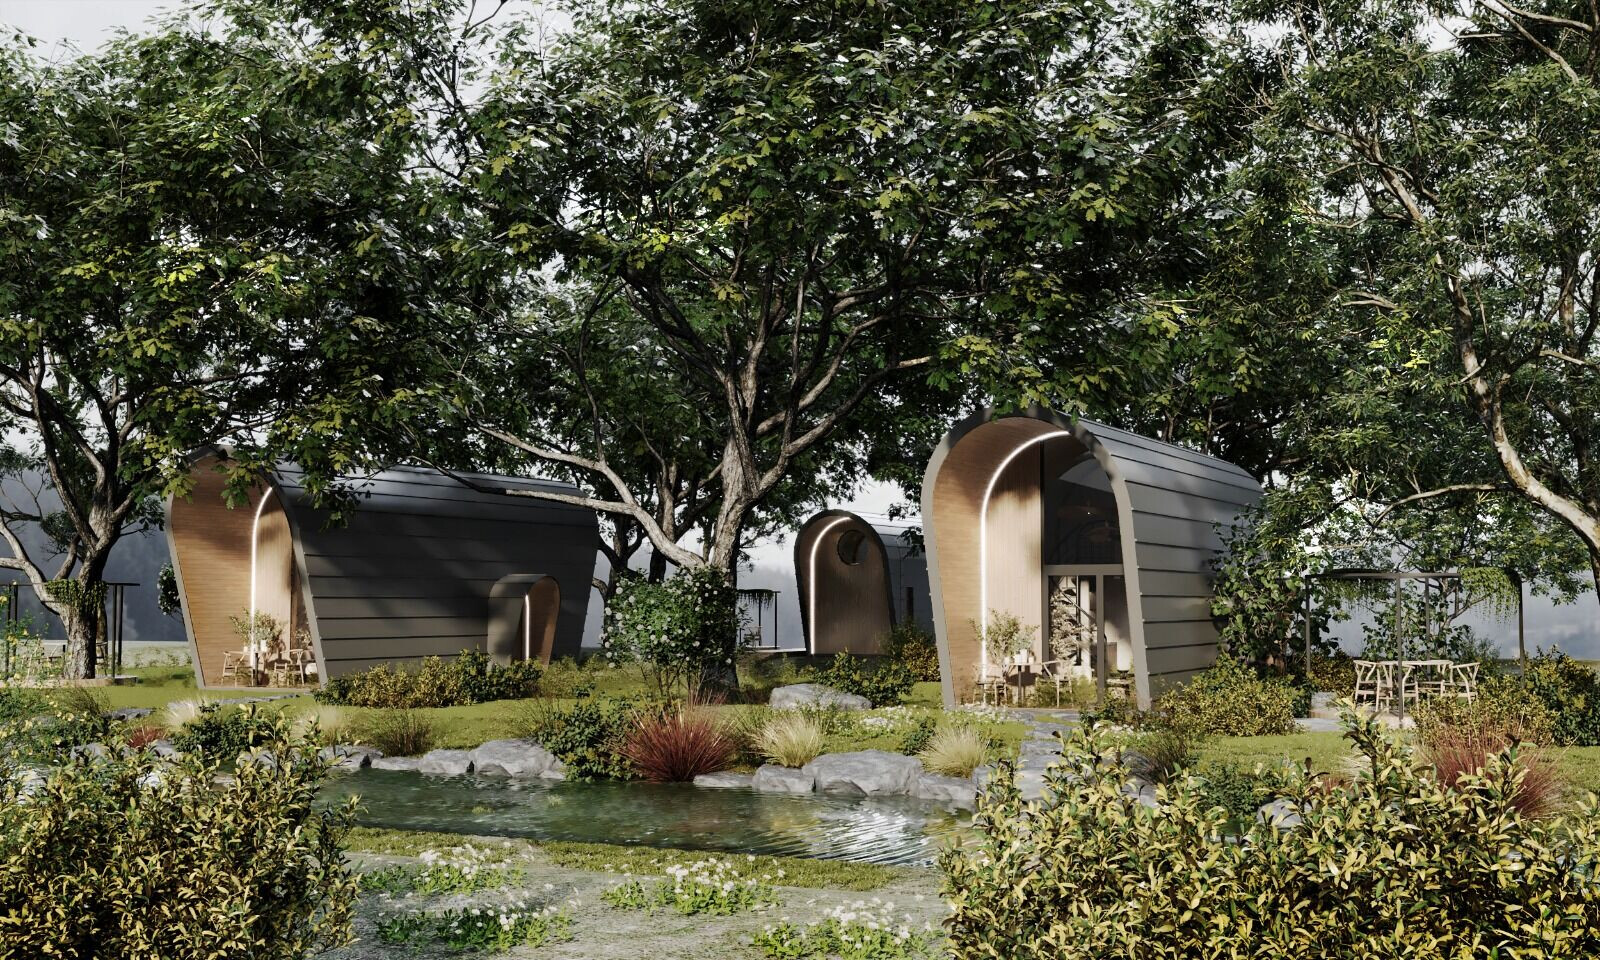
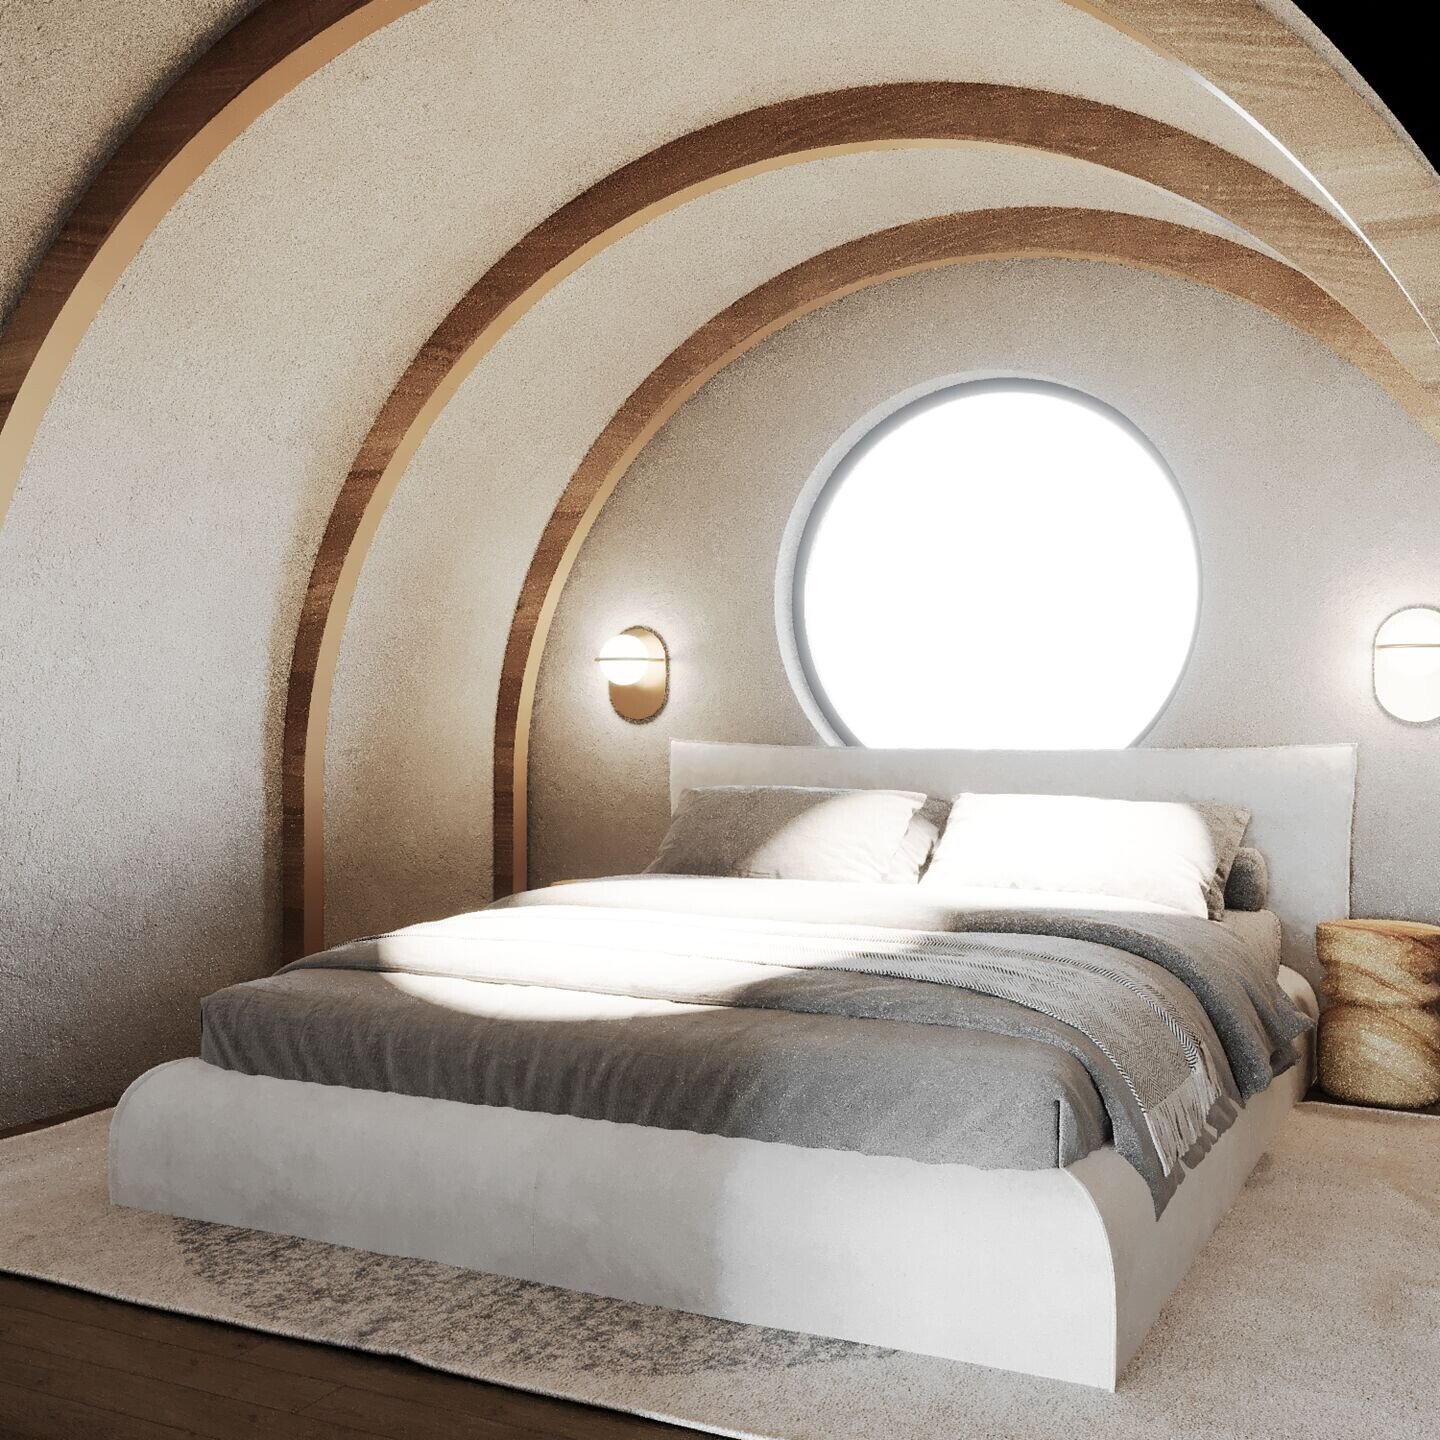
The interior design style follows the Japandi aesthetic, blending Japanese and Scandinavian elements in a delicate harmony. Natural materials such as wood, ceramic, and decorative natural stone have been employed in the construction, achieving a seamless integration with the surroundings.