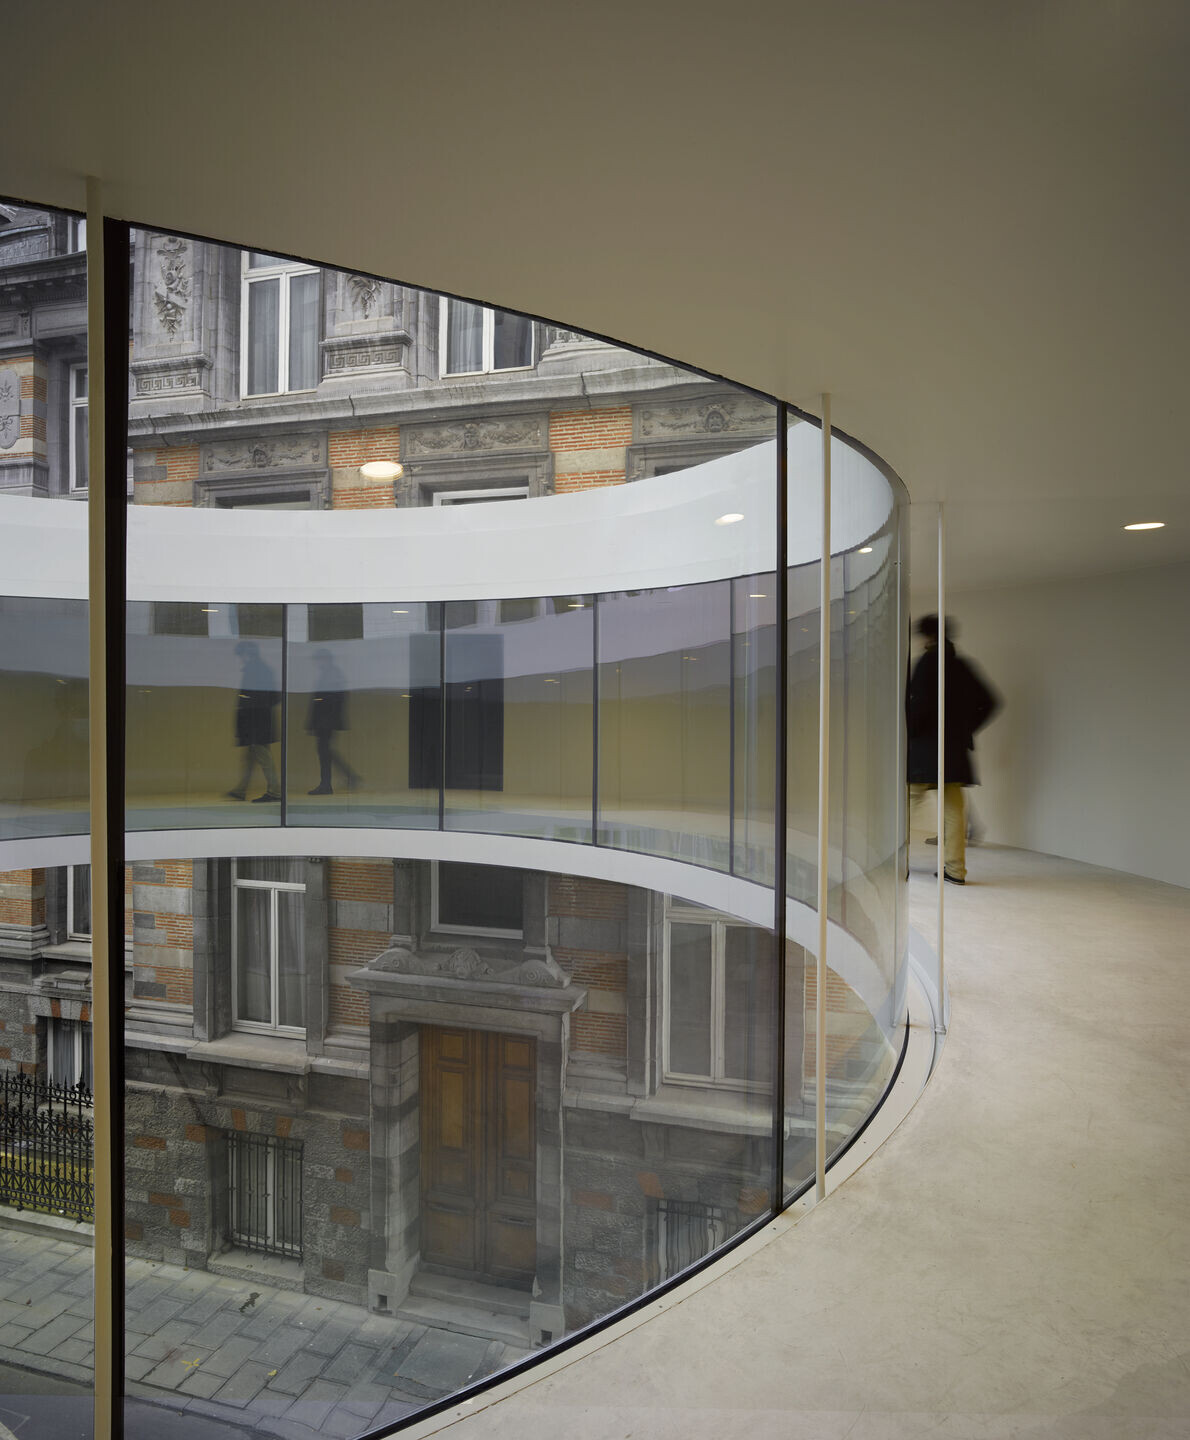
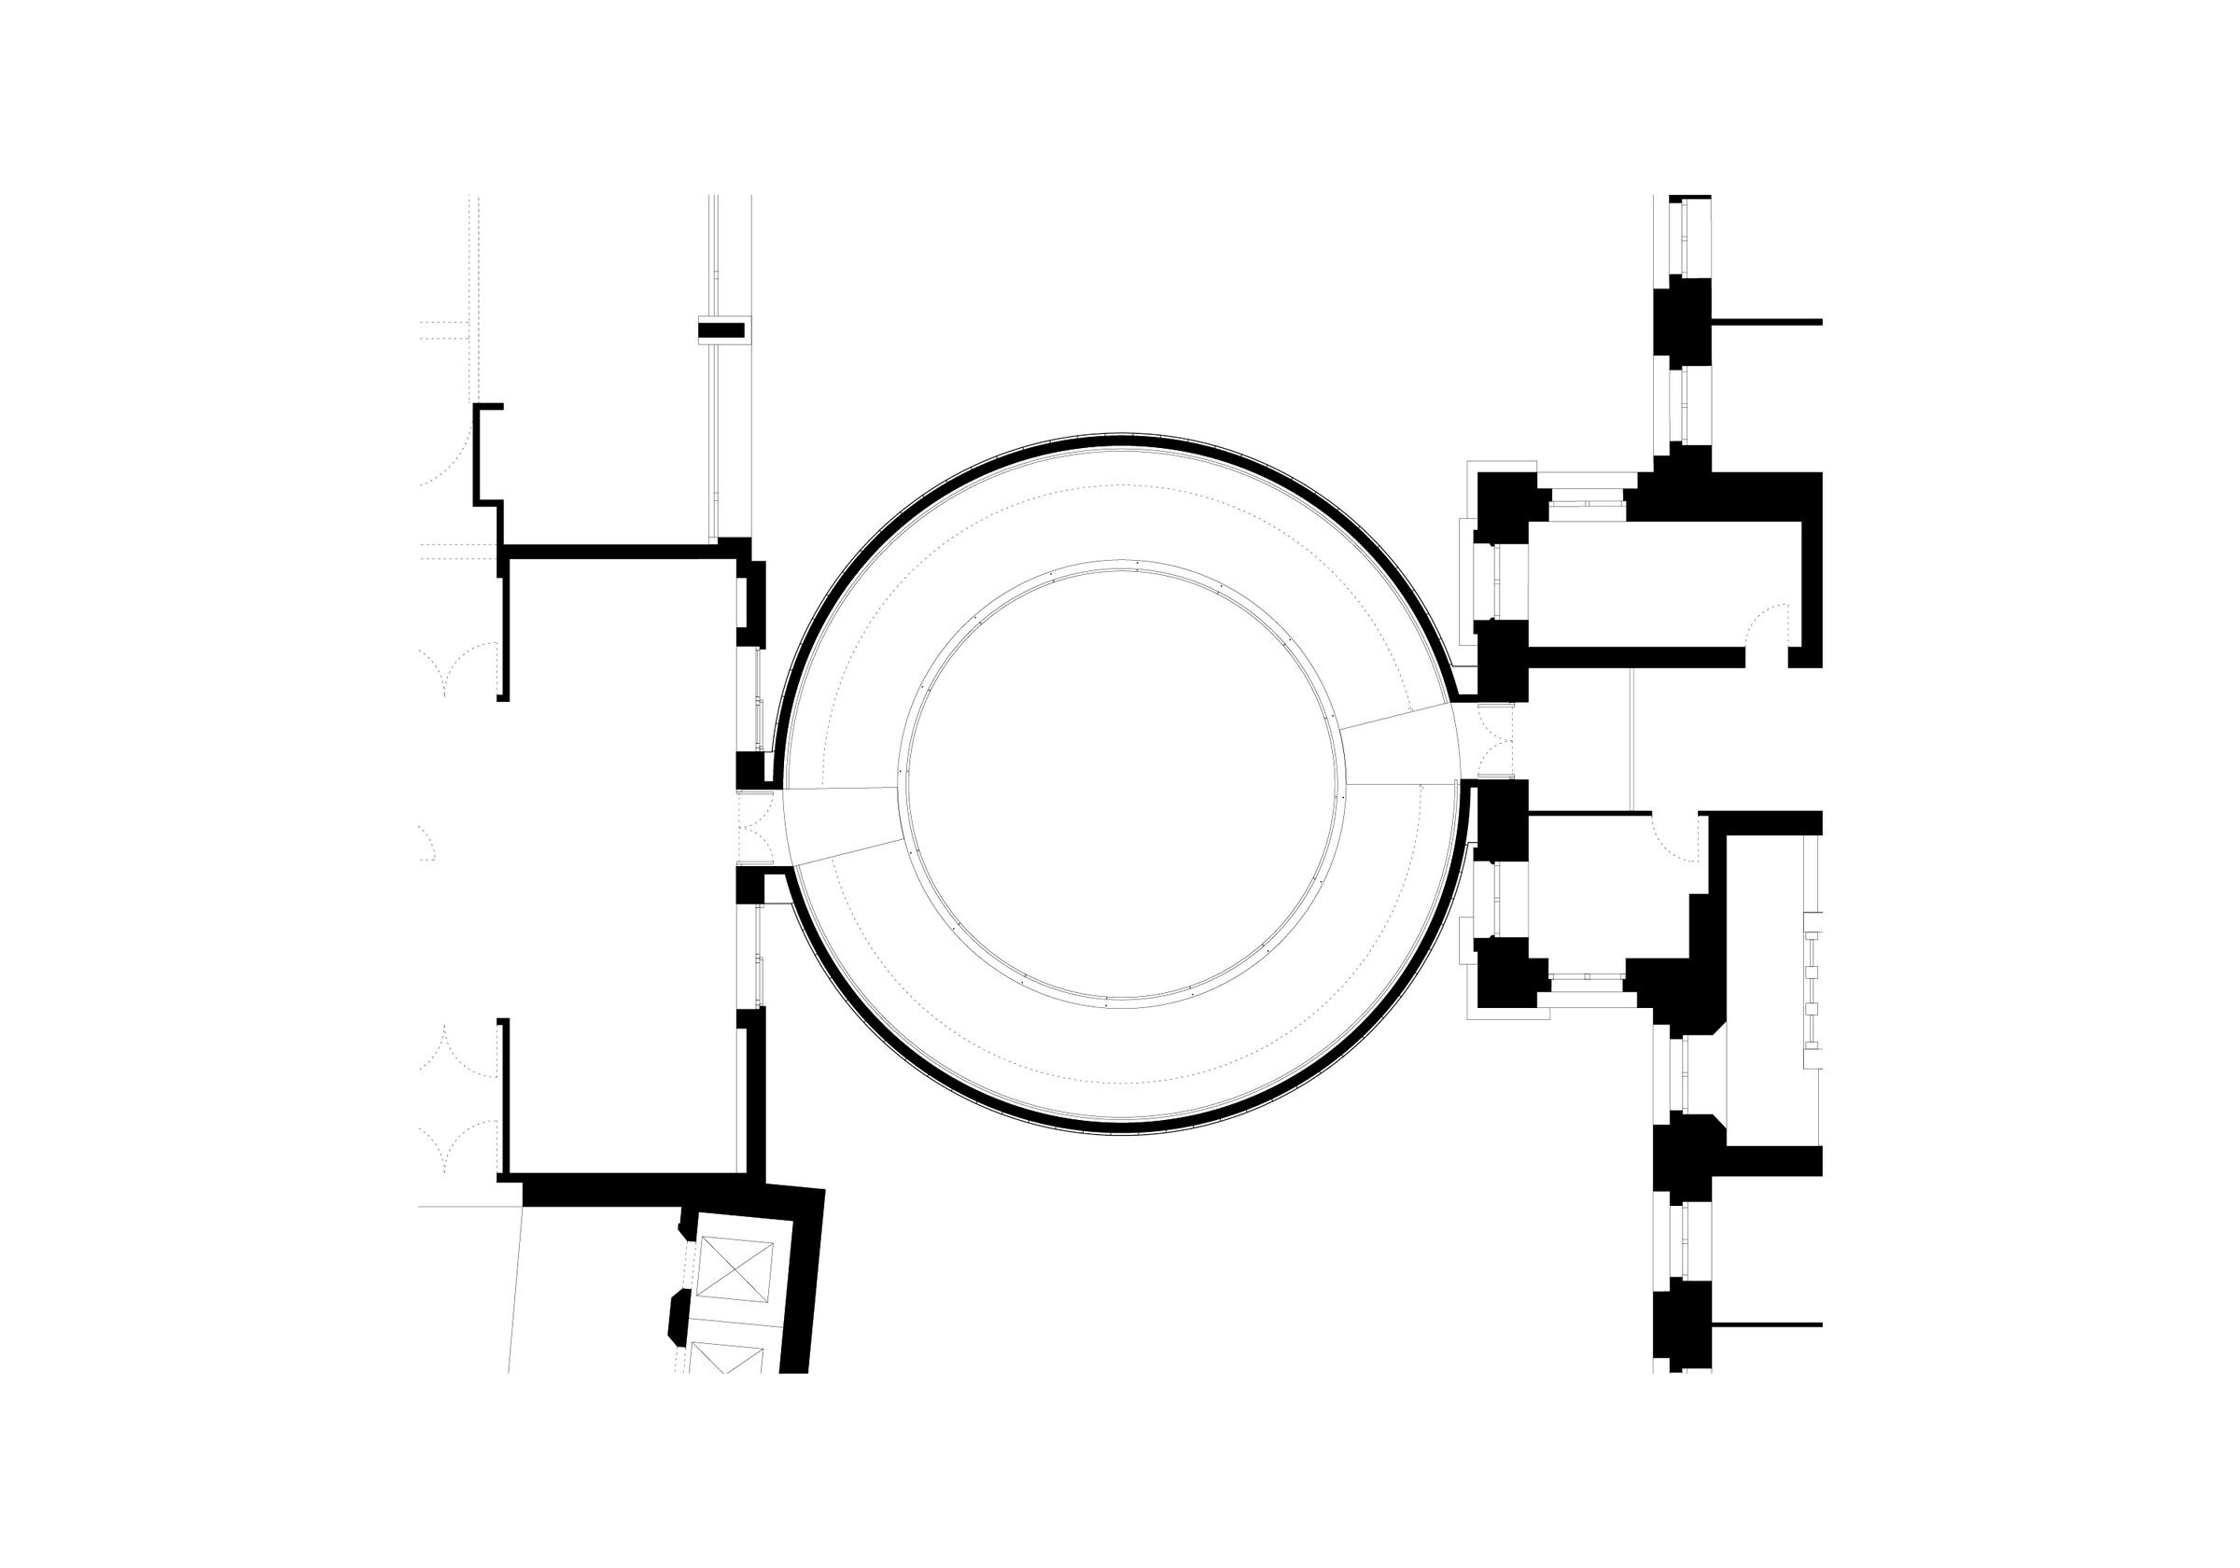
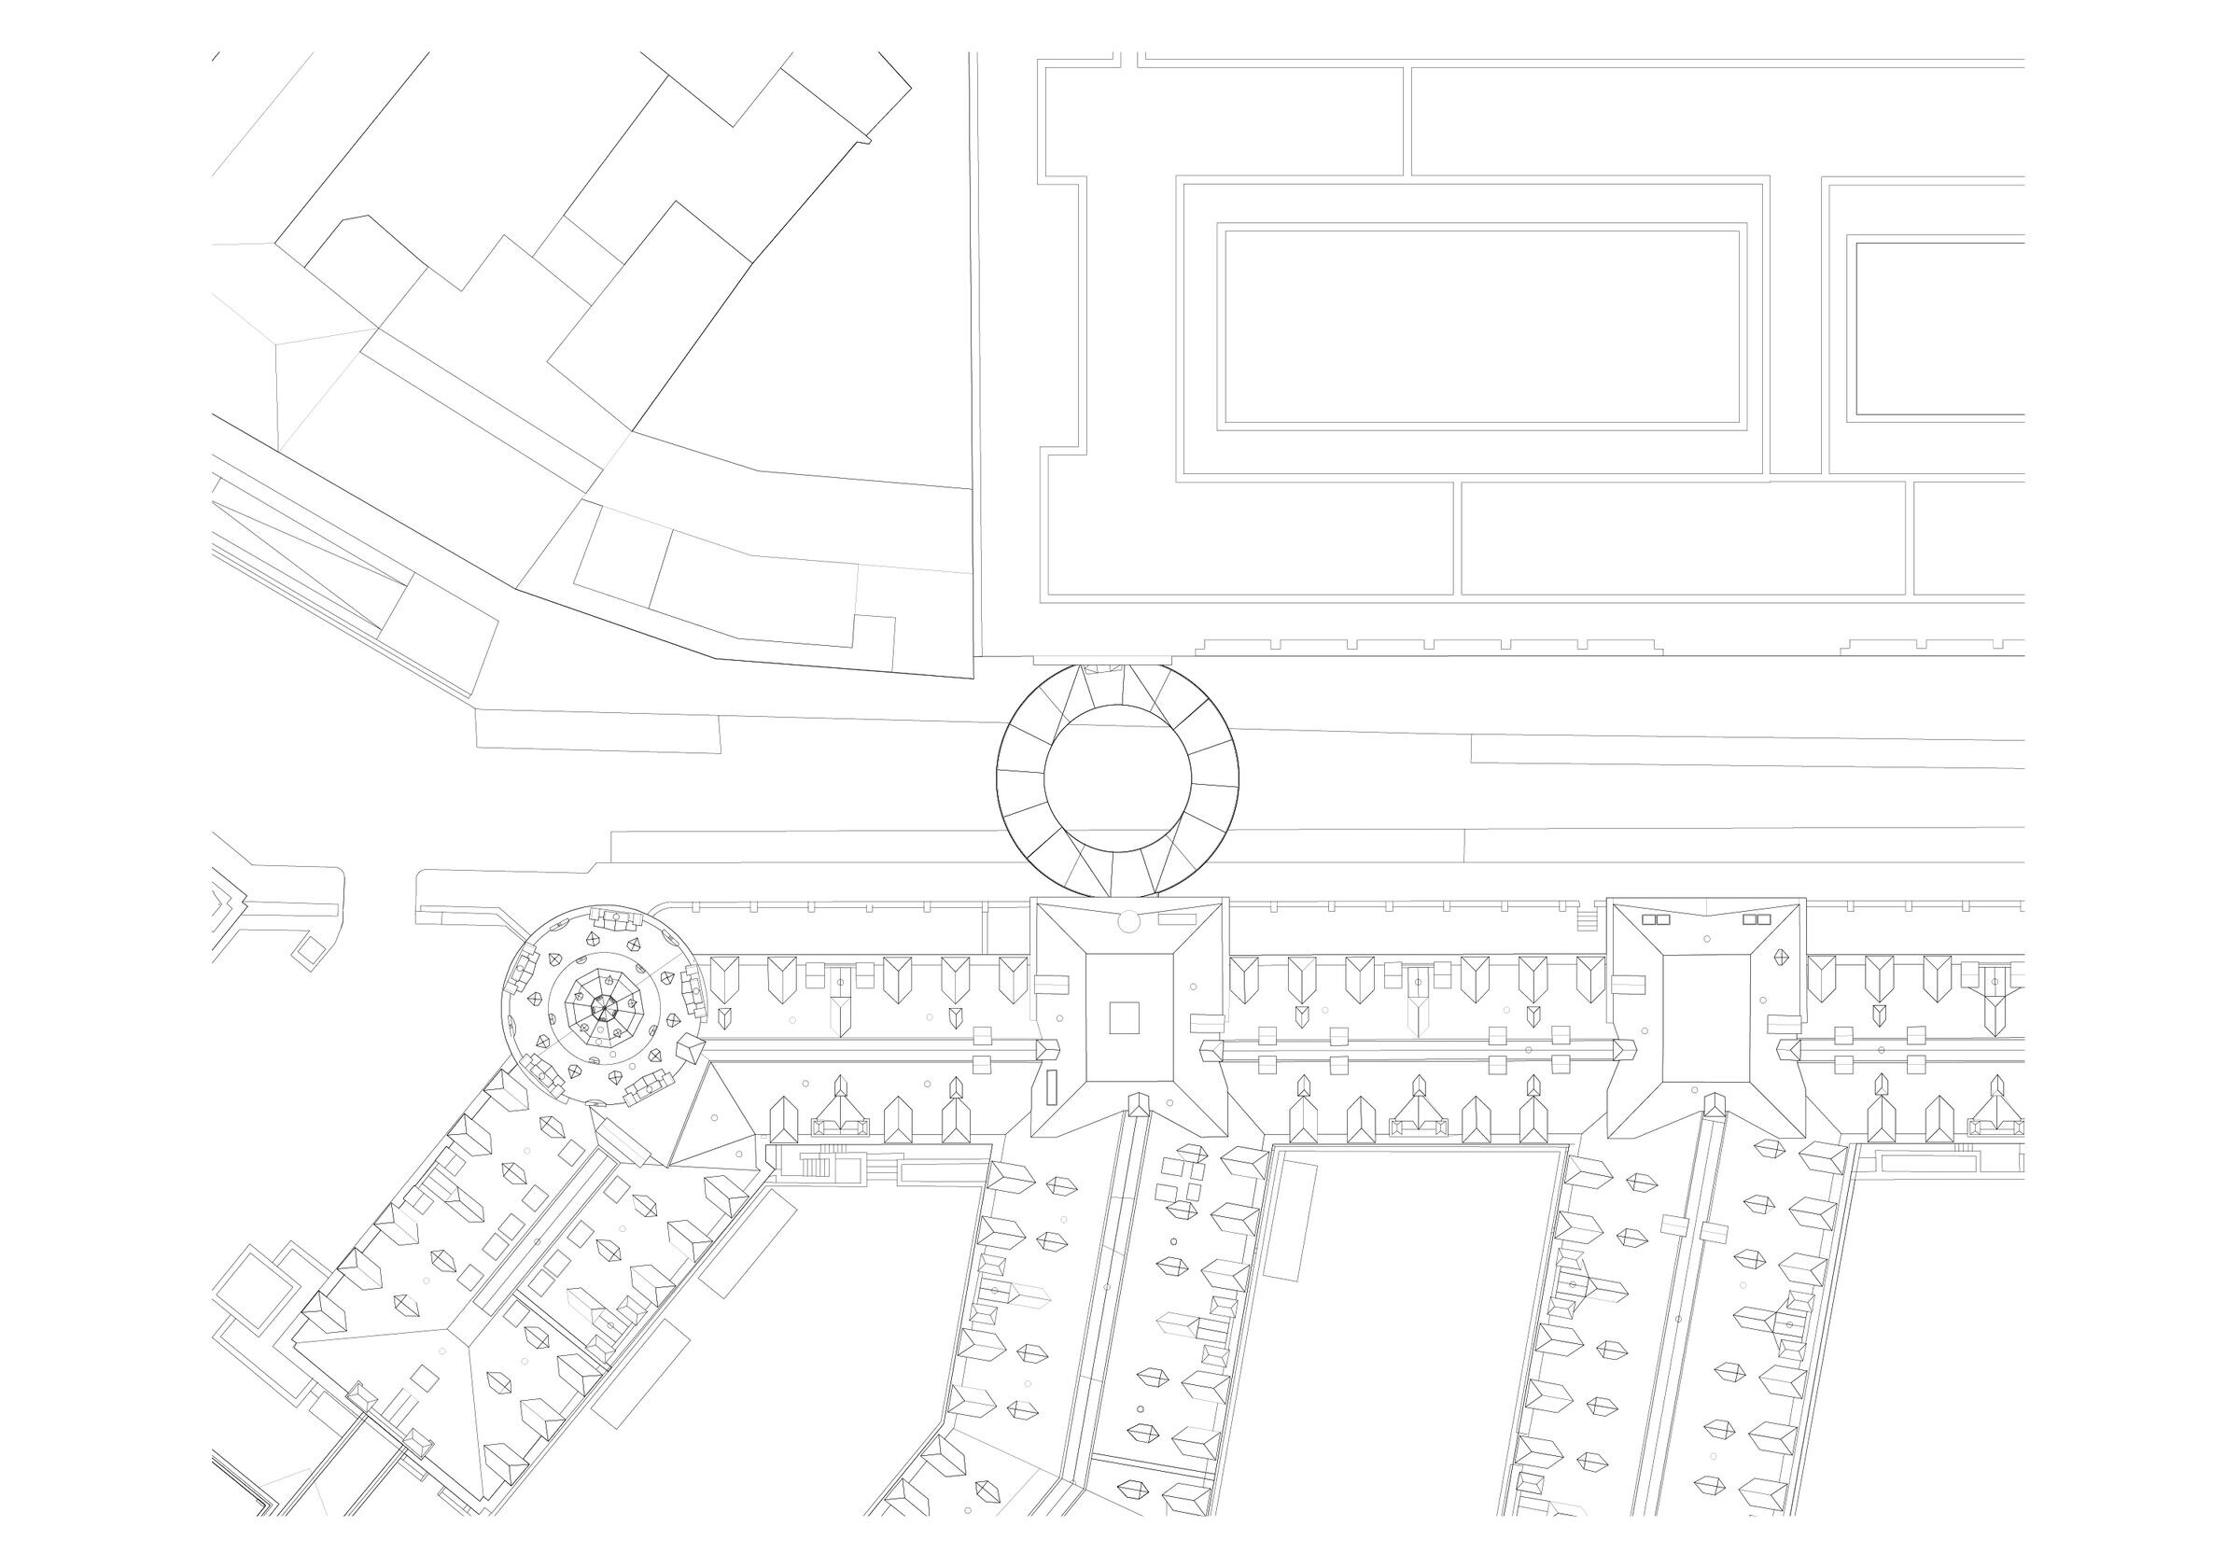
‘Tondo’ is a footbridge that connects two buildings of the Belgian Federal Parliament in the centre of Brussels. The bridge was explicitly designed as a spatial element, rather than a technical solution. Named after the tradition of the ‘Tondo’, a circular renaissance painting, the bridge is shaped like a ring, and suspended between the two buildings. A generous walk around an enclosed outer space is not simply a corridor, but also functions as a meeting space.
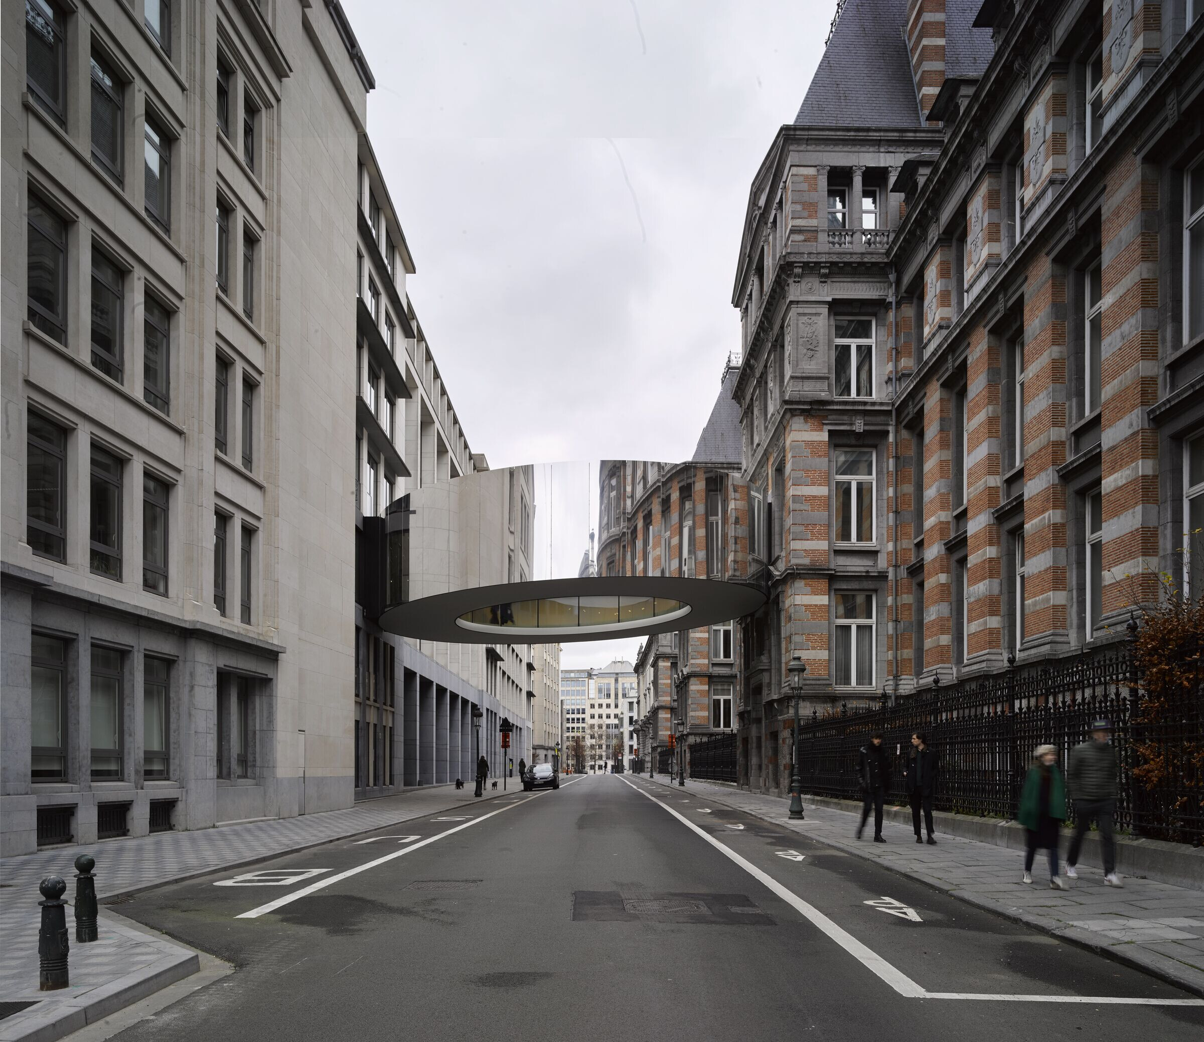
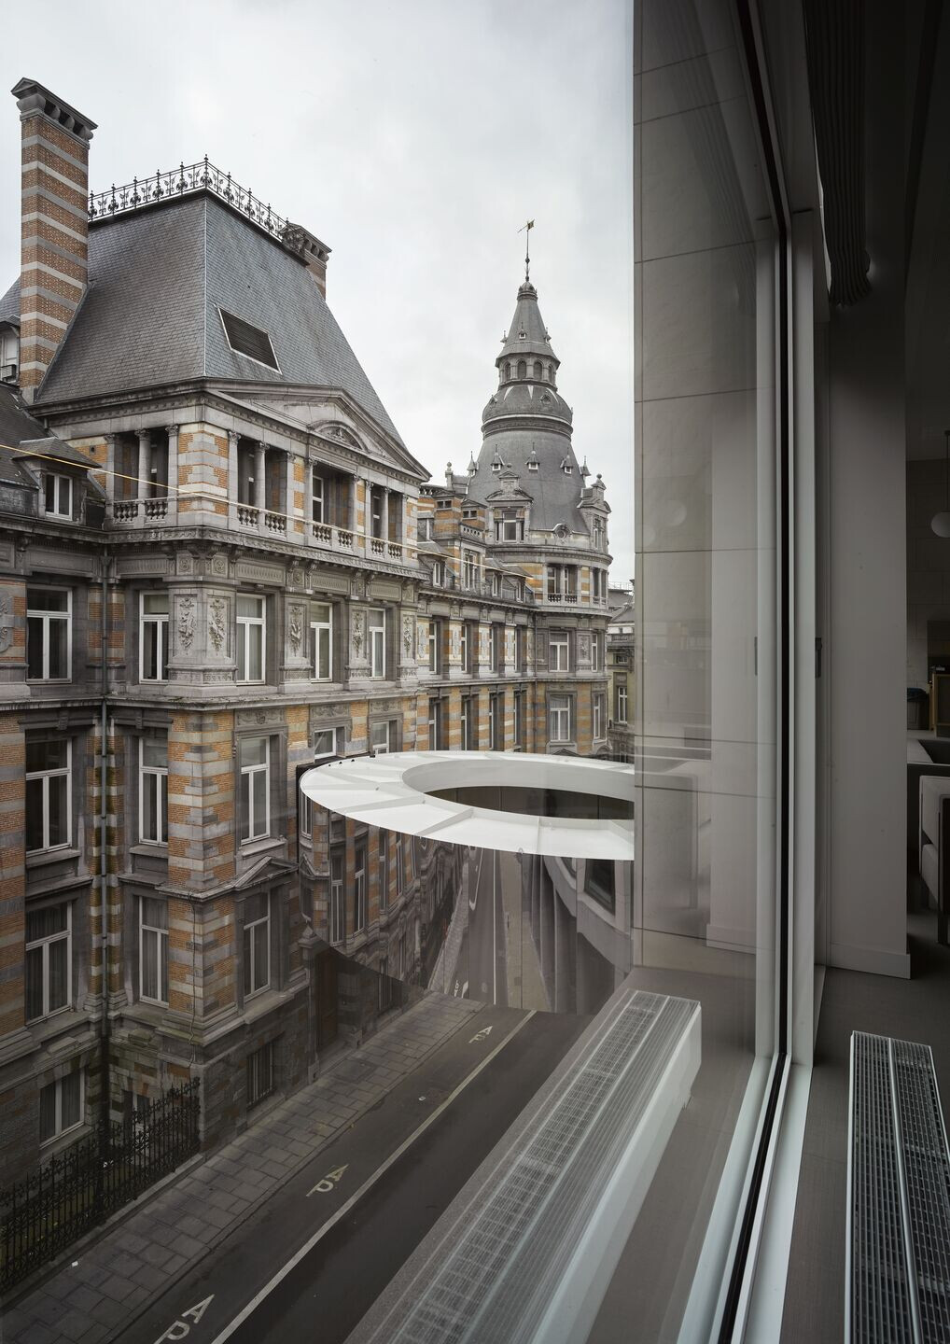
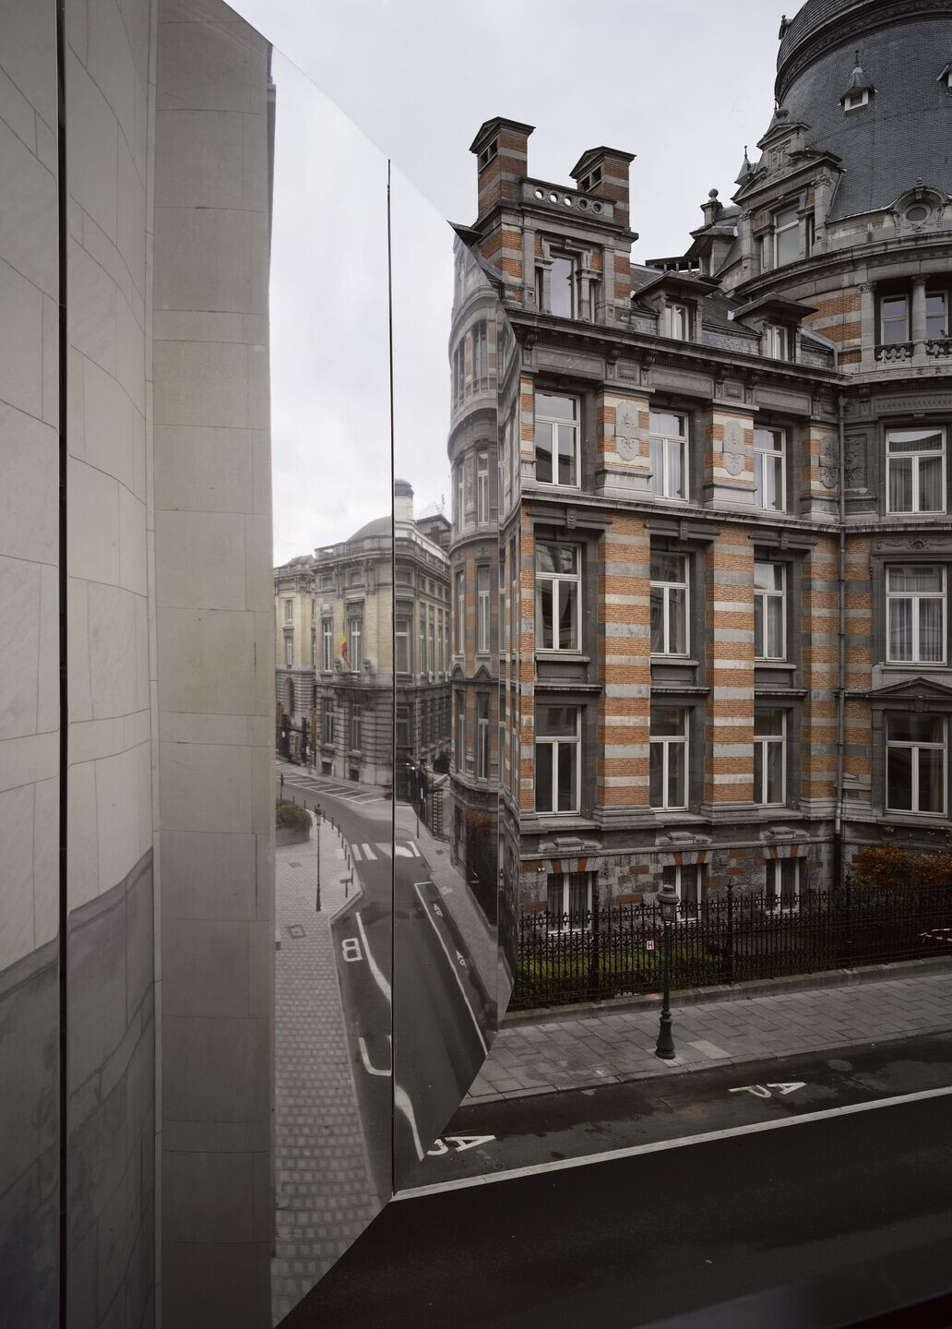
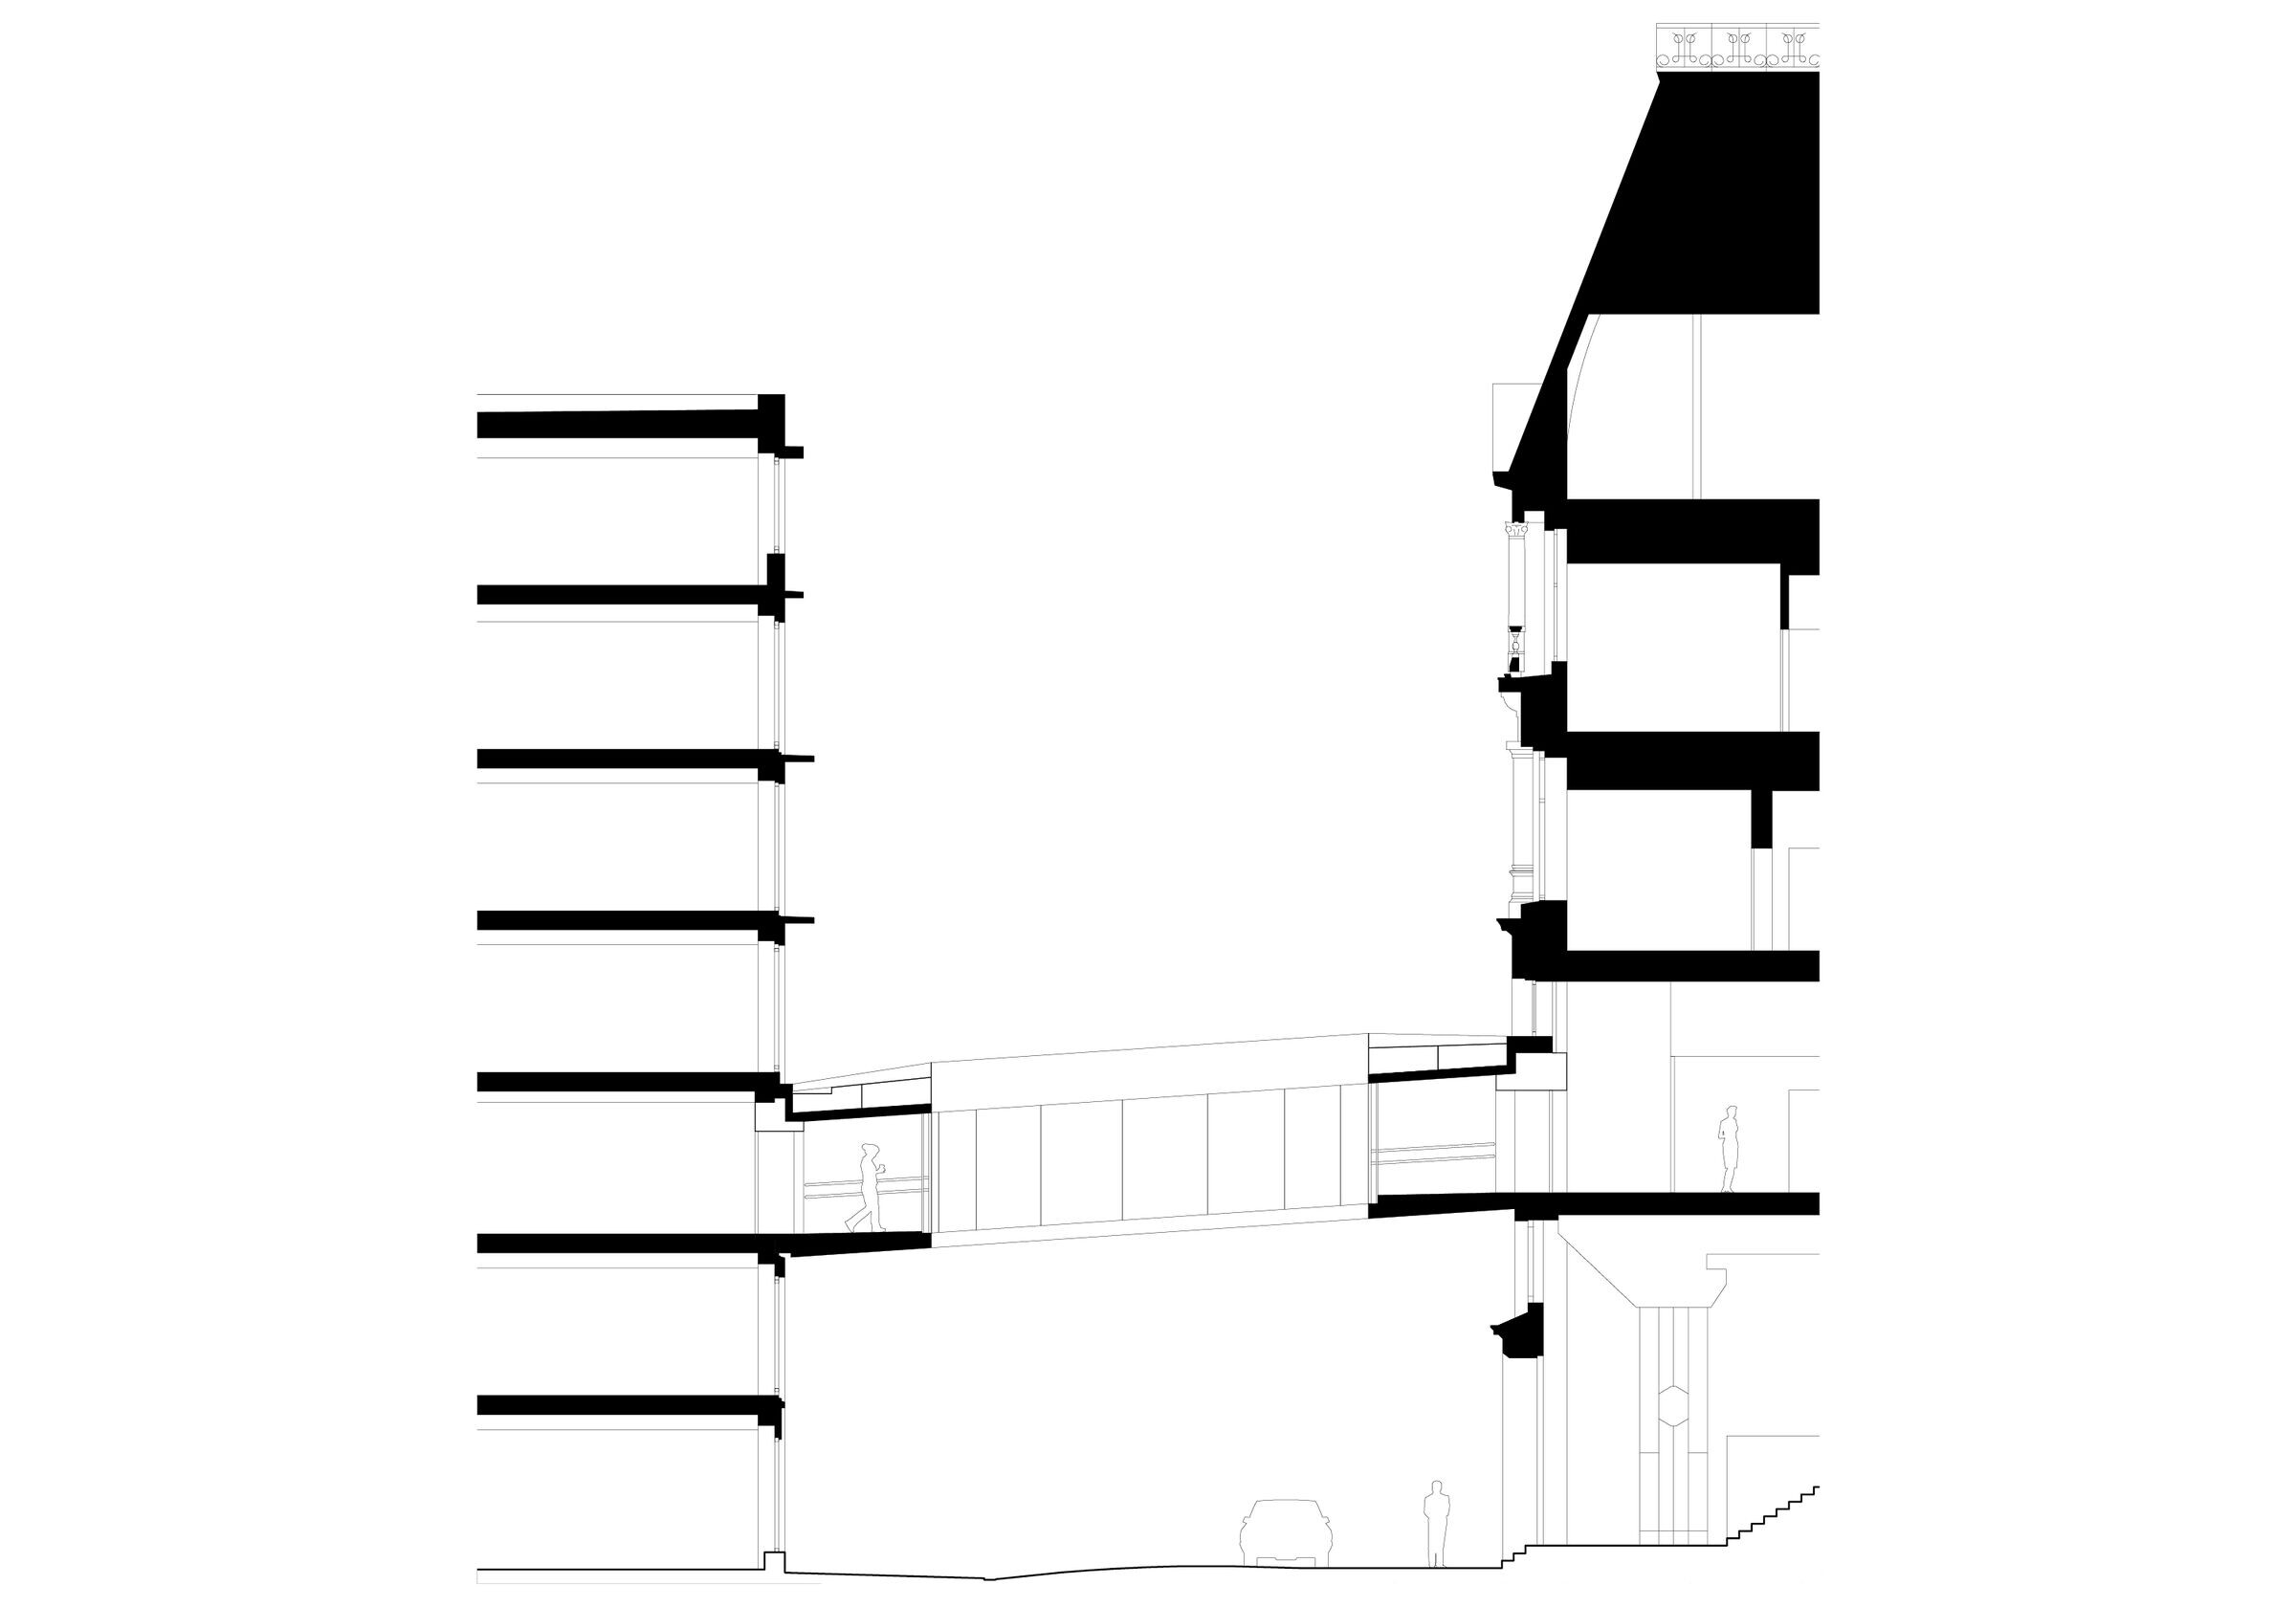
At the same time, the ‘detour’ allows the height difference of 90cm between the floors of the two buildings to be bridged by means of a single, wheelchair accessible slope of 4%. Towards the city, the bridge shows itself as a ‘closed’ element, in the tradition of, for example, the Bridge of Sighs. Coated with mirrored panels, it reflects the 18th-century facade of the Parliament building and its recent addition across the street. Upon closer look, the glazed opening reveals a subtle view of the passages between the two buildings. Structurally, the bridge is a stiff disc, and its floor hangs from the roof with a minimal presence of structure: a near ephemeral pavilion between the buildings.