Villa NEO

Applied products
View all applied products

Like a sculpture carved out of stone, the vision of a modern villa has come to reality. It abstracts and reinterprets classical rules: for an incomparable sense of living in the midst of nature.

– Querkopfarchitekten

photo_credit Frank Löschke I  Liquid Photography
Frank Löschke I Liquid Photography

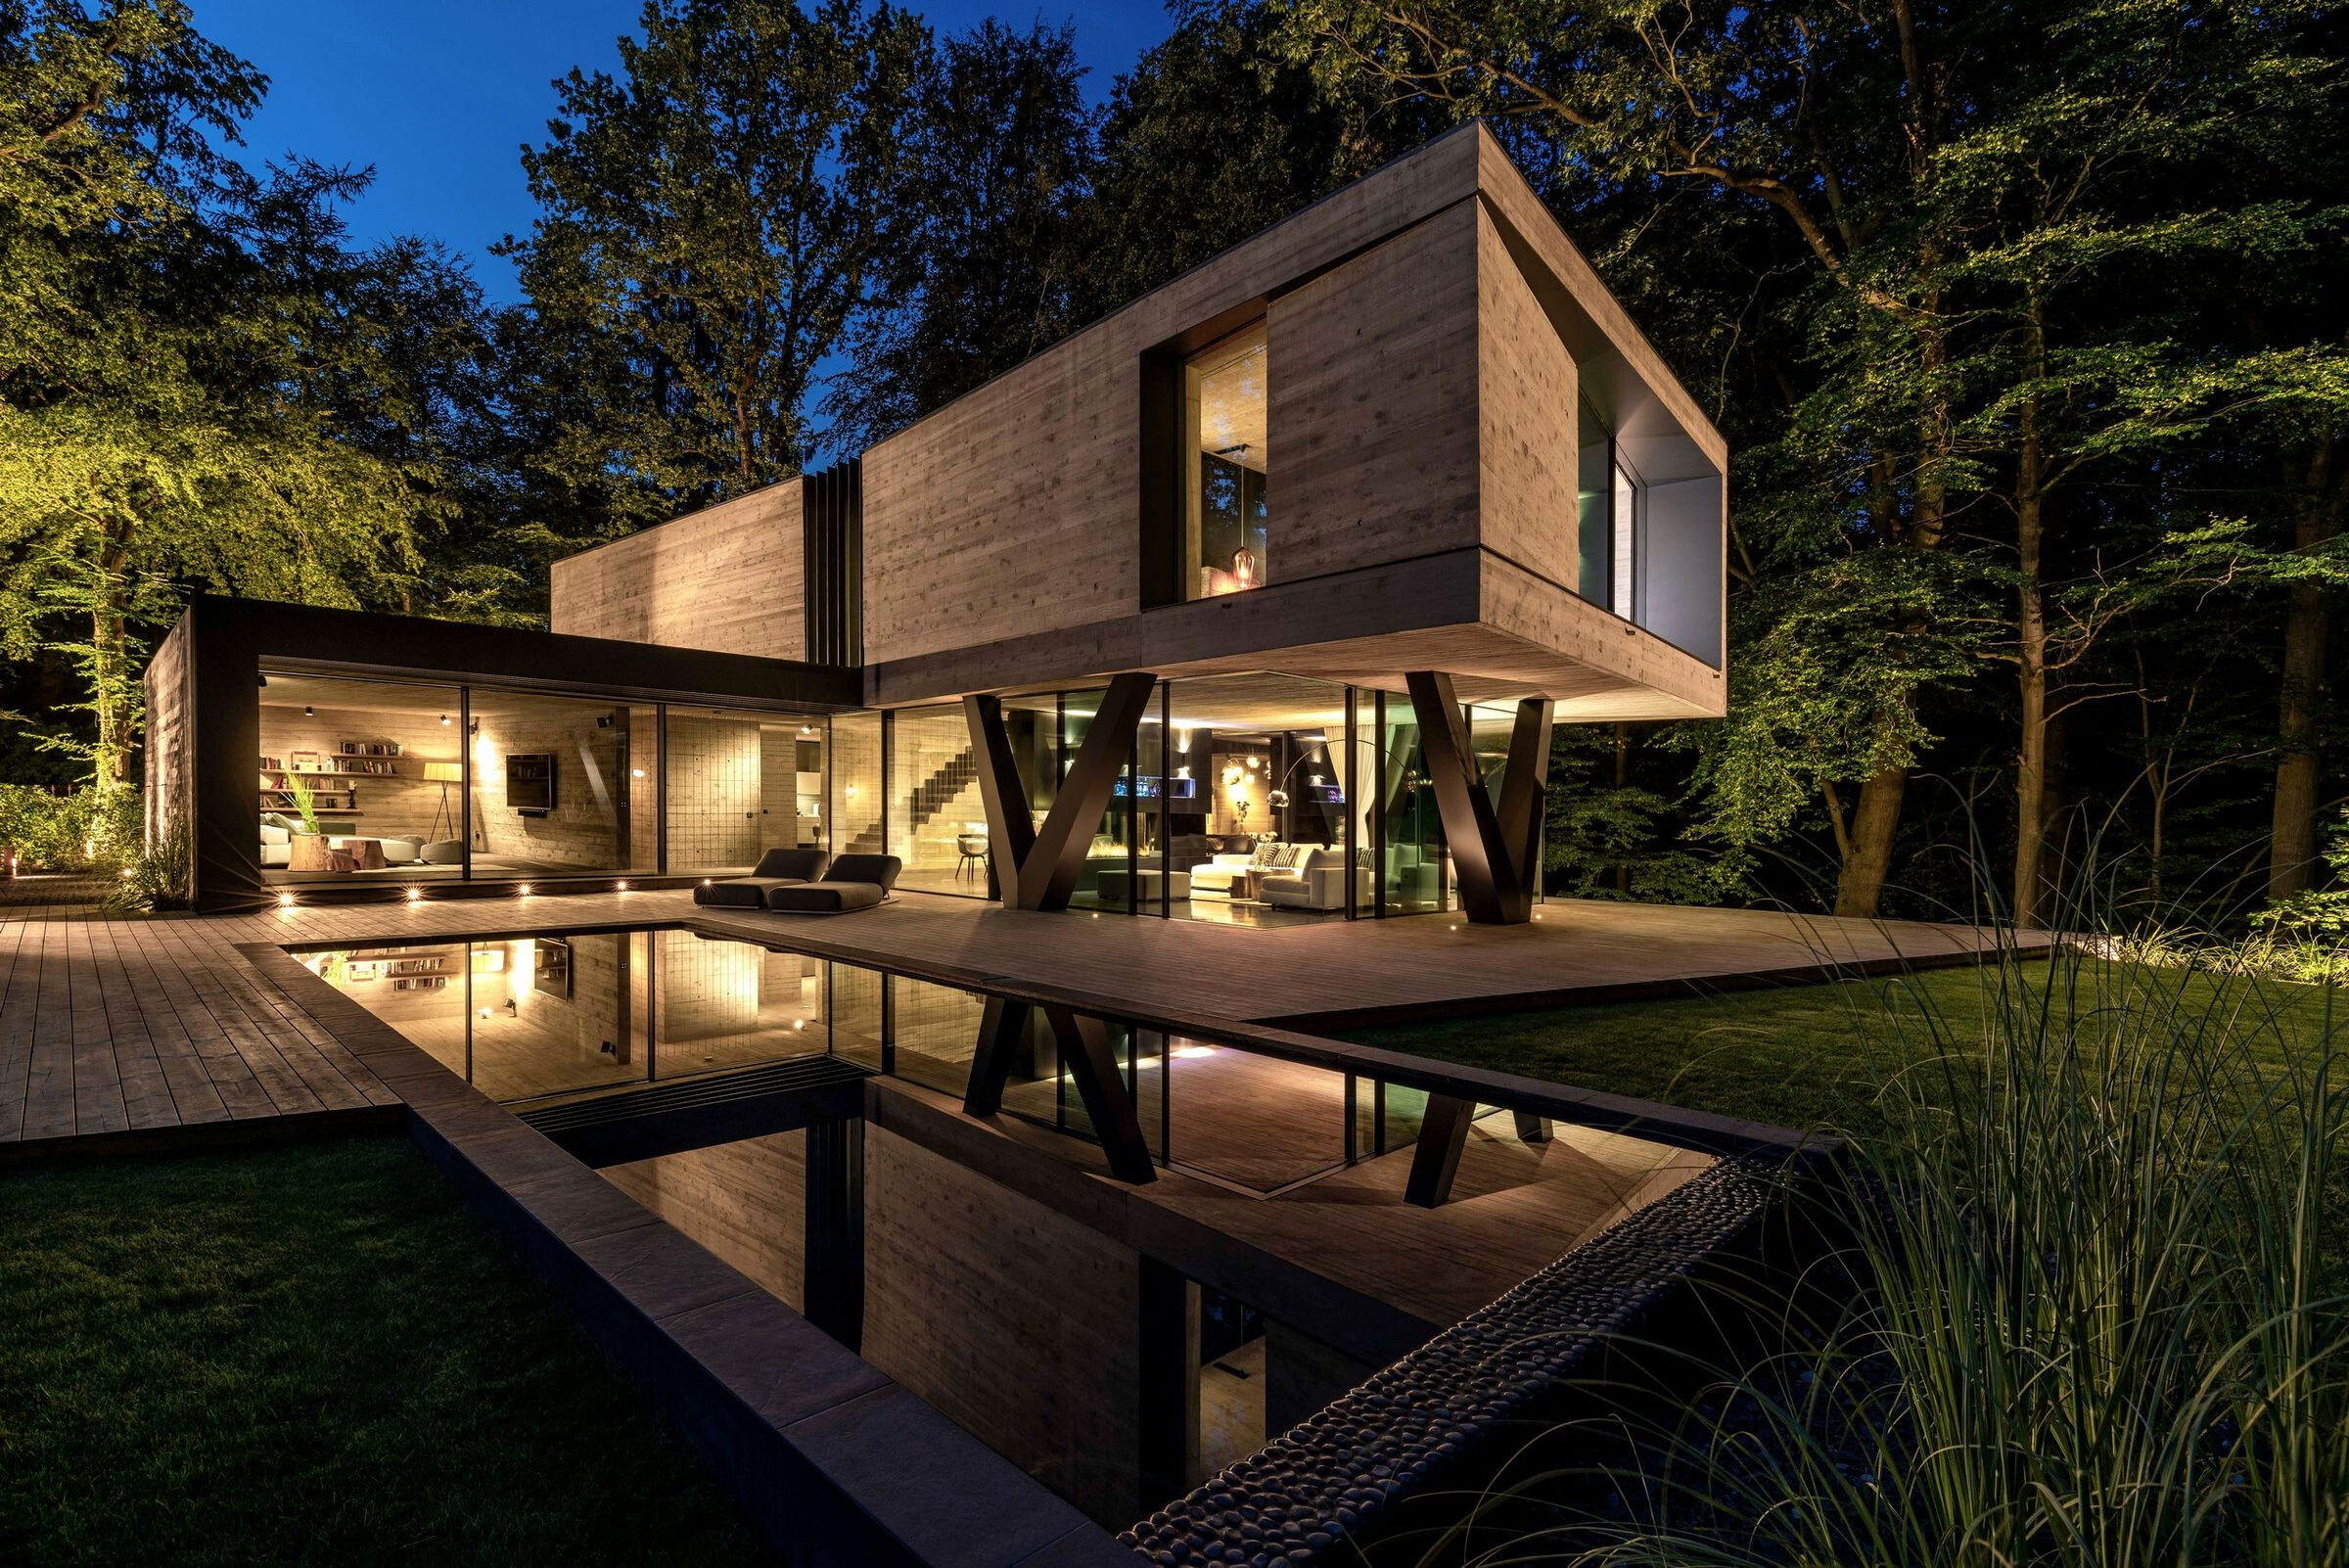
This villa breaks with all traditions and forms an unrestrained contrast to the otherwise natural surroundings. Like an artistic installation on a podium made of natural stone, which at the same time forms the underground car park, lies the two-storey villa and clearly focuses on the forest as the main point of reference. The shape of the building is based on the idea of an L, which borders the hillside of the plot while providing a sheltered outdoor-space for the terrace.
photo_credit Frank Löschke I  Liquid Photography
Frank Löschke I Liquid Photography

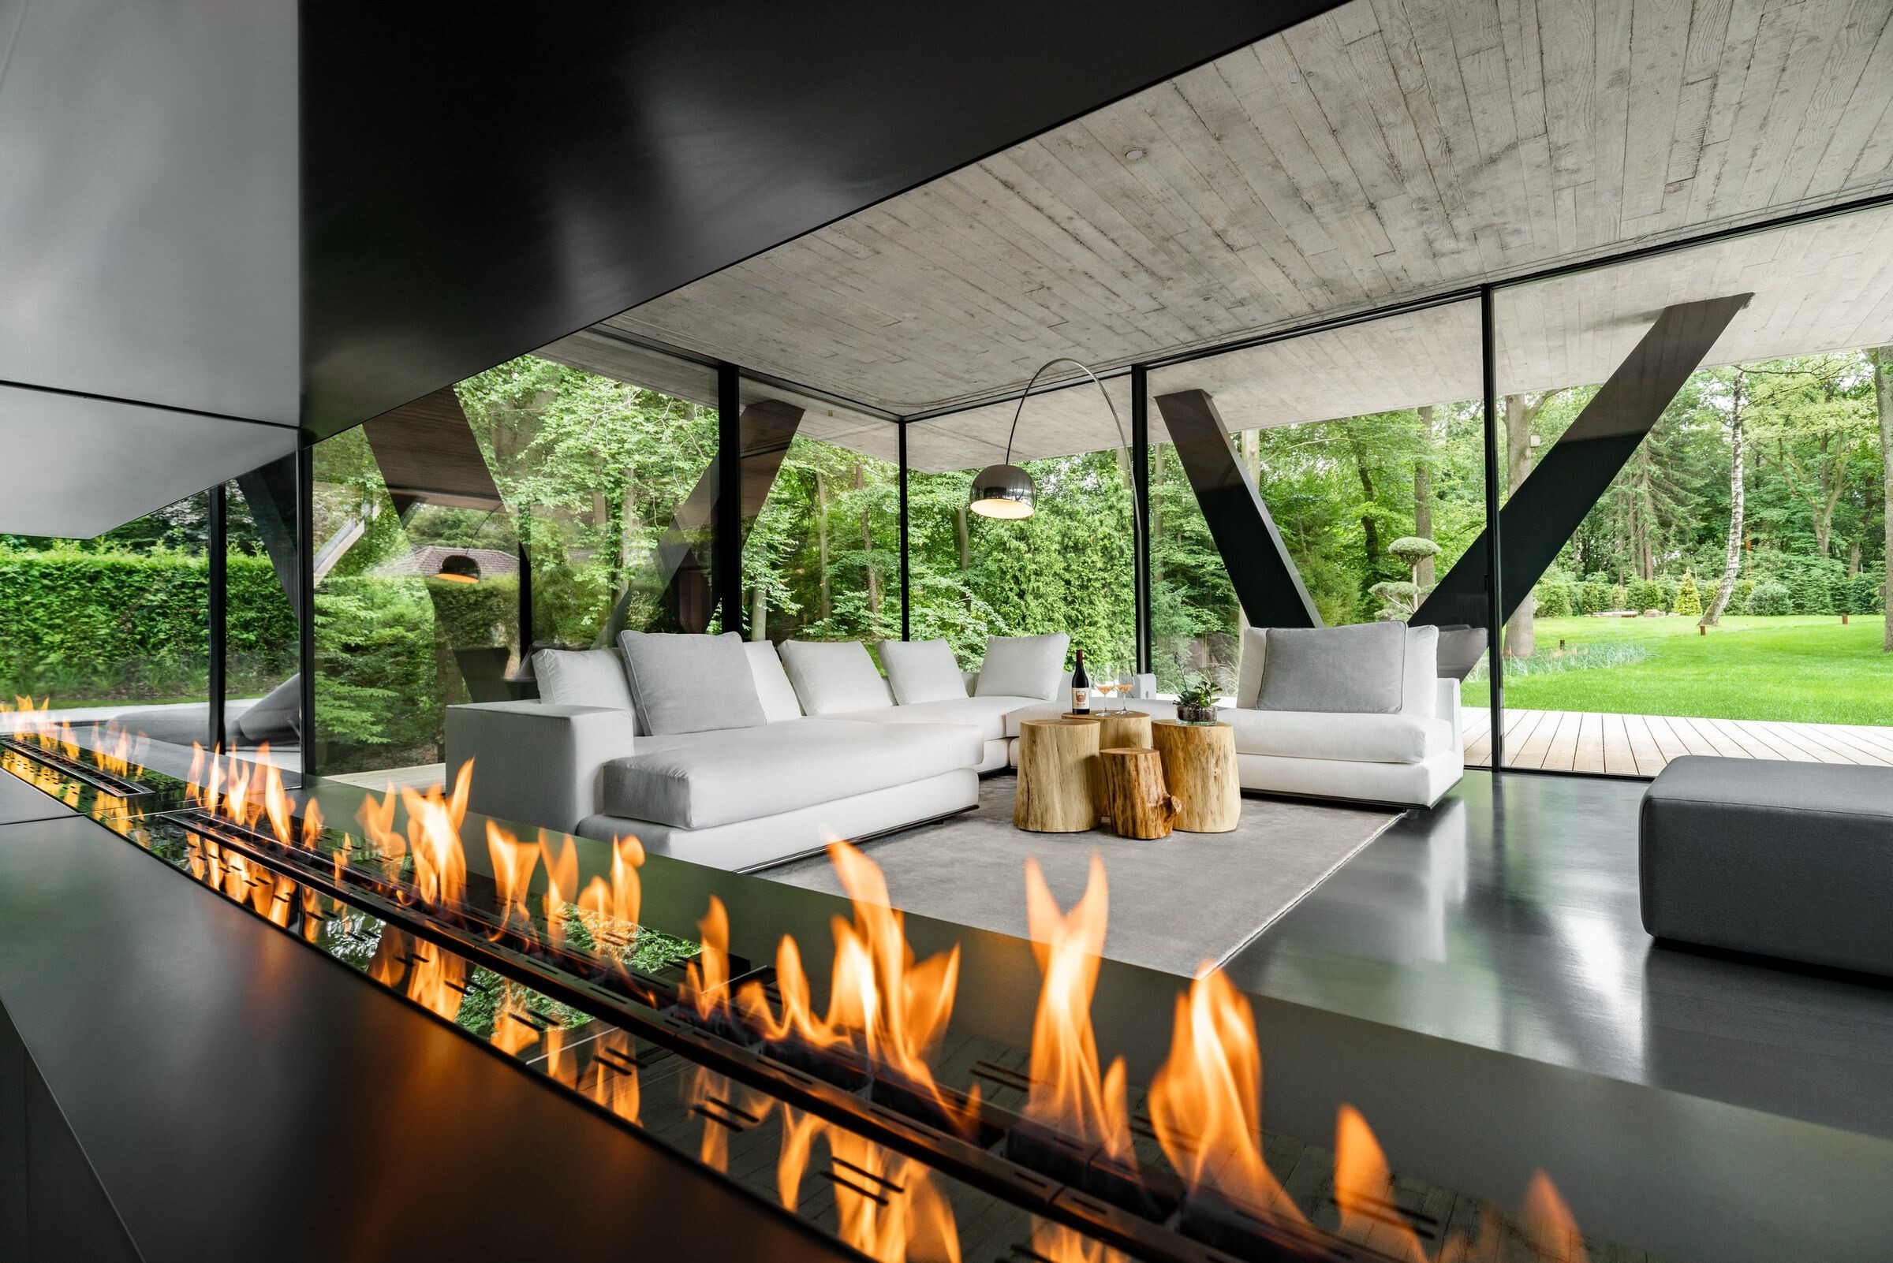
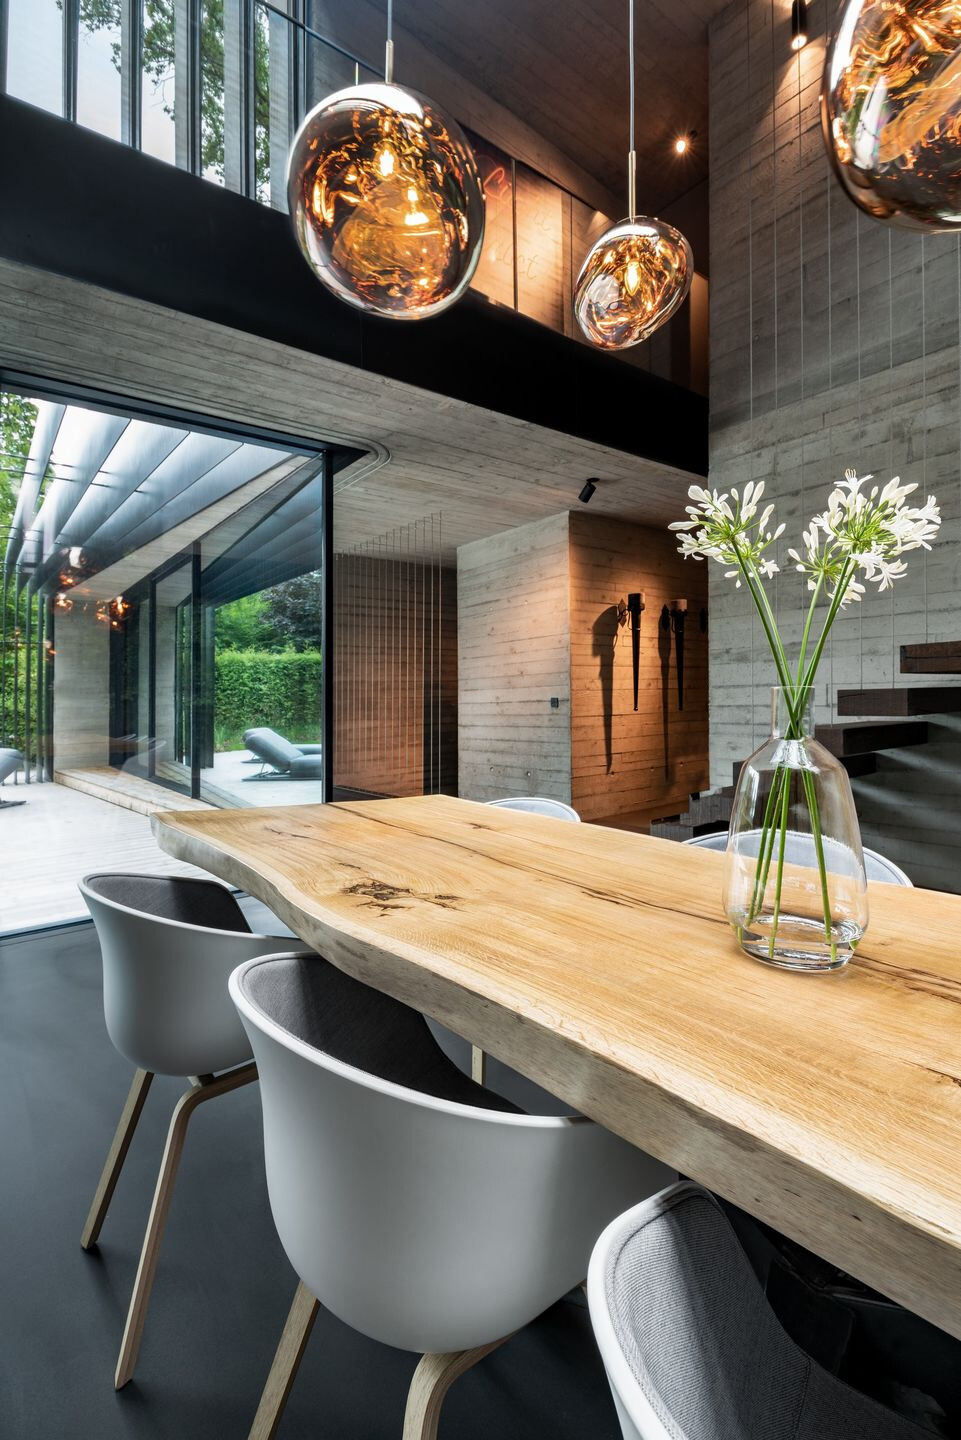
A small gap forms the entrance. From the street, three exposed shapes of concrete blend strikingly and puristically, leaving no room for a glimpse inside. The ground floor is completely closed to the street, it dissolves to the forest by large glass elements, which flood the space with light, and produces an intense connection to the environment and nature. The upper floor forms a creative contrast to the ground floor. Above the transparent construction of glass and steel hovers an imposing, twisted concrete body, which ensures a high degree of privacy and protection. A few floor-to-ceiling window elements in the sleeping areas present targeted views into the forest. Large slats of steel are wrapped around the airspace in the middle of the house and create a connection of the levels. This is our vision of a sculptural, purist and modern villa that abstracts classical rules for an incomparable sense of living in the midst of nature.

photo_credit Frank Löschke I  Liquid Photography
Frank Löschke I Liquid Photography

Material Used :

1. Keller -minimal windows highline
photo_credit Frank Löschke I  Liquid Photography
Frank Löschke I Liquid Photography
photo_credit Frank Löschke I  Liquid Photography
Frank Löschke I Liquid Photography

The unique feeling of living amidst nature.

The unique feeling of living amidst nature.
Franck Löschke
Applied products
View all applied products

A sculpted masterpiece in stone. The original concept for this modern villa has become a reality. It transforms classical architecture into an abstract design language, conveying an incredible sensation of living in the wilderness.

– Querkopfarchitekten

photo_credit Franck Löschke
Franck Löschke

Villa NEO - Sanctuary in the Forest 
Villa NEO forms a striking contrast with its otherwise untouched surroundings, breaking away from all traditional notions. Nestled in the woods, the two-story building rests on a pedestal made of natural stone, housing the underground garage. The ground floor, entirely sealed off from the street, gives no hint of what lies beyond: Expansive glass facades flood the living area with bright, natural light, providing a magnificent panoramic view that gets lost in the forest. This creates an intense, intimate connection with the natural environment. Above the transparent ground floor, composed of a combination of steel and glass, an imposing concrete structure rises, imparting a sense of privacy and security.

photo_credit Franck Löschke
Franck Löschke

A serene outdoor oasis 
The generous glass facades with the fixed elements of minimal windows® merge the interior spaces with the surrounding forest, creating a peaceful, nature-immersed oasis. The flush-mounted elements can be moved on a single track and impress with their excellent functionality.


The fully concrete first floor, equipped with sliding windows from minimal windows®, presents a clear contrast to the open glass surfaces on the ground floor. The floor-to-ceiling glass fronts in the bedrooms once again offer views of the peacefully resting forest. The concrete appearance of the upper floor, giving the building a distinctly modern look, not only creates a visual contrast with the ground floor but also spatially separates the private living area from the publicly accessible spaces. Thus, all bedrooms are located on the upper floor, while the areas designated for communal living are situated on the ground floor, opening up to the spacious pool, garden, and the surrounding forest.

photo_credit Franck Löschke
Franck Löschke
photo_credit Franck Löschke
Franck Löschke
photo_credit Franck Löschke
Franck Löschke


Brand description

Keller minimal windows® is a leading system manufacturer for design sliding systems. Under the name minimal windows® these innovative, virtually frameless sliding windows and doors are installed in particular in higher-class private and commercial buildings. Keller minimal windows® manufactures with 50 employees on a production area of 8,400 square metres in Troisvierges, Luxembourg. Dreams made of aluminium and glass are presented on an exhibition area of more than 2,000 square metres. 

Individuality is our strength. Development of the Keller minimal windows® design sliding system began in 2008. Minimum facing widths of the profiles, post-free corner solutions and the possibility of large glass areas of the sliding systems cater to the architectural trend toward transparency and the creation of light-flooded rooms. Keller minimal windows® presented the energy-efficient variant, Keller minimal windows®4+, at the BAU 2013 in Munich. This is the superlative system with triple-glazed insulated design leaves in a low-energy standard, manufacturable leaf weights of up to 1,000 kg and sliding leaves with glass areas of up to 12 sq. metres. All sliding systems can optionally be equipped with electric drives. Keller minimal windows® intends to expand its European and international activities further via specialised glass and metal construction partner companies. The Keller minimal windows® design sliding systems hit the bulls eye of modern architecture. They will be distributed quickly by expert partner companies, not just as prefabricated system components, but also as custom system elements.

Share or Add Villa NEO to your Collections