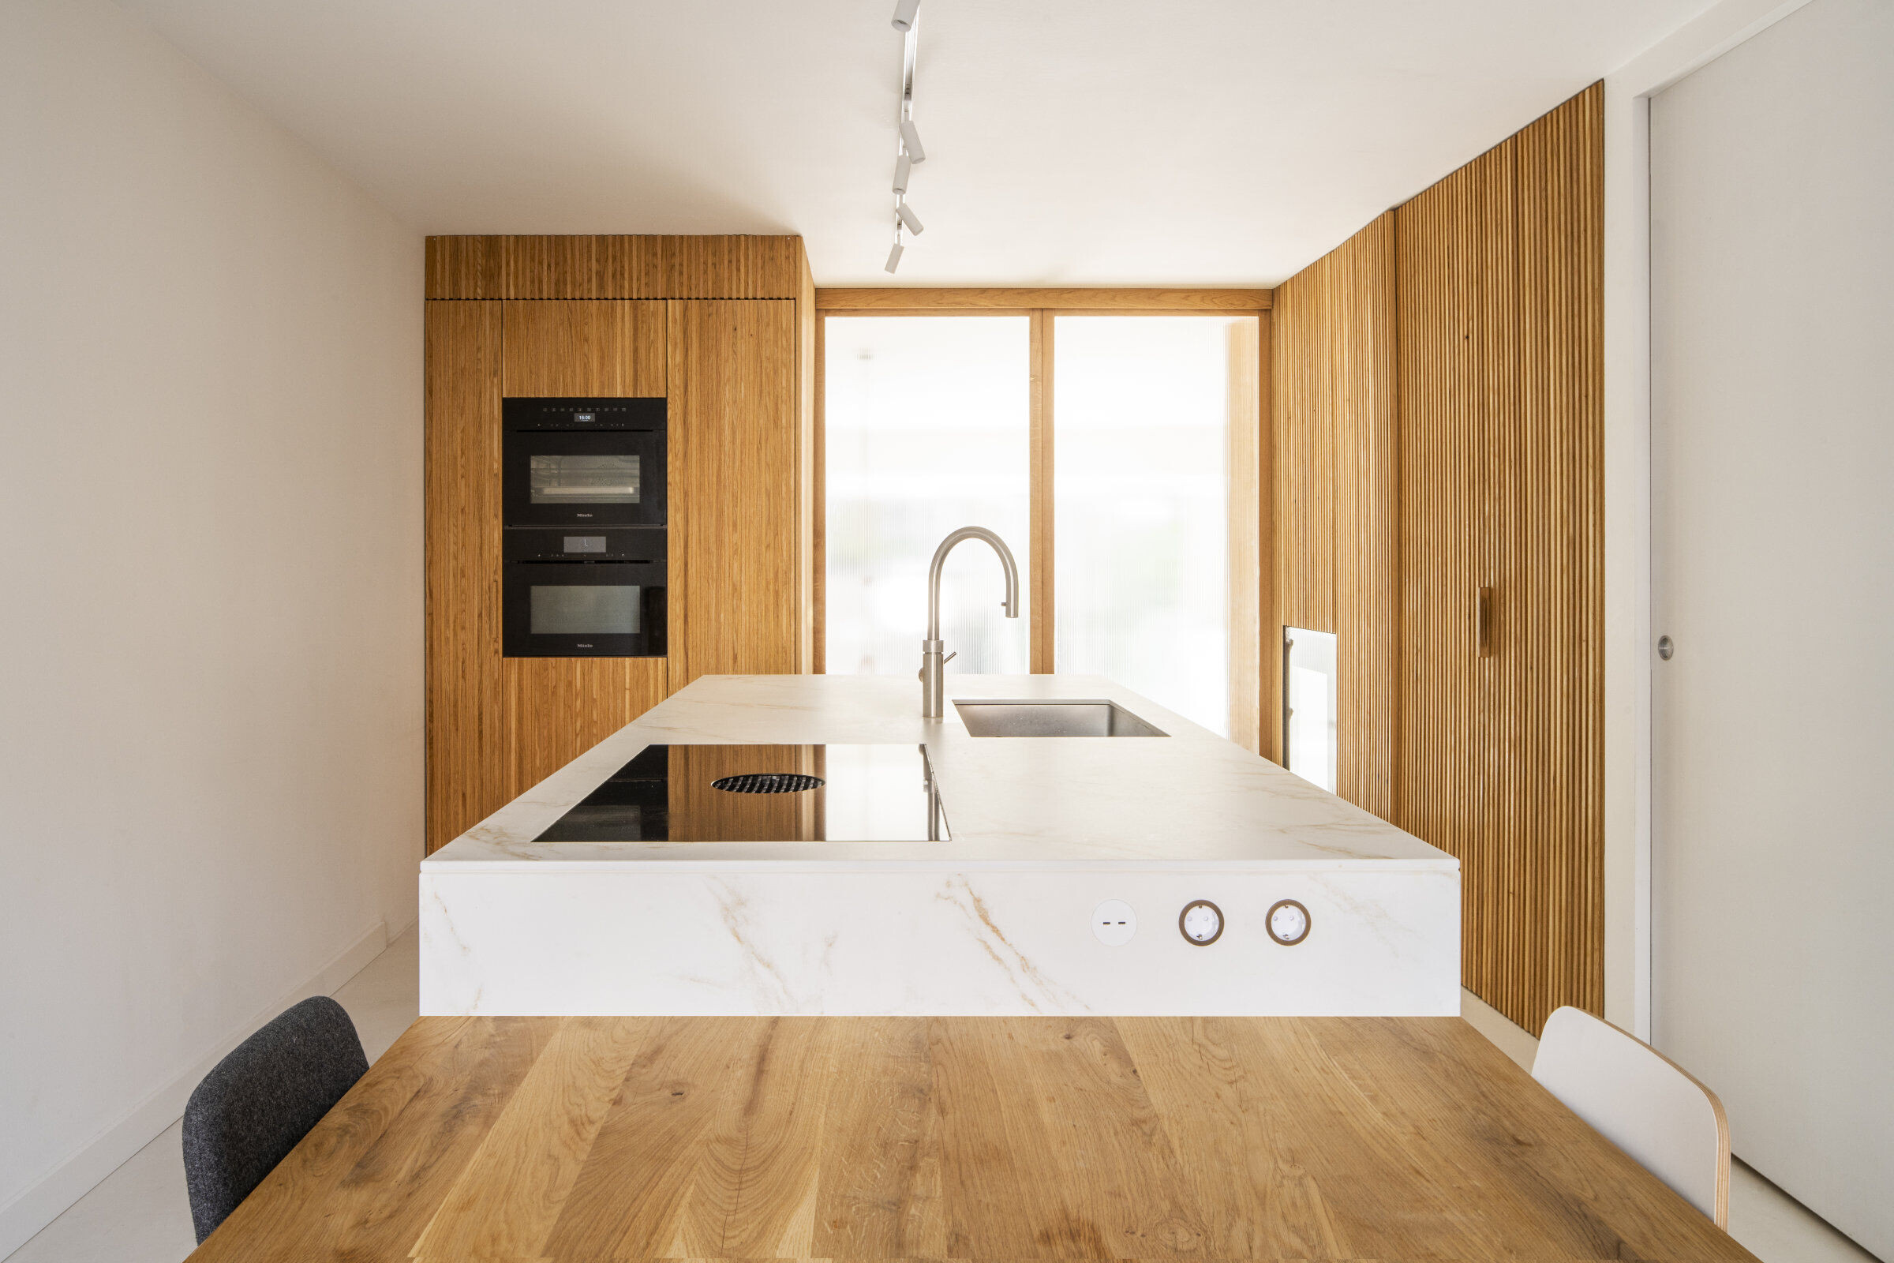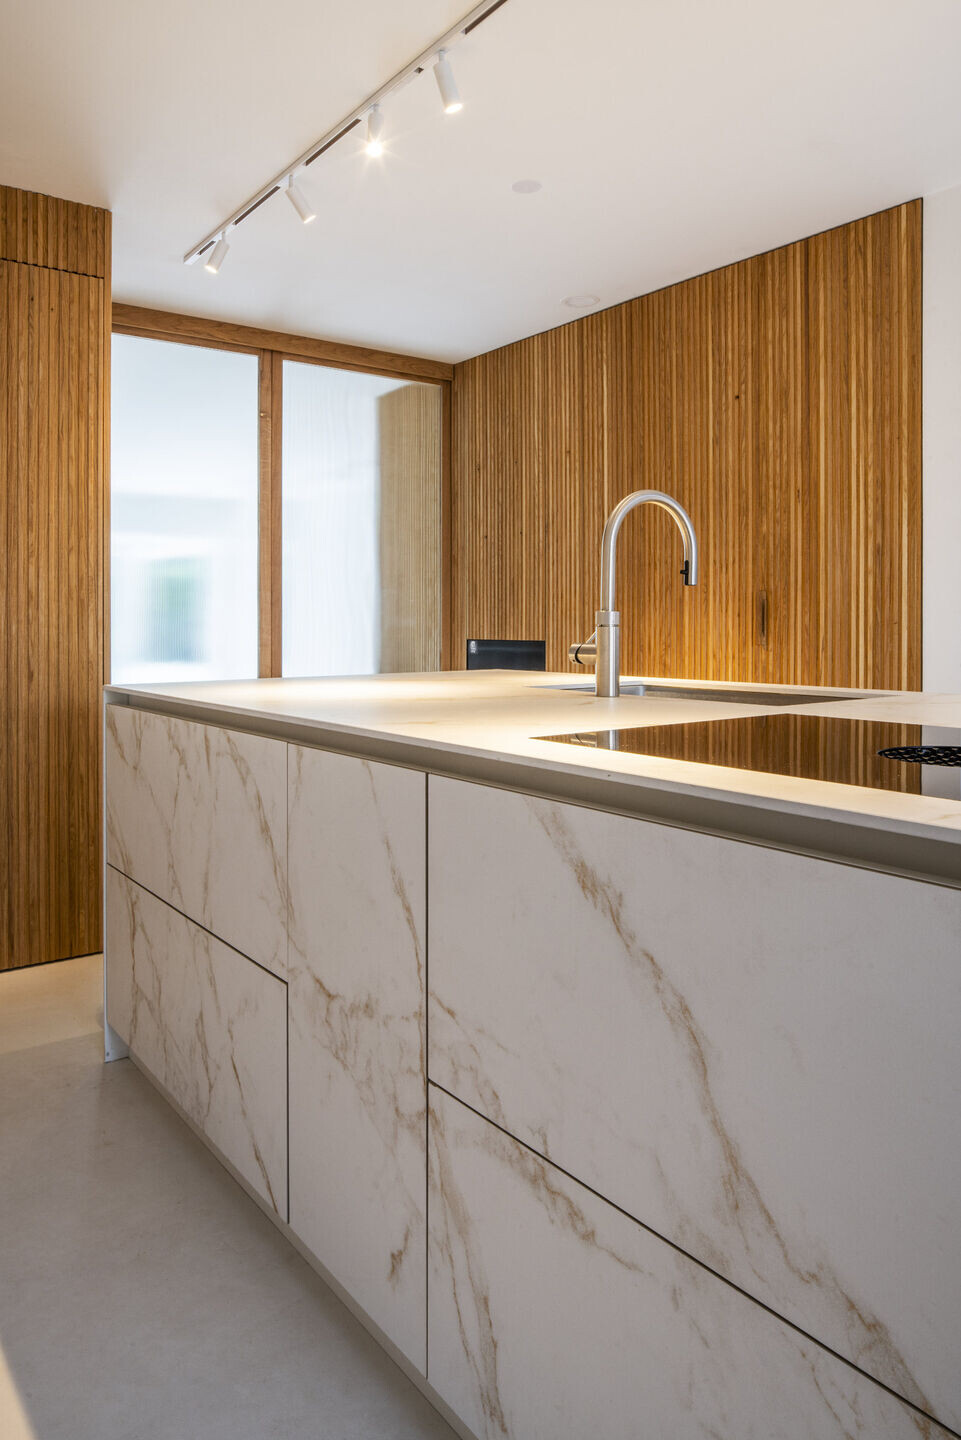
Studio Selva was asked to redesign an older design after only four years, making it better fit the taste of the new owners. Together with an extension at the back of the house, our proposal was to open up the ground floor and apply a warm color palette and natural and hi-tech materials with minimalistic detailing.
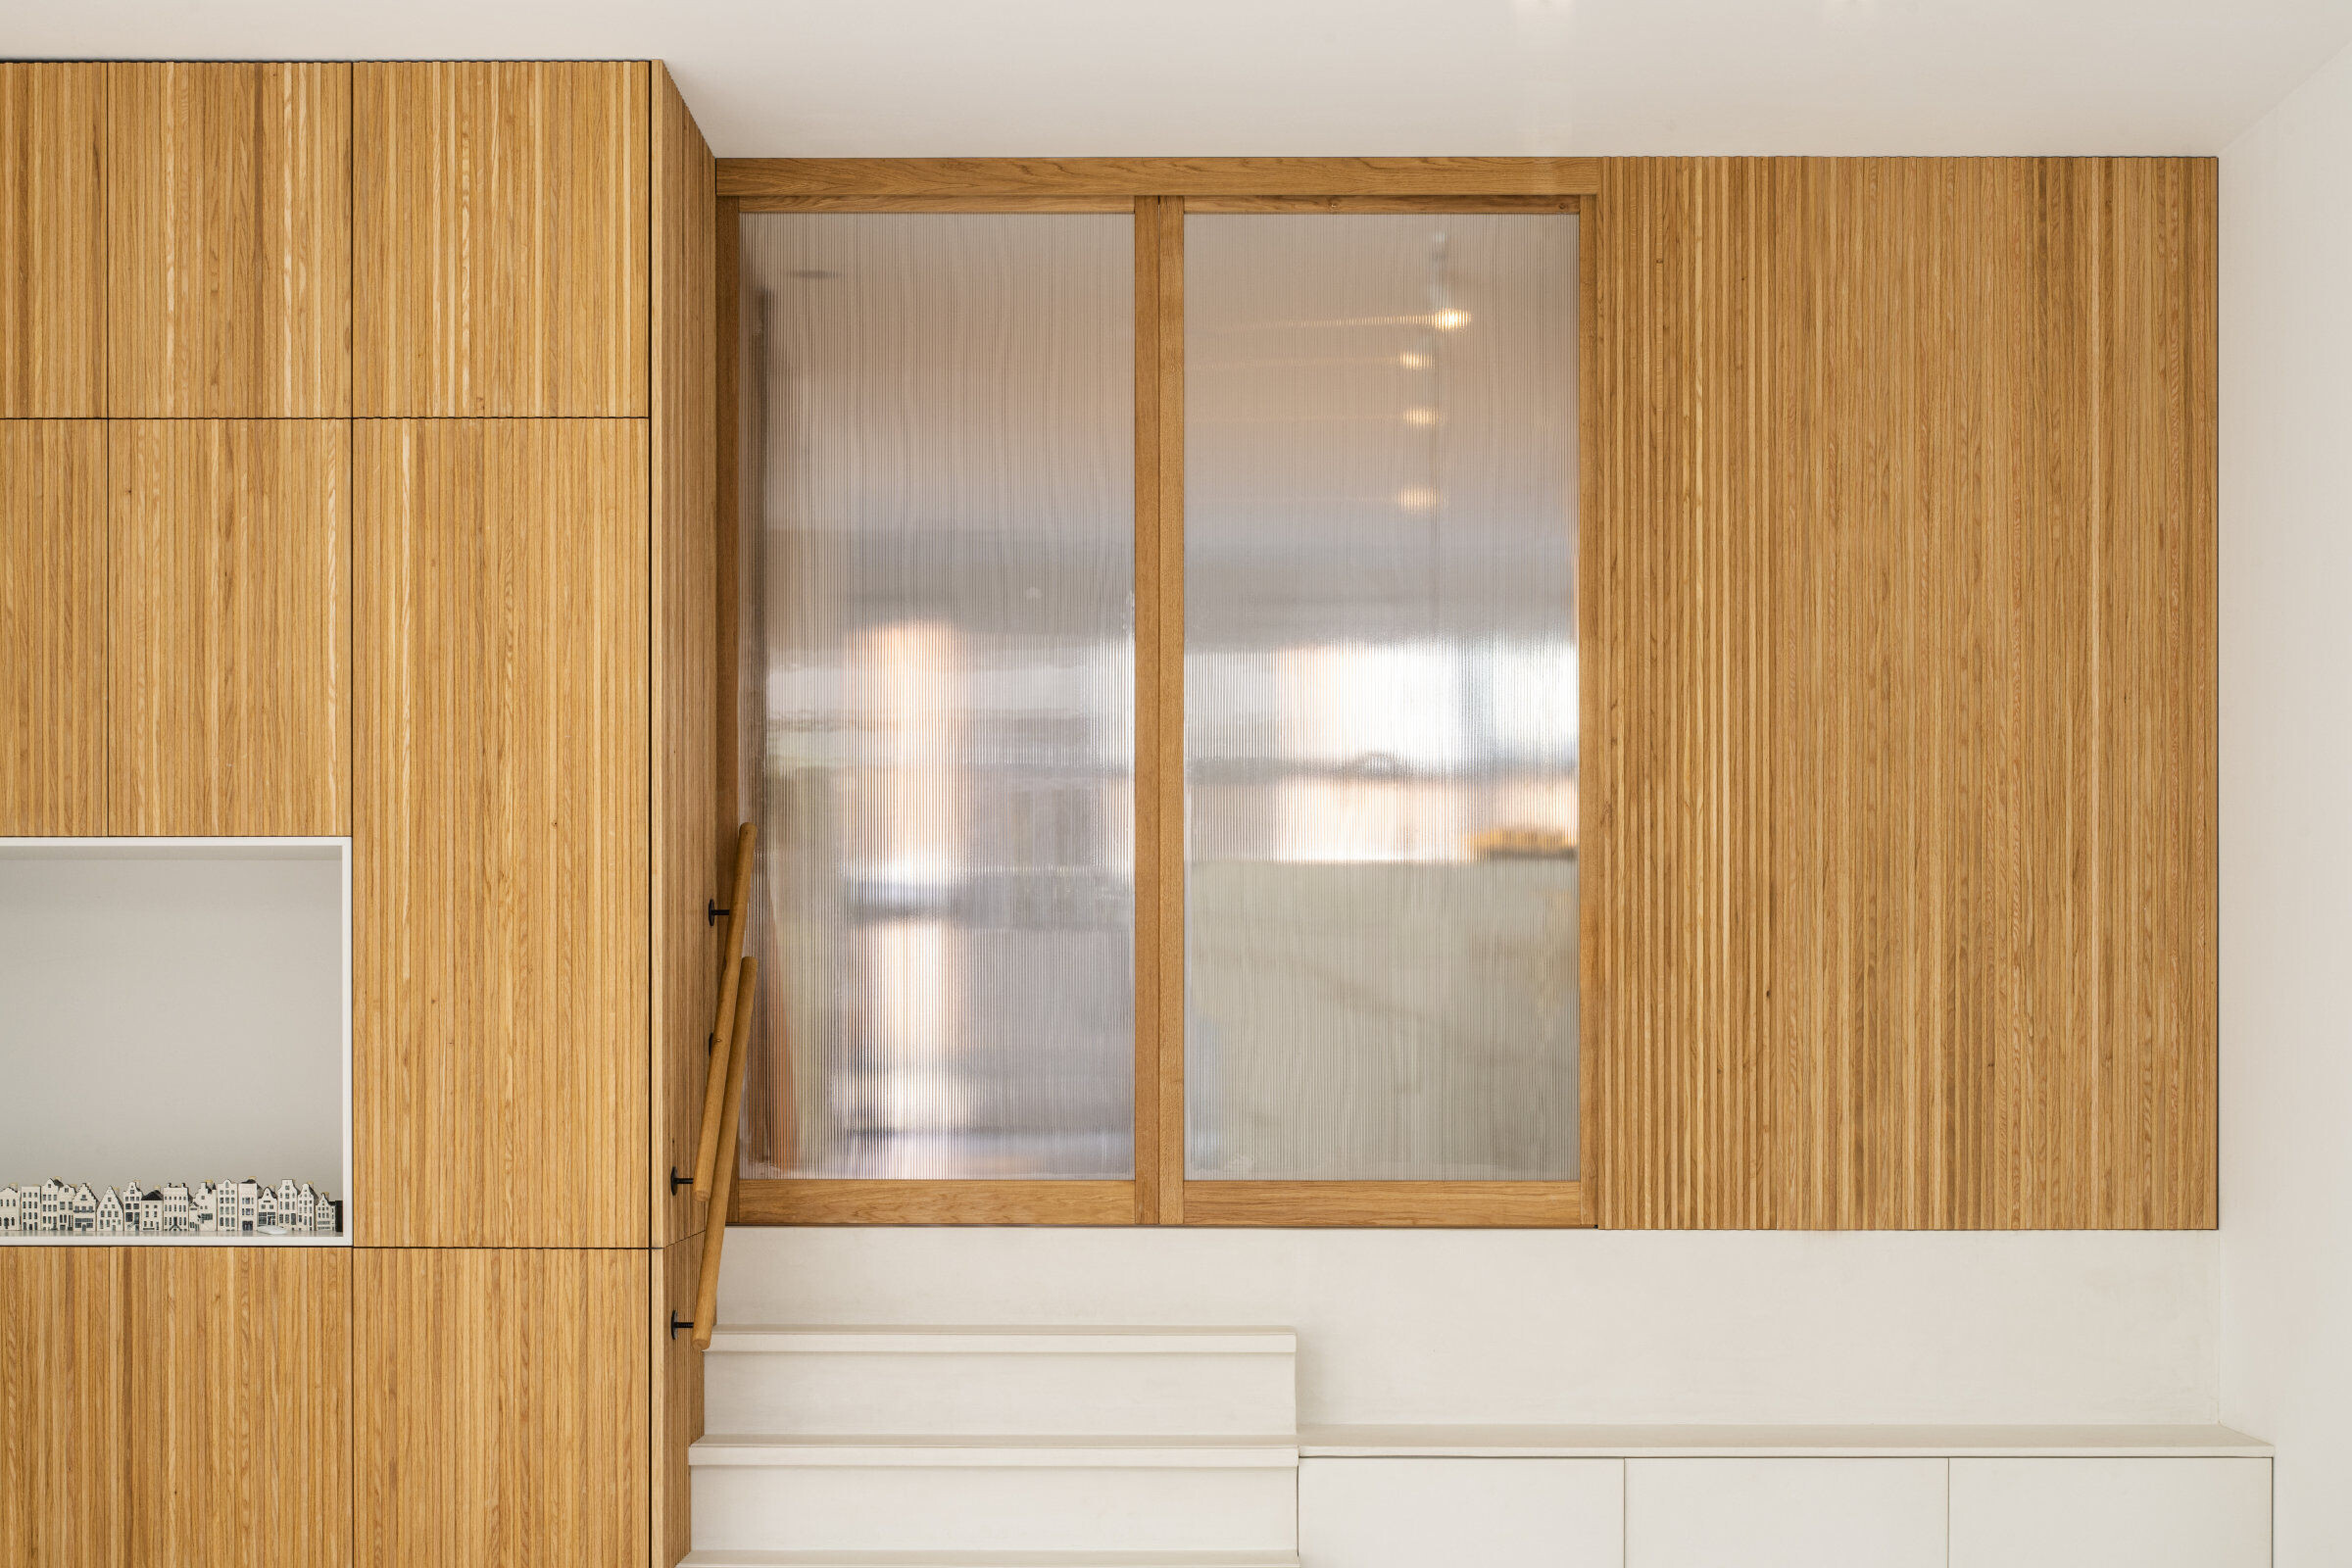
The welcoming kitchen has a large island with a monolithic effect in a golden matte sintered stone, contrasted with slatted oak paneling on the integrated wall cabinets, extending into the living room and emphasizing the continuity of the spaces. There are pocket doors separating the kitchen from the living room, made of ribbed glass and oak frames.
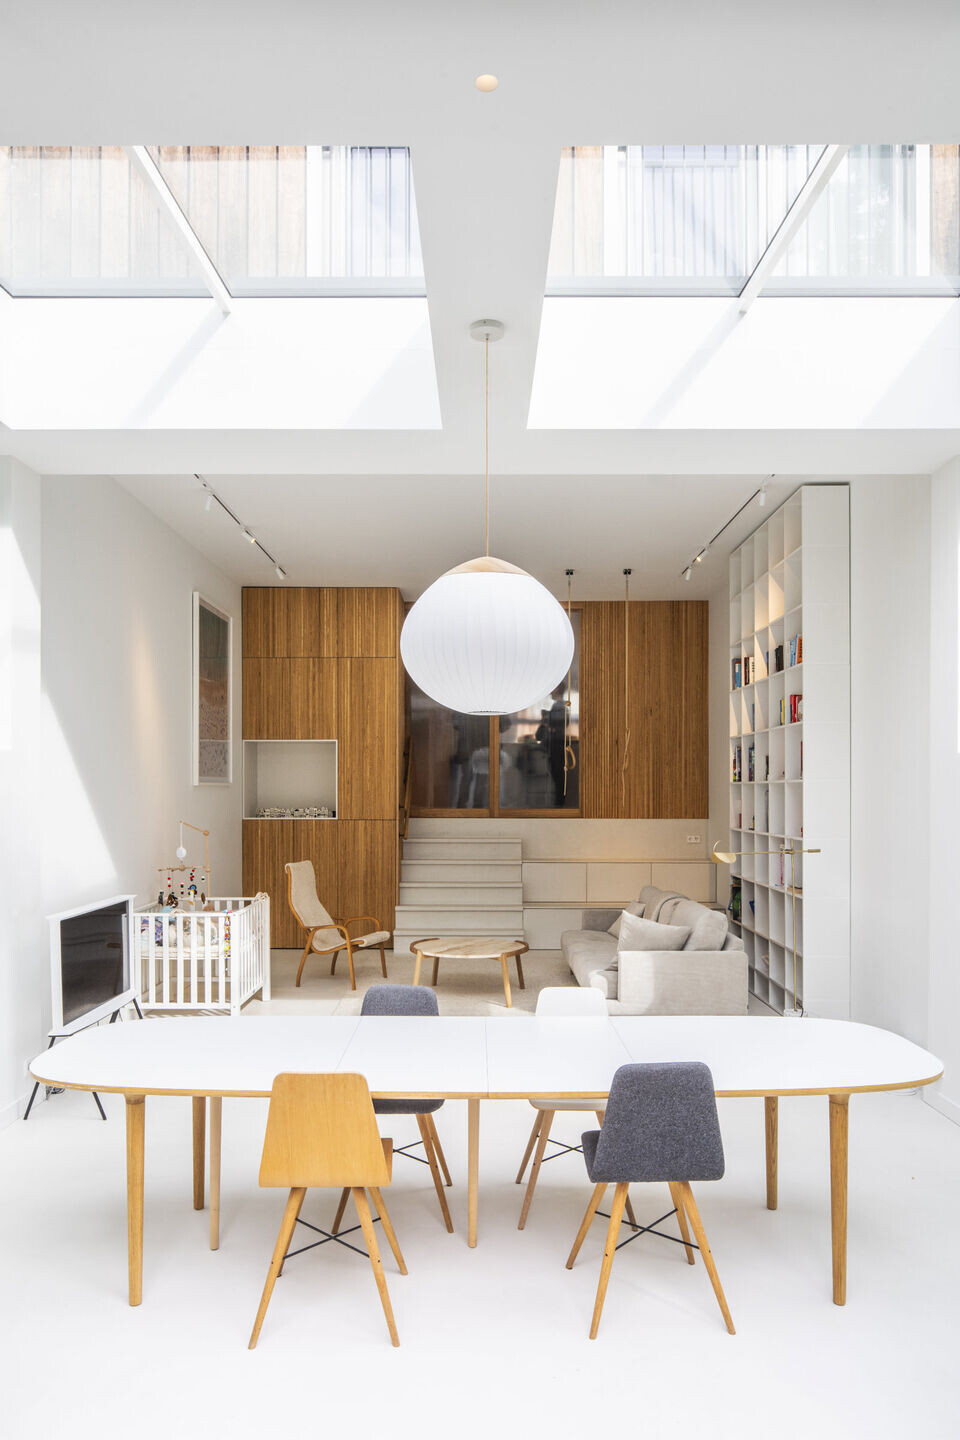
The floor consists of a plastered microcement that flows down over the stairs and integrated drawers, becoming one continous surface that unifies the split level kitchen and living room level.
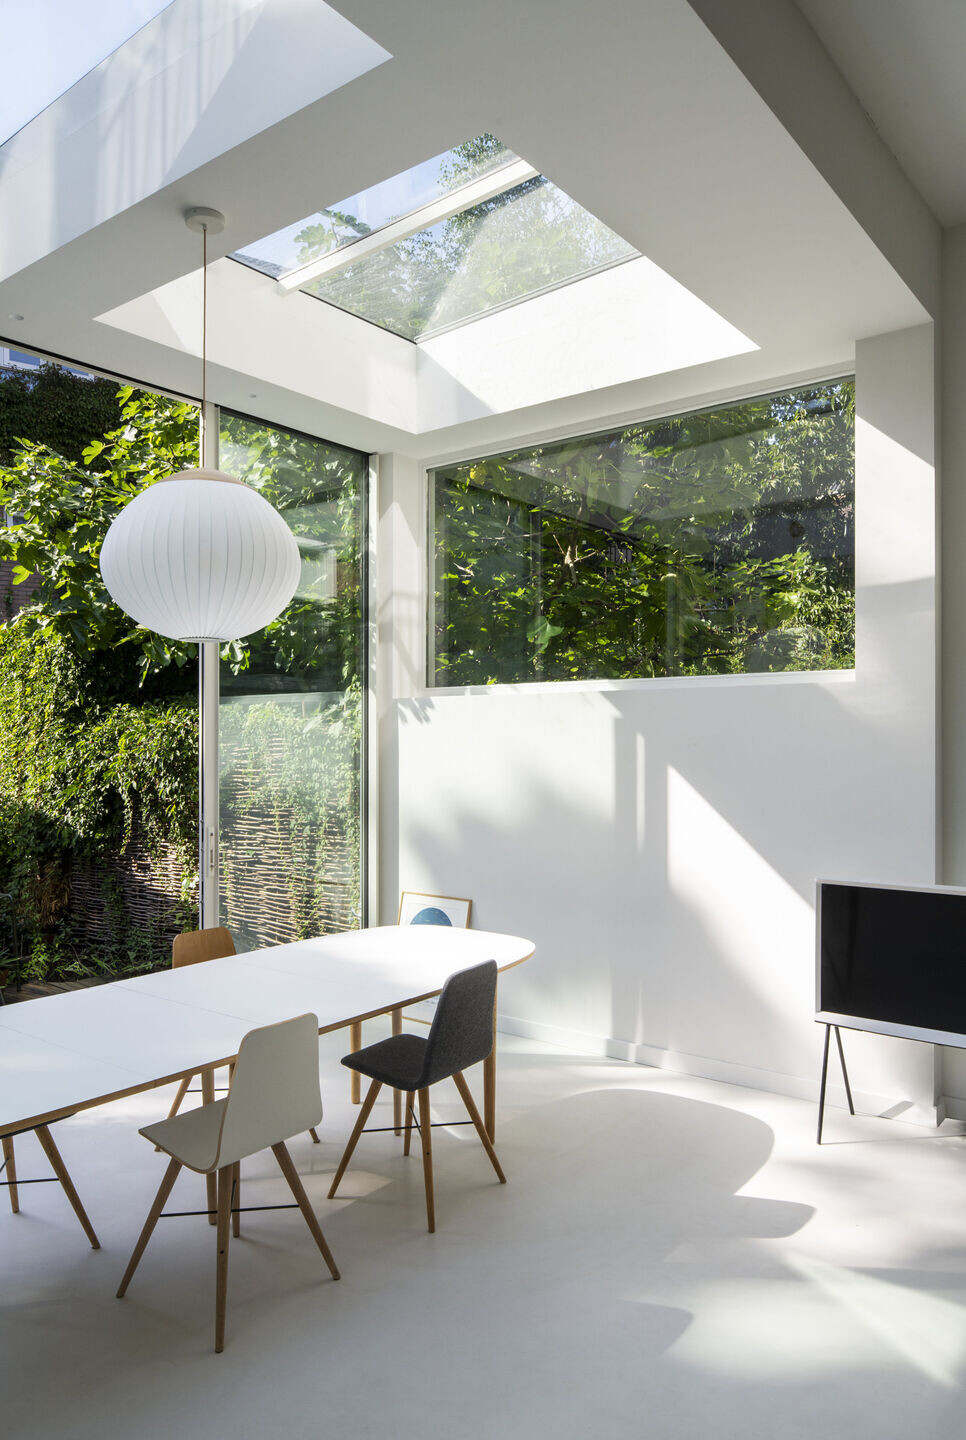
The living extension is a tall space with openings on four sides to maximize the light inside and open the house to the patio and surroundings. The old kitchen was recycled for another renovation project.