Madrid

An overview of projects, products and exclusive articles about madrid

Project • By Luzestudio Fotografía • Apartments

Ático en Madrid

The project focuses on transforming a newly built penthouse into a  contemporary and functional home for a young family with children. Xermán Peñalver / Luzestudio Xermán Peñalver / Luzestudio Lucia Ribelles's design stands out for its use of natural materials, custom woodwork, and a thoughtful layout that maximizes natural light throughout the space. Xermán Peñalver / Luzestudio Xermán Peñalver / Luzestudio Xermán Peñalver / Luzestudio More

Project • By Luzestudio Fotografía • Private Houses

Vivienda D + A

The D + A House project transforms the ground floor of a 2000s family house in Las Rozas, Madrid. The property followed the conventional layout typical of residential developments from that period: a series of small rooms arranged around a central corridor, with little visual connection between spaces or with the garden outside. Xermán Peñalver / Luzestudio Xermán Peñalver / Luzestudio Xermán Peñalver / Luzestudio The intervention, carried out by the architect Daniel Gimeno, founder of Giro A6, proposes a complete reorganisation of the ground floor with a clear aim: to free up the perimeter along the facade and restore natural light and the garden to a central role. Xermán... More

Project • By Burgos & Garrido Arquitectos • Bridges

King's Bridge
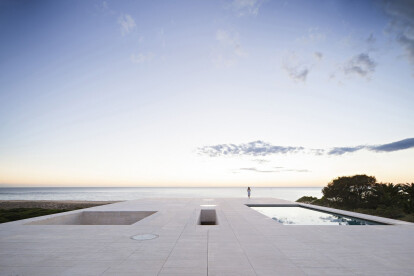
The ensemble comprises the Puente del Rey, treated as a square over the riverbed, and the esplanade to which it leads, separating the river from the Casa de Campo on the left bank. The space is built upon the footprint of the underground tunnels and becomes an open and clear area, an immense balcony over the river, observing the atmosphere crowned by the Royal Palace perched on the heights of Madrid. The esplanade is formed exclusively by an extended sheet of granite and limestone that adopts a gentle undulating topography when negotiating with the facilities of the underground highway. Imagen Subliminal The opening of the Campo del Moro and the Casa de Campo to the city through the combination of this ensemble generates an unpreceden... More

News • News • 8 Feb 2023

Madrid-based product design collective, Tornasol Studio, discuss their head-turning creations
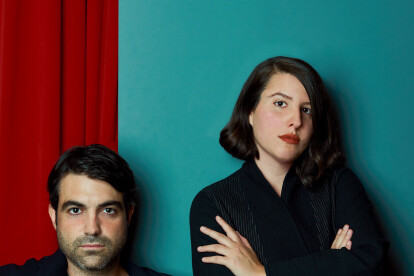
Archello speaks with materiality-focused product design collective, Tornasol Studio, in an exclusive interview following their global debut during last month's Maison et Objet. Find out how the trail-blazing studio is redefining craftsmanship below.     Please describe your studio and ethos.  Tornasol Studio, created by designer Inés Llasera and architect Guillermo Trapiello, is a product design office based in Madrid. They integrate playful and sensorial elements in their projects without leaving functionality aside. Tornasol Studio is a diverse practice focused on materiality, visual metaphor, and experimentation.   What does Tornasol Studio aim to do/ achieve?  We aspire to make projects in which emo... More

News • News • 27 Jun 2022

25 best architecture firms in Madrid

Madrid is a center of gravity for European architecture. Spain’s capital city is host to an amazing array of historic and contemporary built projects designed by architects from around the world. But Madrid is equally home to a strong collection of studios producing impactful work regionally and globally. Experimenters in form, color and light, Spanish architects are masters of building that is at once traditional and innovative. The 25 Madrid-based firms selected here are among the most pioneering Spanish practices today.    Caja Granada Savings Bank by Alberto Campo Baeza - © Photo: Duccio Malagamba 1. Alberto Campo BaezaAlberto Campo Baeza is a leader of Spanish architecture whose built work includes the stunn... More

Project • By BUESO-INCHAUSTI & REIN ARQUITECTOS • Housing

Pradillo Building

In an extraordinarily well located area of the city, forming part of an urban environment undergoing a significant transformation, we came up with a daring and ambitious housing project aimed at young people.  Projects of this kind are sadly lacking in a market characterised by conventionalism. Alfonso Quiroga Alfonso Quiroga Alfonso Quiroga The initial idea of providing all the dwellings with appealing spaces that connected the various rooms on a spatial level, led to the solution of designing duplex dwellings with double height spaces above the living rooms. The entrances are located on the odd floors, with spaces placed above them to house the individual installations of the dwellings. Access is from the core areas.... More

Project • By Antonio Vázquez | Architectural Photography • Apartments

High Fidelity

We’ve tried to preserve as much as possible the character and history of “HiFi House”, respecting its original layout and materials, while adapting its distribution and programming to the needs of the owners, a family who won’t give up on accumulating books and vinyl records in the digital era. Antonio Vázquez The building is one of the great examples of the so-called “racionalismo madrileño”, known for its simplicity and honest design. This condition made the project challenging for us, since we felt obliged to bring back the atmosphere of the space, despite the apartment having been heavily renovated in the past, erasing much of the original design. Antonio Vázquez There was n... More

Project • By Lago Interioriza • Hospitals

Smile In

We are hired to design orthodontic clinics whose services have evolved from traditional orthodontics to invisible dental alignment. Caption ​The main idea is to communicate through space this evolution from the traditional dental clinic to the new concept, where aesthetics, procedure, treatment and experience of patients changes radically, be transformed to a specialised boutique. Caption ​Straight lines marked on walls and ceiling, wood as the main material and an open concept make the transformation. Spaces are differentiated by services, such as: Caption - Reception with a high counter for public attention. - Bleachers in the waiting room. - Experience hallways. - Open concept where the patient is treated. Caption... More

Project • By AQSO arquitectos office • Private Houses

K house

This house is located in Parque Conde Orgaz, a low-density residential area in the northeast of Madrid, on a large and remote plot that is barely visible from the street. The architecture responds to this hidden and slightly sloping setting, with soft curves and fluid spaces, transforming the terrain into terraces according to the site views and orientation. More

Project • By OOIIO Architecture • Apartments

MIGA House

OOIIO Architecture concludes the refurbishment works in a cozy apartment in Madrid Rio: MIGA House. This is a recycling work, changing, starting a new life, for an old flat in a humble concominium. MIGA House aims to demonstrate that the standardized, the depressed, can be reborn with optimism, colour, light and imagination. A simple apartment of just 60 m2 with an old distribution full of partitions and partitions that suffocate its spatiality, can through a good interior design project become a modern and fun flat, adapted to the new contemporary family social structures, perfect for a working couple who wants to live in a design apartment, without having to spend tens of thousands of euros for that. For this project the architects wa... More

Project • By Galant I.D. Lda • Restaurants

Misk`i restobar

In Quechua Misk’i means ‘tasty, delicious’. Misk’i restobar is situated on the ground floor of an old building in Malasaña district, a lively historical, cultural and tourist center of Madrid, in 200 metres from the Gran Vía avenue. At the beginning, there was a typical Madrid bar from the eighties: a narrow corner space with a high bar, low ceiling and small windows.  The designers have decided to clean the space from everything superfluous and return it to its original appearance. The XIX century granite and brick walls were freed from decorative marble and wooden panels and a thick layer of plaster. Thus, the designers got an ideal basis to merge modern urban and natural concepts.... More

Project • By Fernando Alda Fotografía • Apartments

Casa 30x30 (Reforma Integral de una vivienda)

1. DESCRIPTION OF PURPOSEAlong the years many high standing residences of the XIXth Century expansion of Madrid have been modified to convert some rooms with little use into independent small apartments with minimal surface and optimum situation. In this case it is a 35 m2wine cellars which was adjacent to the kitchen of one of these residences which was bought by our client about thirty years ago and which had to be reformed.The existing distribution, composed of compartments and opaque, divides the apartment into 4 spaces (bedroom, living room kitchen and bathroom), all of them very small. The storing space was minimum and comfort and natural light were ratherscarce since every space is associated to a single aluminum window and balcony w... More

Project • By Zooco Estudio • Offices

Estudio Zooco

The concept of this space comes from what we want that space expresses itself, due to it is our own studio. We want to create a comfortable and functional space that at the same time, talks about our projects and our way to design. Caption Because of this, we generate an honest space where the architecture and materials are the paramount information. The space is a 140m2 flat, situated in a typical building of Madrid from the 20’s. We want to respect the aesthetics and to find its original materials, its authenticity, its materiality and the passage of the time itself. Caption Contribute only what is necessary for the space to serve us to develop our work. In order to get this, the original openings that had been closed... More

Project • By Zooco Estudio • Shops

La Oca Selezione

Project manager Miguel Crespo Picot, Javier Guzmán Benito, Sixto Martín Martínez: ZOOCO ESTUDIO (www.zooco.es)   Collaborators María Larriba, Teresa Castillo.   Photographer Imagen Subliminal www.imagensubliminal.com   The place is discreetly shown to the pedestrian as a common showcase in a commercial and centric street of Madrid. The showcase does not intuit the final space. Once someone accesses inside, two paramount and faced shelves generated by wooden oak supports. These wooden structures warmly welcome the client, showing a selection of different types of products, from little accessories to furniture pieces.   Afterwards, the place is fragmented into two heights. Inside t... More

Project • By Zooco Estudio • Offices

Goodman

Beginning with the establishment of the Goodman Offices Project in Spain, we found an open space, where the nucleus of the toilets, the structure and the glass façade were the only aspects to take into account. The owner presented us their way of doing business as the main request: it is about an office in which there aren´t fixed places, but various ways of having a meeting and working together, a lot of flexibility and different situations.Our answer to these requirements is to produce a unique language that goes through the space creating the different uses and circulations required. For that purpose, we use a linear separator made by strings as a generator of the project.We also want in turn that this ‘generating element’ establishes an... More