Swimming pools

An overview of projects, products and exclusive articles about swimming pools

Project • By VenhoevenCS architecture + urbanism • Offices

Swimming and Sports Complex Hoornse Vaart

Within sight of Alkmaar Noord station, the new Hoornse Vaart Sports Quarter will be built in the coming years. The project is the cornerstone of an integrated area development in Alkmaar Noord, in which sport, landscape and mobility come together to form a coherent and future-proof whole. B1 Desgin B1 Desgin Dialogue between building and landscape The design of the Hoornse Vaart Sports Quarter is characterised by open and rhythmic architecture in which sport and the environment are visibly connected. The green façade with airy frames gives the building depth and layering and ensures a smooth transition between the landscape and the interior of the building. Within the contours of the building, space is created for pleasan... More
Paradise Valley, Arizona luxury modern desert home with light filled glass wall open plan interior
Paradise Valley, Arizona modern resort style luxury desert home with hillside design and sweeping views
Paradise Valley, Arizona modern resort style luxury desert home with hillside perch and cactus garden landscaping
Paradise Valley, Arizona modern luxury desert home with views
Paradise Valley, Arizona modern indoor outdoor luxury resort style desert home with outdoor terrace and infinity pool

Project • By Whipple Russell Architects • Private Houses

Paradise Valley

Perched high above the Arizona desert, Paradise Valley transforms its steep hillside site into a bold architectural composition that follows the contours of the landscape, and opens its multi-layered design towards the valley below. A modern courtyard at the entrance with seating and a water vapor feature provides an atmospheric transition from the street to the private spaces. More than somewhere to quickly pass through, this open air gathering space invites a moment of pause before entering and exiting the property.   Once inside, the 7,300-square-foot design opens up into a dramatic living space with sweeping views across the desert. Anchored by a double-height stone fireplace, the great room is the heart of the home, connecting t... More
Modern architectural exterior of 16 Glenhaven, a luxury resort style indoor outdoor home in Reno, Nevada
16 Glenhaven, a luxury home in Reno, NV with modern architecture & indoor outdoor design
Modern architectural lines and luxury design details at 16 Glenhaven, a custom resort style home in Reno, Nevada
Luxury resort style home for indoor outdoor living at 16 Glenhaven in Reno, Nevada
16 Glenhaven, a modern architectural resort style luxury home in Reno, Nevada

Project • By Whipple Russell Architects • Private Houses

16 Glenhaven

Nestled in Reno, Nevada's high desert environment, 16 Glenhaven is a modern home that blends architecture, landscape, and resort style living in a custom design that lives like a private retreat, set apart from the pace of everyday life. Upon approach to the property, a sweeping driveway reveals the home, and a modern front yard pool terrace. Rather than hiding this recreation space behind the house, it's instead given a prominent place in both the arrival sequence, and the flow of everyday life. From the motor court, broad steps climb to the entrance, where expansive glazing and strong horizontal rooflines create a luxury modern aesthetic. Spanning more than 12,000 square feet*, the home is designed for both intimate family living, and l... More
Royal Palm Paradise Valley, Arizona modern resort style desert home with infinity edge swimming pool and outdoor terraces
Royal Palm Paradise Valley, Arizona modern resort style hillside desert home with infinity pool and views
Royal Palm Paradise Valley, Arizona luxury resort style hillside desert home with modern architectural exterior design
Royal Palm Paradise Valley, Arizona modern resort style desert home minimalist architectural front entrance
Royal Palm Paradise Valley, Arizona modern resort style desert home with terraced hillside design

Project • By Whipple Russell Architects • Private Houses

Royal Palm

From a distance, Royal Palm reads as layered planes of stone, wood, water, and glass stepping down a mountainside in Paradise Valley, Arizona. Its modern design extends in a series of horizontal volumes towards the valley below, opening to an infinity-edge swimming pool, and outdoor living spaces for entertaining and resort-style living. At the heart of the design is a light-filled main floor where the kitchen, dining room, living room, bar and wine display share one open plan. A skylight brings natural light down and through this open volume, and then past a glass floor walkway into the lower level below, while floor-to-ceiling sliding glass walls connect the main living areas to the outdoors. A luxury infinity pool with waterfall edge, B... More
Pasadena luxury home with modern architectural design
Pasadena luxury modern architectural home with resort style swimming pool and entertainment terrace
Pasadena luxury modern resort style home with backyard pool terrace

Project • By Whipple Russell Architects • Private Houses

Pasadena

Some homes are defined by a single dramatic gesture, Pasadena is defined by the richness of everyday life. Set within a secluded hillside estate in Los Angeles, California, the custom home feels both generous in size, and easy to live in, with spaces for everything from quiet family evenings, to hosting on a grand scale. A minimalist modern exterior gives way to an expansive interior shaped by natural light, extensive glazing, and open living spaces. Responding to fire department access requirements, the main and upper levels are organized as two separate wings that remain connected on the lower level. Between them, the central pool terrace becomes a focal point for everyday living, with the kitchen, living, and dining areas opening toward... More
Anglet Biarritz, France luxury resort style home with modern architectural design and front yard pool terrace
Anglet Biarritz, France luxury home with modern architectural indoor outdoor design
Anglet Biarritz, France luxury resort style home for modern indoor outdoor living, featuring glass walls, terraces & backyard swimming pool

Project • By Whipple Russell Architects • Private Houses

Anglet

Set within the coastal landscape of Biarritz, France, this modern resort-style home features a layered composition of glass and stone around a front yard swimming pool at the heart of its outdoor spaces.  Arrival unfolds vertically, with a covered passageway and stairs leading to the main living level. Landing on an expansive terrace at the door of a light-filled interior, the design immediately establishes an emphasis on indoor-outdoor living.  The upper level is the center of daily life. On one end sits the primary suite with private terrace, spacious dressing room, and generous bath, and on the other, a kitchen, dining area, and living room, all flowing together in one open-plan design. Extending onto the outdoor terrace, ope... More
High Valley Encino, Los Angeles luxury resort style modern home backyard pool terrace
High Valley Encino, Los Angeles modern design luxury home
High Valley Encino, Los Angeles modern design luxury home for resort style indoor outdoor living, with a covered outdoor kitchen, dining space, fire pit, and swimming pool

Project • By Whipple Russell Architects • Private Houses

High Valley

Set within a quiet residential neighborhood in Encino, Los Angeles, High Valley is a modern courtyard residence organized around a single, expansive outdoor living space, and the result is a luxury home that balances openness, privacy, and contemporary California living. From the street, the architecture presents a quiet composition of floating horizontal roof lines, warm wood cladding, textured stone, and expansive glass. A generous motor court leads to an entrance framed by reflecting pools and fire features, establishing a calm arrival, before the home opens up to the spaces beyond.  At the heart of the design, the living room, dining room, family room, kitchen, and bar are arranged around a central courtyard, anchored by a modern... More

Project • By Rodrigo Biavati Arquitetos Associados • Private Houses

Cambraia Social Space
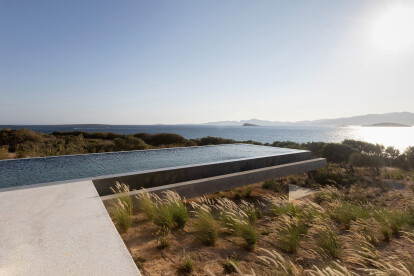
Located in Park Way, Brasília, the Cambraia Social Space is situated on a 20,000m² family property. This pavilion was designed as a multifunctional environment, serving as a gathering point for the family and a space for celebration and socialization, providing moments of leisure and relaxation for residents and their guests. Júlia Tótoli Júlia Tótoli Guided by the placement of the existing house and the pool to be renovated, the pavilion's positioning aimed to enhance the relationship with nature and the pre-existing architecture, ensuring the best flow for residents and visitors, and adapting to the natural characteristics of the land. Júlia Tótoli Júlia T&oac... More

News • Specification • 15 Aug 2023

10 outdoor pools that make a splash

Whether it’s taking a gentle dip or plunging feet first with gusto, a swimming pool is the ideal place in which to shed one’s inhibitions. A recreational marvel, sitting poolside on a sunny day can work wonders for the body, mind, and soul.  These ten outdoor pools offer a moment of tranquility, their water tempting the dabble of feet or a brisk and vigorous swim. Perfectly poised, they make a splash in their own right, with designs that quietly, and in some cases loudly, attract attention. From infinity pools that merge with sea and sky to cantilevered pools that offer a sense of floating weightlessness, this selection of swimming pools showcases a number of striking architectural features. Moreover, they mix an array of... More

News • News • 11 Apr 2023

Felipe Pantone transforms a swimming pool into a giant mosaic artwork
Argentinian-Spanish artist Felipe Pantone has created a large-scale artwork on the bottom of a swimming pool. Located in a smart contemporary seafront home in Jávea, in a sunny corner of the Mediterranean, Pantone’s underwater artwork is a colorful glass mosaic made using thousands of tesserae by Spanish brand ONIX. FPSTUDIO In his work, Pantone explores ways in which the displacement of the light spectrum impacts color and repetition. He considers light and color to be the essence of visual art. The infinity pool (named the ‘infinite pool’ by Pantone) at the home designed by architect Esther Santos, offered an ideal backdrop to create an underwater prismatic spiral of color. Using around 13... More

News • Specification • 24 Sep 2022

10 hotels with impressive sunbeds for a relaxing holiday
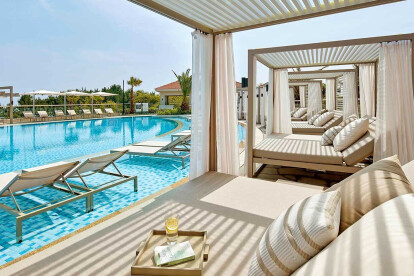
Pools, daybeds and lounges make up the focal point for most hotels in summer destinations. The pool area becomes the hotel's highlight, offering a relaxing holiday ahead.    Daybeds translate into a combination of sofa plus bed, whereas sunbeds are a subcategory, generally used outdoors by the poolside, sea, garden or terrace. Needless to say, the choice of daybeds is a key factor in the design of the hotel landscape.    From curvy daybeds mirroring the shape of waves to a classic upholstered one for maximum comfort, the following list is a collection of 10 such daybeds elevating the hotel experience.   1. The Jaffa Hotel and Residences Amit Geron The context of this complex architectural undertaking is... More

Project • By Whipple Russell Architects • Private Houses

Trousdale

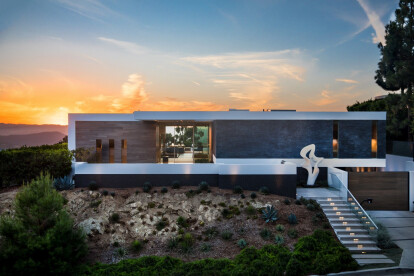
Jason Speth Guests coming up the front steps of this hilltop home are met with a Carrera marble sculpture by Richard Erdman, titled Serenade, selected by our clients, whose devotion to the process made this an especially joyful collaboration. Also part of the team were Robert Wright and Jason York of McCormick and Wright, who did the interior design and were a distinct pleasure to work with. There are a lot of details and non-standard finishes in this house - personal taste, not trendy taste. The dark-grey rough stacked-slate exterior is capped with crisply contrasting white stucco. A pivot-style all-glass front door and surround welcomes you to the modern West Coast lifestyle, framing a view through the house to the hills beyond.... More

Product • By ROUVIERE • Modern concrete swimmingpool surrounds

Contemporary swimmingpool surrounds

Rouviere manufactures concrete copings in various shapes for swimming pool surrounds. These pieces are handmade and can be customized. With several concrete contemporary aspects, they exist in straight rectangular models, as well as L and U-shaped models. They can be done with big dimensions such as 50x100 cm. 9 colors are available for each model. The specific model called Sermivelt is also available in 64 colors of microconcrete plaster used to cover it. More

Project • By MJMA • Swimming Pools

UBC Aquatic Centre

“How can this new Aquatic Centre effectively train Olympians, serve its community, and enhance the student experience. How can it operate ‘learn-to-swim’ programs while at the same time run a 1000 person swim meet?" In 2012, UBC sent more swimmers to the London Olympic Summer Games than anywhere in Canada, and had the most successful swim team in the country. Meanwhile the explosive market-driven expansion of the Endowment Lands and burgeoning Campus Community has created the fastest growing youth and family population in the Lower Mainland. The new Aquatic Centre is required to meet the needs of both these groups; a high performance training / competition venue and community aquatic centre within a single facility while engaging the P... More

Project • By Kraaijvanger Architects • Sports Centres

Zwemcentrum Rotterdam

Swimming in an office? In the middle of the city? Between shops, city hall, restaurants and wellness? As of Friday 23rd of February 2018 this is officially possible. At 12am city council member Visser opened Swimming Venue Rotterdam. Kraaijvanger Architects designed the plan for this unique sustainable transformation from office to swimming pool in commission of Consortium Hart van Zuid (Ballast Nedam & Heijmans). Children, adults and top athletes are welcome for swimming lessons, sport – and recreational swimming and - with the 50-meter pool - for official international competitions. The exterior of the building remains recognizable for the neighborhood, because the design consists out of characteristic parts that remain intact between... More