White walls

An overview of projects, products and exclusive articles about white walls
News • News • 21 Jan 2023

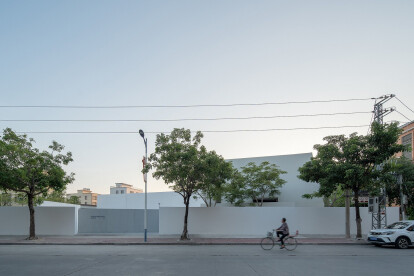
AD Architecture injects art, design, and commerce in a rural revitalisation context
Located on the main road of Shiyihe Village in Shantou, Future Artspace H seeks to integrate public life into the market by introducing art, thereby giving new meaning to the rural neighbourhood. Designed by AD Architecture, the project breaks away from the conventional boundaries of design, creating an art space that speaks for the city and society.  ZC Architectural Photography Studio Having witnessed the incoherent evolution of the rural landscape first-hand, which changed the harmonious character of the village, the architect intends to interject commercial art in the pursuit of rural renewal. The project intentionally leaves voids within to offer opportunities for commercial operations. The designed space adapts to diffe... More

News • News • 16 Jan 2023

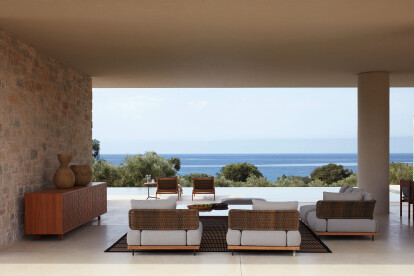
Villa Messenia by block722 embodies “organic minimalism” in Greece

Block722 recently completed the interiors for a chic urban vacation home of a family in Messenia, Greece. The design combines the openness and rustic feel of a picturesque gateway with the charm of a modern retreat to exhibit effortless elegance immersed in nature.  Gaelle Le Boulicaut The entire interior concept was conceived by Block722, from surfaces and treatments to bespoke furniture and fittings. Set atop a vast, sloping plot adjoining the sea, the structure remains conveniently discreet, surrounded by native Mediterranean flora.  Gaelle Le Boulicaut Comprising a material palette of pale and dark oak, light-coloured marble and soft white walls, the design features warm, organic, and minimalistic tones. A... More

News • News • 2 Jan 2023

Villa LL by Siana Architecte in Casablanca embraces pristine forms and traditional Moroccan architecture

In a residential area of North Casablanca on a plot of 1000 square meters, Villa LL by Siana Architecte (Mohamed Amine Siana) features curves, sensual lines, and an architectural approach that is protective without being stifling.  Fernando Guerra FG+SG The exterior of the house presents a solid façade that ensures privacy. The sculpted, extended vertical planes of the façade allow for strategic openings that provide views to the outside world without allowing views into the private realm that lies beyond.  Fernando Guerra FG+SG Influenced by traditional Moroccan architecture and response to climate, the house's interior features a reflective and intimate courtyard that offers a place to relax awa... More

Project • By S4A | Space4Architecture • Private Houses

Verandah Place Townhouse

This historic carriage house on Verandah Place in Carroll Gardens, dating back to the late 1800s, had undergone several unsympathetic renovations over the years, leaving only the original facade intact. Our clients, a young couple with three children, envisioned a home that felt both open and airy, yet still intimate. To bring this vision to life, we reimagined the layout to maximize natural light and carefully selected materials that foster warmth and harmony. Soft white walls, oak wood flooring, doors, and cabinetry create a seamless, inviting flow throughout the home. A striking, modern stairwell serves as both a light well and a central architectural feature, providing visual continuity and a sculptural focal point in the space. Be... More

Product • By Durasein • Glacier Tundra

Glacier Tundra

No matter which wild creatures inhabit your environment, they’ll feel right at home nestled inside in this wintery white.Characteristics● Content: Acrylic, aluminum trihydrate filler, and pigment● Construction: Mineral-filled and cast. HomogeneousTechnical ● Format: Panel / Sheet● Size: 144in x 30in● Overall Thickness: 0.5inApplication ● Indoor & Outdoor: Indoor● Applications: Countertop, wall cladding, partitions, architectural elements, shaped products (sinks, tubs, shower pans). Suitable for healthcare settings, senior living facilities, educational spaces, dormitories, multi-family dwellings, hospitality businesses, food service, retail, entertainment venues, marine, aviation, and transportation.● Durability: Heavy D... More

Project • By Tempelbau • Shops

Anthos

Anthos was born from the desire to achieve a design that simultaneously takes advantage and enhances the architectural features of the space.The original space consisted of a single tunnel-shaped room divided into four squared bays with vaulted ceiling. The concept envisions the division of space into two functionally different zones:The first three bays host the clothing display while the last bay contains a mirroring wall, the cashier desk and the accessories display as a background of the composition.Furniture seizing focuses on a geometric module based on the subdivision of the bay into three parts.Lighting represents an important part of the project. In fact, integrating lighting within the pieces of furniture, allows an optimal exhib... More

Project • By Tempelbau • Apartments

Cotto di te

Working in the historic center is always a fascinating challenge and a great responsibility especially if you are in Firenze.Via degli Orti Oricellari is a road that connects Borgo Ognissanti to the Santa Maria Novella Station by tangling the garden of Orti Oricellari from which it takes its name. The apartment in question is situated on the first floor of an ancient building dating back to the 19th century.Its location allows the view of the garden and an excellent exposure to natural light. The current plan does not represent the original configuration, but is the result of a series of changes that have adapted the interior spaces to the needs of people who have lived there over the time.At the time of the survey, the building was in a... More

Project • By Tempelbau • Apartments

Bruscolini

Signa is a small town located about 20 km from Florence which boasts very ancient origins and a small historic center with a medieval structure nested within the circle of walls. Nowadays only a few traces of the wall survive. The early years of the twentieth century mark the beginning of a gradual development of the urban fabric that will culminate in the uncontrolled expansion of the 60s and 70s with the construction of a multitude of poor quality buildings, characterized by bad design and cheap materials. Our project consist in the renovation of a flat located in one of these buildings located in a semi-central position close to the park of Villa S. Lorenzo and facing a small square called "Le Corti". The original layout was simple an... More

Project • By INT2 architecture • Apartments

Interior NKF

The two-level apartment for rent is located in a constructivist building built in 1928-1930 by architects Moisei Ginzburg, Ignatius Milinis and engineer Sergei Prokhorov for high rank employees at the Commissariat of Finance (shortened to Narkomfin). In 2020, the complex reconstruction of the Narkomfin building was completed under the leadership of the chief architect of the project, Alexei Ginzburg, the grandson of the architect Moisei Ginzburg. Three-room apartment is located in a residential unit - type K. On the first level there is a living room with a compact ergonomic kitchen and a small dining area, a bathroom and an entrance hall. The second level is accessed by a staircase covered with xylene, an artificial stone made from sawdus... More

Project • By ES_ARCHITECTURE (Erez Segalovitz) • Private Houses

GN House

Surrounded by houses built in the 1940’s with sloping roofs covered by concrete tiles, the GN house stands out with its bright color and modernist simple shape. The house is slightly lifted from the street level and defined by a few basic materials and colors: concrete in white, steel and aluminum in black, and wood in its natural color.  The scheme of the project is based on the merge of three boxes, which are distinguished from one another by size or coating material. At the front, the top floor stands out with its dazzling white plaster coating, and in contrast to the floor below it, which is coated with Cedar wood beams. The wood beams are assembled at an angle which gives the stiff mass a movement effect; the same idea is c... More

Project • By Hier Architects • Private Houses

Slide House

Constrained by the long narrow site sandwiched between neighbouring properties, the design distills into the shifts of 3 volumes to shape light entering the spaces of this dwelling. Caption Caption Deprived of any side elevations to allow openings, the 3 cubes slides between the party walls to allow daylight into the middle of the house. Here, a double volume atrium space ensures light reaches the lower parts of the house from the skylights above. Staircases are located beneath the skylights on both sides of the atrium while a feature bookshelf on level 2 fronts one face of the atrium. In addition to shifting between the walls, the cubes also slide amongst themselves along the front-back axis, introducing a series of outdoor pati... More

Project • By Himera Estudio • Private Houses

Casa DH20

The first time we visited the DH20 HOUSE it was ruined. However, it was obvious that the house had many possibilities.   It was a very luminous house located in the historic center of Madrid, but in a quiet street. It occupied the last floor of the building and opened to a large block courtyard.   The client wanted to make a reform for their subsequent rental, so it was essential that the finishes were resistant and durable, without appearing cold or impersonal. That was the main reason why ceramic flooring was installed in beautiful spike veined gray, throughout the space. To counteract, an exhaustive work was carried out to recover existing elements, which became the main protagonists of the project.   On the one hand... More

Project • By PENSON • Offices

Ingenuity Media City

Ahead of The Hut Group’s landmark 1 Million sq. ft. campus development, The Hut Group needed space to cater for their rapid growth, so PENSON came to the rescue with interim offices to supply THG’s (The Hut Group’s) fast-track expansion. PENSON has delivered two high-performing offices for The Hut Group at Airport City Manchester to aid headcount issues for the interim period, with a further office remaining a permanent fixture for THG’s future presence at Media City, Manchester. All three sites house integral THG teams, including Ingenuity programmers based at Manchester’s Media City site, as well as creative and brand teams in 4M and Voyager, based at Airport City Manchester. The sites presented huge oppor... More

Project • By PENSON • Offices

4M & Voyager Offices

Ahead of The Hut Group’s landmark 1 Million sq. ft. campus development, The Hut Group needed space to cater for their rapid growth, so PENSON came to the rescue with interim offices to supply THG’s (The Hut Group’s) fast-track expansion.   PENSON has delivered two high-performing offices for The Hut Group at Airport City Manchester to aid headcount issues for the interim period, with a further office remaining a permanent fixture for THG’s future presence at Media City, Manchester.   All three sites house integral THG teams, including Ingenuity programmers based at Manchester’s Media City site, as well as creative and brand teams in 4M and Voyager, based at Airport City Manchester.   The si... More

Project • By Comelite Architecture Structure and Interior Design • Hospitals

Benedetti Orthodontics Interior Design

Medical spaces are always difficult to design because the ambiance has to literally comfort the patients, but CAS has definitely risen to the challenge with Benedetti Orthodontics interior design in Florida, USA. While most of the design is ultra-modern, the neutral color scheme, the soothing lighting, & the trendy furniture give the space a calm quality that is sure to make any patient feel at ease. While the underlying sleekness befits a medical practice, the muted tones make it comfortable. More