Verandah Place Townhouse

Verandah Place Townhouse
Beatrice Pediconi

VERANDAH PLACE

Applied products
View all applied products

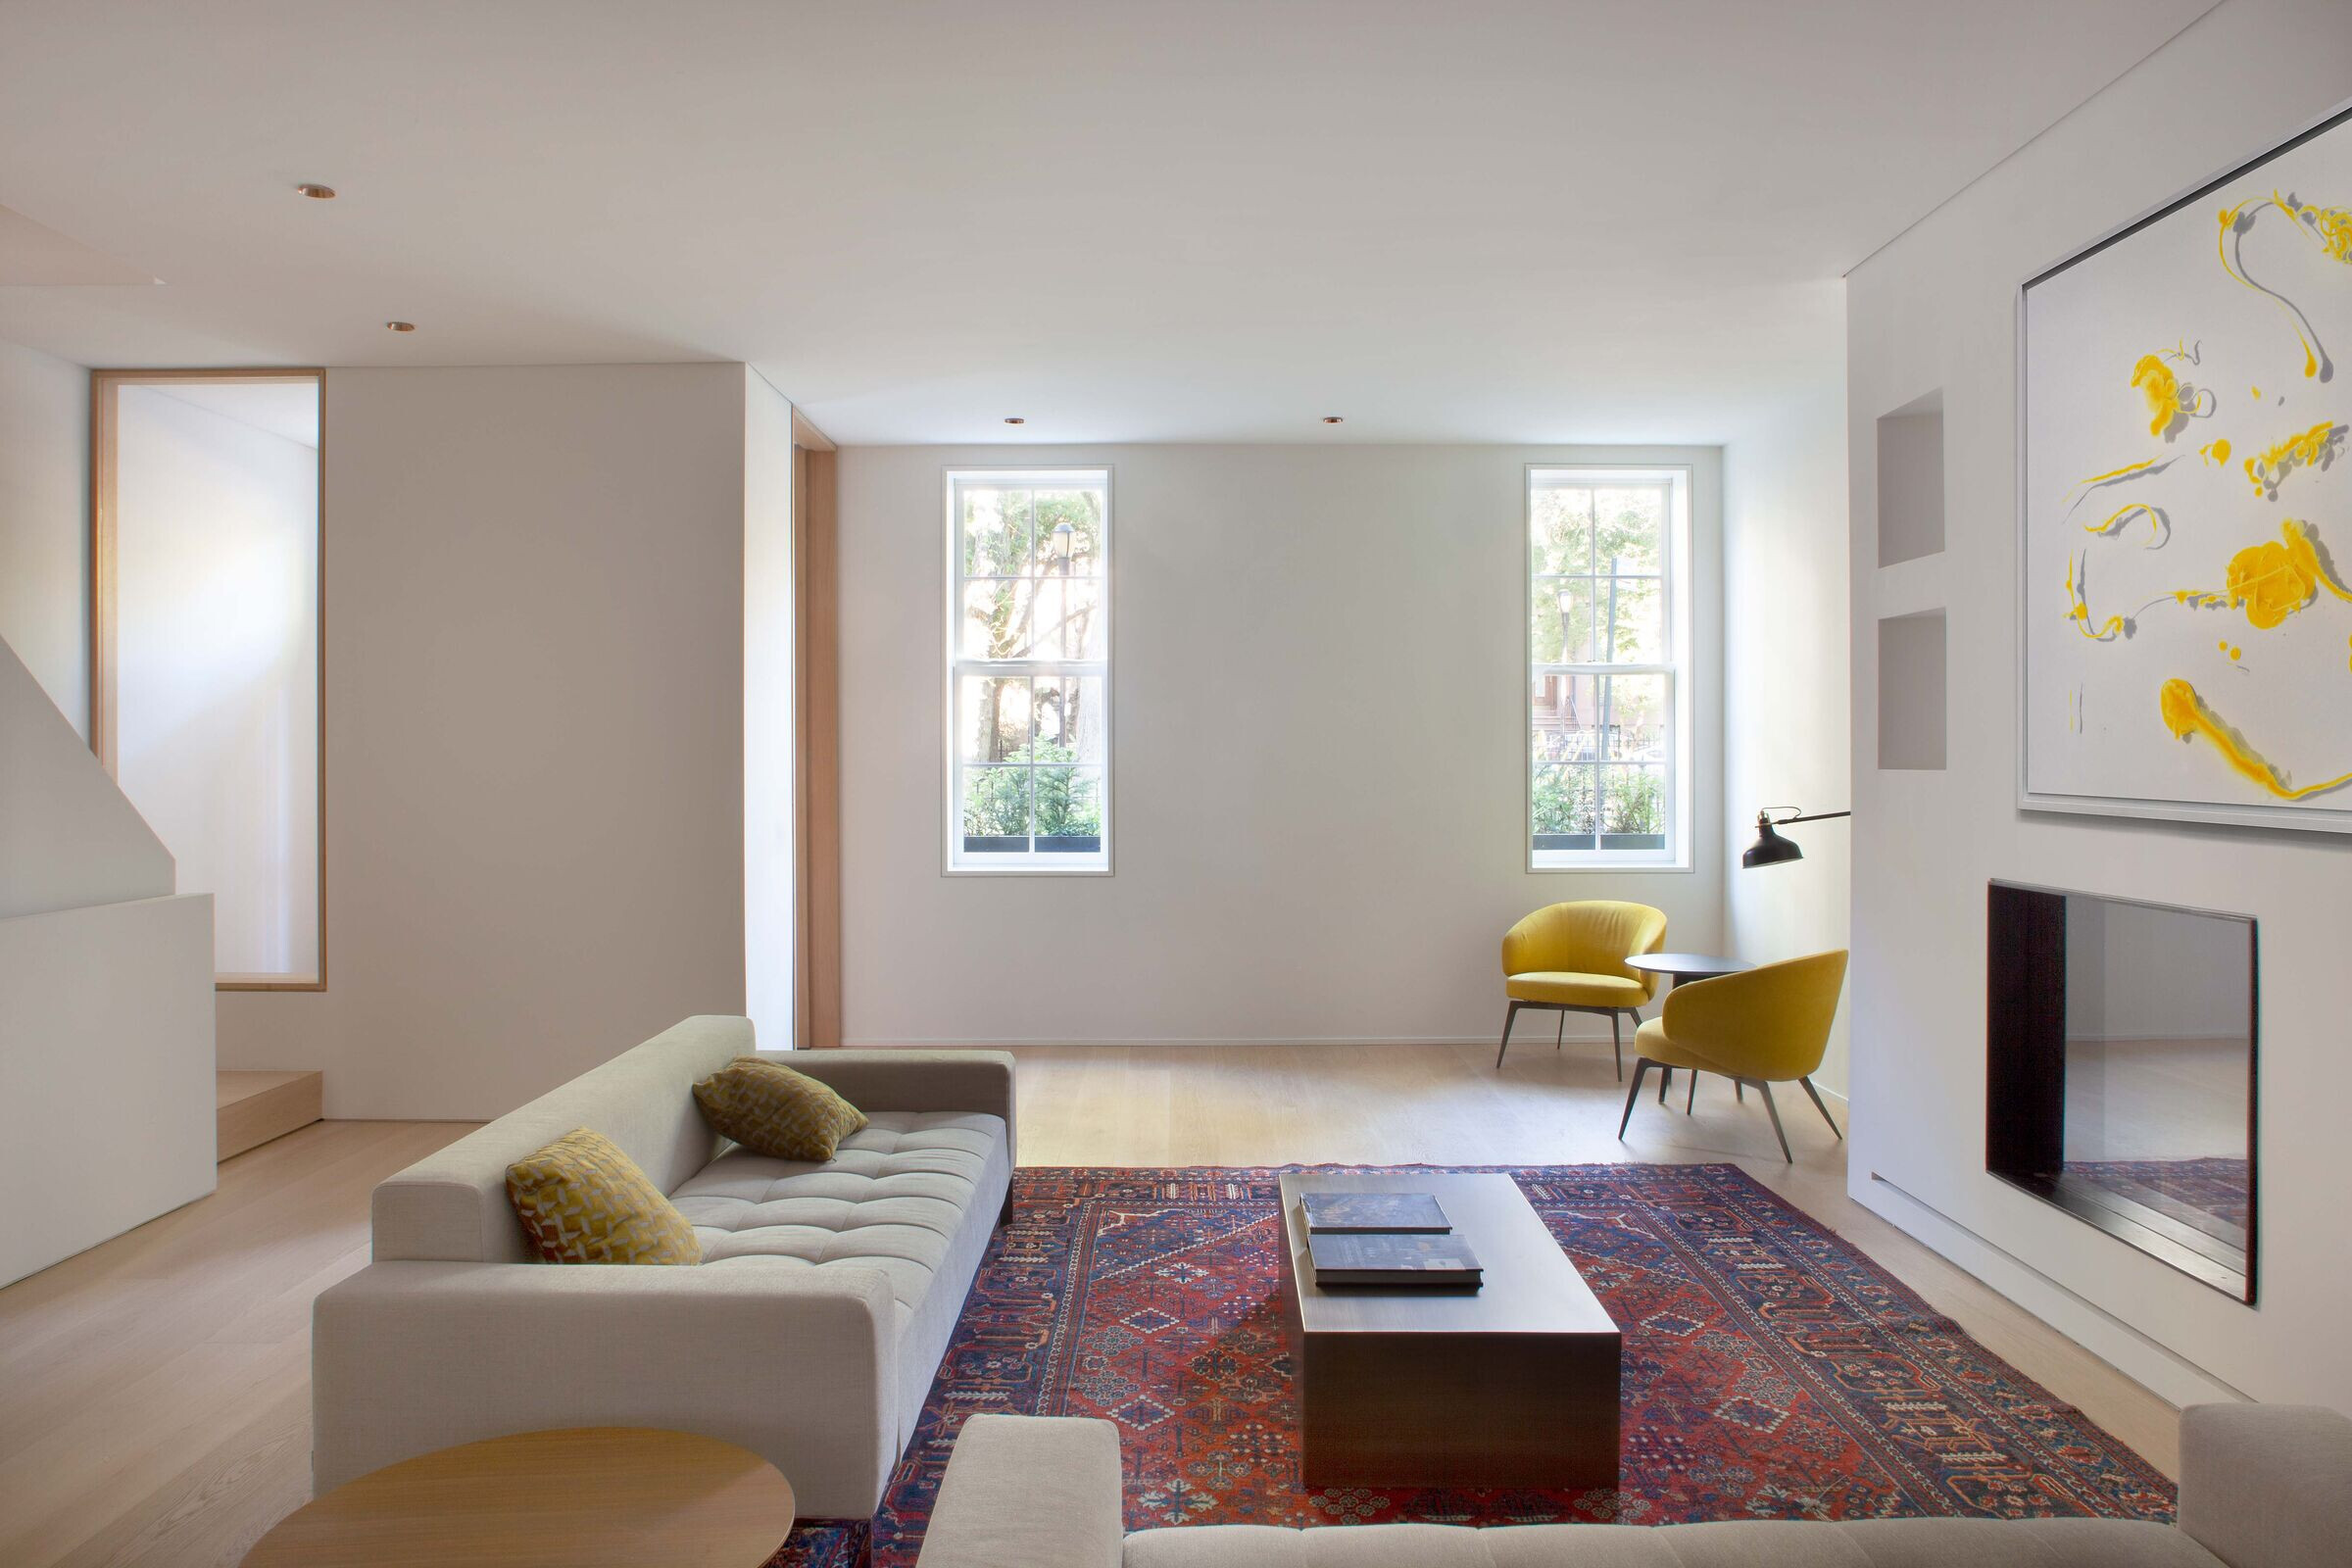
This historic carriage house on Verandah Place in Carroll Gardens, dating back to the late 1800s, had undergone several unsympathetic renovations over the years, leaving only the original facade intact.

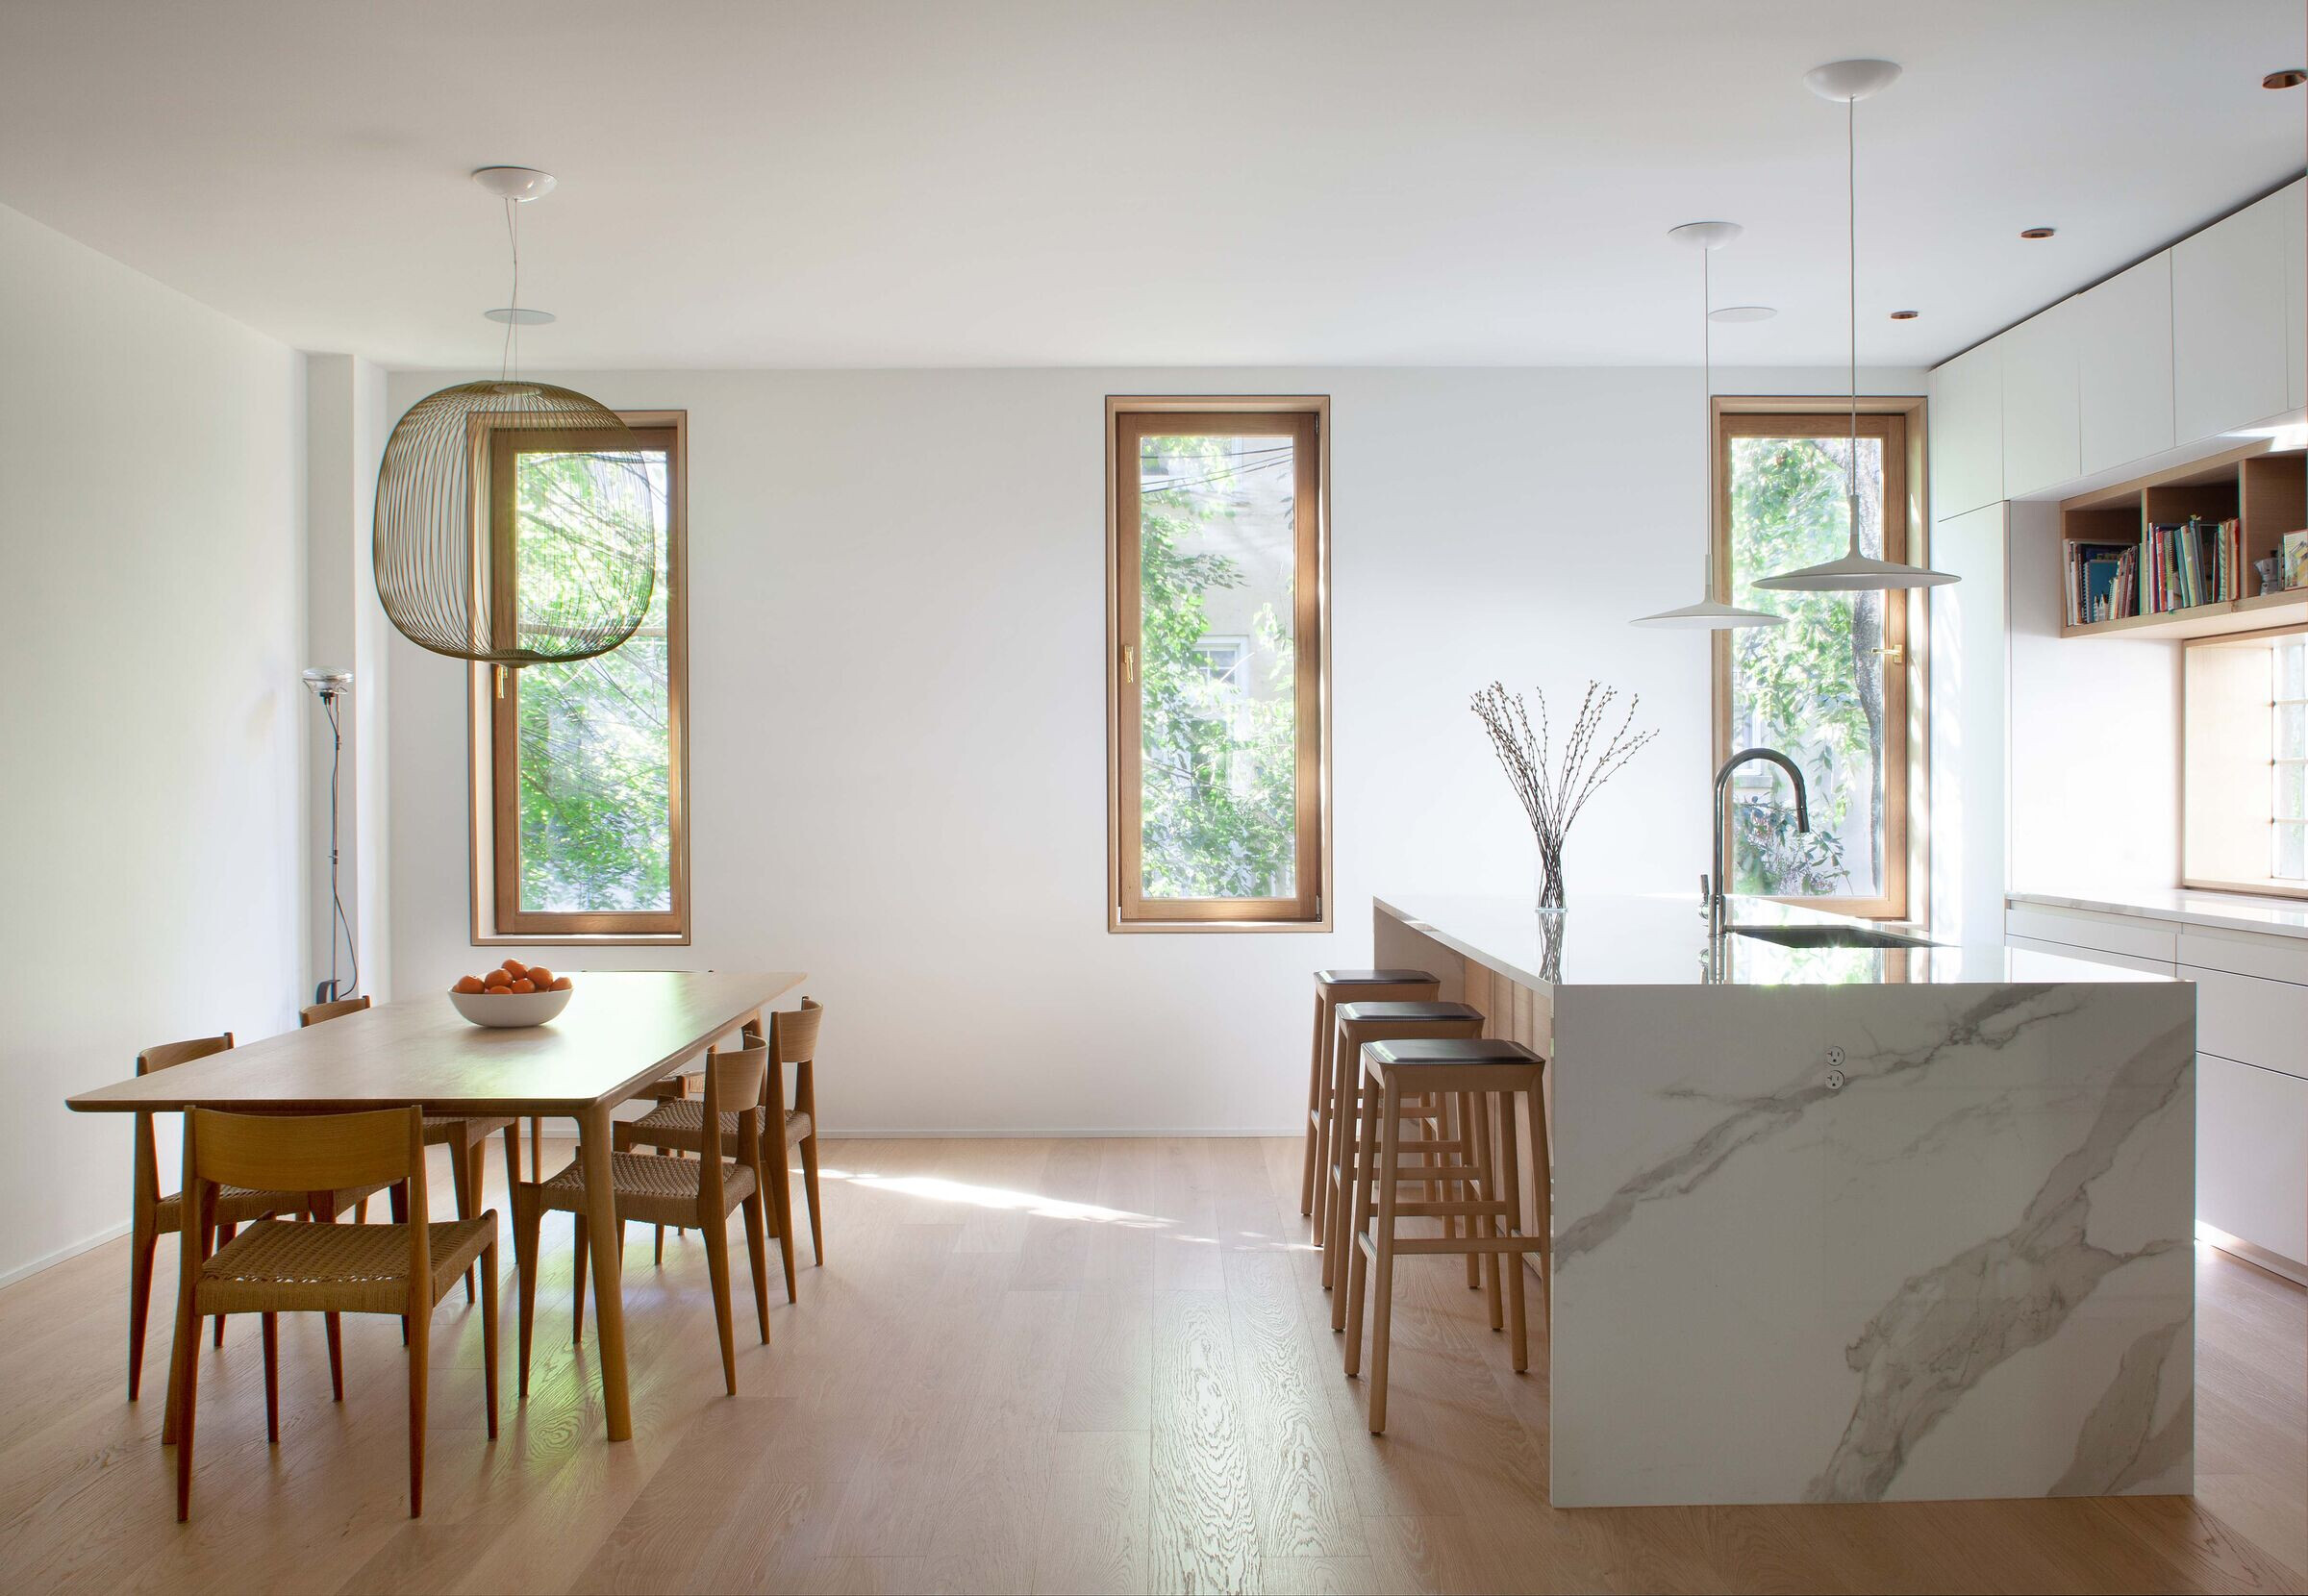
Our clients, a young couple with three children, envisioned a home that felt both open and airy, yet still intimate. To bring this vision to life, we reimagined the layout to maximize natural light and carefully selected materials that foster warmth and harmony.


Soft white walls, oak wood flooring, doors, and cabinetry create a seamless, inviting flow throughout the home. A striking, modern stairwell serves as both a light well and a central architectural feature, providing visual continuity and a sculptural focal point in the space.
photo_credit Beatrice Pediconi
Beatrice Pediconi
photo_credit Beatrice Pediconi
Beatrice Pediconi
photo_credit Beatrice Pediconi
Beatrice Pediconi
photo_credit Beatrice Pediconi
Beatrice Pediconi
photo_credit Beatrice Pediconi
Beatrice Pediconi
photo_credit Beatrice Pediconi
Beatrice Pediconi
photo_credit Beatrice Pediconi
Beatrice Pediconi
photo_credit Beatrice Pediconi
Beatrice Pediconi


Project credits

Structural Engineer
MEP engineers

Product spec sheet

Decorative lighting
Recessed Lighting
Toio by Flos
Bathroom Vanities
Kitchen countertops + Island top
Calcatta and Staturaio by Infinity
Ceramic tiles
Plumbing fixtures

Project data

Project Year
2020
Building Area
4500 sq ft
Share or Add Verandah Place Townhouse to your Collections