Windows

An overview of projects, products and exclusive articles about windows

Project • By Angular • Offices

Think Workspace

In recent years, working models have evolved from rigid and repetitive schemes to more open and flexible concepts. This shift has also driven the decentralization of office areas, allowing workspaces to emerge in places where they were not previously common. The result? Projects like Think Workspace offer an architectural proposal aligned with new economic models based on the shared use of goods and services. Recording Architecture - Paco Álvarez Recording Architecture - Paco Álvarez Located in San Nicolás de los Garza, Nuevo León, the city’s entrepreneurial culture is reflected in the need for projects like this one, which combine functionality and design in a collaborative work environment. The... More

Project • By monovolume architecture + design • Showrooms

Südtriol Fenster - Showroom

Südtirol Fenster is a leading company in the manufacturing of high-quality windows in South Tyrol that is deeply rooted in regional tradition. By focussing on precise craftsmanship and the use of local wood and high-quality materials, the company stands for authenticity like no other. Giovanni De Sandre Giovanni De Sandre The company's new showroom is located at the Trento Interporto. The strategic location near the picturesque Lake Garda is primarily aimed at customers from outside the province and impressively embodies Südtirol Fenster's drive for excellence. Giovanni De Sandre Giovanni De Sandre The design itself reflects the company's identity: wood, green accents and traditional elements all combine to c... More

News • Partner News • 20 Feb 2024

Introducing Partner Capoferri Serramenti s.p.a.
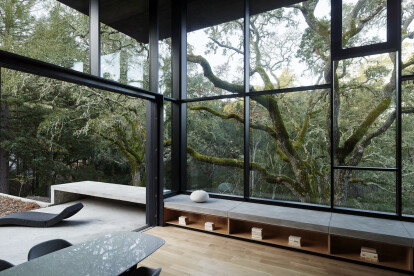
Capoferri Serramenti s.p.a. was founded in 1894 in Adrara San Martino, Italy, as an artisan carpentry specializing in wooden window frames. Over more than 130 years of activity, the company has evolved into an international producer of tailor-made window frames for some of the world’s most renowned architects, including Renzo Piano, Michele de Lucchi, David Chipperfield, Mario Cucinella, and Bohlin Cywinski Jackson. Today, it is managed by Sergio Capoferri and his sons, Paolo, Francesco, and Luca. Capoferri’s handcrafted tradition has merged with a cutting-edge technical approach, making its products suitable for both large and small projects. A specialized Capoferri team, consisting of design managers and technical-commercial... More

News • Specification • 26 Oct 2023

10 homes that make use of expansive glazed facades

Window design plays a key role in determining the outward appearance of a building. German-born architect Ludwig Mies van der Rohe’s 1951 Farnsworth House, with its expansive windows and uninterrupted flow, is a wonderful example of the architectural use of glass in a home (in spite of its issues with privacy and temperature control at the time). Nowadays, windows are increasingly built with performance in mind, notably thermal performance, structural integrity, noise reduction, and protection against the elements. High quality window systems will positively affect energy efficiency — investing in windows with a low U-Value will help to ensure heat remains inside and does not escape on cold days. In the UK, for example, “e... More

Product • By Winco Window Company • 4410 Series | Single Hung

4410 Series | Single Hung

The 4410 series is a fixed and single hung window that will provide years of low maintenance and high performance. With 0.080” nominal wall thickness throughout the mainframe and sash and a 3/32” thick aluminum sill, the 4410 is up to the task that your project demands. The large window sash is no problem and will lift easily when using our class 5 balance system. More

Product • By Winco Window Company • 1450S Hung Replica

1450S Hung Replica

The 1450S Simulated Hung Replica has the aesthetic of a hungwindow with the configuration of a fixed, projected, or casementwindow. The 4” frame depth and 1/8“ wall thickness providesexceptional strength for a snug, durable fit into oversized slidingwindow openings. Extruded beveled glazing leg provides clean sightlines withweathertight construction. Also available with applied muntin gridsand panning for a customized look. More

Product • By Air-Lux Technik AG • Descending window

Descending window
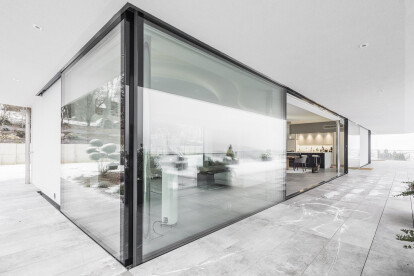
The vertical highlightThe new descending window extends the air-lux product portfolio with an impressive new way of opening. The complete width of the descending window can be opened and the whole window unit is lowered into the ground. The advantage over sliding units: no fixed elements needed for the window to slide in front of. Completely retractable: 100% impermeability.The new descending window also impresses with its unique air-lux pneumatic sealing system. The continuous, inflatable ring seals match the movable pane element and close the gap between the pane and the fixed components perfectly, providing guaranteed 100% impermeability against driving rain, wind and noise. Caption Up to 25 m² window area Big is best &nd... More

Product • By Air-Lux Technik AG • Sliding Windows

Sliding Windows

The horizontal highlightThanks to air lux’s patented sealing system, compromises are a thing of the past when it comes to sliding windows. air-lux guarantees 100% impermeability with the same excellent running characteristics and sliding leaf weights of up to 1800 kg. 100% impermeable, excellent running characteristicsWhen they are closed, the perimeter ring seal ensures 100 % impermeability against driving rain, wind and noise. The strong contact pressure of the seal (seal active) allows impermeability values to be achieved with sliding windows that could previously only be achieved with side-hung windows. When open (seal inactive), the seal is rolled up and the sliding window can be moved with the minimum of effort. In contrast... More

Project • By diederendirrix • Housing

Onyx

The Onyx residential tower is a part of the transformation of the Emmasingel quadrant in the centre of Eindhoven. diederendirrix was involved in a number of the architectural projects on the site. Besides the new Onyx residential tower development, the transformation of the urban environment also included the repurposing of the Philips Lighting premises and the newly-constructed Gaagle building. The Onyx Residential Tower is 84 metres high and has a total floor area of 13,000 m2. The building has 22 storeys with 135 apartments and a luxury penthouse on the 23rd floor. Each storey consists of 6 apartments of approximately 70 m2. These have an easterly or westerly orientation, ensuring pleasant sunlight and beautiful views. The plinth of the... More
Windows on all three floors of the home are visible from the angled interior atrium.
Architect Jason Winters of Kezlo Group says Western Window Systems’ customization options helped him achieve the home’s ultra-contemporary design objectives.

Project • By Western Architectural Openings • Private Houses

Nascent House
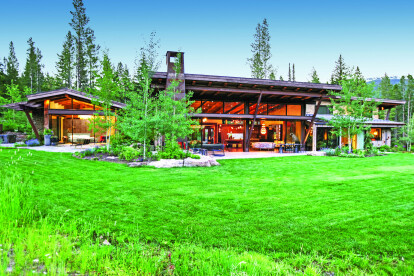
The Nascent House makes riverside views surreal.You could almost call The Nascent House project “surrealist architecture.” Nestled among the trees lining the eastern shore of the South River in Annapolis, Maryland, the 3,000-square-foot house takes the shape of a teardrop – three pointed stories with dramatic angles on one side, and a big, curvy bubble on the other.And throughout, it’s filled with an array of customized Western Window Systems moving glass walls and windows strategically placed to work with the architect’s vision to create a high-concept home that presents new perspectives and shifting light conditions to the residents as they move throughout the house.Architect Jason Winters of Kezlo Group and builder Brad Lundber... More

Project • By Reynaers Aluminium • Residential Landscape

Flying Star Residence
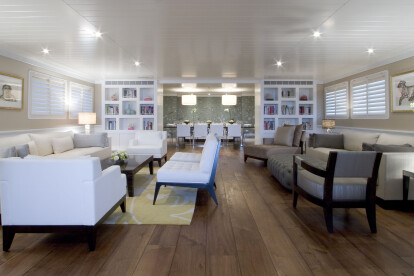
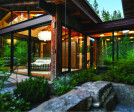
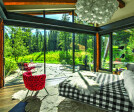
his signature mountain home can trace its beginnings to a rough outline in the sparkling powder of a Big Sky Country ski run. The Flying Star residence is a well-crafted contemporary home located in Bridger Canyon, a private residential enclave just outside of Bozeman, Montana. This 4,690 sq. ft., three-bedroom dwelling presents an appealing blend of minimalist European styling, expansive window walls, and natural interior effects, such as massive timber ceiling beams.“THE PROJECT CAME TO LIFE WHEN THE CONTRACTOR AND I WERE SKIING NEAR THE PROJECT SITE; WE SKETCHED OUT AN INITIAL LAYOUT INTO THE SNOW, CREATING A VIABLE FLOOR PLAN THAT FUSED WITH THE SURROUNDING TOPOGRAPHY.” Edwin Ugorowski, AIA, LEED AP,... More
Yacht Saloon Design - Peter Mikic and Design Unlimited
Yacht Saloon Display Furniture - Peter Mikic and Design Unlimited
yacht Saloon Panelling and Furniture - Peter Mikic and Design Unlimited
Guest Bathroom - PeterMikic and Design unlimited
On Deck Jacuzzi - Peter Mikic and Design Unlimited

Project • By William Garvey Ltd • Waterways/Wetlands

Sail Away

Leading British furniture designer and maker, William Garvey, a recognised designer for super yacht interiors completing projects from design concept through to manufacture and installation provided the bespoke furniture for the super-yacht Avante which was completed on behalf of Struik & Hamerslag. Working closely and in association with the designers Peter Mikic & Design Unlimited, William Garvey provided a survey, working drawings and then manufactured the furniture for 7 bathrooms along with the joinery for panelling around windows in the main living quarters and air conditioning units.  Speaking on behalf of William Garvey Ltd, Managing Director Bill Garvey comments, “Current superyacht design trends give interior designer... More

Project • By Capoferri Serramenti s.p.a. • Housing

Private Residence - Reggio Emilia

“Archetipo Architettura” have designed this austere, modern residence. Capoferri engineered special steel hardware to support the external windows made from mahogany. The sun-breaking panels, some of which are fixed while others are hinged, are made from wooden slats fixed to a support structure in brushed stainless steel. The verticality of the slats communicates with the geometries and the lines that characterize the pure minimalism of the villa. At the same time the movement of the sun-breaking panels creates a sense of permeability which contrast the impact of theA visible stone structure – a fascinating play with contrast and materials. More

Project • By BoysPlayNice • Memorials

Durch Lookout

In the hills above Valašské Příkazy in the Zlín region in Czech Republic grew up a lookout Durch designed by architect Zdeněk Fránek. Durch is a tribute to the view of the landscape. It is meant to stimulate and realize this beauty. It also serves as a sitting for passers-by, place for a snack or a shelter in bad weather. A well with a picture of St. Francis, animal patron and nature conservationist was restored in its vicinity.Architect Zdeněk Fránek portrayed the observatory as a "minimalist wooden construction with clear details without any significant element. So to be humble, and above all, the outlook through the lookout, which frames the landscape as the most beautiful picture, was created."The family-owned firm Janošík, which produc... More

Product • By Lamboo Technologies LLC • Lamboo® Glazing™

Lamboo® Glazing™

From fixed/operable windows to curtain wall/store front systems to interior/exterior doors, the Lamboo® Glazing™ Product Line provides an excellent alternative to other glazing and door systems utilizing traditional aluminum, vinyl, and natural-based building materials. Lamboo has partnered with reputable US-based window and door manufacturers that utilizes Lamboo’s laminated engineered bamboo into these applications providing high performance, warm aesthetics, and sustainable solutions per the product of choice.Ideal applications: Fixed and Operable Windows, Curtain Wall and Store Front Systems, Commercial and Residential Doors. More