Archello Awards 2026 · Enter your projects before 30 September 2026

3L Residences

Applied products
View all applied products


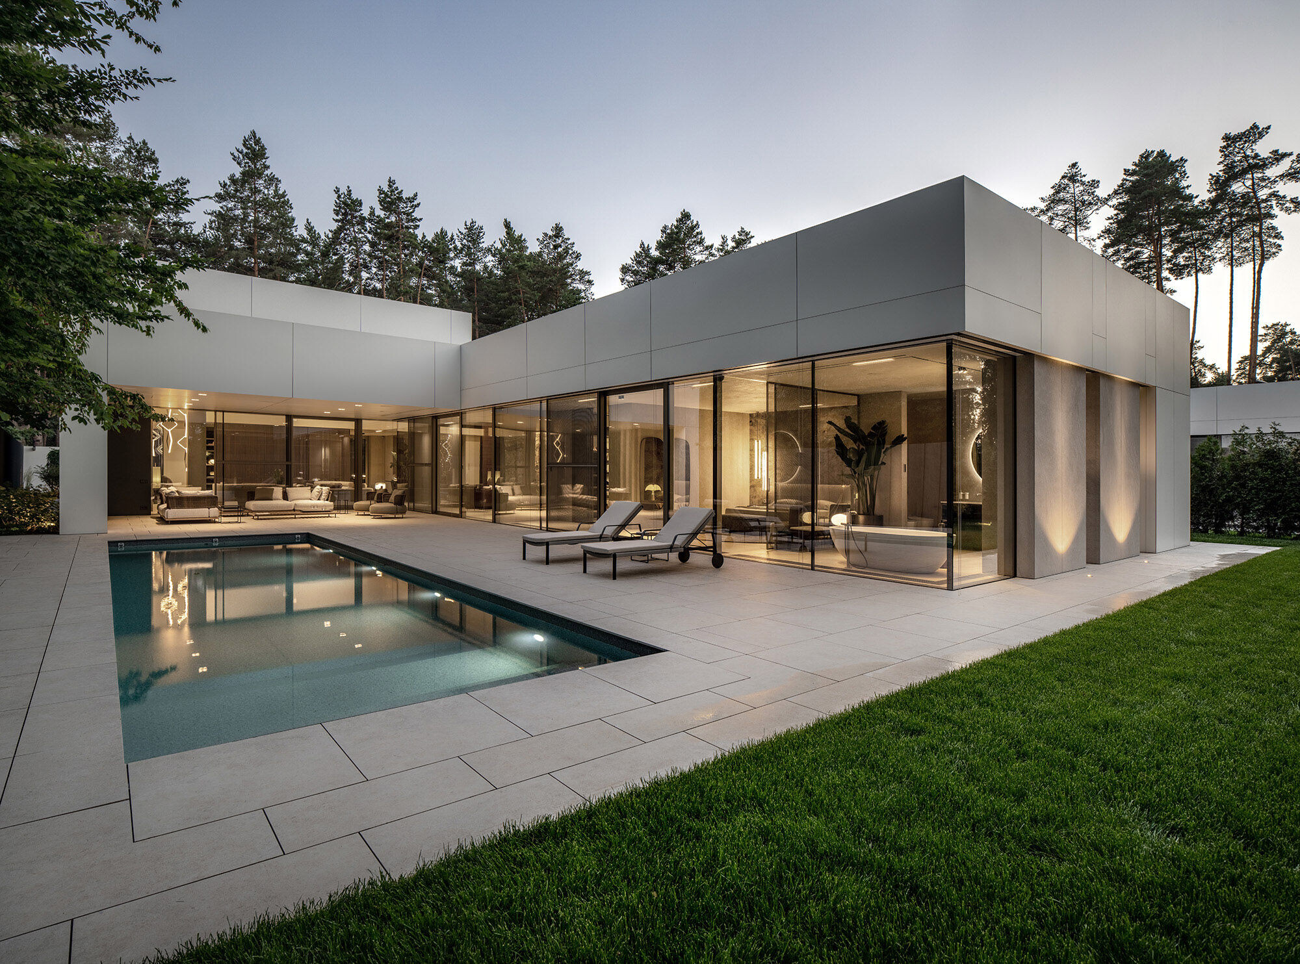
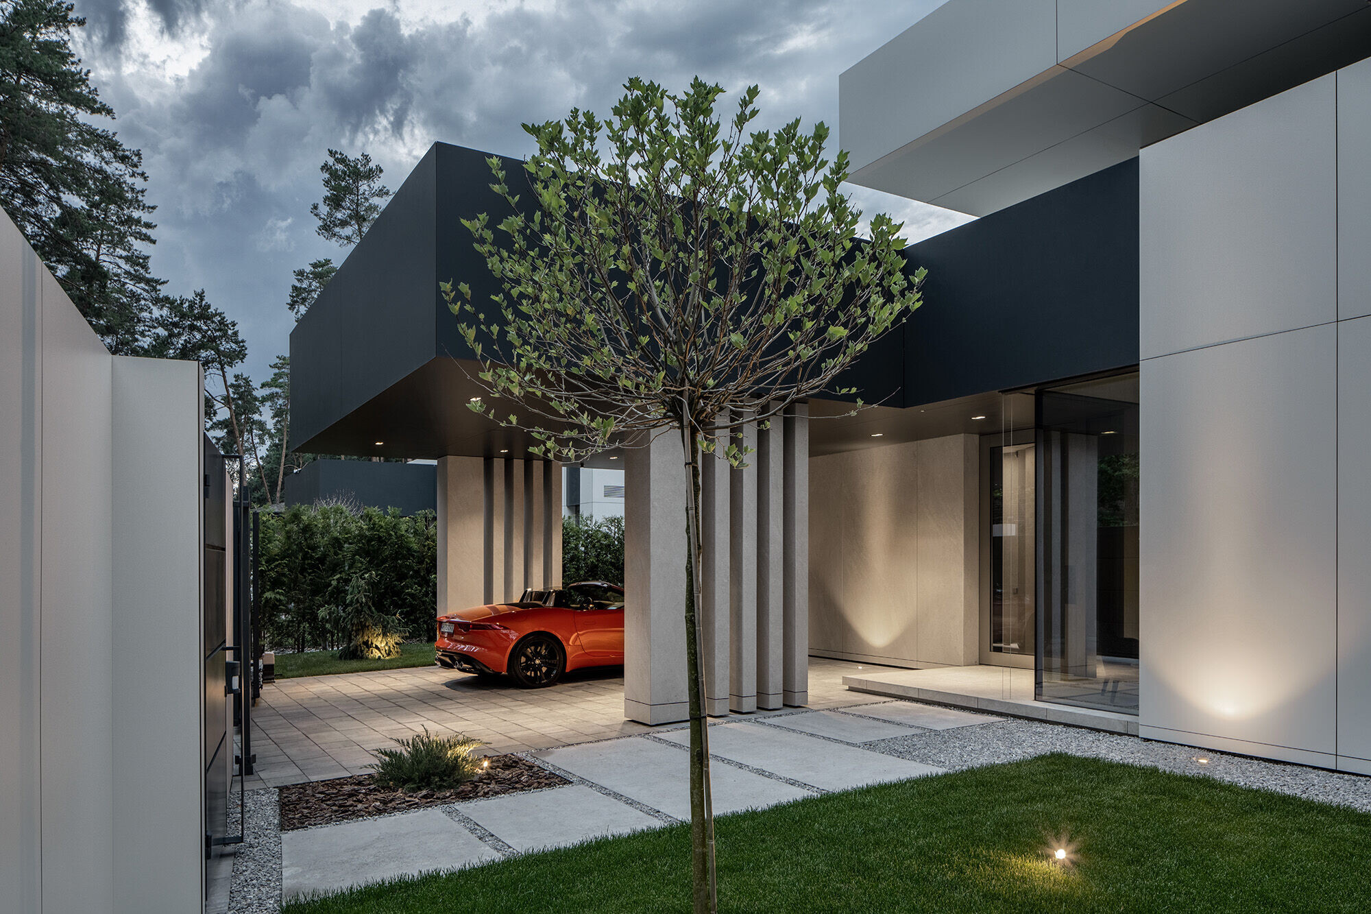
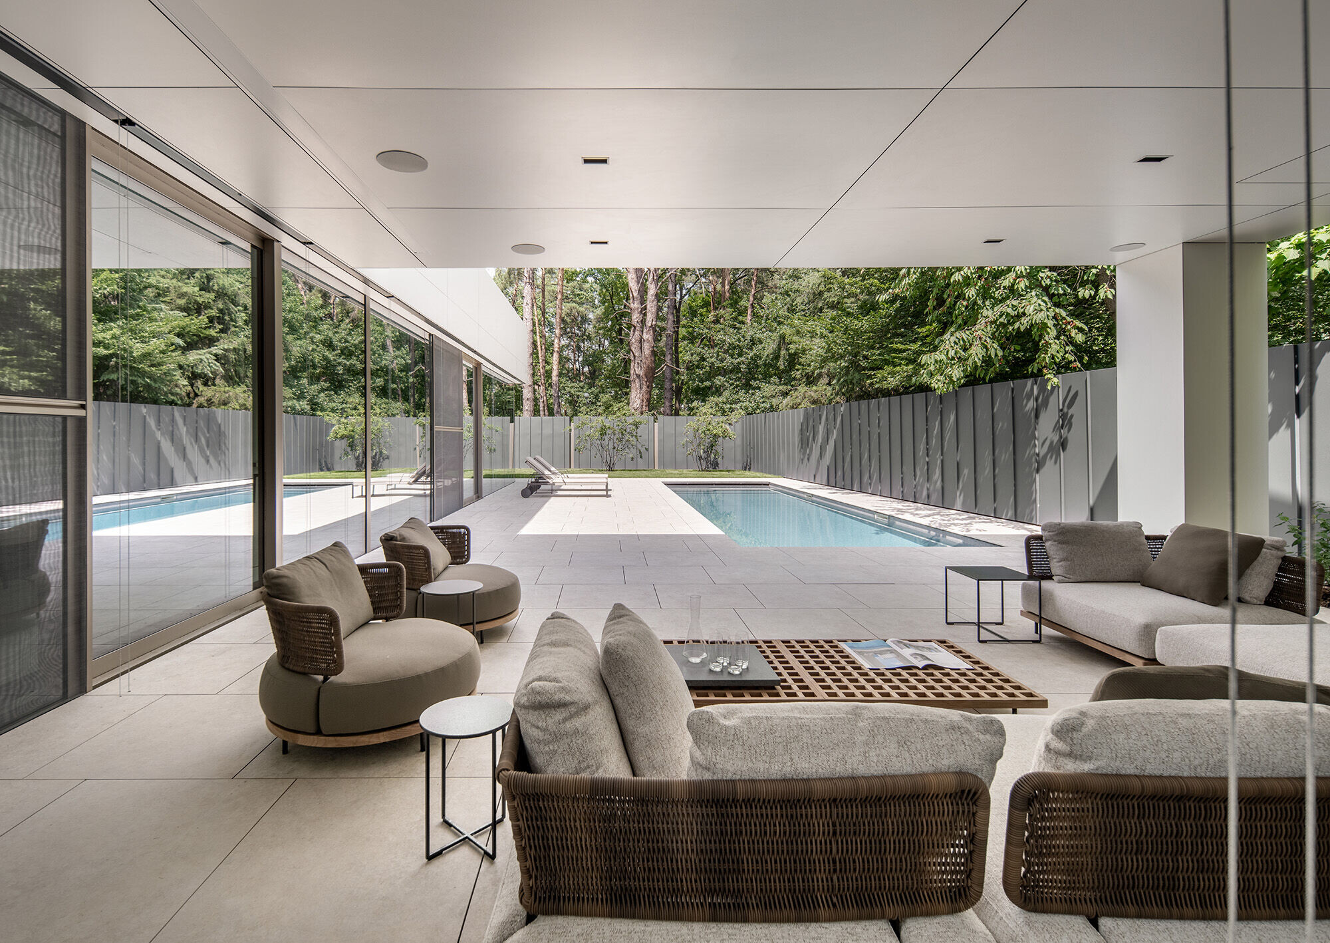
The 3L Residences is an investment project of 3 standard one-storey private houses in a contemporary style, with an area of 300 sq.m, located in the picturesque village of Pliuty, Kyiv region, either of which has its own closed area, an individual lounge area and a swimming pool.
photo_credit Andrey Bezuglov
Andrey Bezuglov

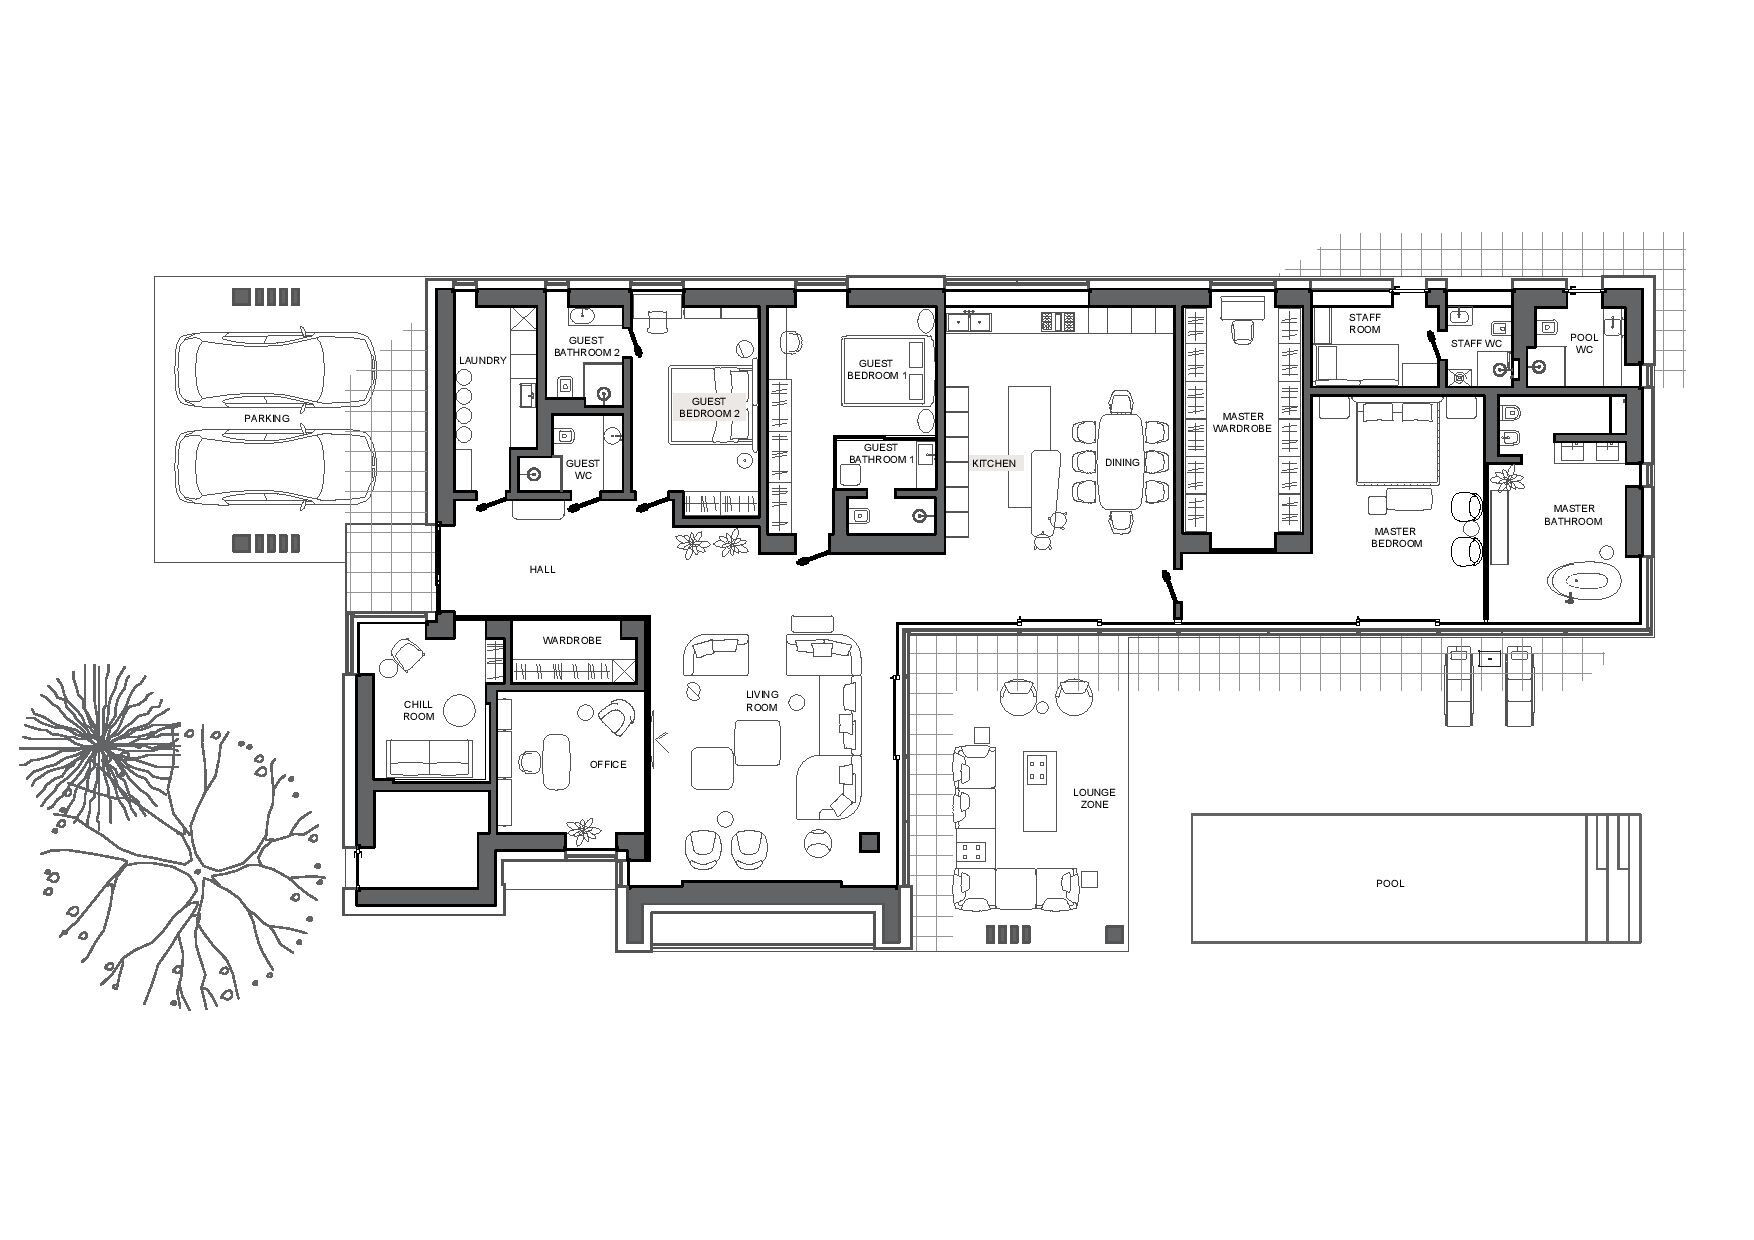
The main idea of the investor was to create an “apartment on the ground” – this is an effective size of the site with an effective size of a house on it – one-storey, without unnecessary stairs and passages, complete freedom of movement on one level.
photo_credit Andrey Bezuglov
Andrey Bezuglov

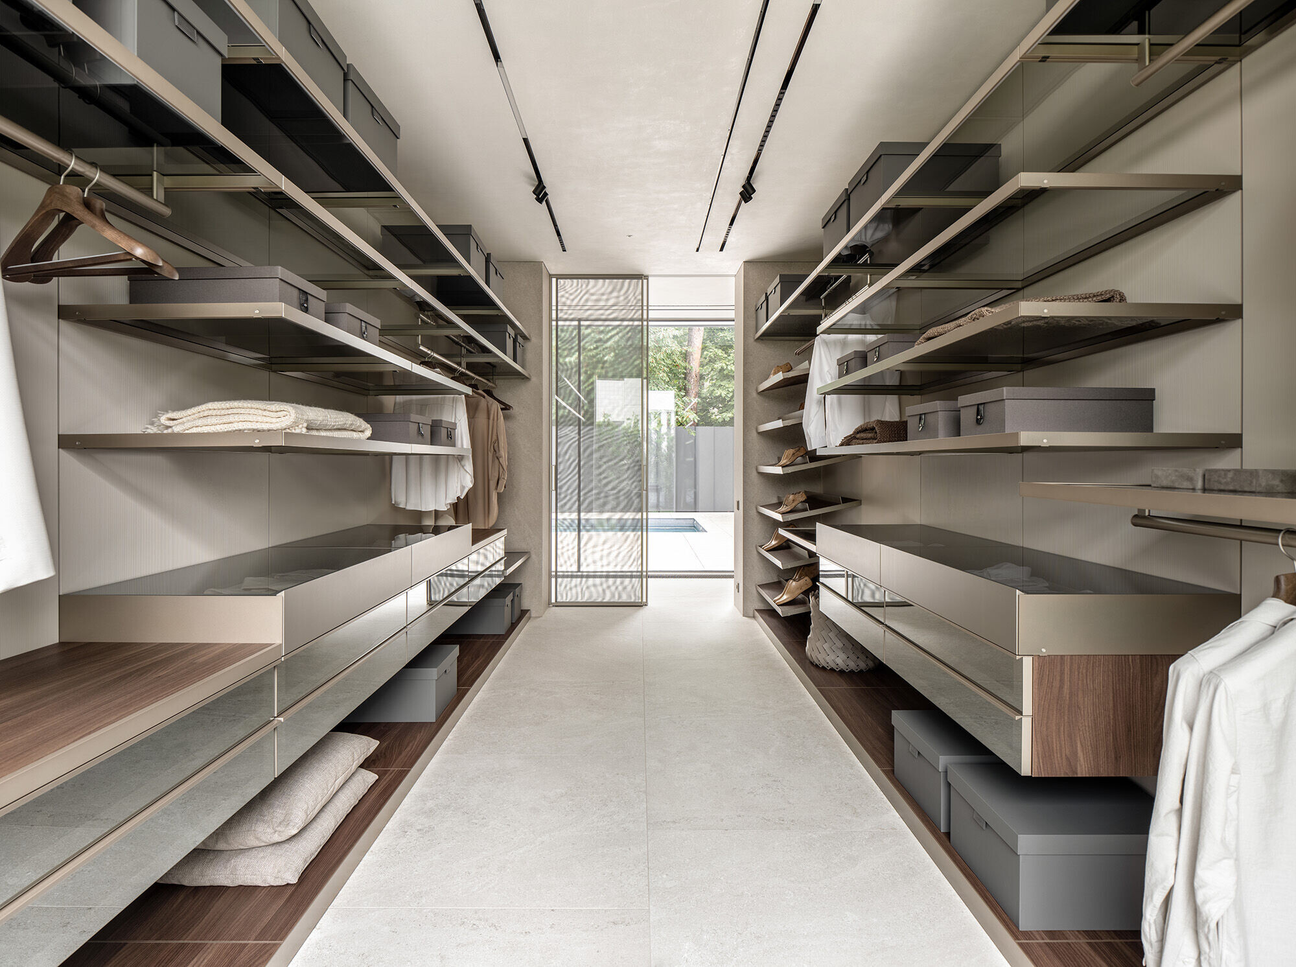
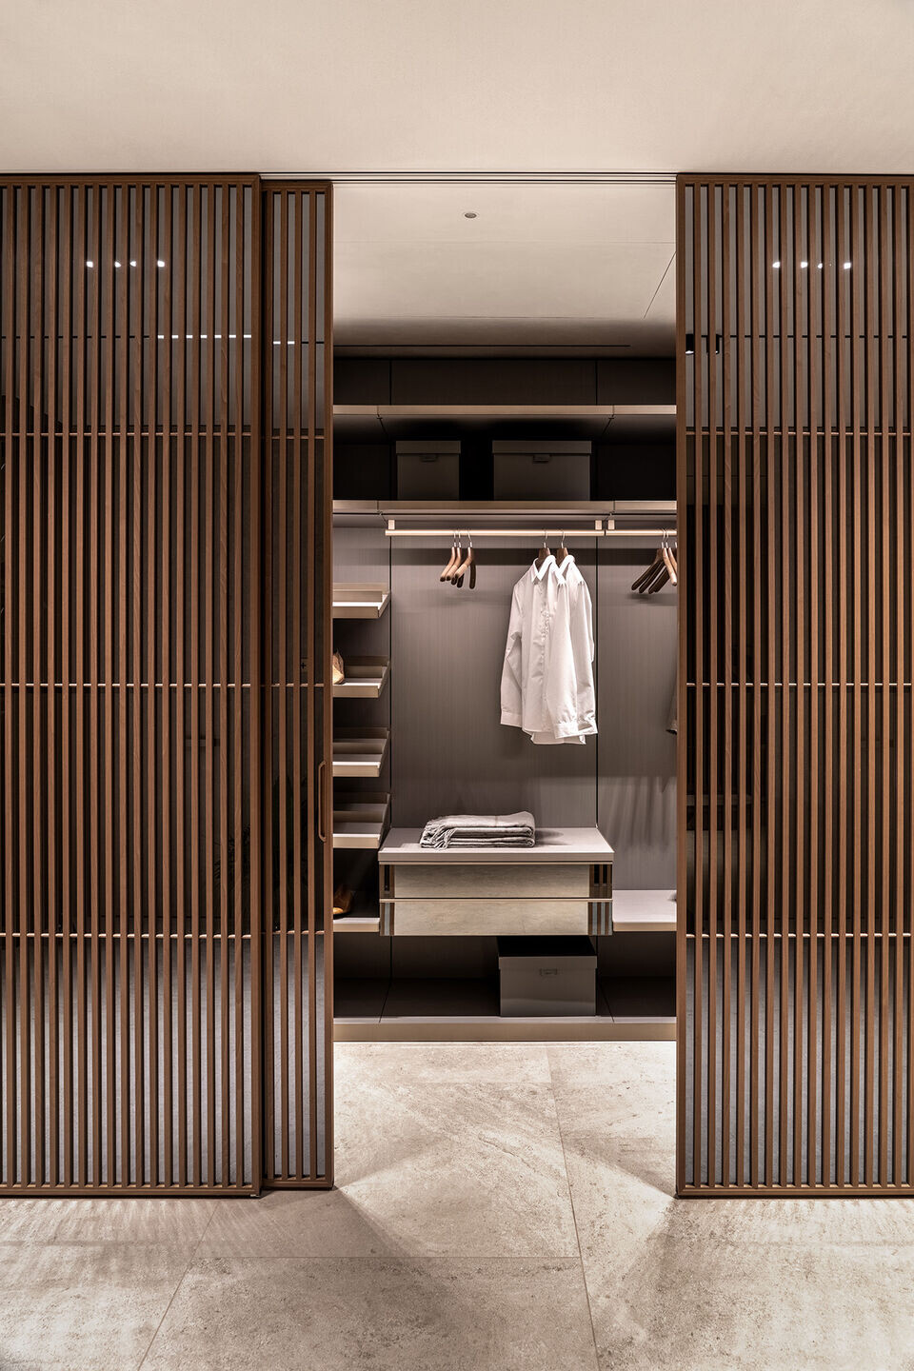

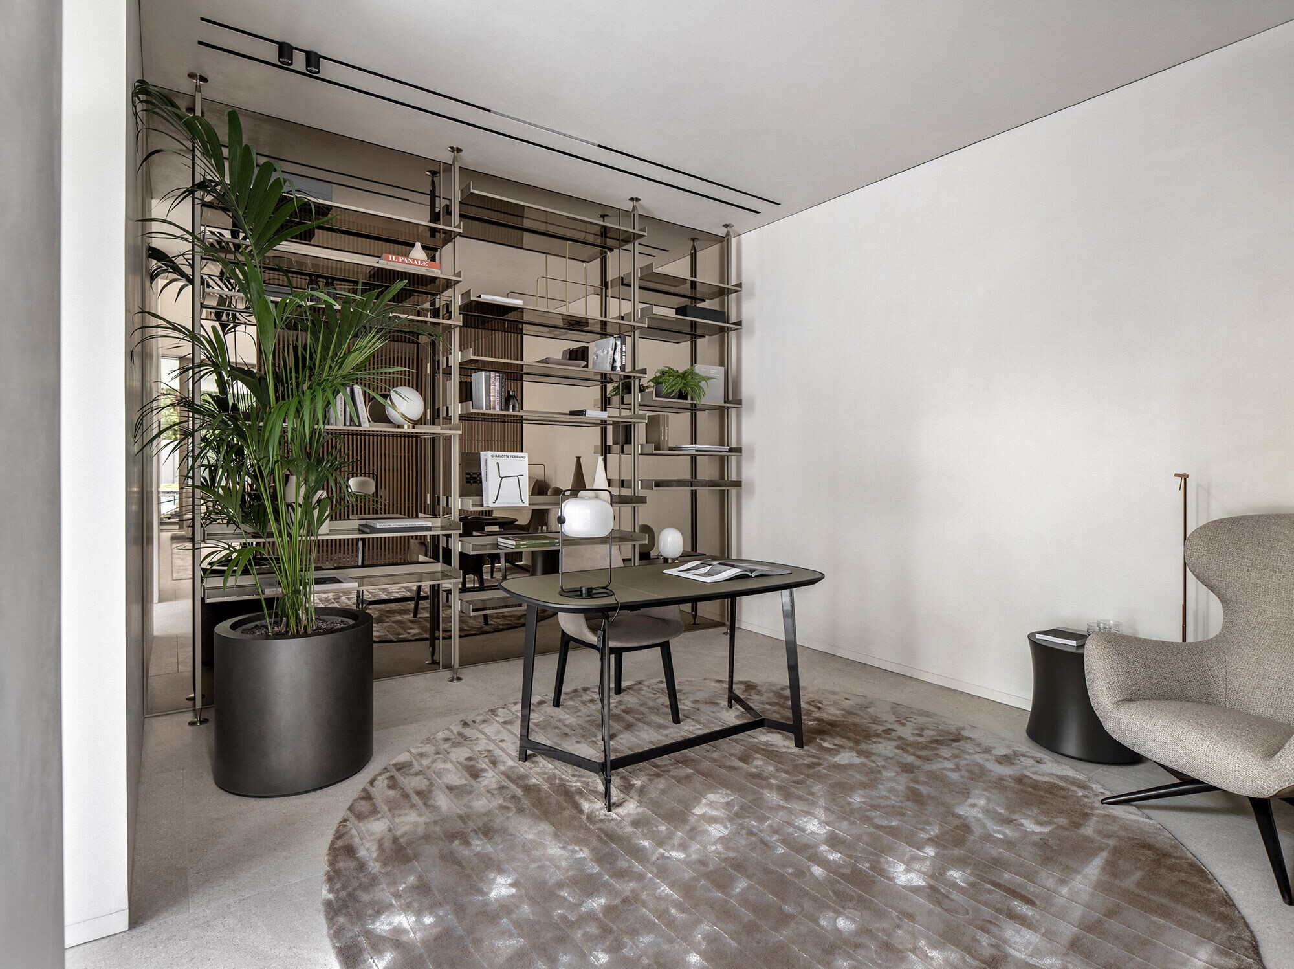
The layout of the house has been designed for a family with 2-3 children. Thus, except for a spacious living room and a kitchen with a dining area, the house has four bedrooms, with en-suite bathrooms and closets, an office, a laundry room, and a staff apartment with a separate entrance.
photo_credit Andrey Bezuglov
Andrey Bezuglov

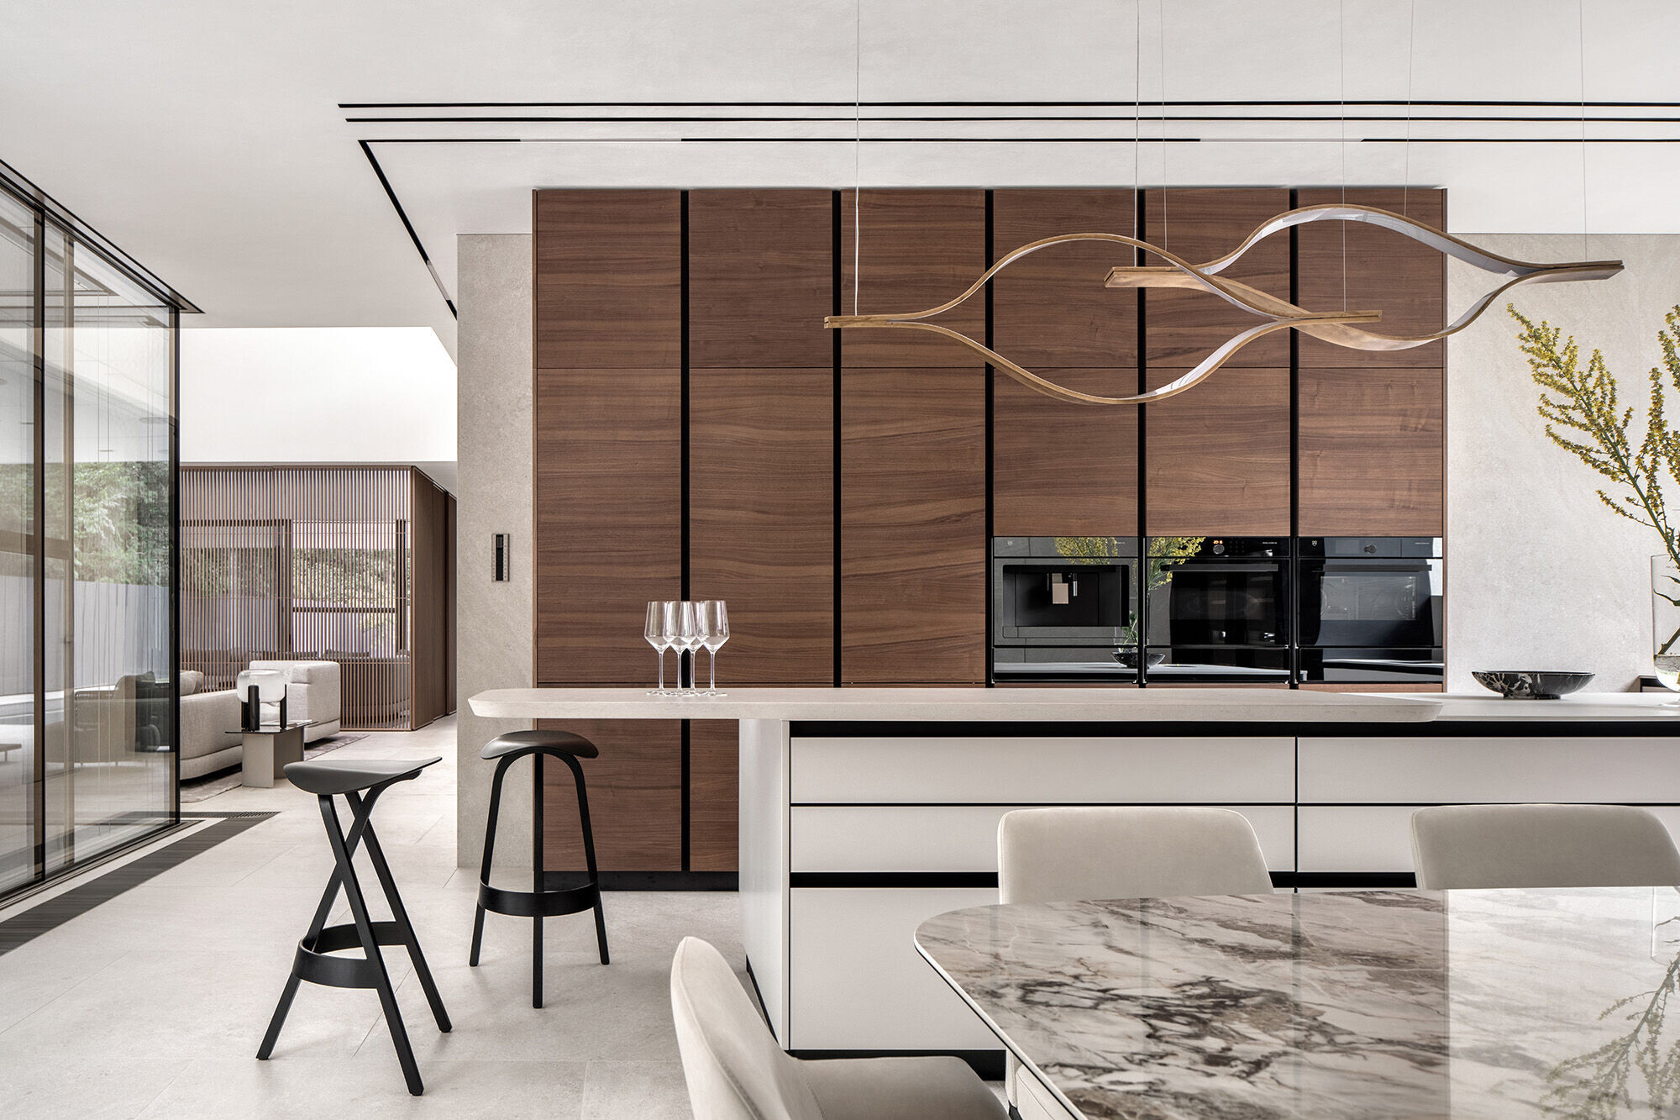
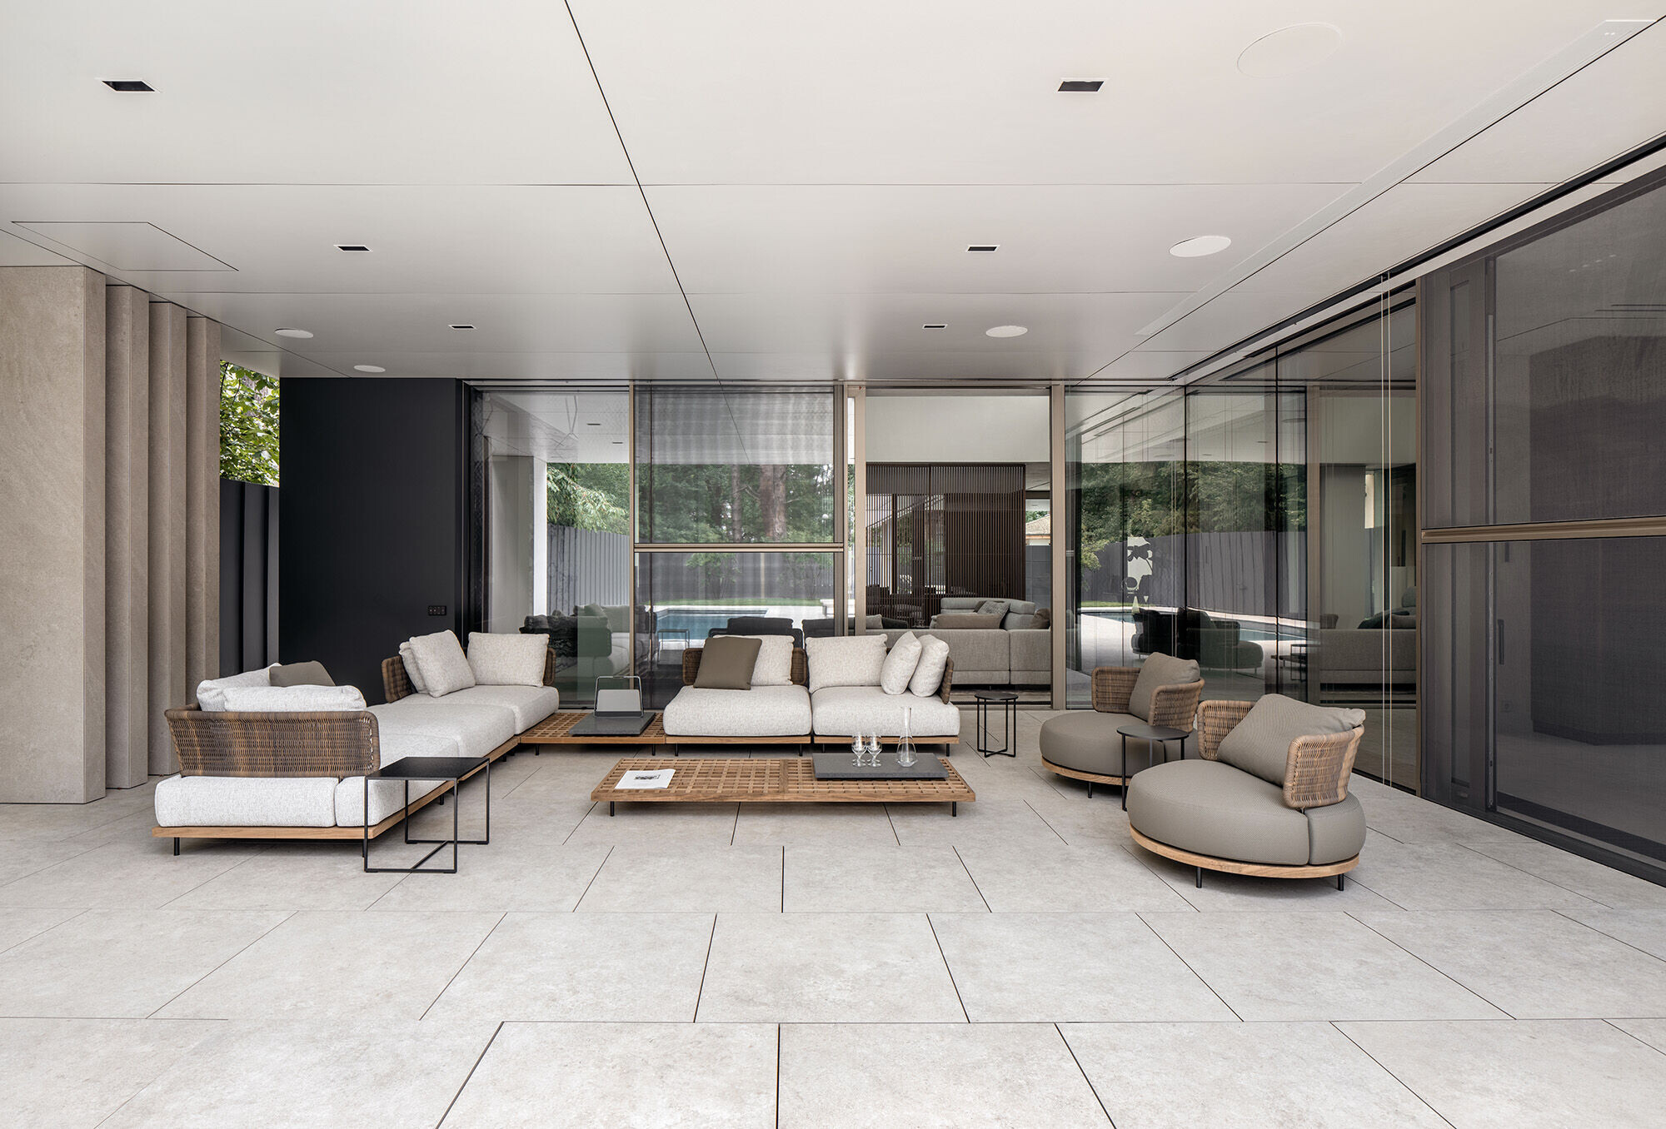
Furniture and equipment of top premium European factories such as Minotti, Rimadesio, Poliform, Flos, Antonio Lupi, Ceadesign were used in the home improvement.
photo_credit Andrey Bezuglov
Andrey Bezuglov
photo_credit Andrey Bezuglov
Andrey Bezuglov


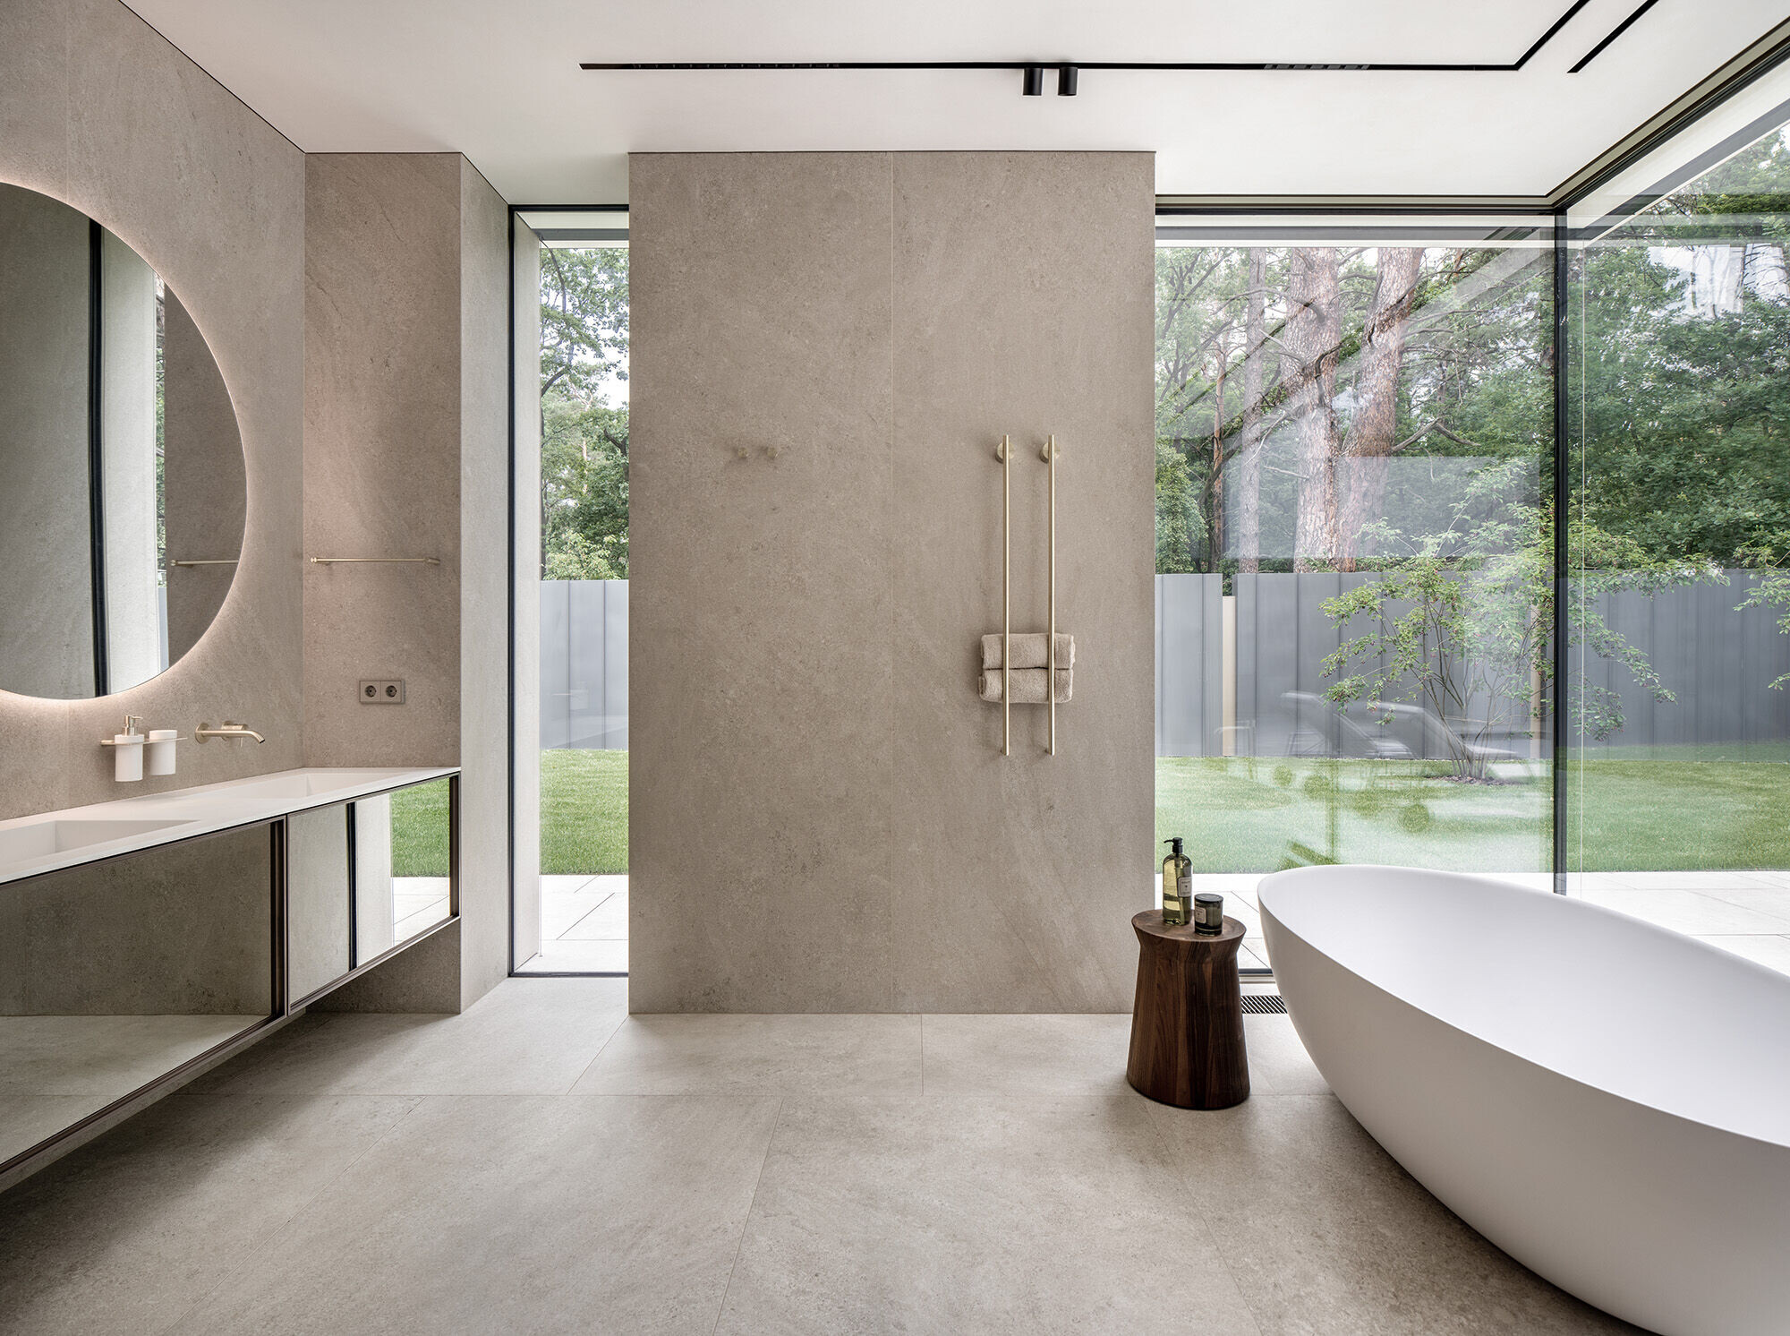
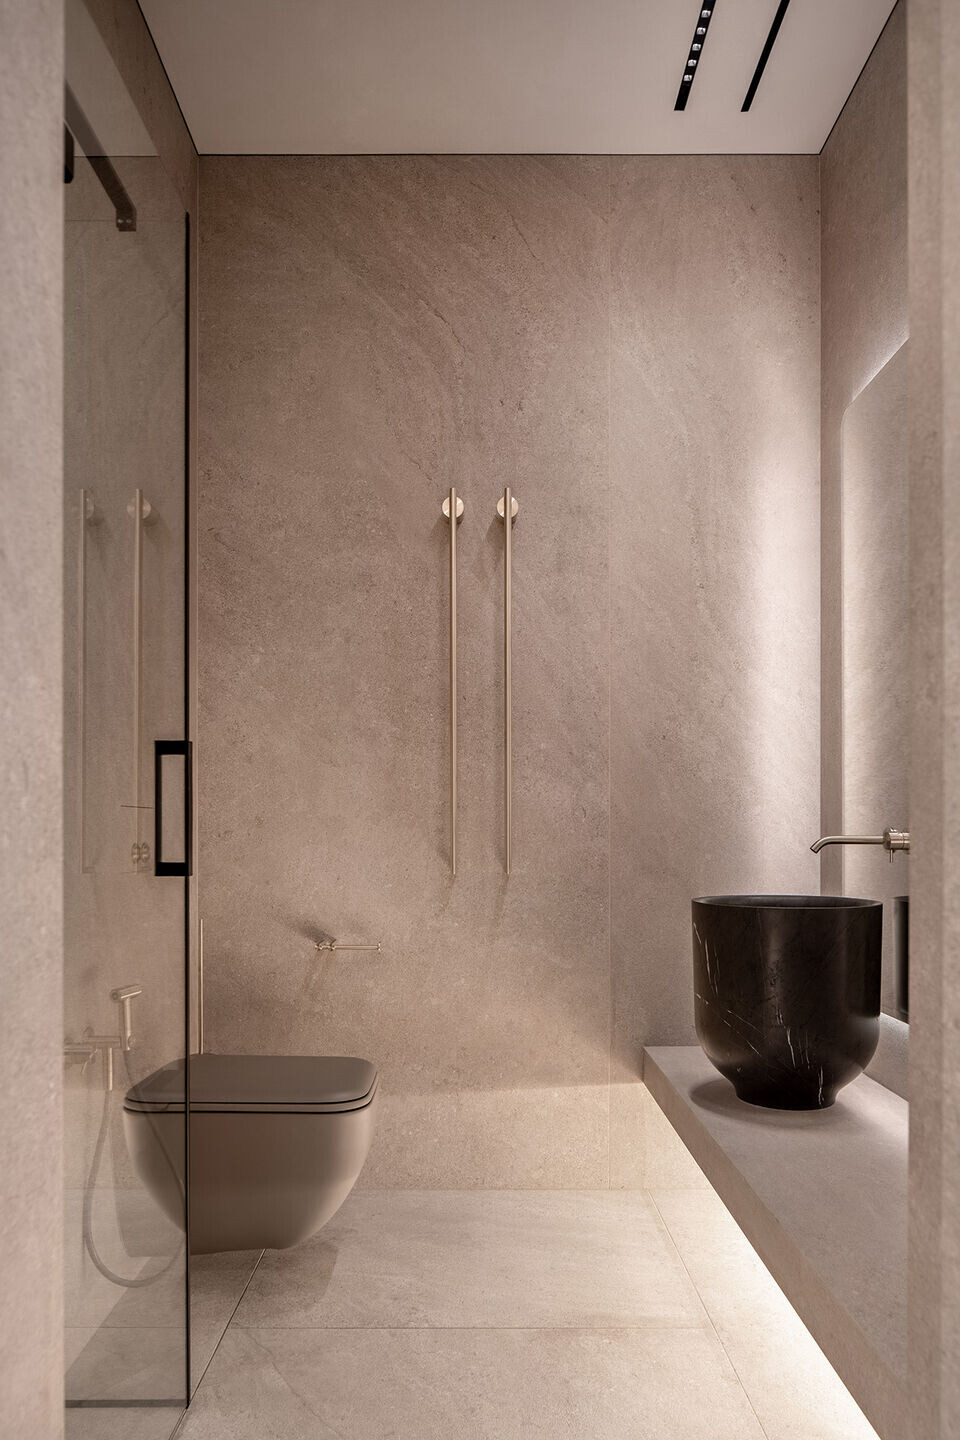


In the architecture of the building, geometry and linearity can be clearly traced, so it was important that these qualities could also be traced inside. Simple shapes, straight lines are tied together with a certain logic. The seams of the tiles match the window jambs, linear diffusers – with the dimensions of the track lights, each piece has its own binding. in building The natural light is the priority of interior space making, the number of walls in the house is minimized, 70% of the living area is occupied by panoramic glazing.

photo_credit Andrey Bezuglov
Andrey Bezuglov

The interior space design is based on the principle of decorating vertical planes, each plane in the room has a different finish. This creates the space complexity, makes it visually three-dimensional. The interior becomes interesting, wide, one is inclined to examine it.
photo_credit Andrey Bezuglov
Andrey Bezuglov

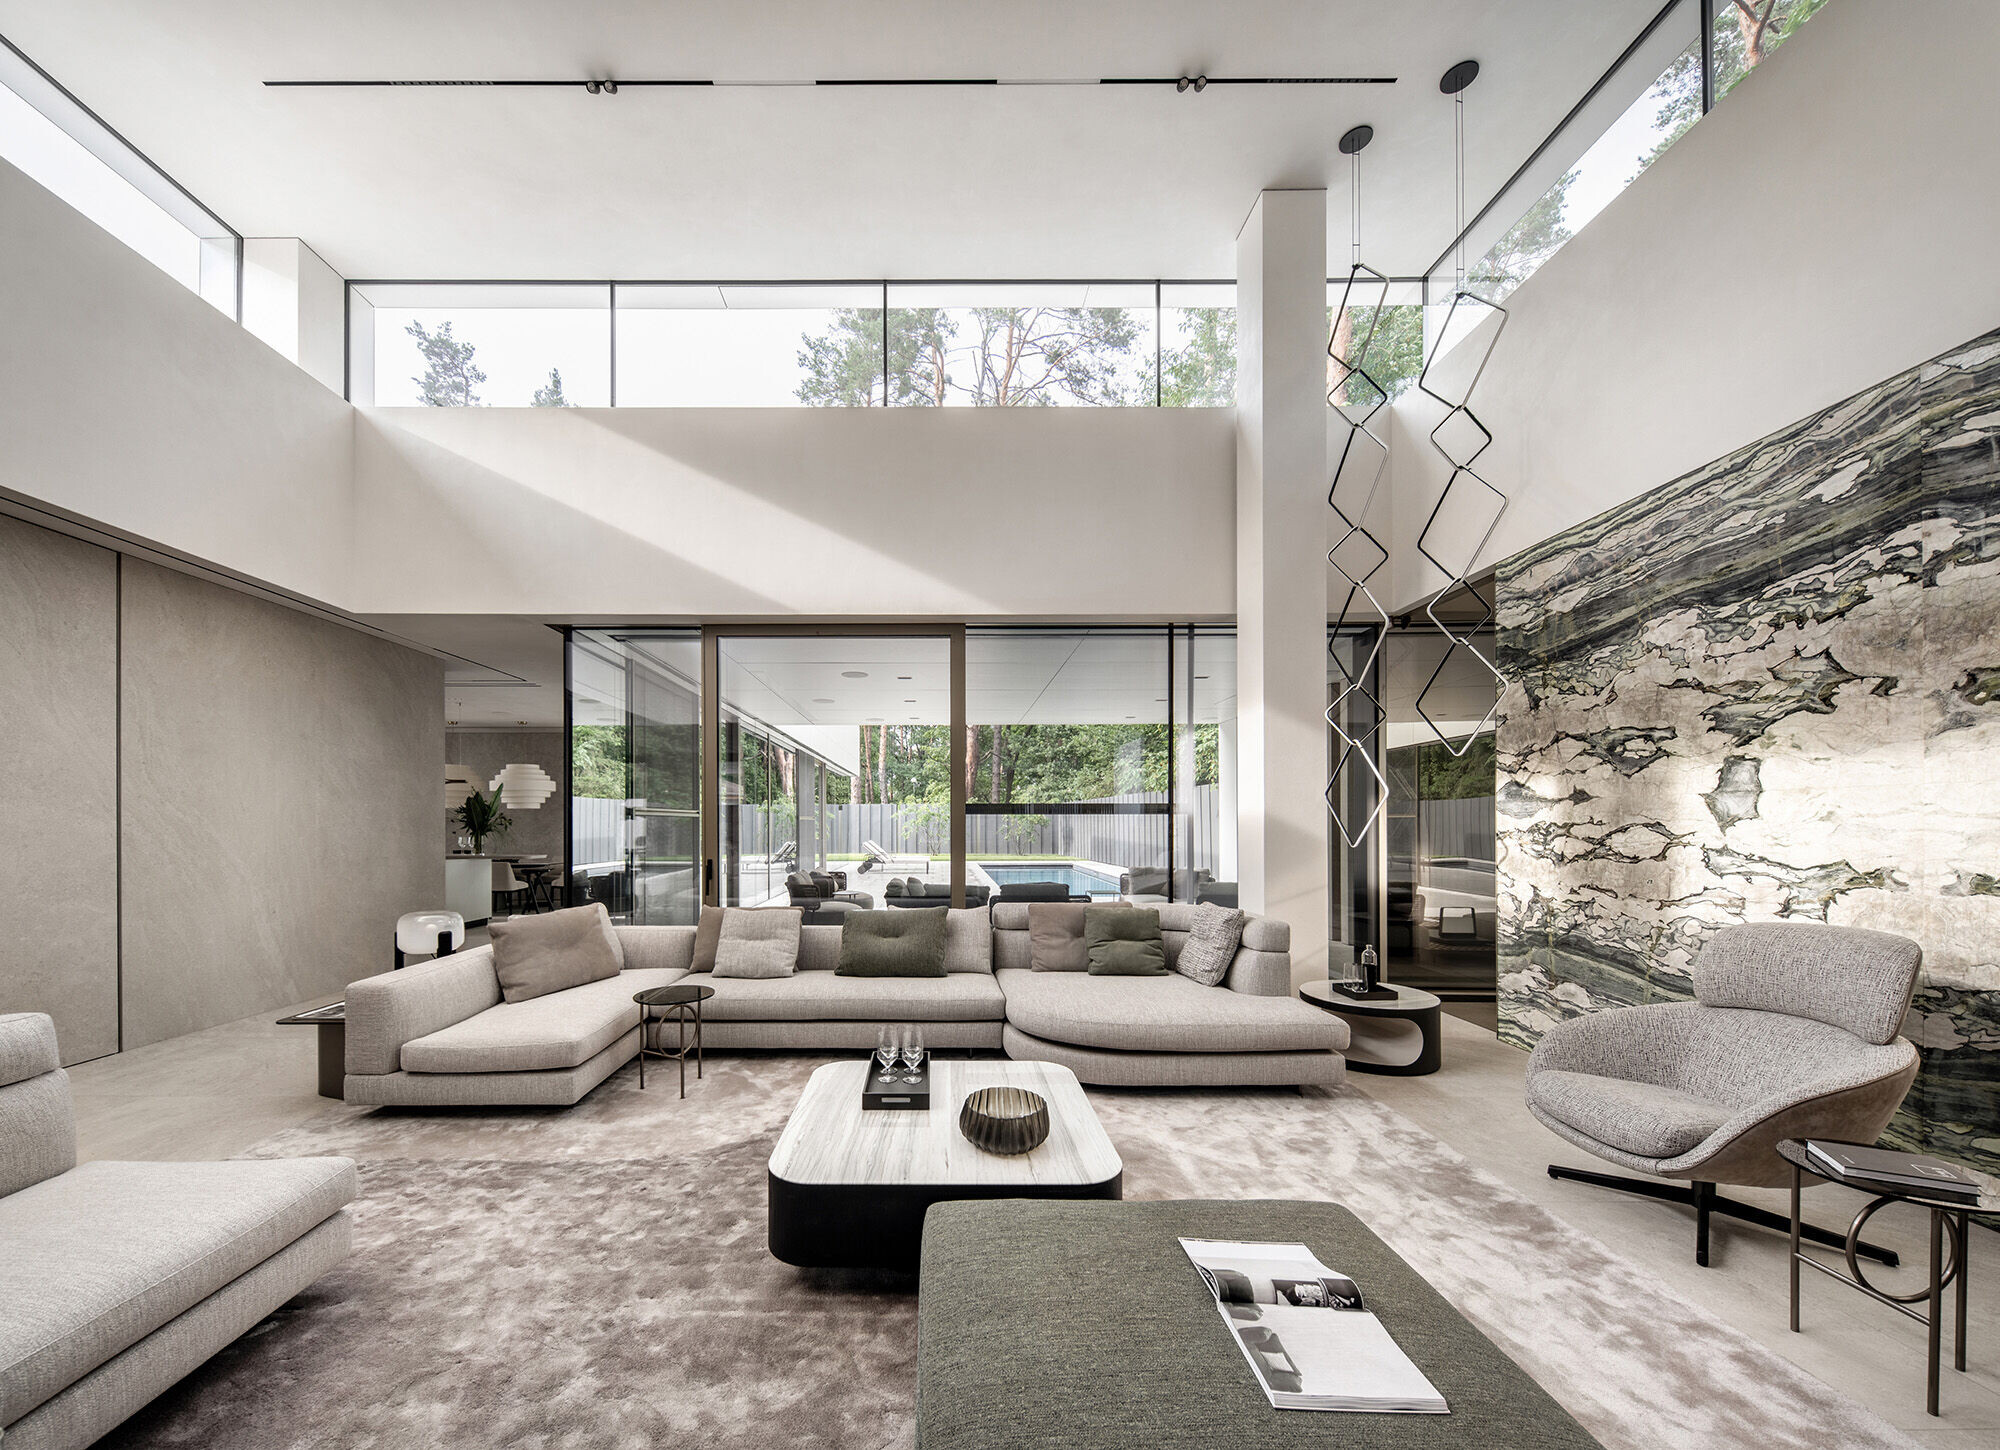
There is plenty of natural light in the living room, thanks to the double-height space with a ceiling height of 5.5m.

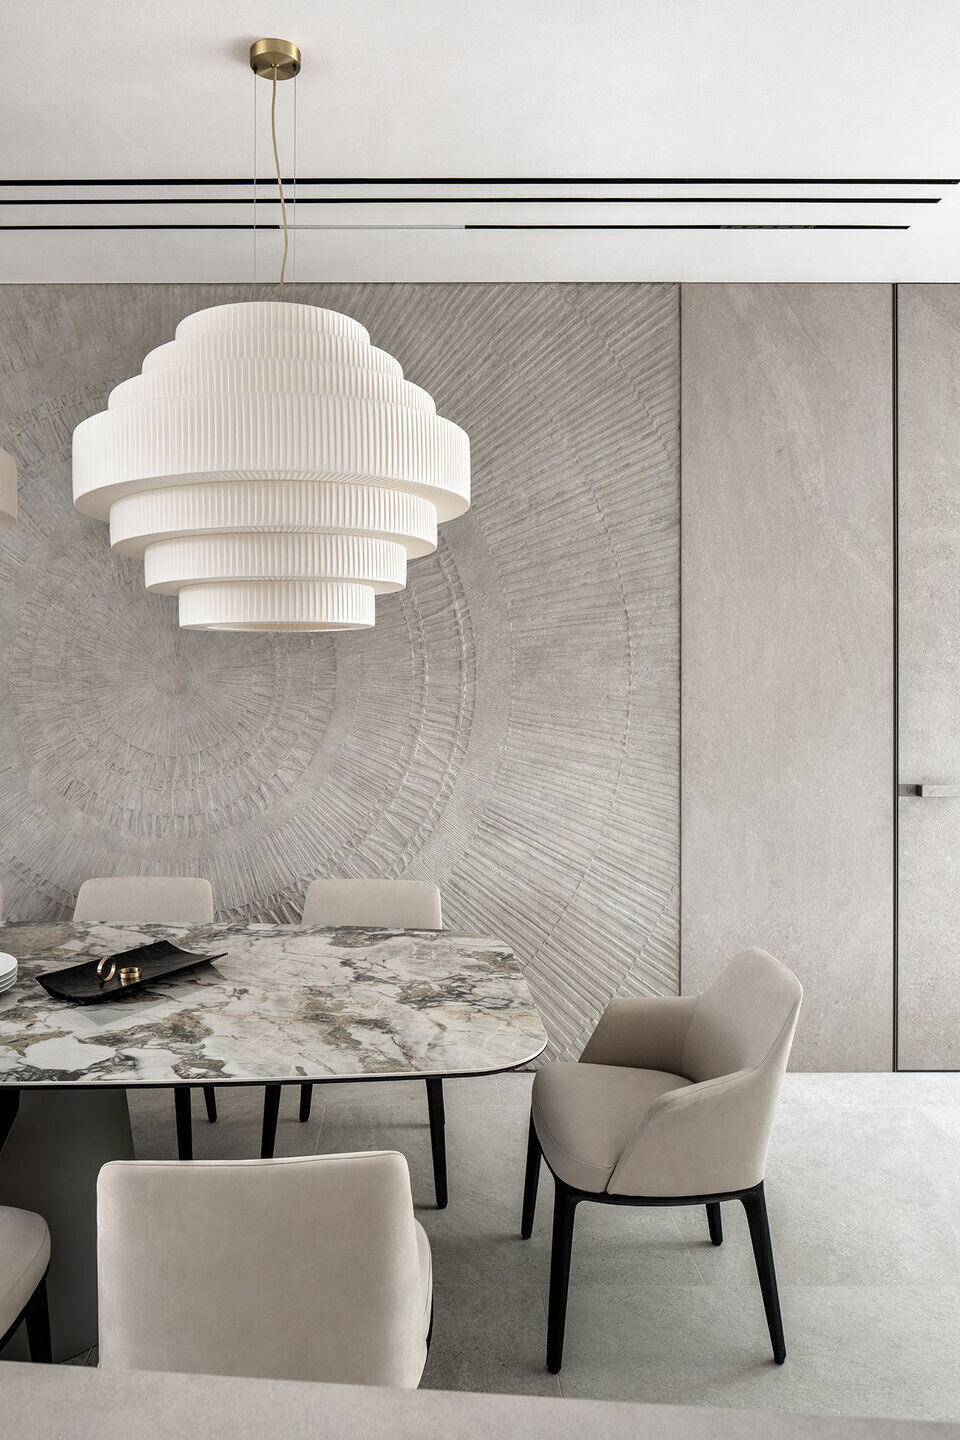

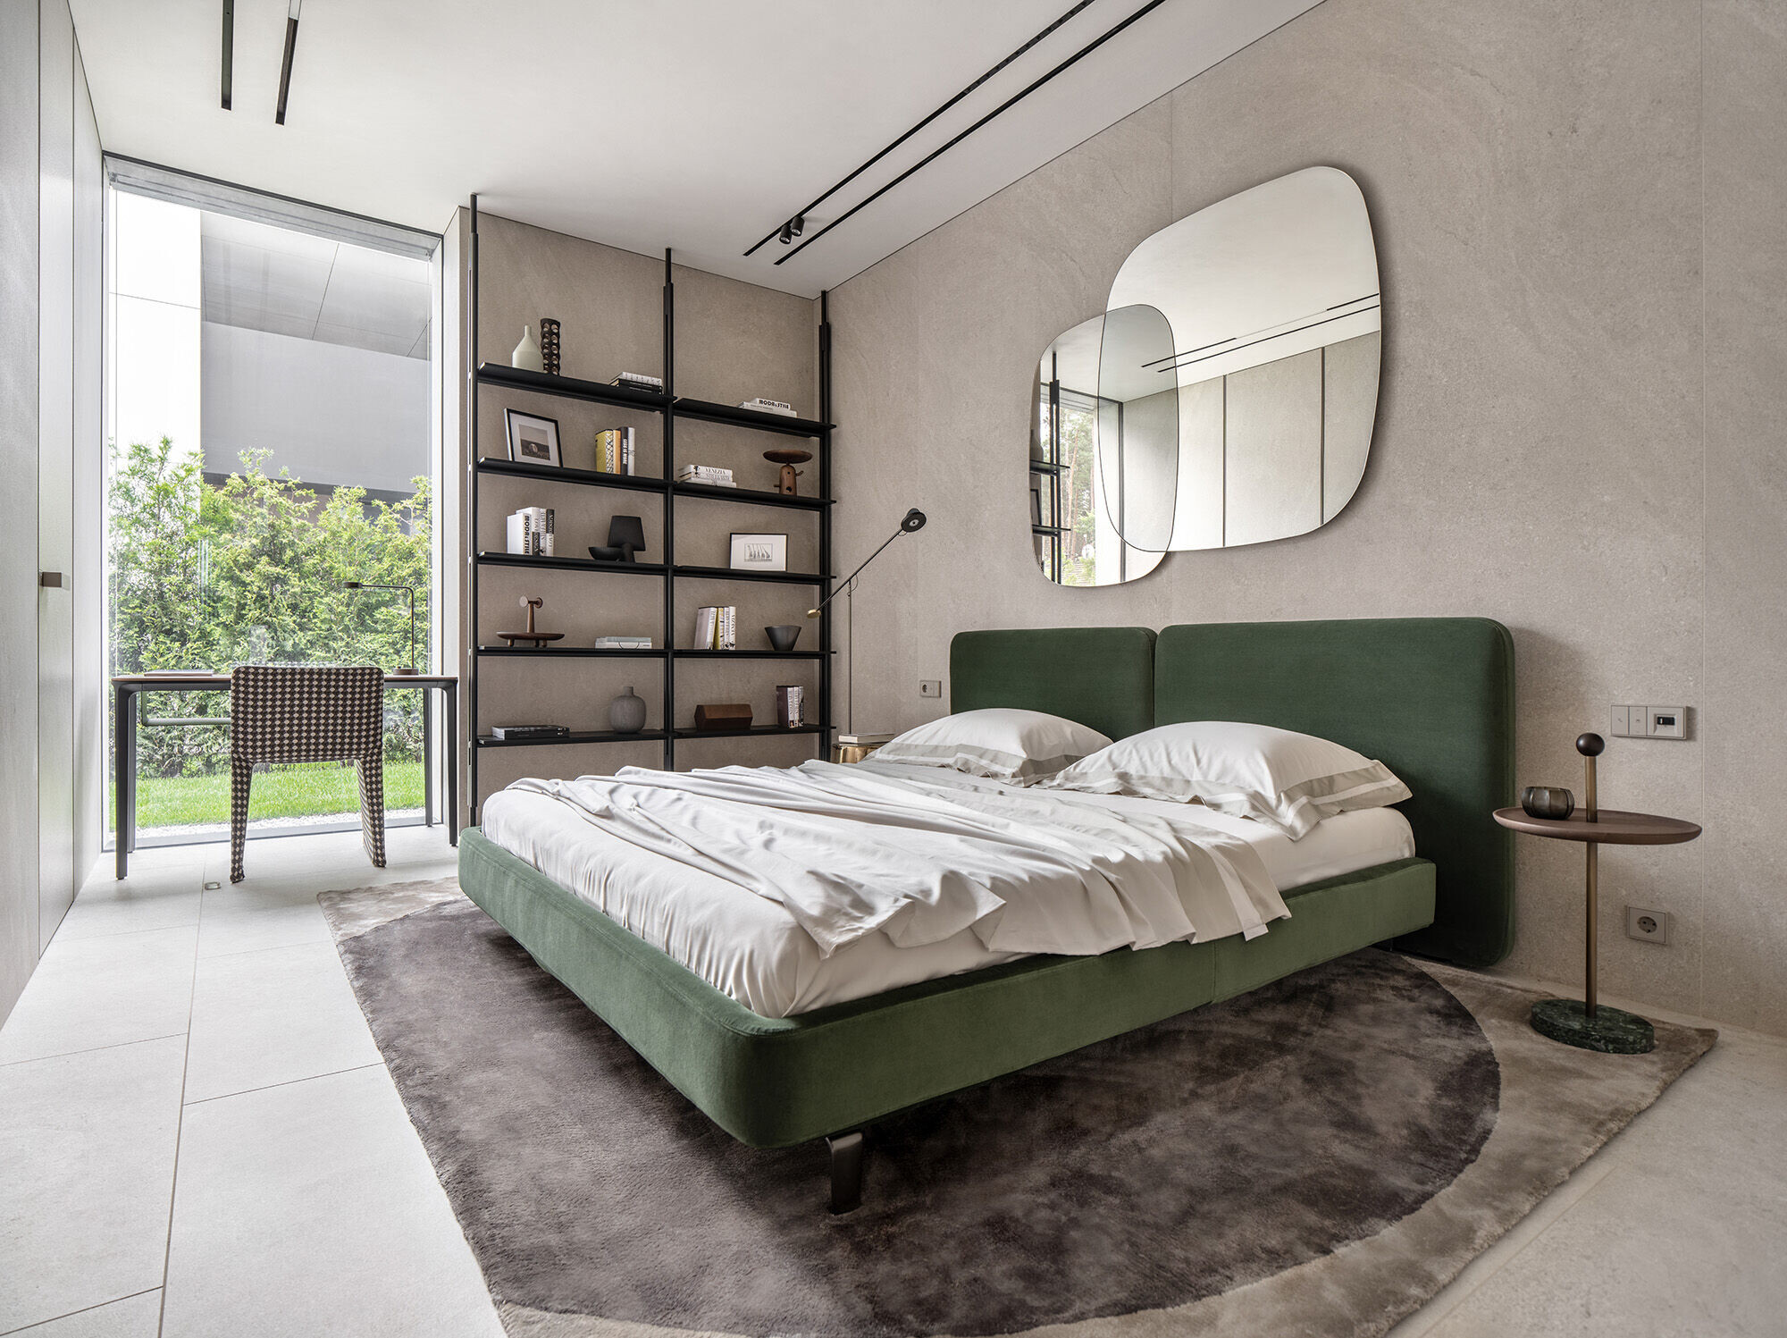
Minimalism prevails in the style of the premises, but at the same time the interior is not devoid of decorativeness: stone panels made of exclusive grades of quartzite and marble in the living room and the master's bedroom make the bright accents. The dining room is decorated with a unique bas-relief work of Ukrainian masters, made in the author's technique.
photo_credit Andrey Bezuglov
Andrey Bezuglov
photo_credit Andrey Bezuglov
Andrey Bezuglov
photo_credit Andrey Bezuglov
Andrey Bezuglov

As a result of such close attention to detail, the result is a functional interior rich in decorative elements with an excellent atmosphere.
photo_credit Andrey Bezuglov
Andrey Bezuglov
photo_credit Andrey Bezuglov
Andrey Bezuglov
photo_credit Andrey Bezuglov
Andrey Bezuglov
photo_credit Andrey Bezuglov
Andrey Bezuglov
photo_credit Andrey Bezuglov
Andrey Bezuglov
photo_credit Andrey Bezuglov
Andrey Bezuglov
photo_credit Andrey Bezuglov
Andrey Bezuglov
photo_credit Andrey Bezuglov
Andrey Bezuglov
Caption
Caption

Project credits

Architects
Photographers
Bathroom taps
Aluminium windows and sliding systems

Product spec sheet

Furniture
Ventura, KELLY | Double bed, SOORI, Dama, UBIK, Guest chair, Senzafine Walk-In Cl..., Kelly | Night stands, New York, Ilda Coffee table, Jane Armchair, Home Hotel, Audrey, Sophie, Mad Joker and Mathieu by Poliform S.p.A.
Doors (inside), Partitions and sliding doors inside | Bookcase in home office
Bathtubs, Sanitary ware, Corian top, Stand, Mirror
KOMODO, ECLIPSE, Open slot, Bespoke and Circus by Antonio Lupi Design S.p.A.
Aluminium windows and sliding systems

3L Residences

Applied products
View all applied products

According to architects Sofiia Zhurko and Olena Oliinyk, the 3L Residences project embraced the idea of creating an "apartment on the ground", i.e. a one-story house, without unnecessary stairs and passages, in which one feels free to move on one level and where the interior space smoothly flows into the exterior one. The optimal size of the house and the land plot on which it is built (300 square meters and 11 acres, respectively) are subject to the principle of modernism “less means more”, which today is gaining relevance again. “The house was designed especially for a family with 2-3 children. While designing the number of bedrooms, common areas, bathrooms, utility premises, we arrived at a conclusion that the optimal surface area of the house for this purpose is 300 square meters. m.”, - said the project designers. So, each 3L Residences house, in addition to a spacious living room and a kitchen with a dining area, has four bedrooms, each with its own bathroom and dressing room, as well as a spacious study, a laundry and a staff apartment with a separate entrance.


According to director Maksym Pozdniakov, Vitoris company had two dimensions of work to accomplish the task of glazing with concealed installation items. The first is the technical one, namely: minimizing the visibility of the frames so that the structure remains serviceable. It was necessary to harmoniously integrate the sliding structures and design a quality drainage system, while maintaining a concise design. The second dimension is visual: the color of the visible part of the frames had to be organically combined with the design, the exterior and the color range of the house, while the lines of its systems and double-glazed windows were to become a logical continuation of the overall concept and individual items of the project. Reynaers Aluminium systems are a reliable choice when designing and implementing complex tasks. In the 3L Residences project, a MasterLine 8 HI window and door system with an external batten arrangement was installed, which solved the drainage system problem. In turn, the use of the CP 155-LS Monorails sliding system made it possible to install a structure with a large glazing line permitting to easily handle the structure weight.


In addition to the desired visual effect, the use of Reynaers Aluminium systems in the project helped increase the overall level of environmental friendliness of the building, which is especially important in an era of circularity and sustainable development. First, aluminum can be completely, 100% recycled, and, at the same time, unlike other materials, it does not lose its qualities. On the other hand, aluminum is extremely strong, not exposed to UV rays, moisture, corrosion, and rot. For these reasons, the life cycle of aluminum windows and doors averages over 40 years. Therefore, the integration of Reynaers Aluminium products into the project contributes to the overall level of sustainable development of the building and helps obtain relevant building certificates such as BREEAM and LEED. In particular, certification according to criteria such as visual comfort, indoor air quality, thermal comfort, acoustic parameters, reduced energy consumption and carbon emissions, low-carbon design, etc., encourages to choose Reynaers Aluminium systems when it comes to environmental friendliness and the health of the house residences as is the case of the 3L Residences project.

Brand description

Reynaers Aluminium is a leading European specialist in the development and marketing of innovative and sustainable aluminium solutions for windows, doors, curtain walling, sliding systems, sunscreening and conservatories. Besides offering an extensive range of standard solutions, the company also develops solutions that are tailored to an individual project. Research, product development and testing are conducted at the Reynaers Institute, the sector’s largest private innovation and testing centre, located in Duffel (Belgium). In addition, the company also provides extensive technical support and advice to fabricators, contractors and architects.

Reynaers Aluminium is the market leader in Belgium and has acquired a strong market position in the 30 countries where it has its own sites. The company’s success is due to the close partnership between Reynaers and 5,000 partner fabricators, architects and project developers worldwide. This reliable and inspiring partnership is expressed by the baseline Together for Better. In 2025 the Reynaers group achieved a turnover of 711 million euros and it has over 2,500 employees throughout the world. The company exports to more than 70 countries on 5 continents.

www.reynaers.com

Products applied in Commercial , Cultural , Educational , +4

3L RESIDENCE - Light for sharing

3L RESIDENCE - Light for sharing
Andrey Bezuglov
Applied products
View all applied products

3L Residence concerns the renovation of three private houses located in the picturesque village of Plyuty, Kiev region. The aim of the project is to meet the needs of modern life in a country house where dynamism and functionality of spaces, capable of merging with light and nature, become a distinctive feature.

Each individual residence is spread over a single floor and consists of a large living room and kitchen with dining area, lounge area with outdoor swimming pool, three bedrooms each with own bathroom and dressing rooms, a large study and an apartment for the staff with separate entrance. Natural light becomes a design priority and aesthetic protagonist, so much so that the walls of the house are reduced to a minimum, 70% of the habitable surface is occupied by panoramic windows.

photo_credit Andrey Bezuglov
Andrey Bezuglov

The interior design provides for the distinction between the various rooms through the decoration of vertical walls with different finishes: quartzite and marble panels stand out in the living room and in the master bedroom, a bas-relief in a natural tone characterizes the kitchen area, a unique work of Ukrainians master craftsmen.


A real design jewel is the master bedroom with walk-in closet, illuminated by the large windows to the south and east. The elegance of the Light Gold finish of the CEA taps and accessories gives value to bathroom environments.

photo_credit Andrey Bezuglov
Andrey Bezuglov

Architecture – Sofiia Zhurko, Olena Oliinyk
Photos – Andrey Bezuglov

photo_credit Andrey Bezuglov
Andrey Bezuglov
Brand description

Entering the bathroom sector in 1984, as specialized company in plumbing andinstallation systems planning, CEA (Centro Energie Alternative) naturally moves to the design sector in 2007 launching the culture of steel, the material that has become synonymous with the CEA’s highest end quality.Devoted to innovation, site-specific planning and product re-interpretation, CEA puts its passion, know-how and vision at the service of architects. Every aspect of planning is involved: engineering and technical innovation, installation and architecture, design and innovative materials, regarding to aesthetic value, functionality, sustainability and concern for the environment.The whole CEA production is Made in Italy and distributed in prestigious bathroom furnishing and decor showrooms worldwide. CEA develops ideas shaped as bathroom and kitchen taps, outdoor showers and ceiling fans for air regeneration, manufacturing in steel: a pure, loyal and responsible material.

Products applied in Recreational , Residential
Share or Add 3L Residences to your Collections