Archello Awards 2026 · Enter your projects before 30 September 2026

Bay Street Mixed-Use Building

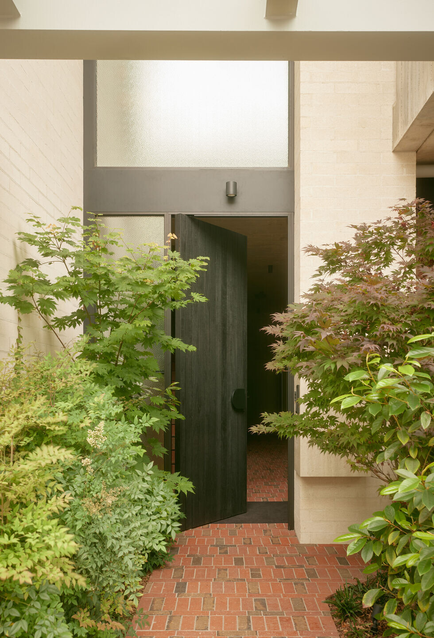
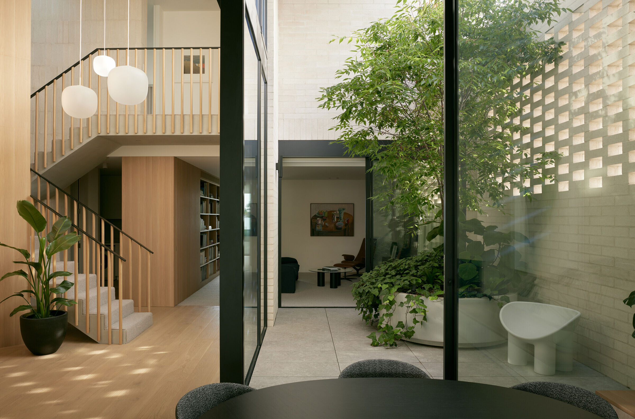
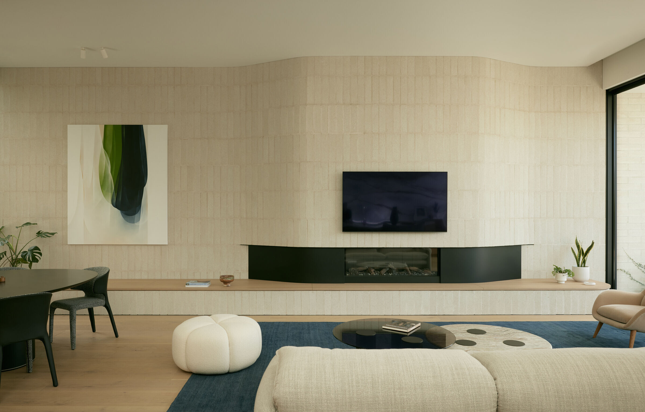
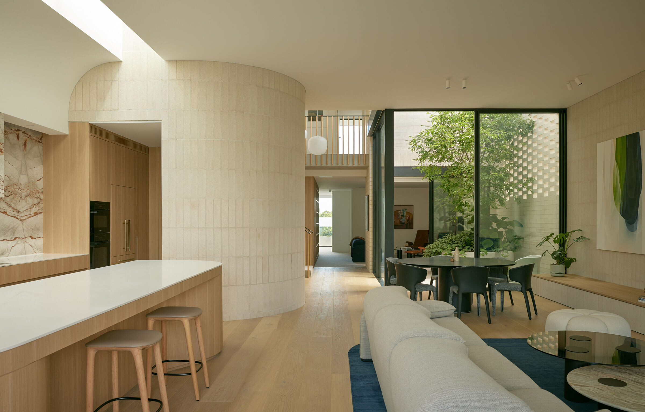
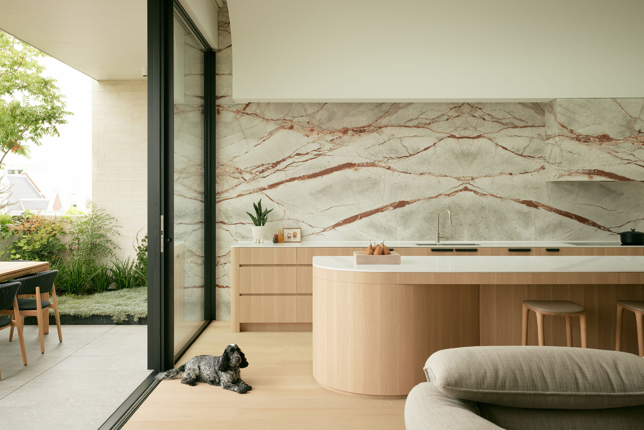
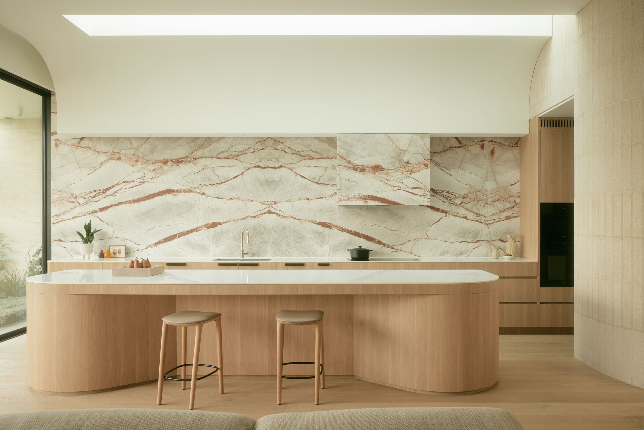
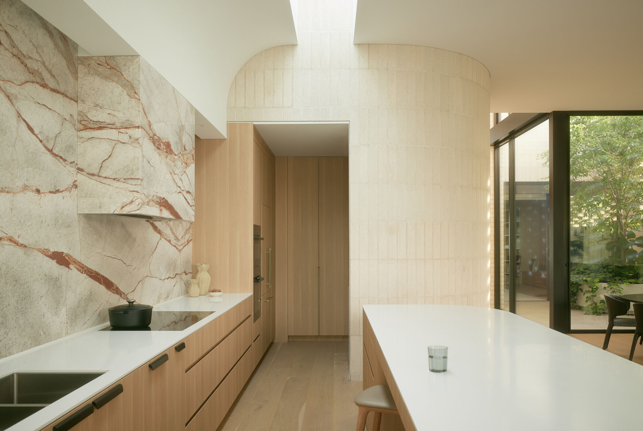
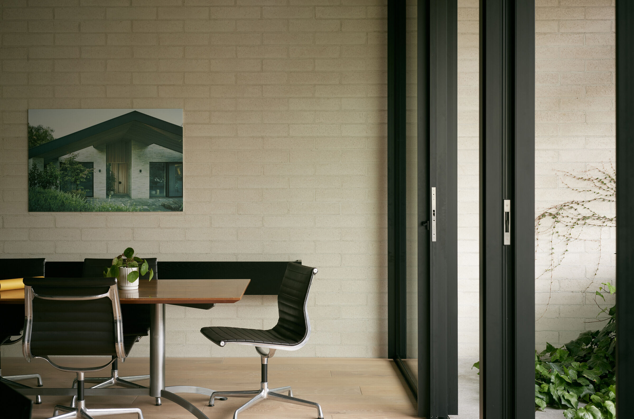
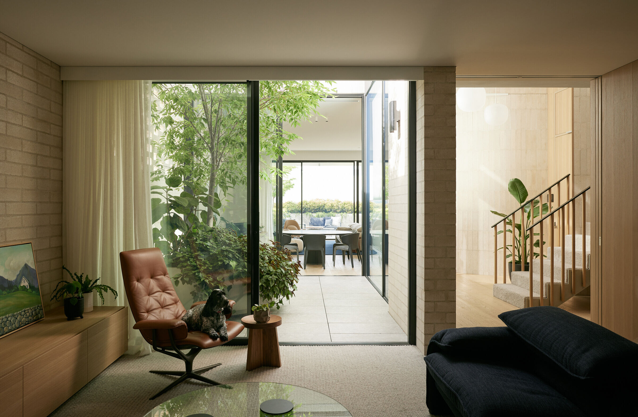
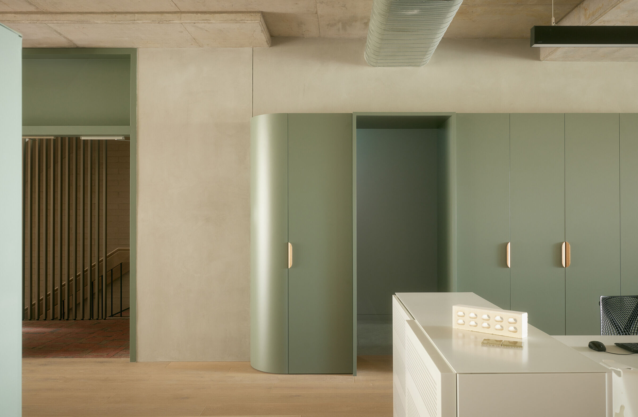
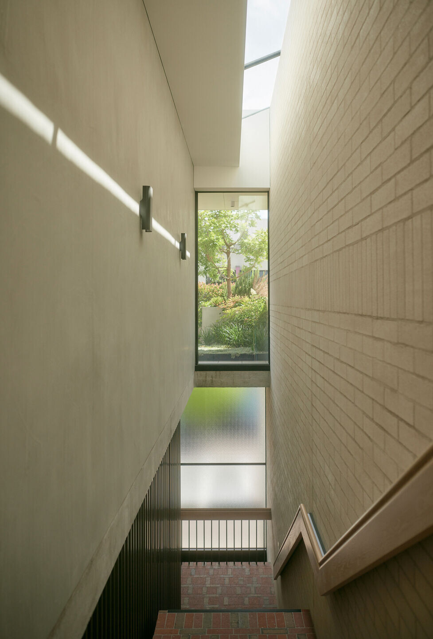
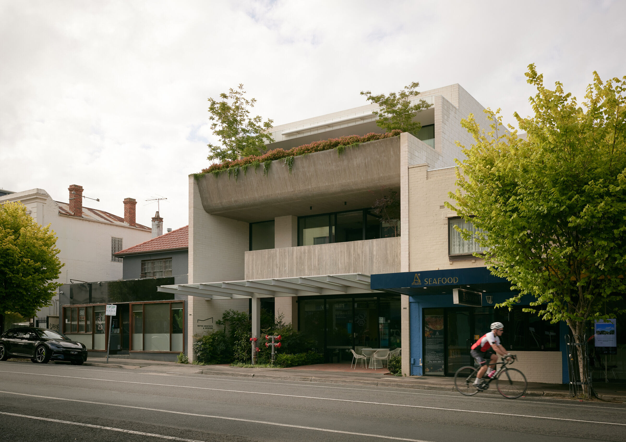
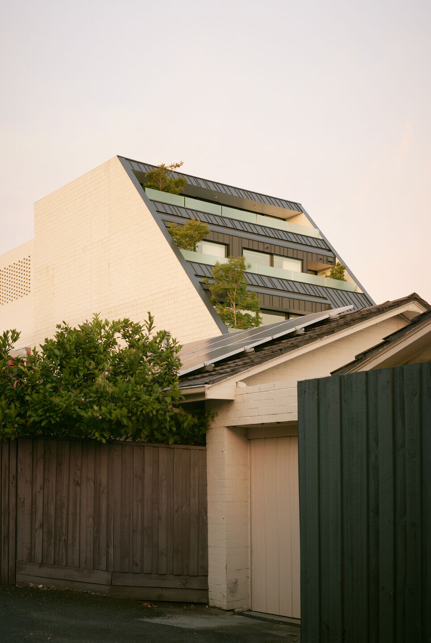
Encompassing a commercial tenancy, design studio and private residence, 264 Bay Street is a 4-storey mixed-use building, designed by Matyas Architects & Interiors. Home to their Studio and Director’s primary residence, the project provides a living example of the studio’s design approach and their 39 years of practice.
photo_credit Alex Reinders
Alex Reinders
photo_credit Alex Reinders
Alex Reinders
photo_credit Alex Reinders
Alex Reinders
photo_credit Alex Reinders
Alex Reinders
photo_credit Alex Reinders
Alex Reinders
photo_credit Alex Reinders
Alex Reinders
photo_credit Alex Reinders
Alex Reinders
photo_credit Alex Reinders
Alex Reinders
photo_credit Alex Reinders
Alex Reinders
photo_credit Alex Reinders
Alex Reinders
photo_credit Alex Reinders
Alex Reinders
photo_credit Alex Reinders
Alex Reinders
photo_credit Alex Reinders
Alex Reinders
photo_credit Alex Reinders
Alex Reinders
photo_credit Alex Reinders
Alex Reinders
photo_credit Alex Reinders
Alex Reinders

Project credits

Architects

Product spec sheet

Manufacturers
Evenex by Elton Group
Manufacturers
Red-blue brick by Krause Bricks
Manufacturers
Green Slate by LAMINEX
Manufacturers
M7244 TC Microwave by Miele
Manufacturers
H 7264 BP VITROLINE by Miele & Cie. KG

Project data

Project Year
2023
Primary Building Material
Concrete
Building Area
1150 m2
Share or Add Bay Street Mixed-Use Building to your Collections