Archello Awards 2026 · Enter your projects before 30 September 2026
casa 15
Ivo Tavares Studio

Casa 15

Applied products
View all applied products

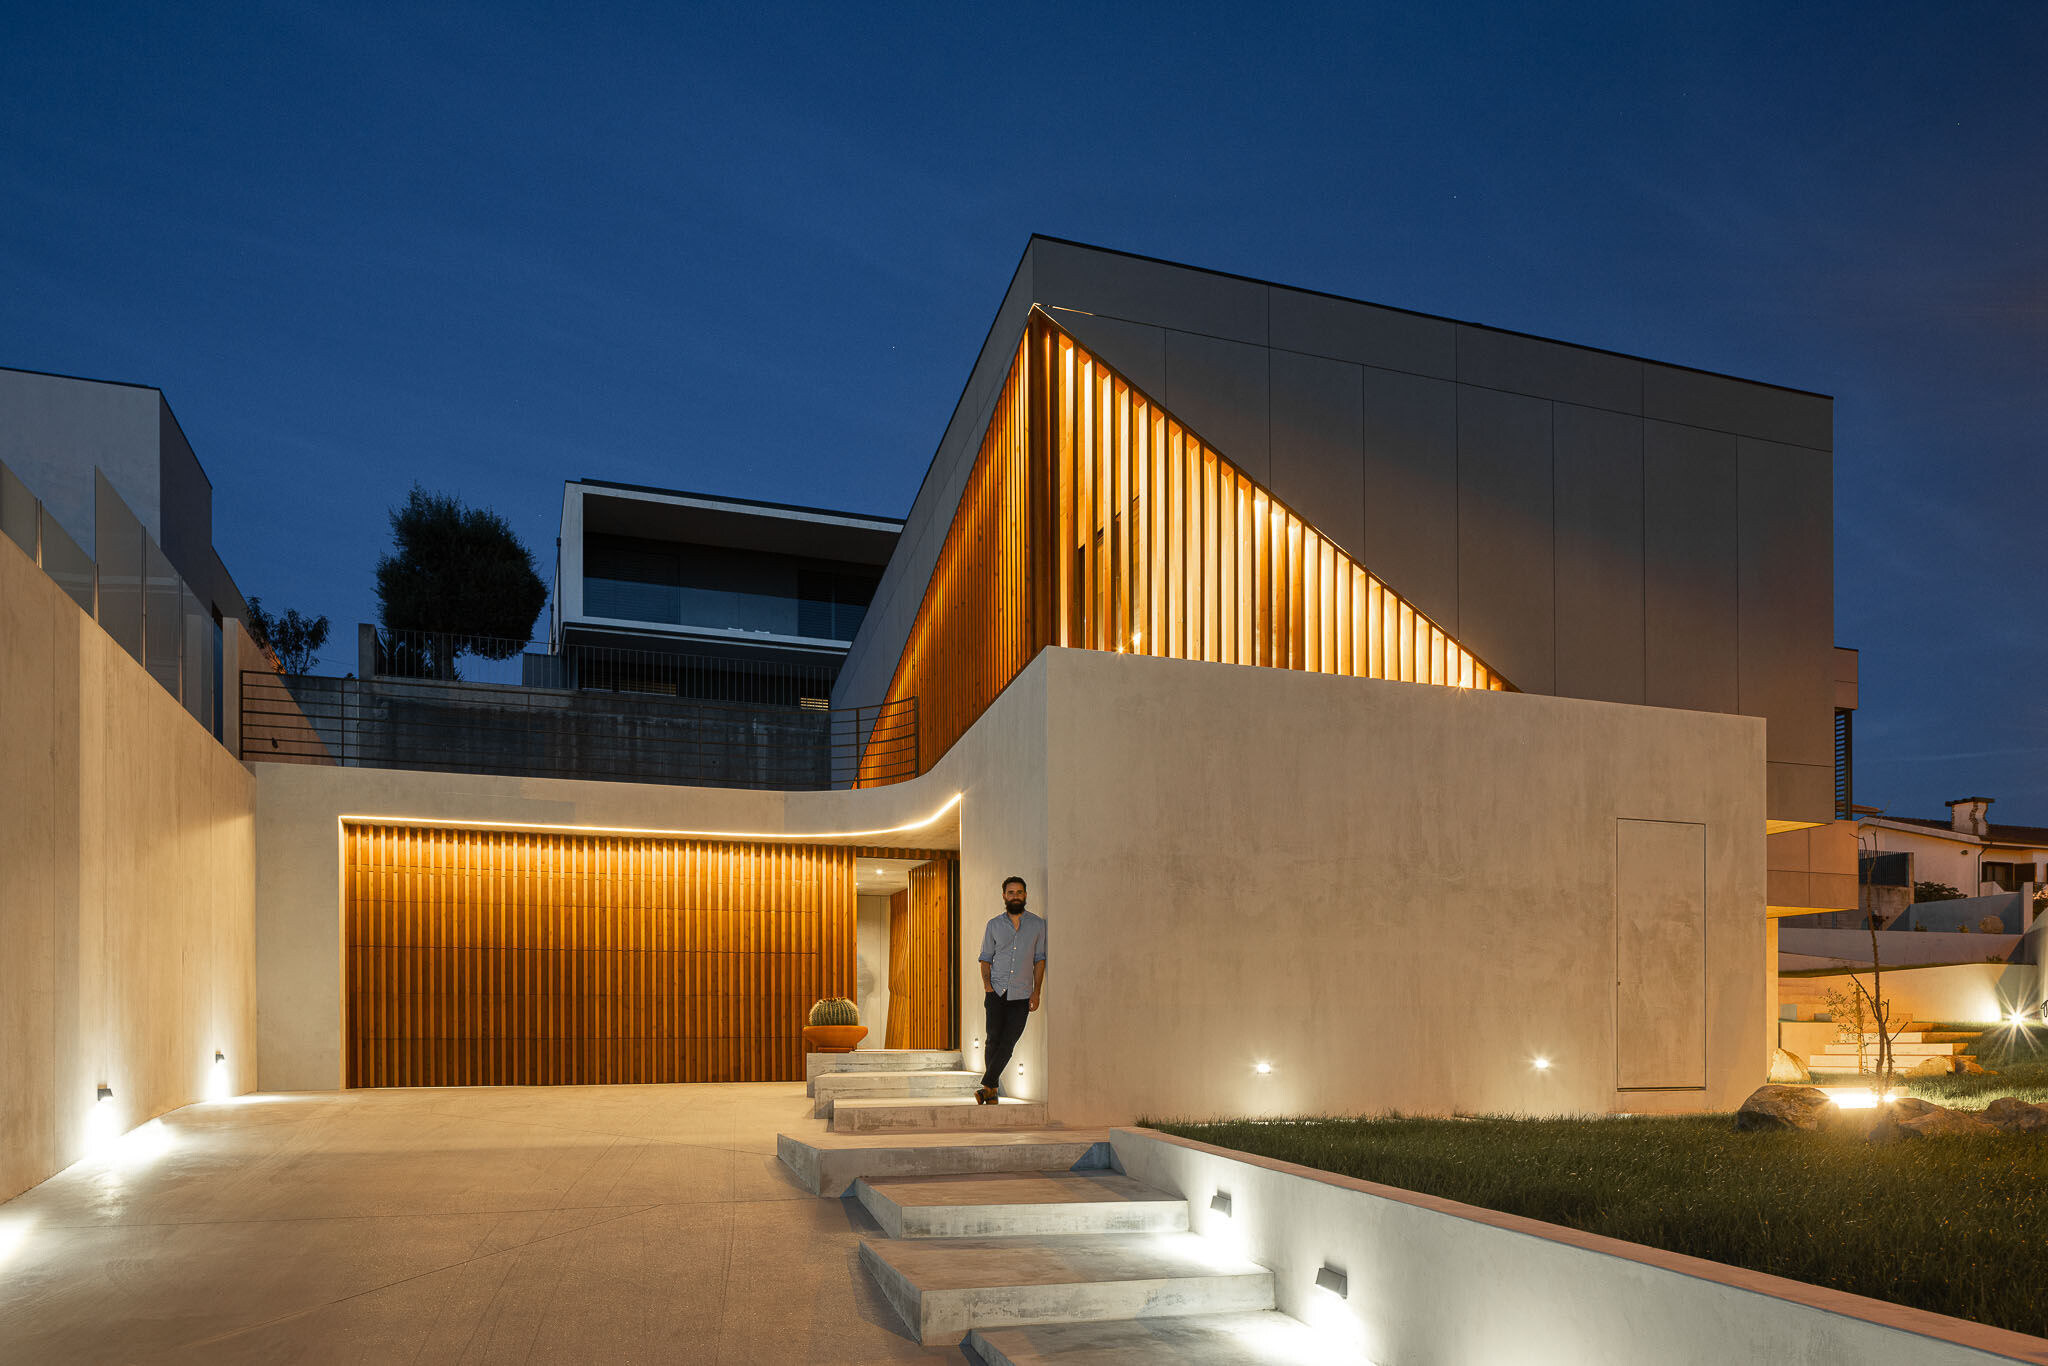
Every project starts with a client, a place, and a program. This one began with a couple, a conversation, and a model made with the objects that were on the table. At that moment, there was the recognition that the shape that the customers had in mind, even without even knowing it, had been reached.
photo_credit Ivo Tavares Studio
Ivo Tavares Studio
photo_credit Ivo Tavares Studio
Ivo Tavares Studio
photo_credit Ivo Tavares Studio
Ivo Tavares Studio


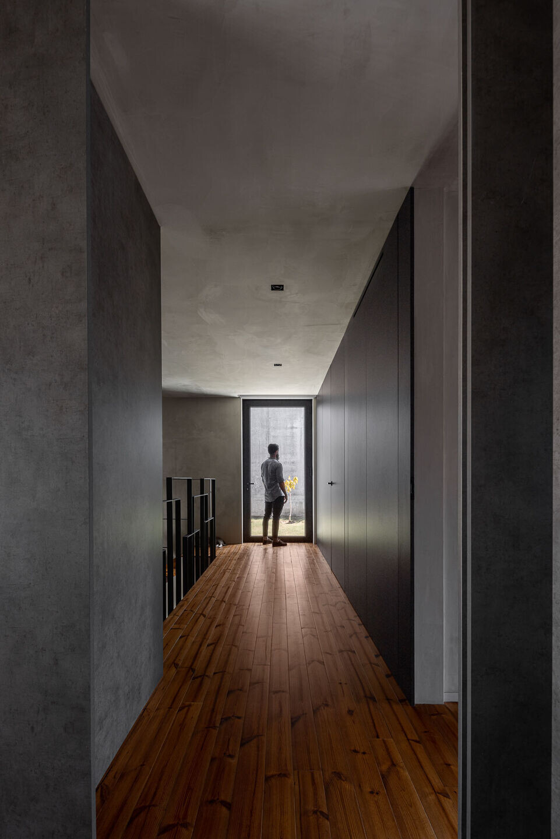
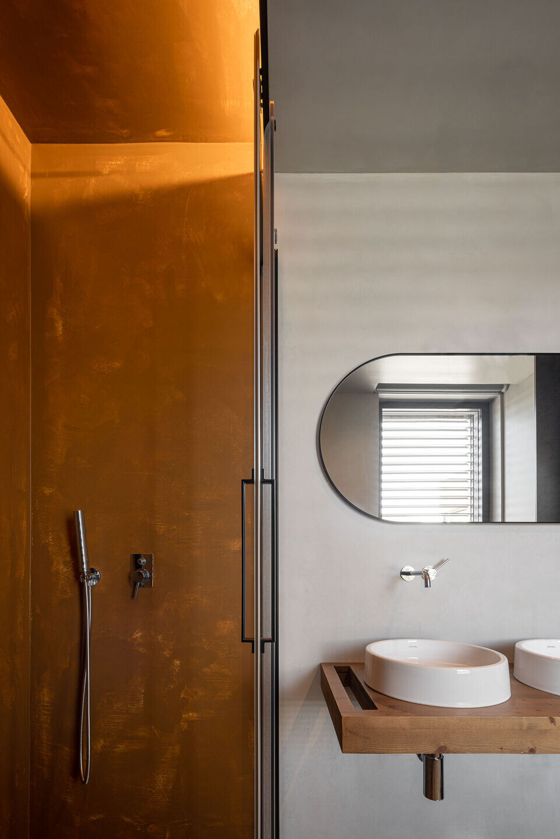
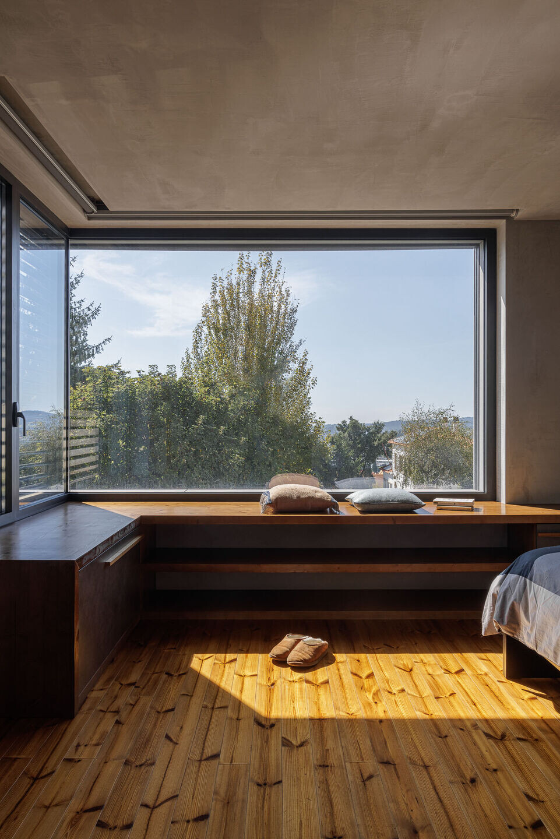
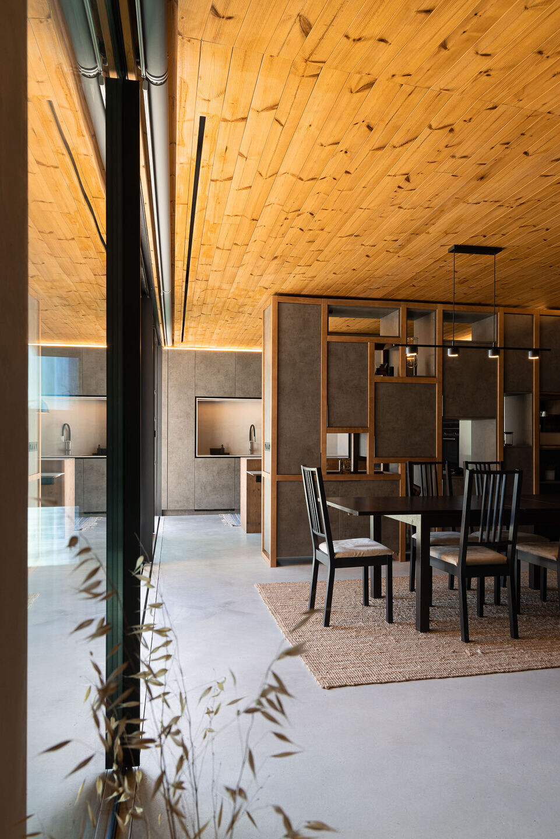
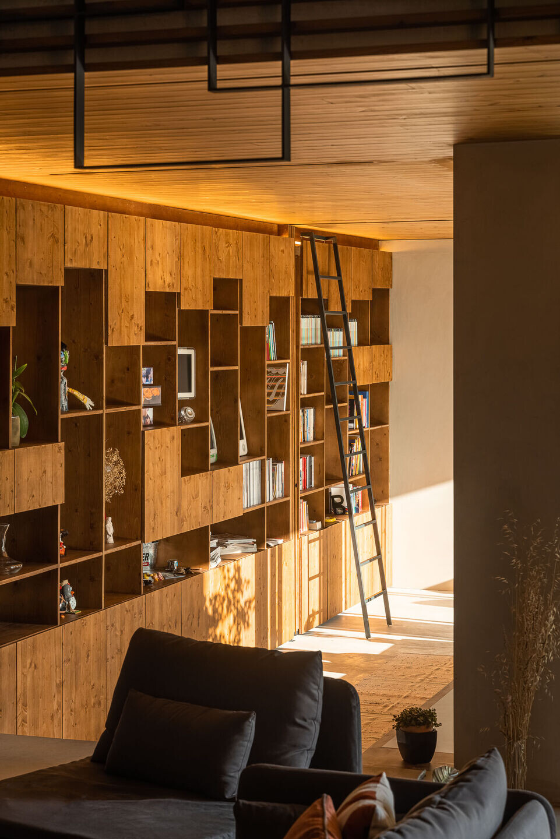
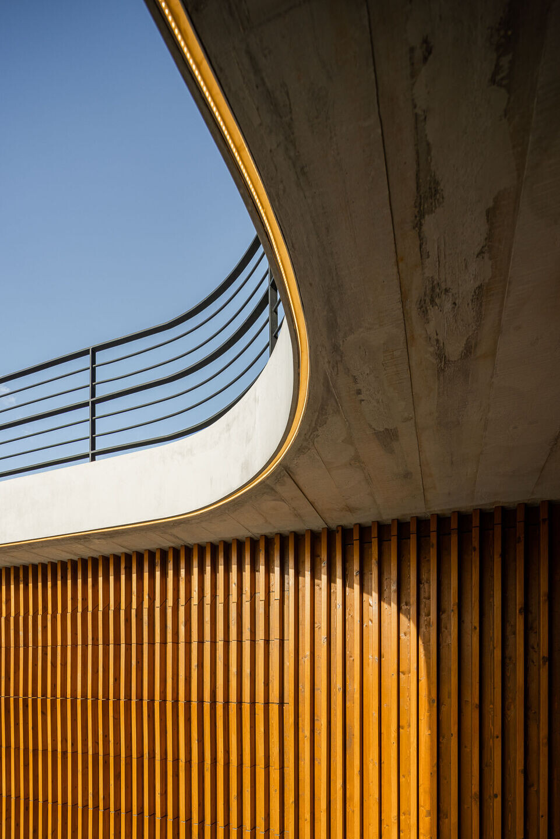
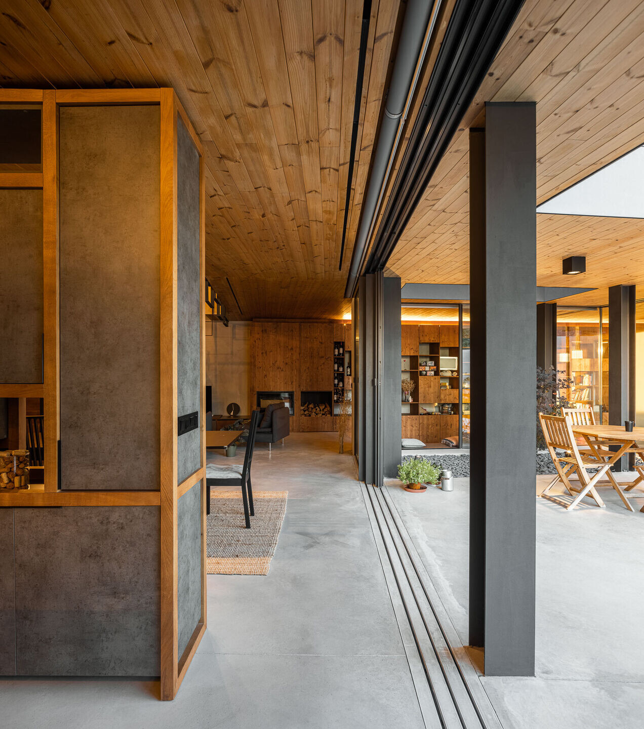

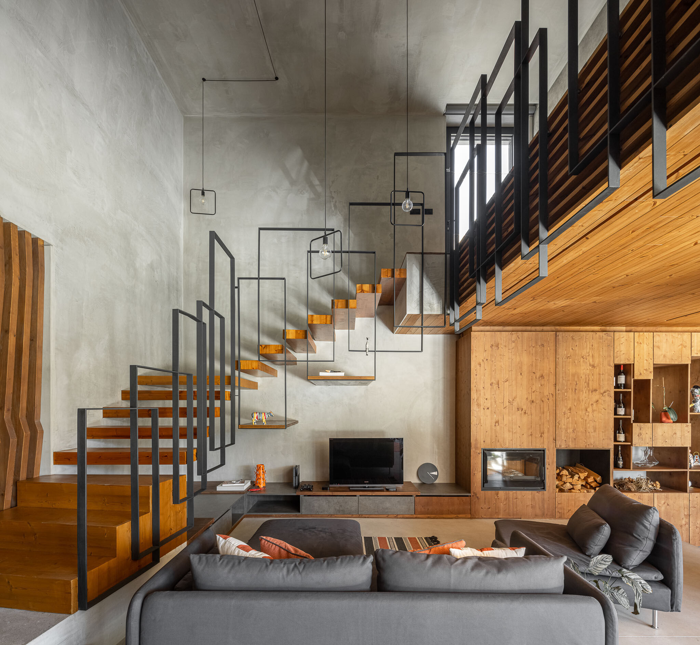
The conversation led to a two-story prototype. The private space models the upper volume, more closed, almost like a shell, and the lower volume creates freedom for the visual field. The user feels free to walk through the common spaces, which creates a greater spatial fluidity. All spaces have details, such as the furniture design, that were thought and integrated in the architectural proposal from the beginning.

photo_credit Ivo Tavares Studio
Ivo Tavares Studio
photo_credit Ivo Tavares Studio
Ivo Tavares Studio
photo_credit Ivo Tavares Studio
Ivo Tavares Studio
photo_credit Ivo Tavares Studio
Ivo Tavares Studio
photo_credit Ivo Tavares Studio
Ivo Tavares Studio
photo_credit Ivo Tavares Studio
Ivo Tavares Studio
photo_credit Ivo Tavares Studio
Ivo Tavares Studio
photo_credit Ivo Tavares Studio
Ivo Tavares Studio
photo_credit Ivo Tavares Studio
Ivo Tavares Studio

Project credits

Architects

Product spec sheet

wooden floor/ceiling
Kitchen top and countertop
Laminates
Brownish Gray by EGGER Wood-based materials
Microcement

Project data

Project Year
2021
Primary Building Material
Concrete
Wood
Building Area
344 m2
Share or Add casa 15 to your Collections