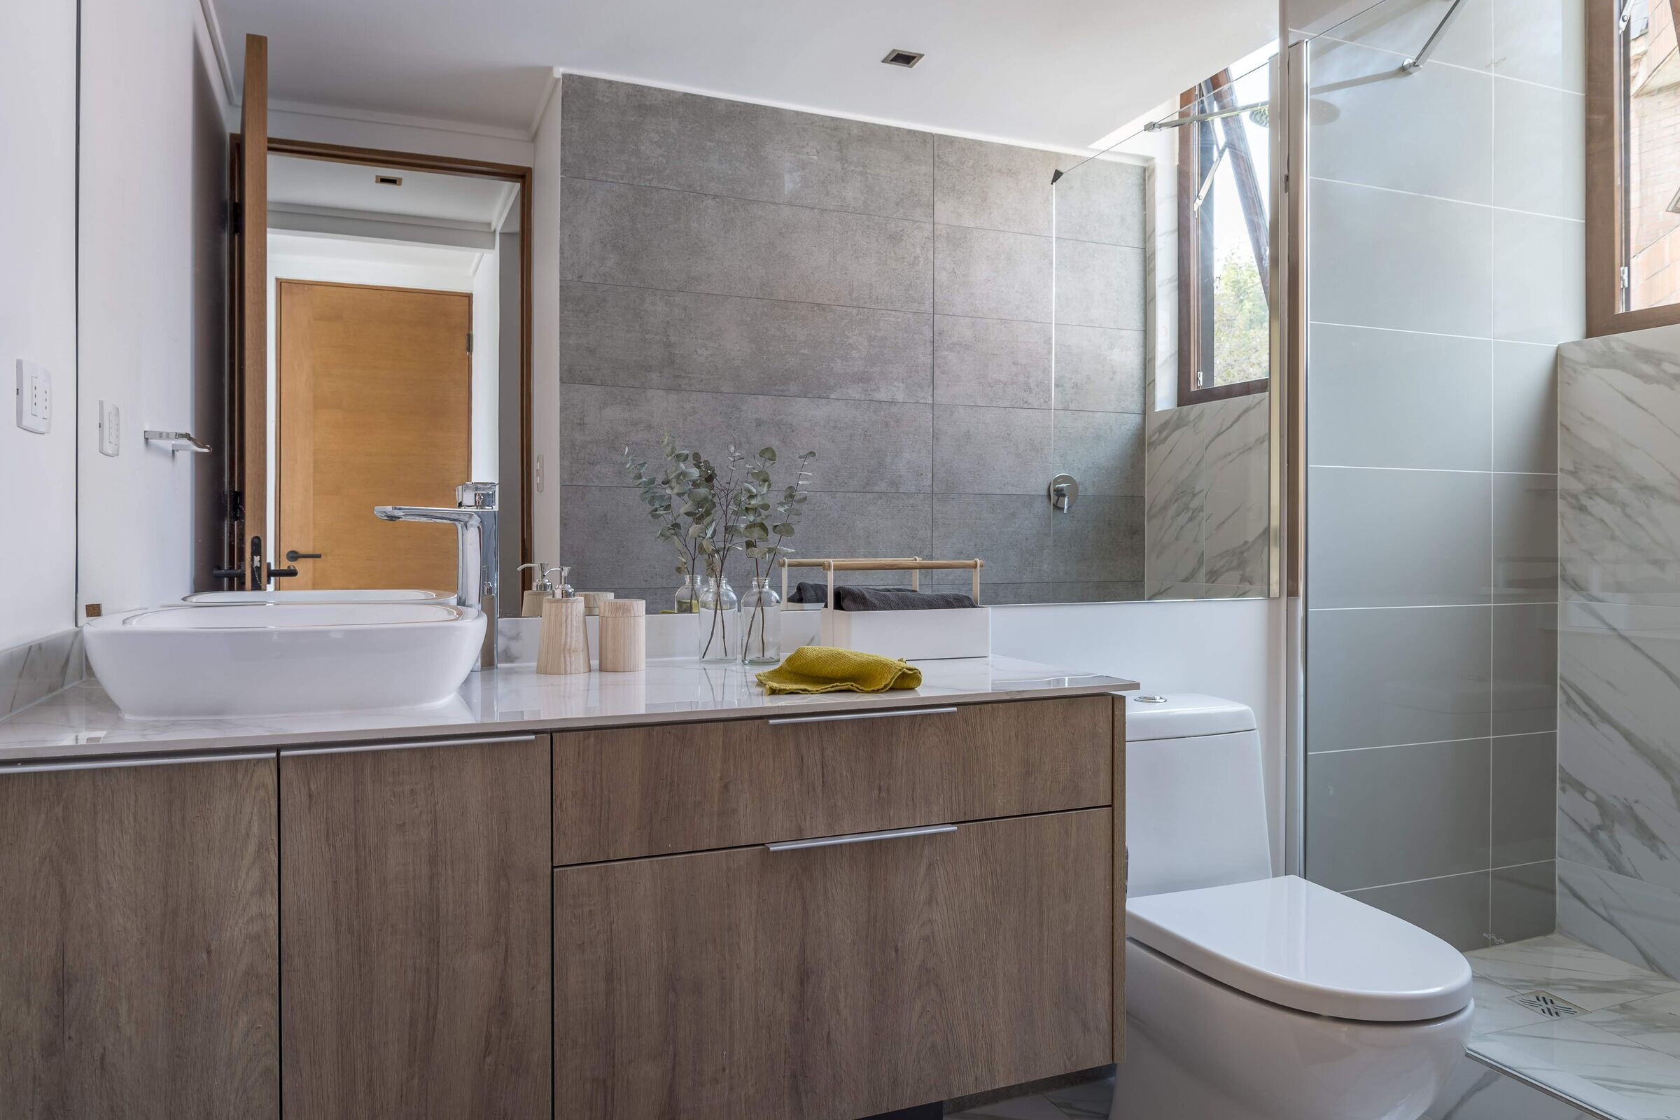
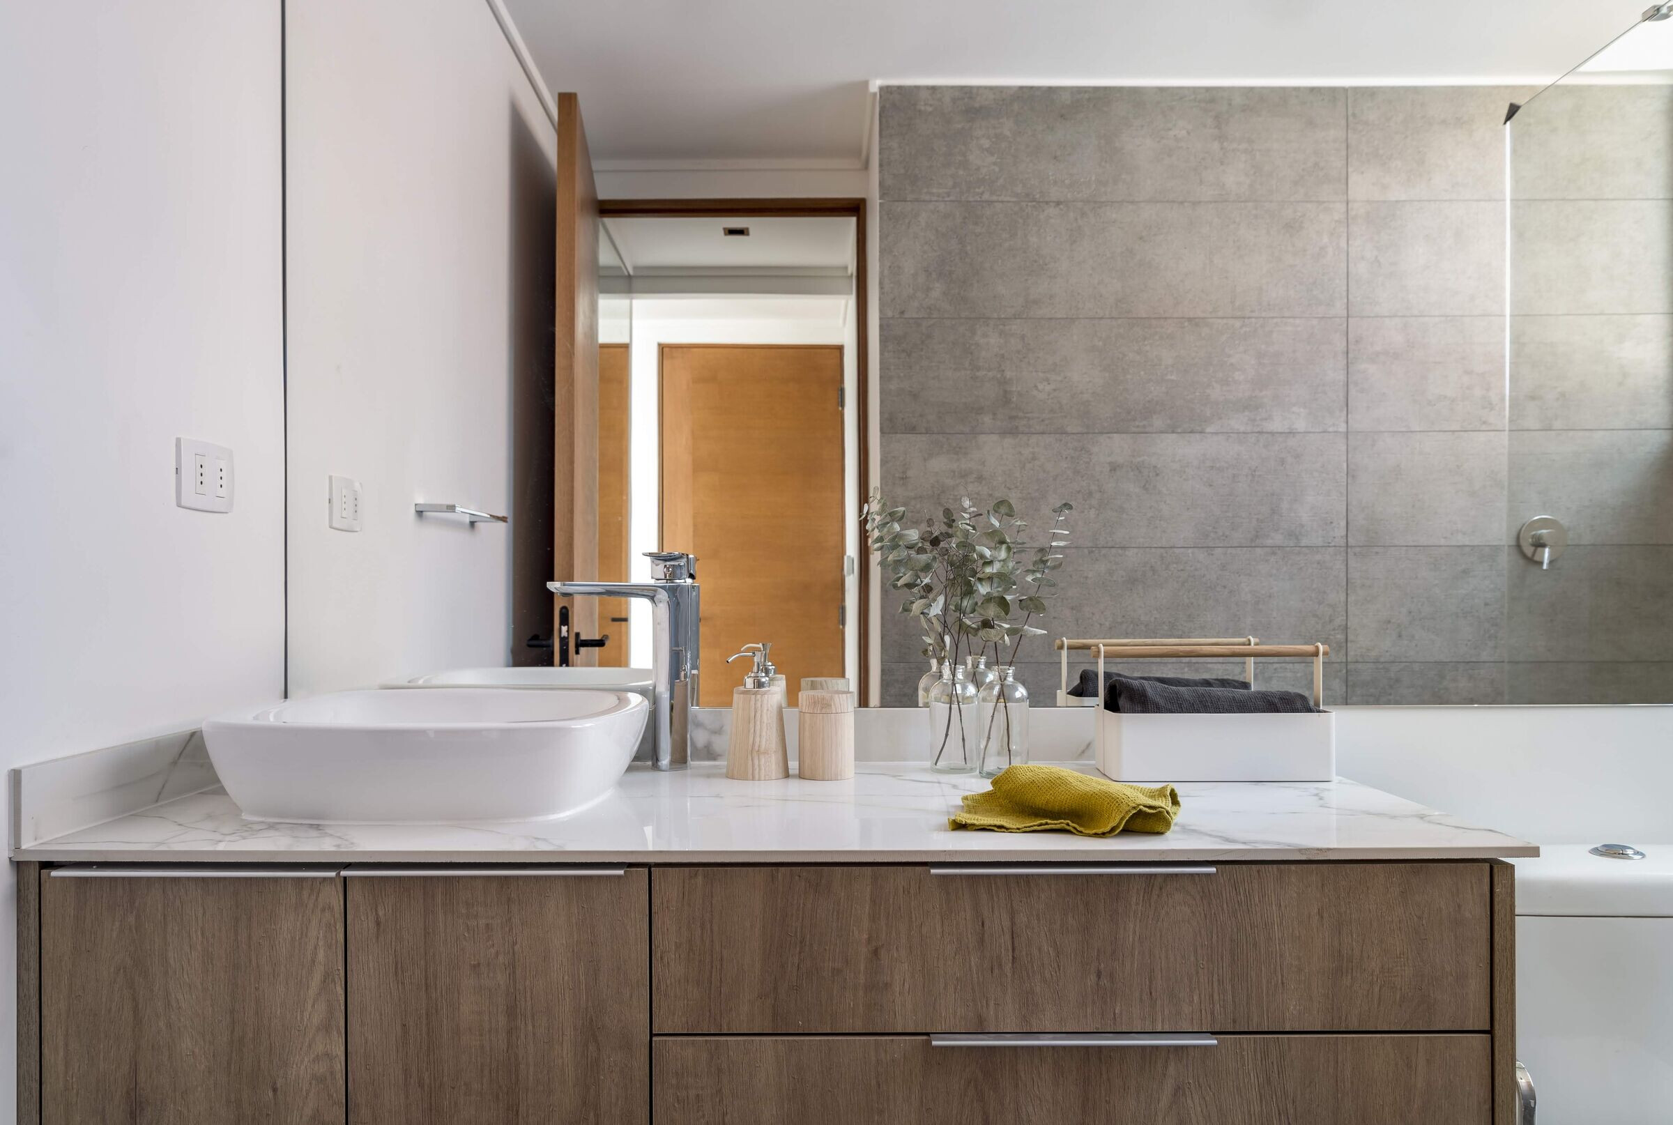
Casa Santa Ana is the result of the remodeling of an existing home in a in a residential neighborhood located in Vitacura, Santiago. It was built from a one-story house, where the structure and location were kept.
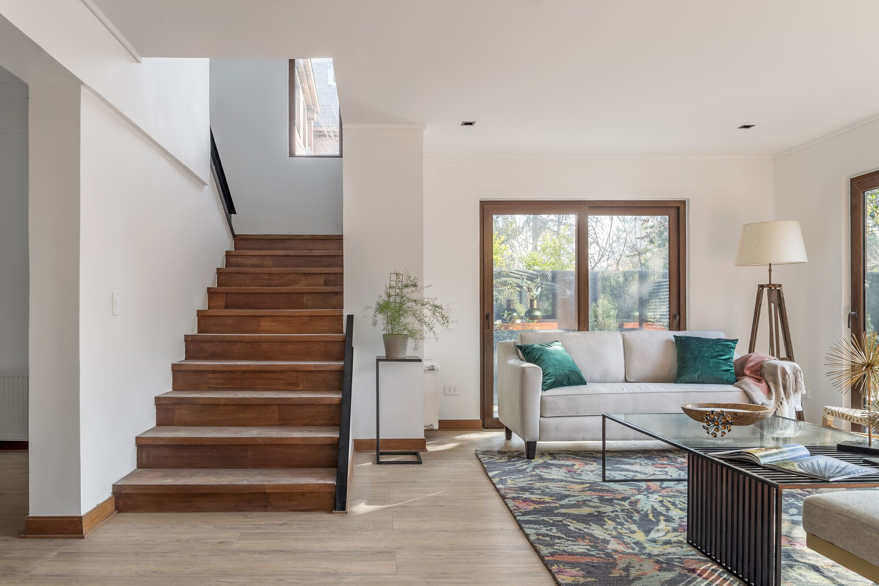
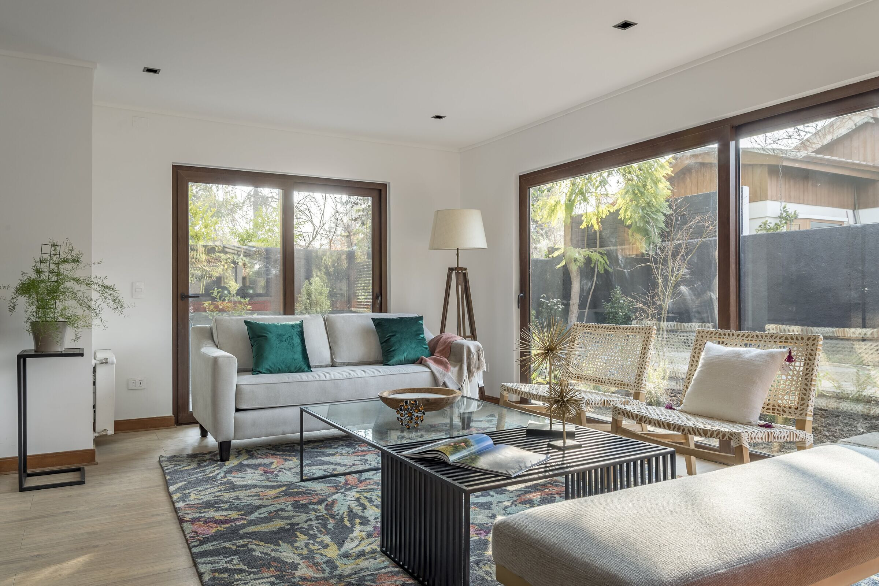
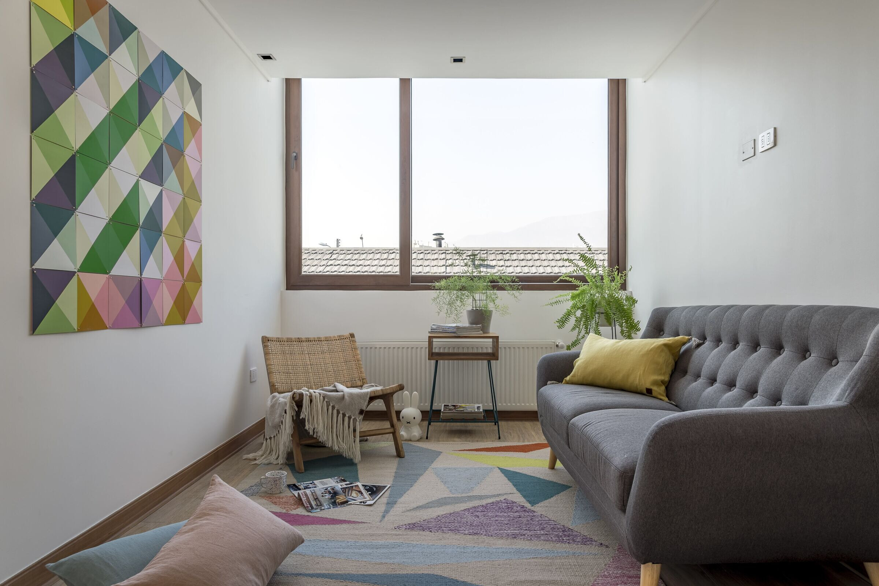
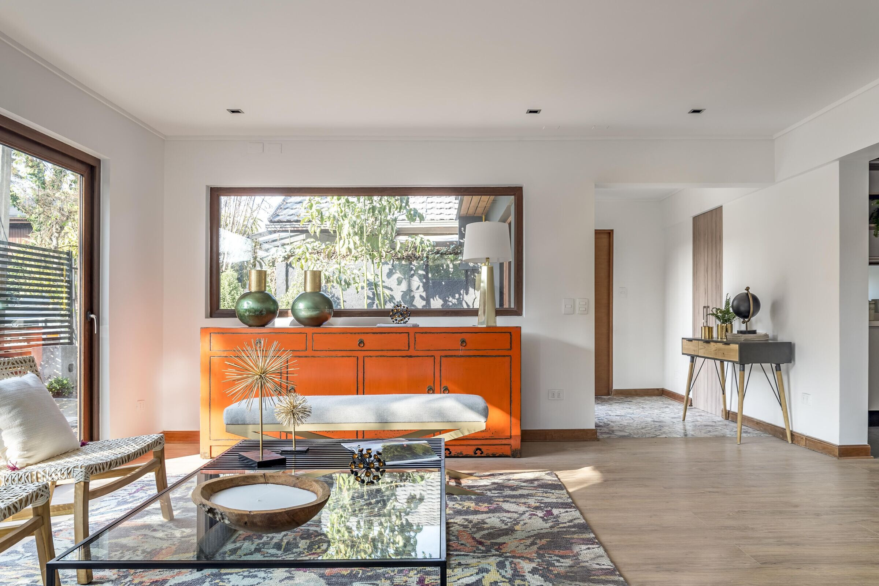
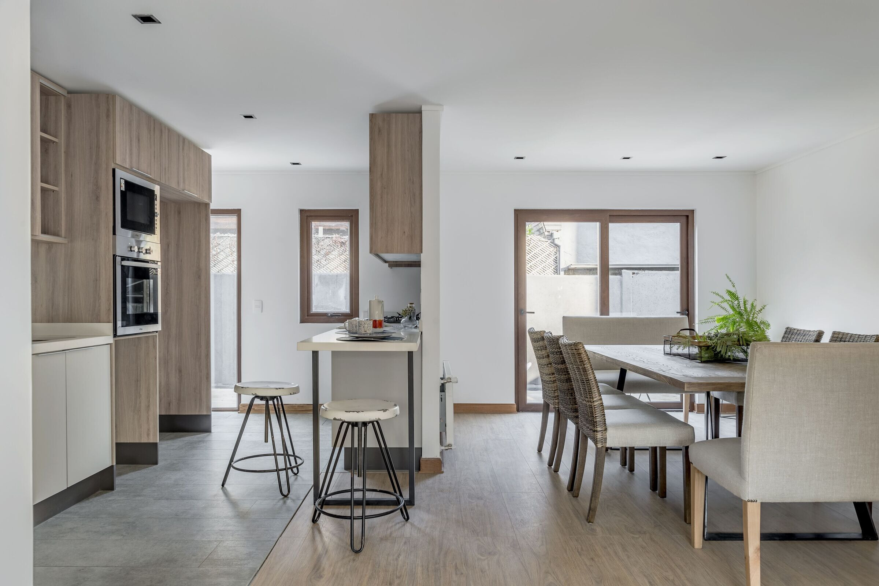
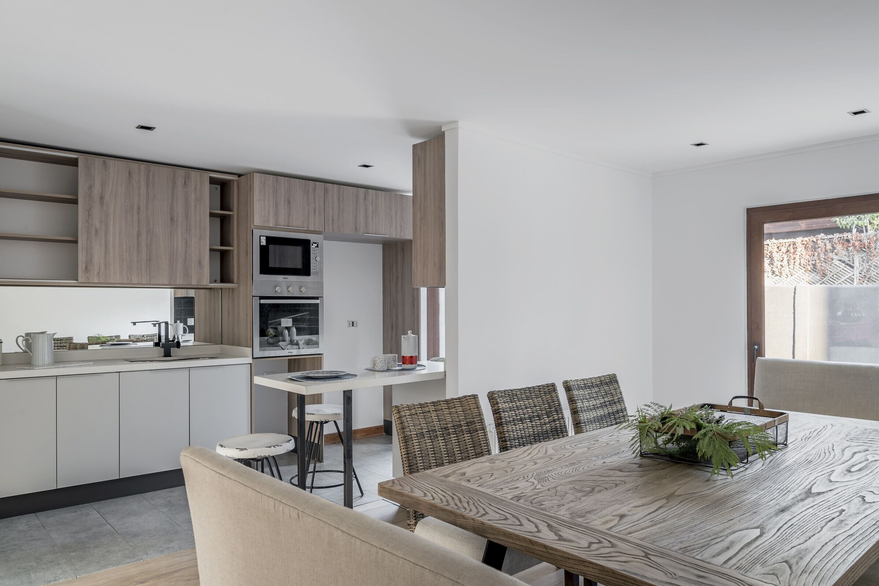
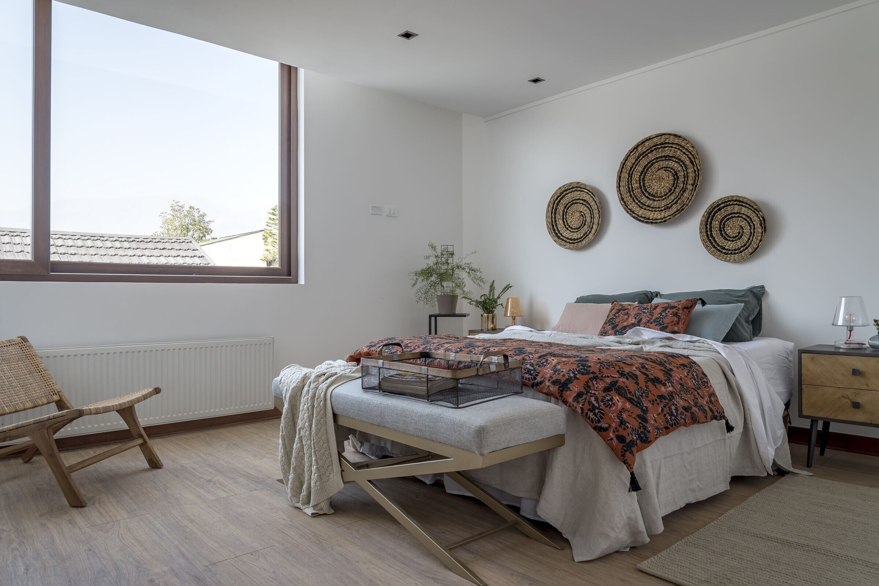
The first floor program consists of an open kitchen interconnected with the living room and dining room, as well as a service area, while the second floor houses the bedrooms, bathrooms and living room.
The use of wooden cladding is prioritized on the façade, creating a light volume creating the least impact on the environment, privileging the use of natural light in the interior spaces.
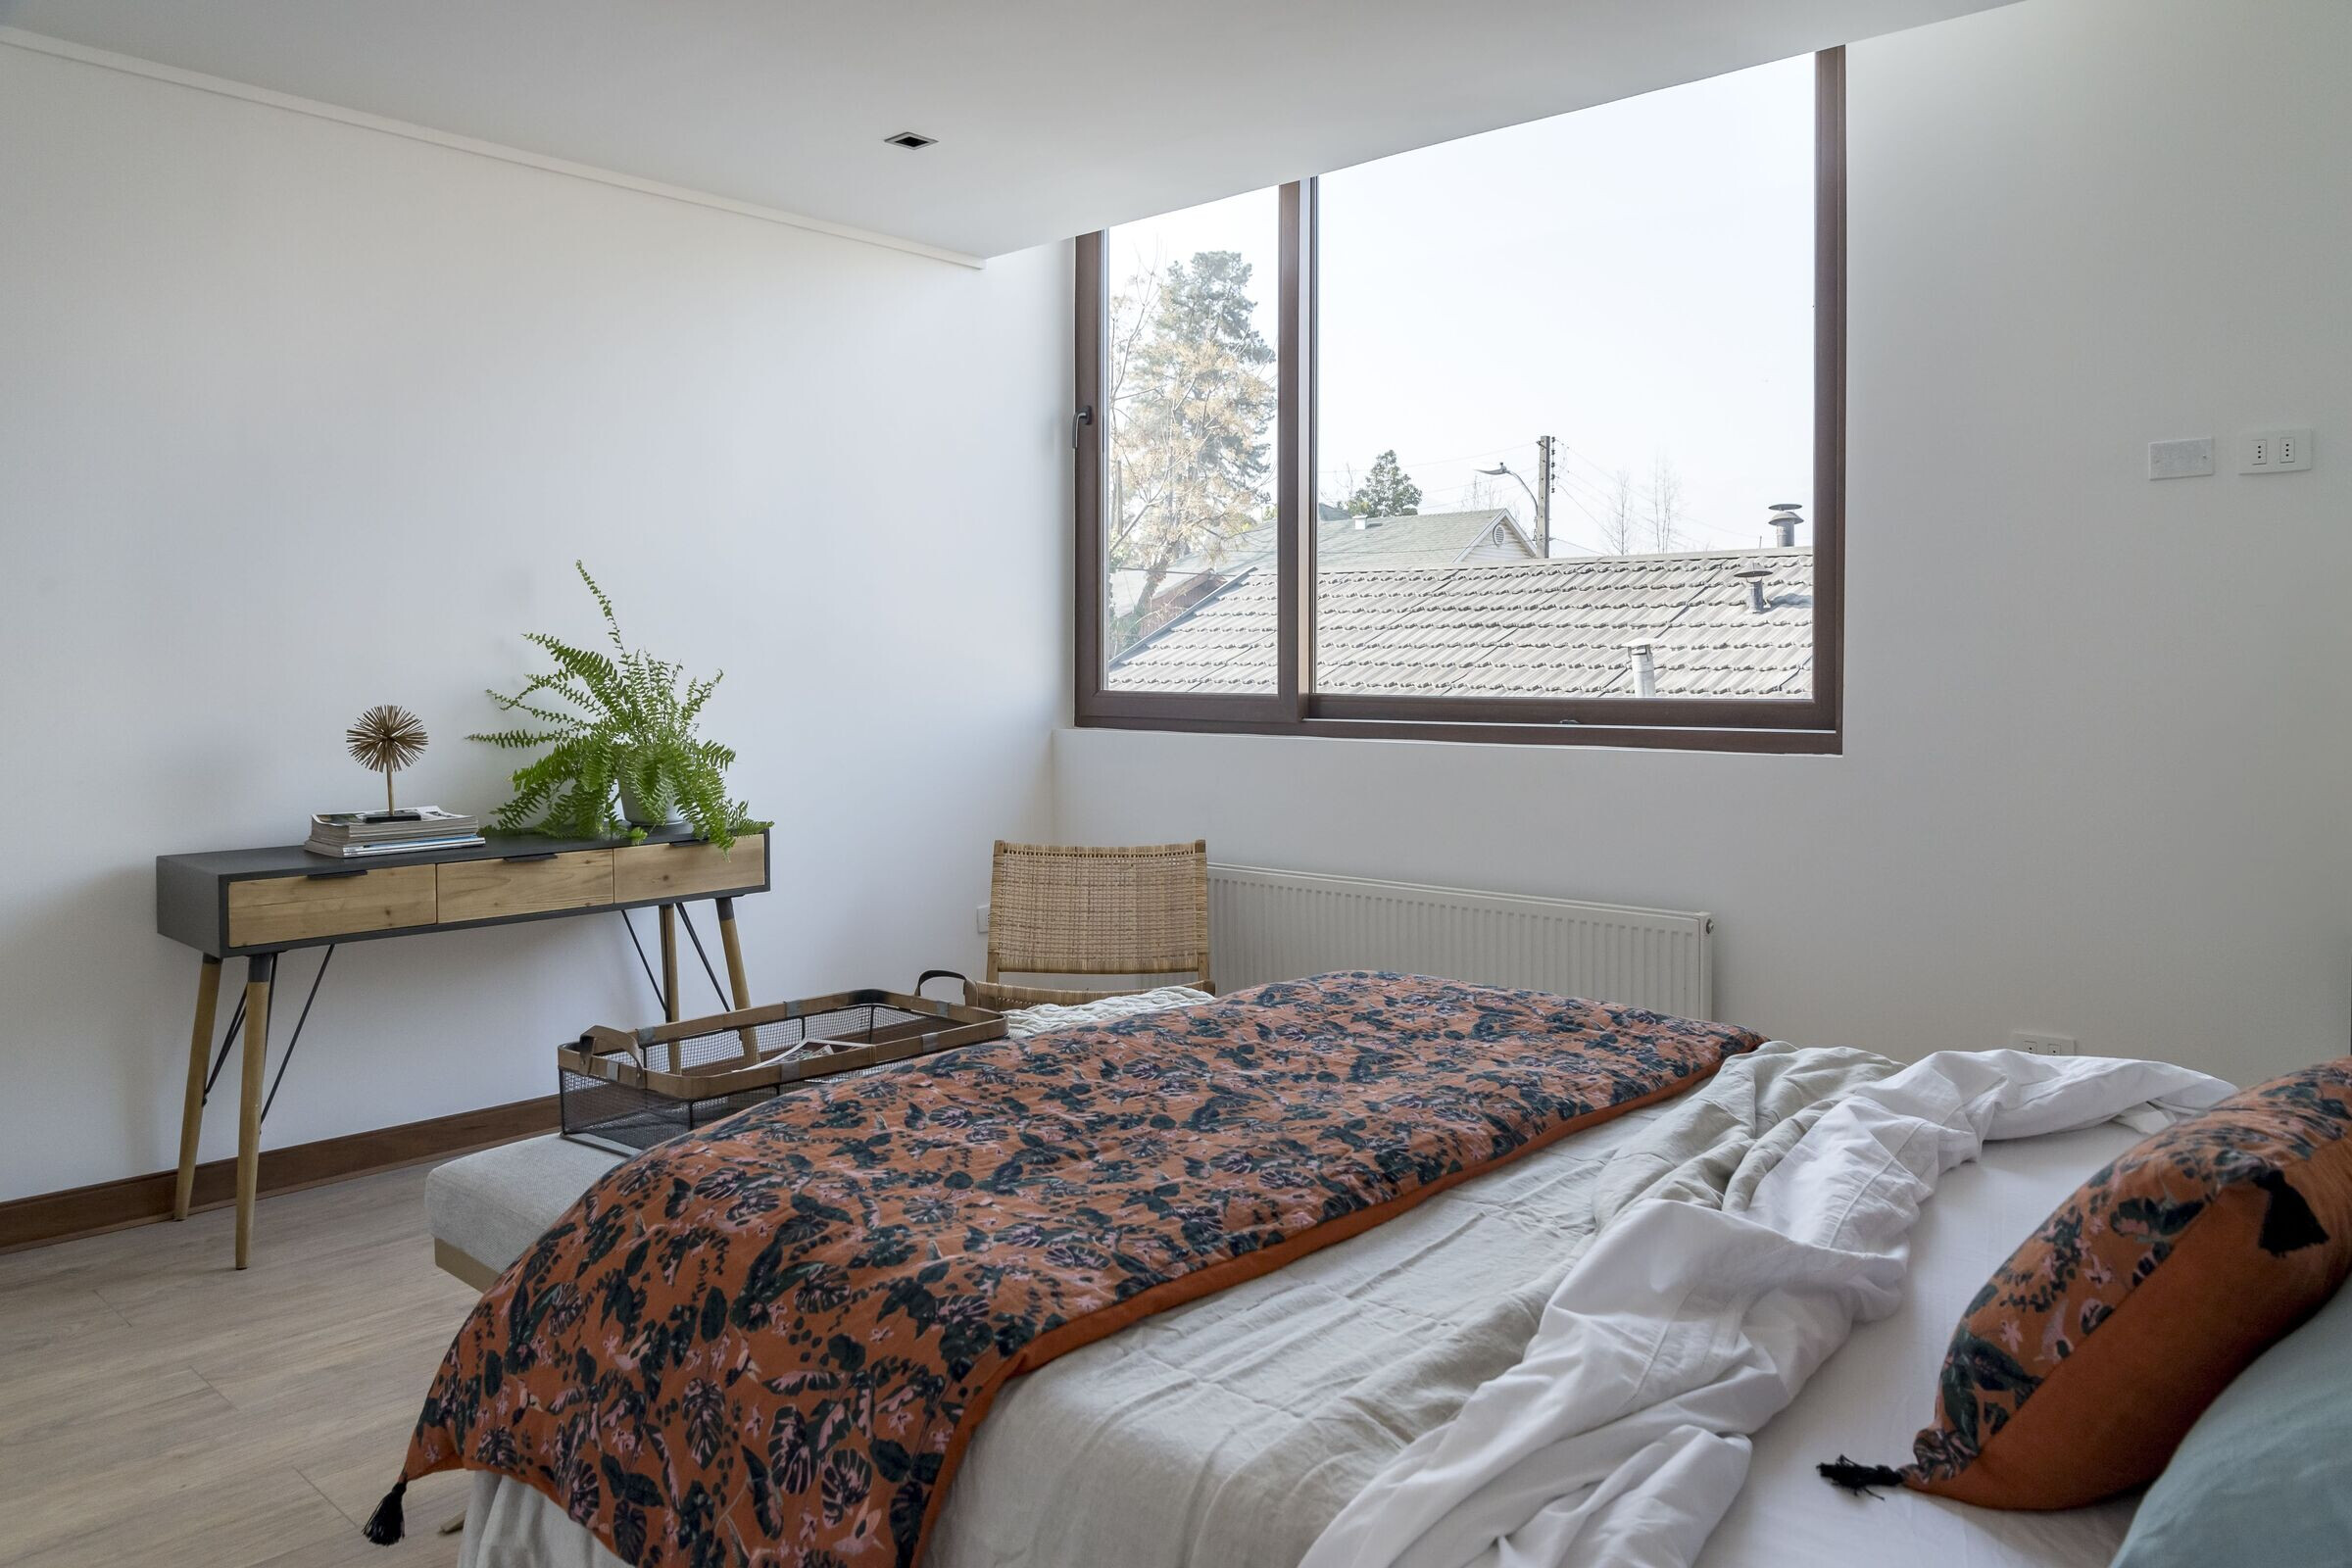
The windows project across the entire height of the upper volume to generate spatial amplitude.
The kitchen integrated with the dining room and living room achieves a spatial openness, and together with natural light at all times, a feeling of warmth and calm is created.