

Under the premise of organizing an extensive layout program, that includes the integration of existing pieces of art and furniture, the briefing of this large city dwelling located on 2 floors suggested creating new spaces that transmit spaciousness and connection.

Through a radical modification to the layout, limited only by structural elements and shafts, the day zone becomes a single space where different functions dialogue.
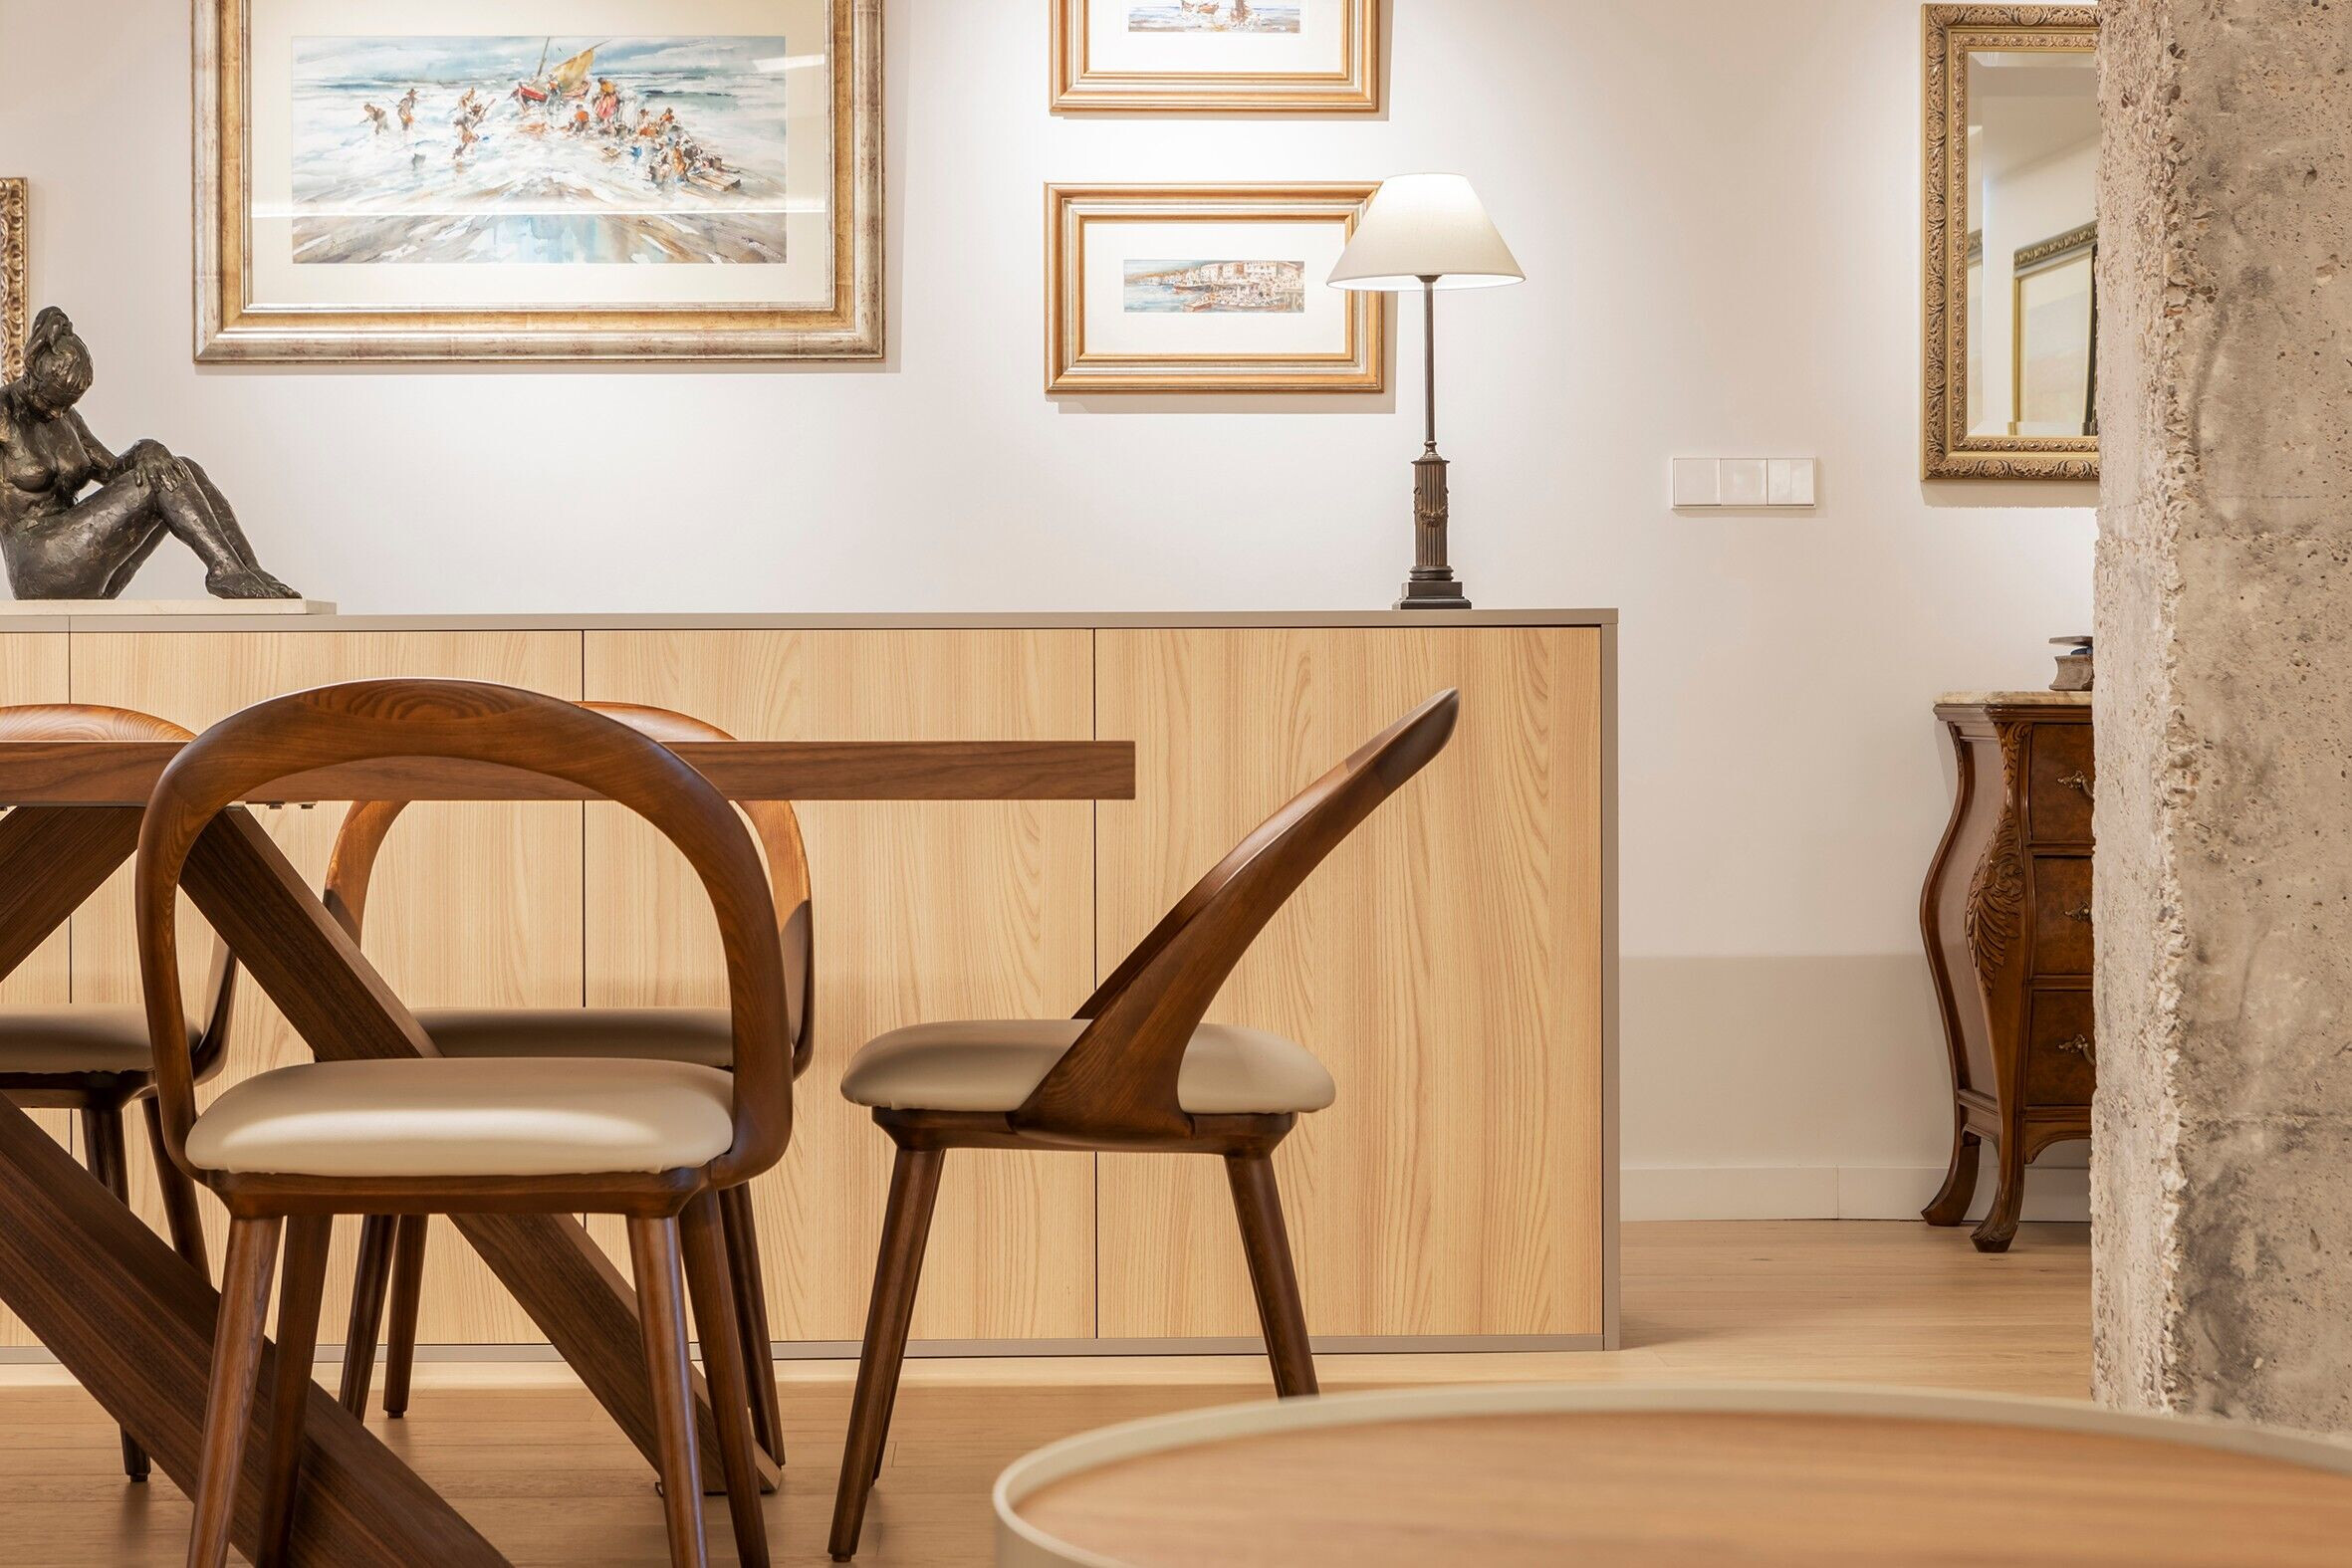
With a sober and elegant style, the narrow rooms have been converted into spacious dependencies where you can interact and coexist. A functional space that serves a purpose: to satisfy the tastes and needs of its end user.


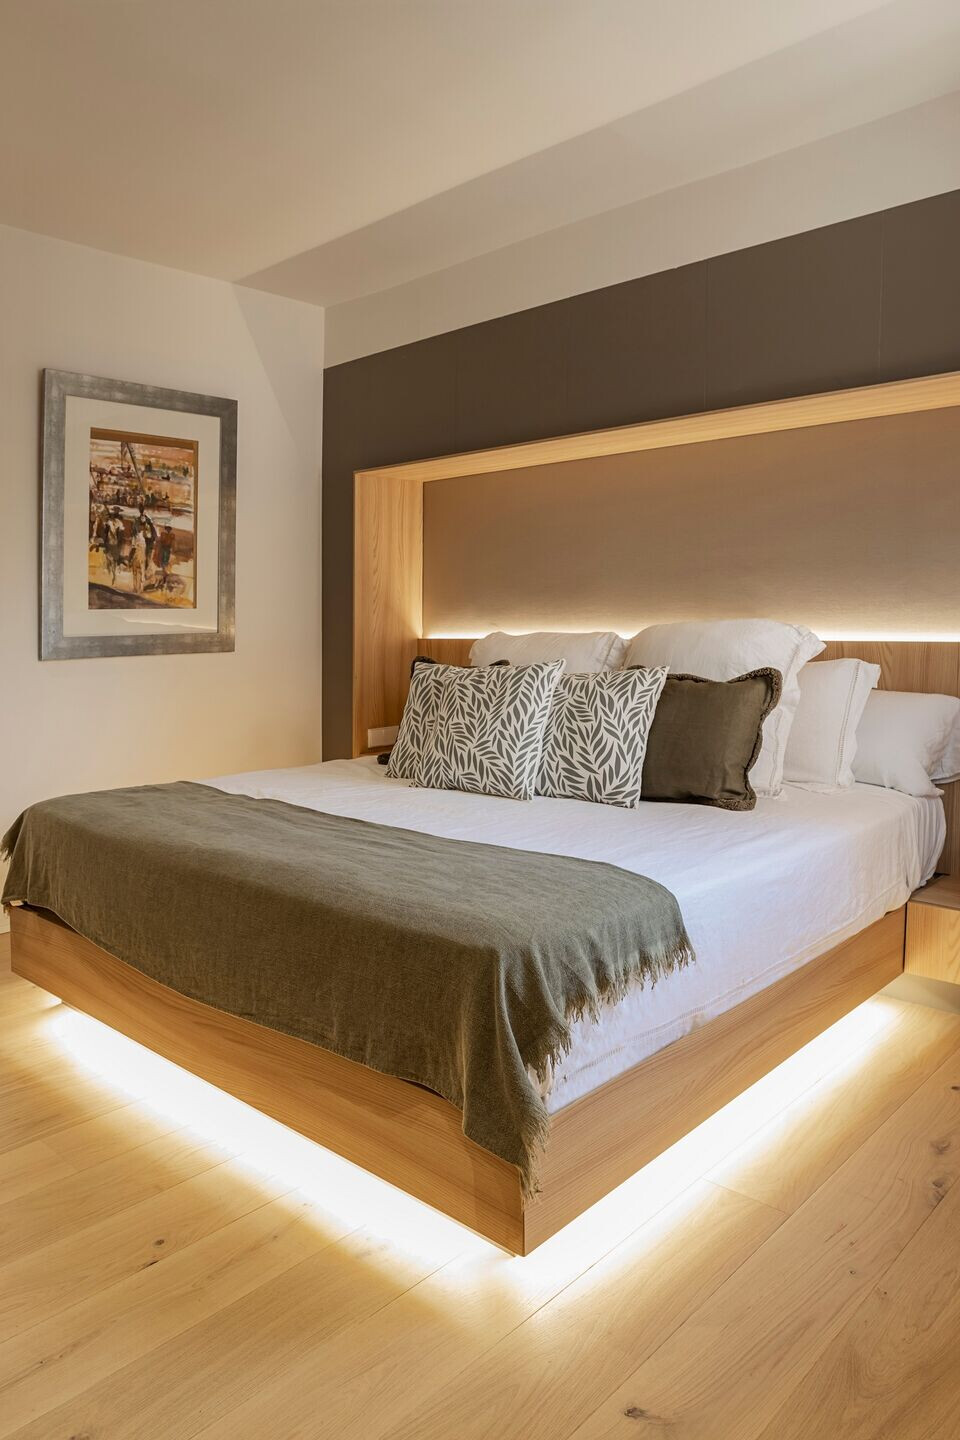

Material Used :
1. Taps: GRB InCool
2. Flooring: Oak Wood
3. KITCHEN: DICA
4. Integrated furniture, wardrobes: DICA
5. Ceramic Tiles: CIFRE
6. WC: GLOBO 4ALL
7. Interior lighting: Lledó
8. Interior furniture: ANGEL CERDA


