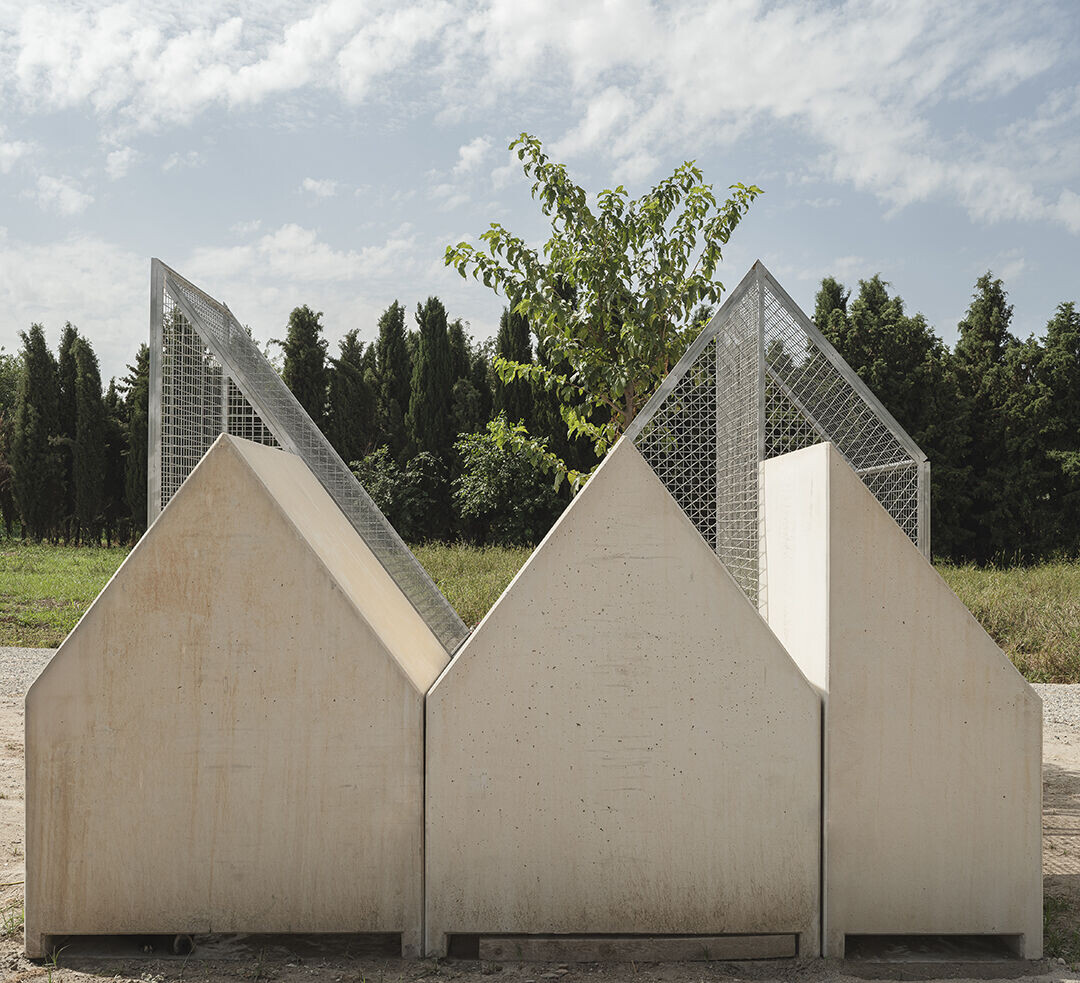
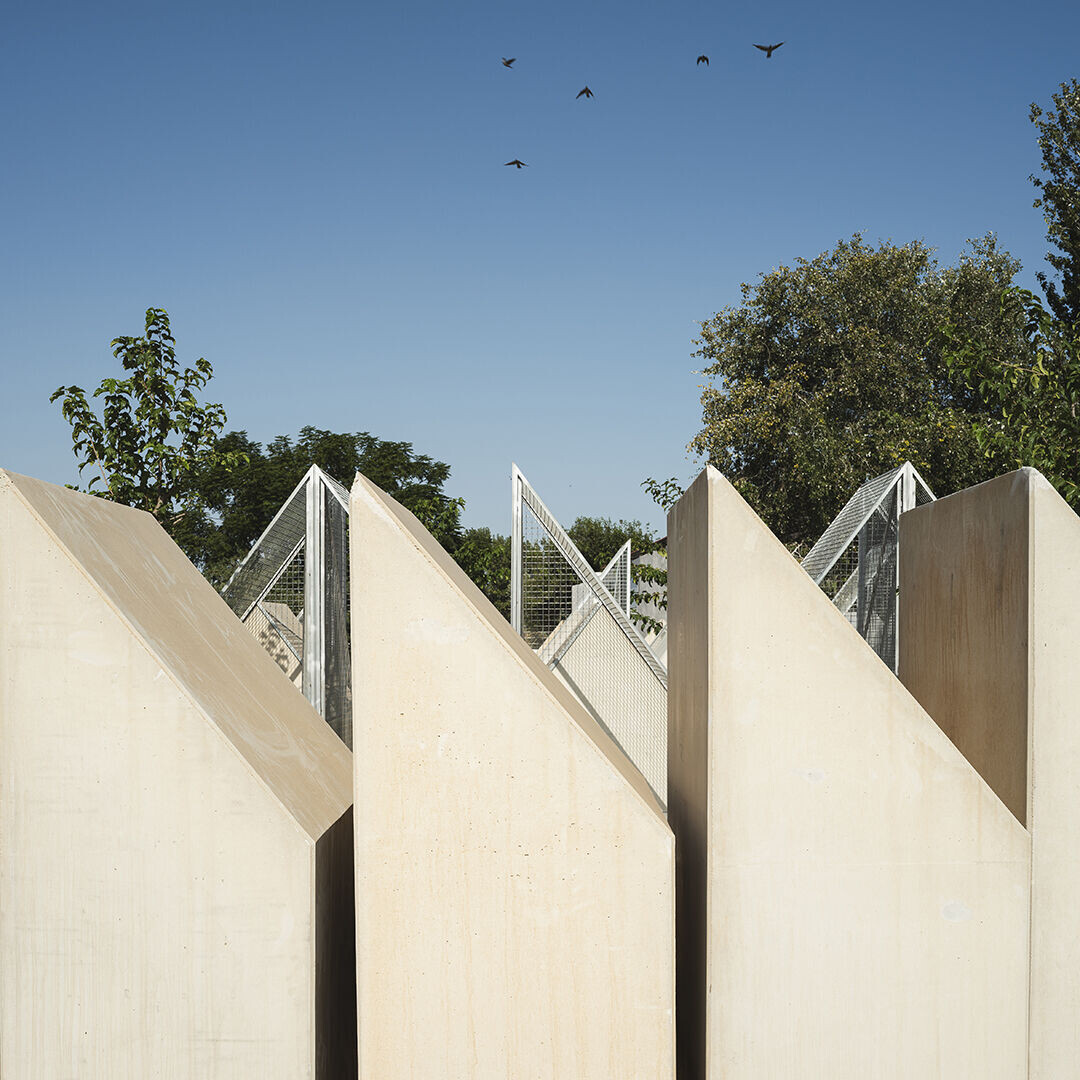
Designed by SERRANO+BAQUERO Architects, Ciudad de Perros is a modular animal shelter conceived as a humane and resilient environment for dogs while prioritizing durability, low maintenance, and minimal environmental impact.
Developed for a private operator managing a public shelter, the project responds to intensive use and high hygienic standards. Through a compact, open-air system of prefabricated concrete units and adaptable steel infrastructure, the design supports long-term sustainability without relying on formal certifications.

The client needed a solution that would perform well under intensive use while requiring minimal maintenance and maintaining high hygiene standards. The modular, prefabricated concrete units provide a long lifespan and thermal inertia with low energy requirements. Their small size, passive ventilation, and open-air design contribute to a reduced environmental footprint in both operation and construction.

Material innovations
The shelter incorporates a selection of materials and design strategies to support functionality and environmental performance. The modular concrete units are 7 centimeters thick and feature minimal reinforcement. They are complemented by galvanized steel used for fencing and structural frames, selected for durability and low maintenance. Outdoor surfaces consist of gravel and compacted earth to reduce environmental impact, while all connections between elements are designed to be dry or reversible, allowing for future disassembly and reconfiguration.
A network of newly planted trees provides shade to the concrete modules during the summer months. Each unit is equipped with removable heated beds, supporting thermal comfort in winter while facilitating cleaning and disinfection.
The exterior ground surfaces are permeable and animal-friendly, with paths and walking areas featuring soft landscaping that includes grass and low vegetation, integrating the shelter into its natural surroundings.
City vs. prison – a humane spatial strategy
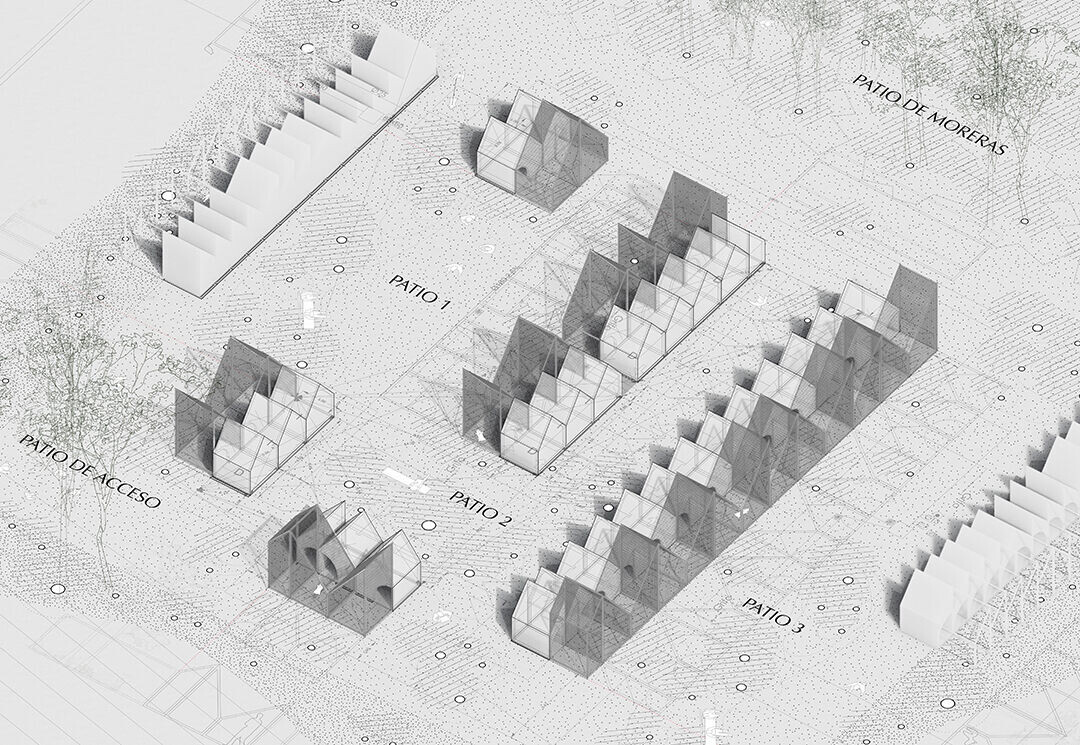
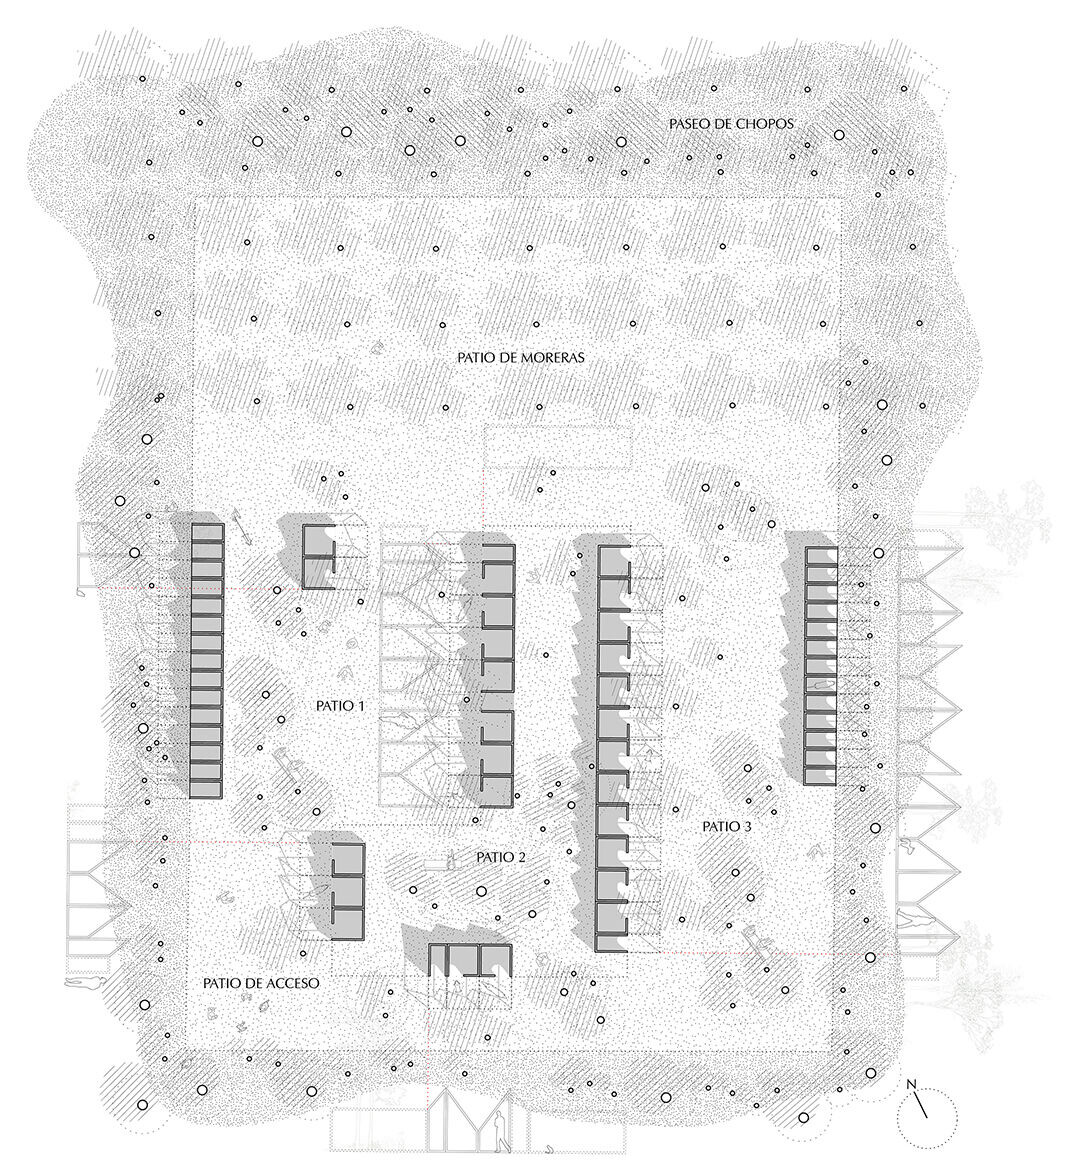
In many animal shelters, spatial configurations primarily respond to economic considerations, resulting in closed environments: dark corridors and small cages that restrict the animals' freedom. In contrast, the designers propose a different approach: a center conceived not as a prison but as a city, a place of activity. The approach is based on creating an open spatial system where animals can move freely and interact with their surroundings and people.
The spaces, conceived as plazas, are visually interconnected, allowing animals to perceive the outside world while visitors can observe and connect with them more directly. These spaces are accessed only by staff, creating a controlled and safe environment. Dogs are organized in shifts according to their needs and health conditions so they can access outdoor areas. This approach supports the animals' physical well-being while encouraging socialization and activity.
Home vs. cage – modularity in design
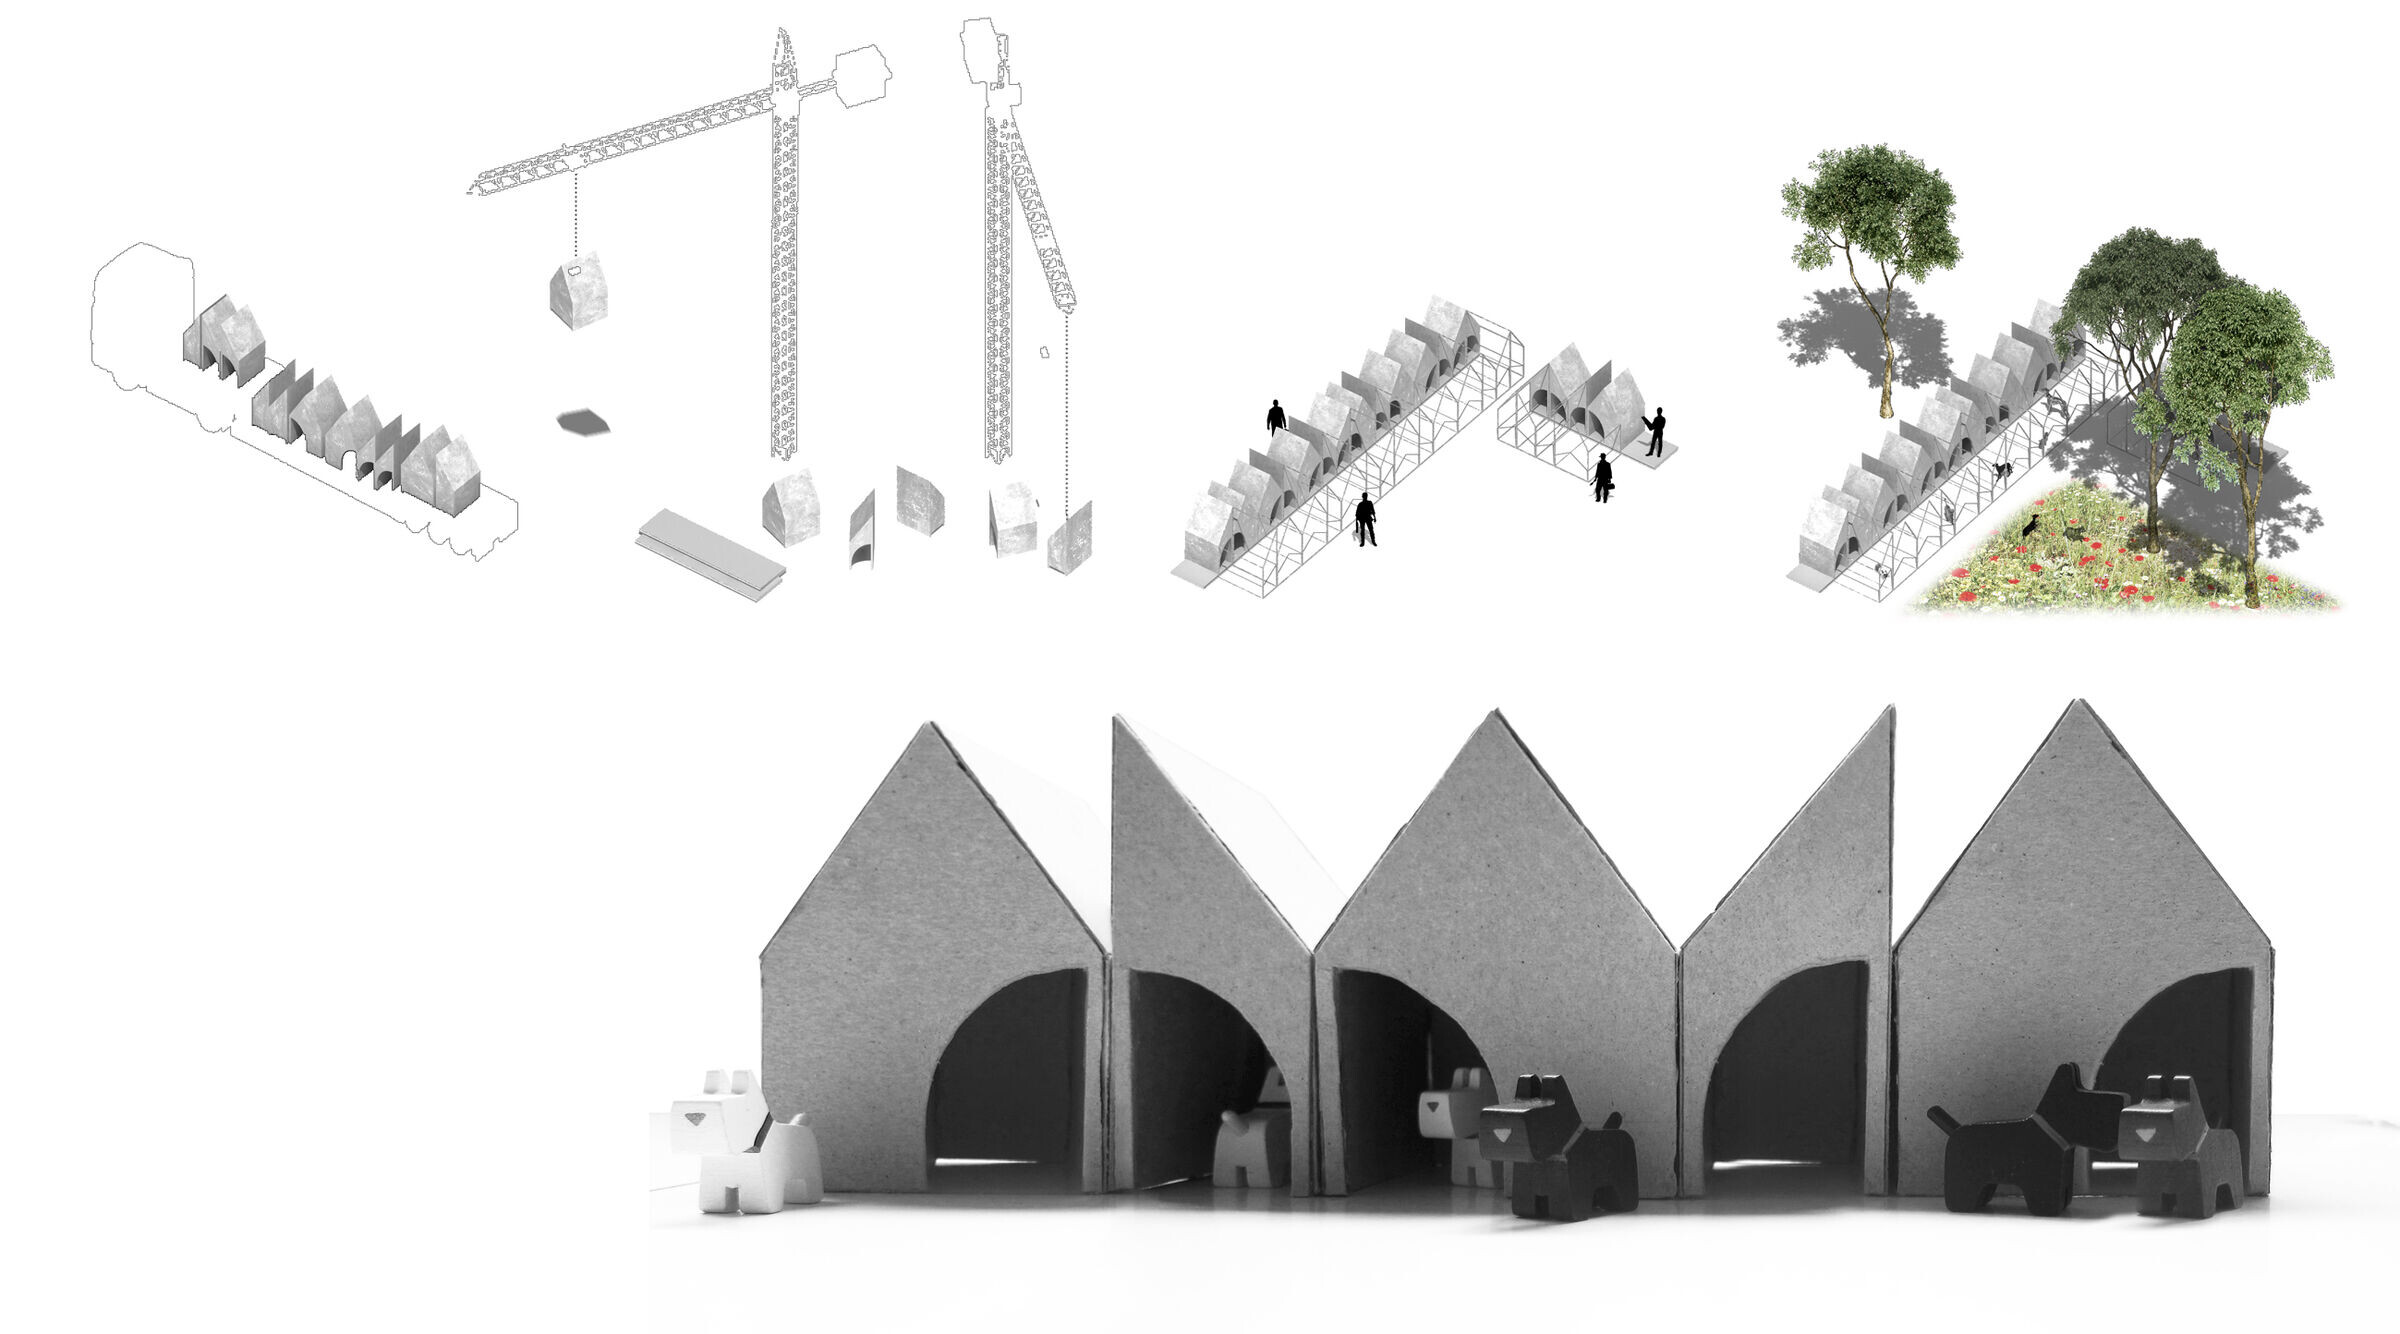
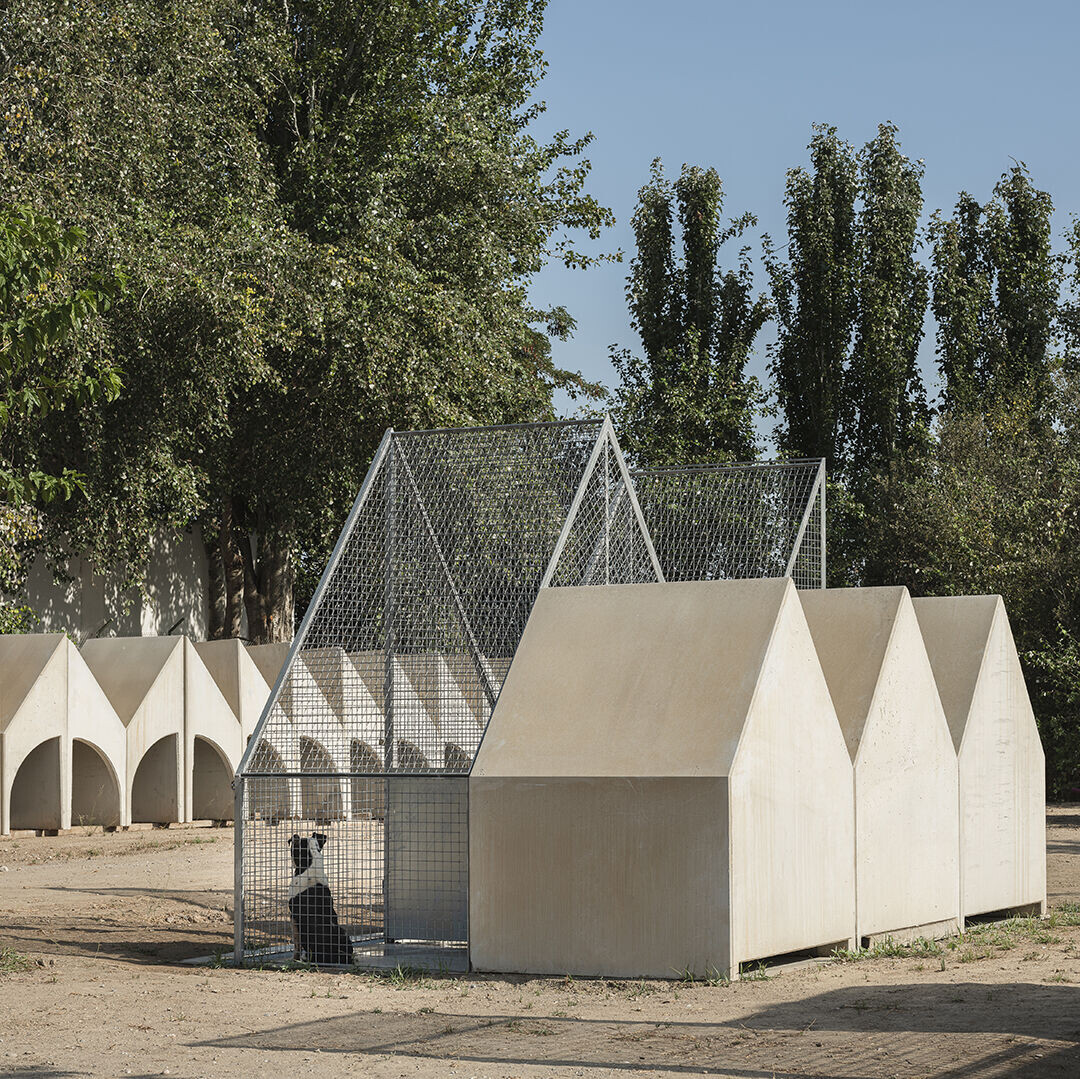
Within this configuration, the designers replace traditional metal or brick enclosures that limit animal mobility with a more flexible system. Inspired by the doghouse as a familiar domestic reference, they designed prefabricated modules optimized for mass production.
These repeatable modules offer a practical solution, allowing for adaptability to spatial needs over time and enabling modifications to their distribution and capacity. The center can therefore expand, adapt, and be reconfigured according to demand and the number of animals.
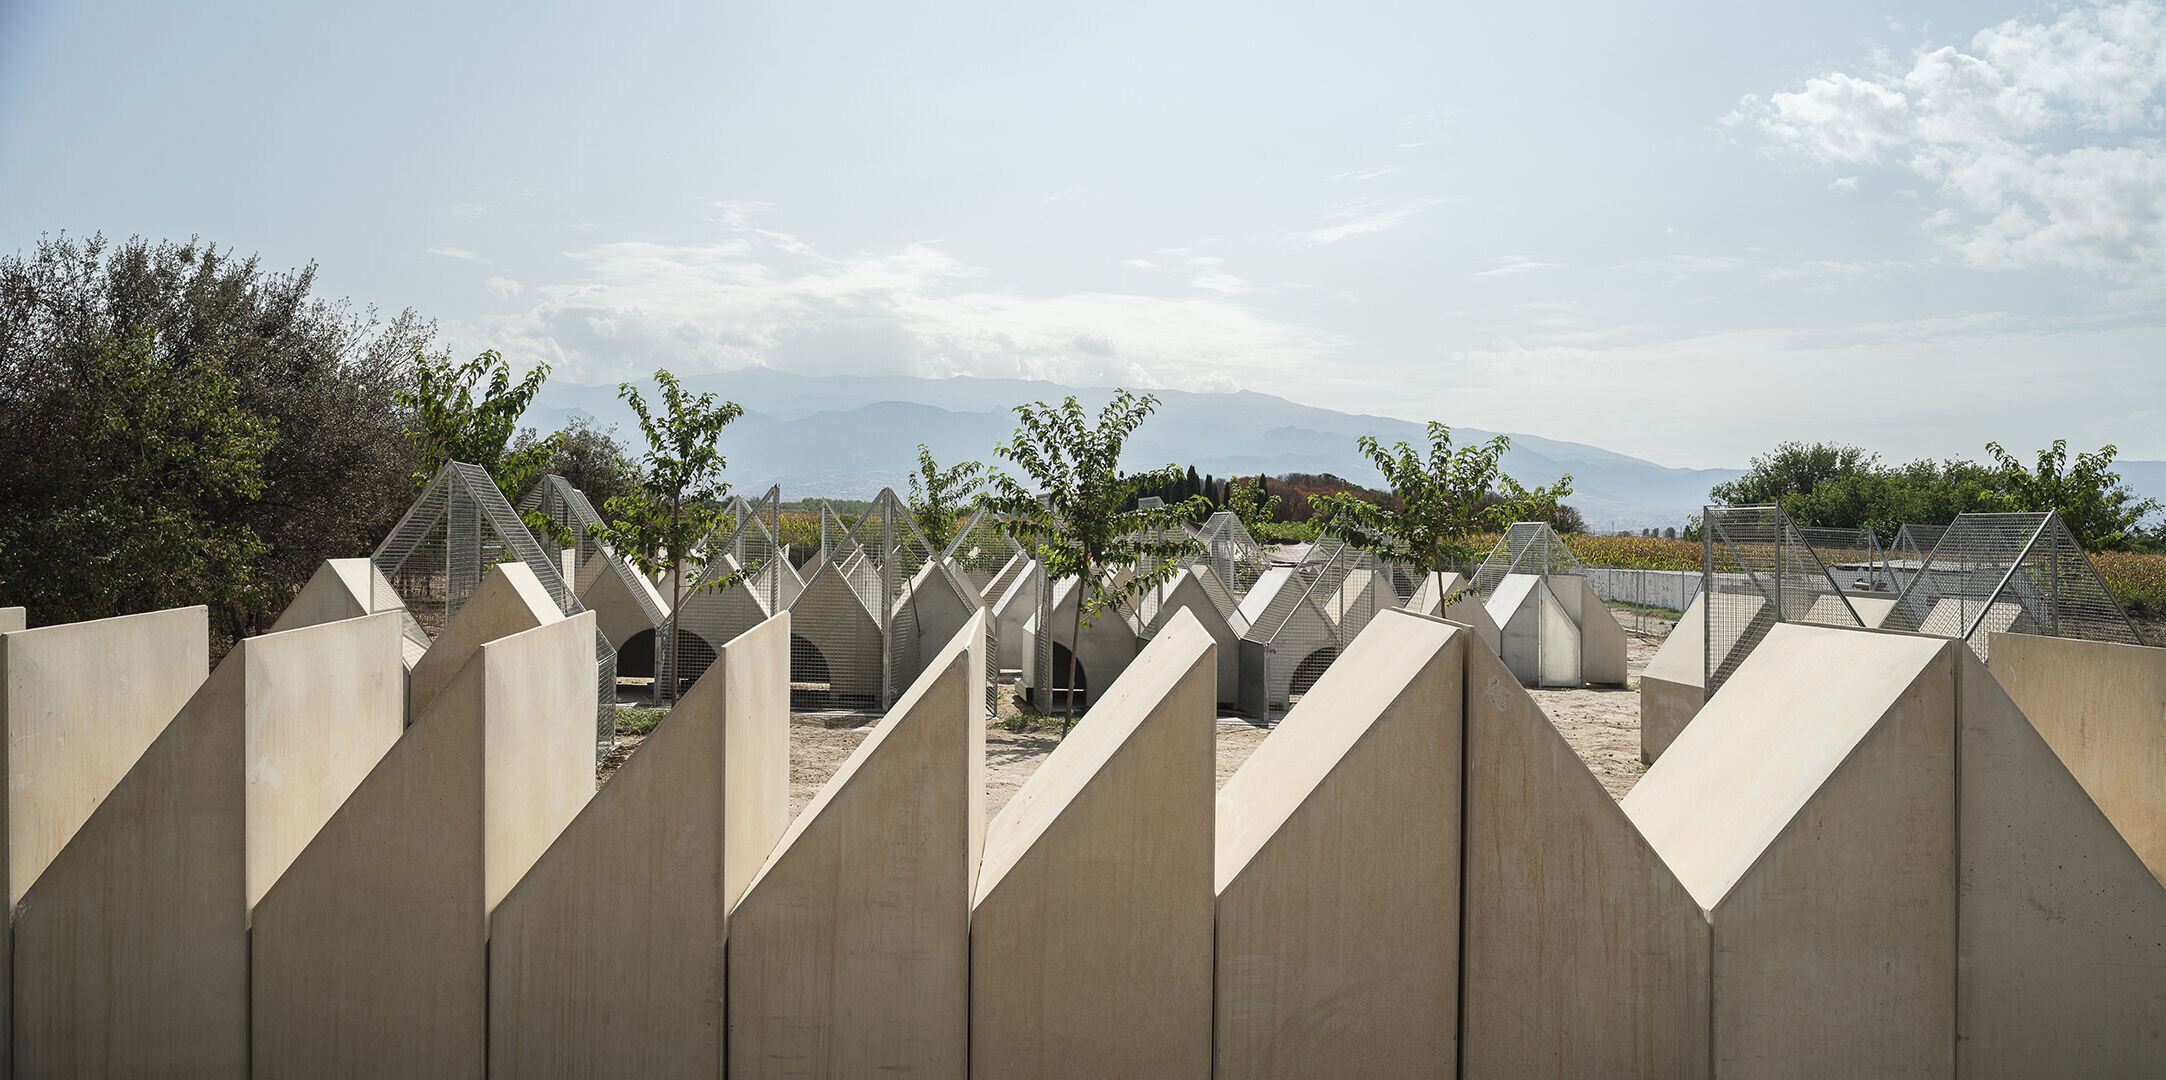
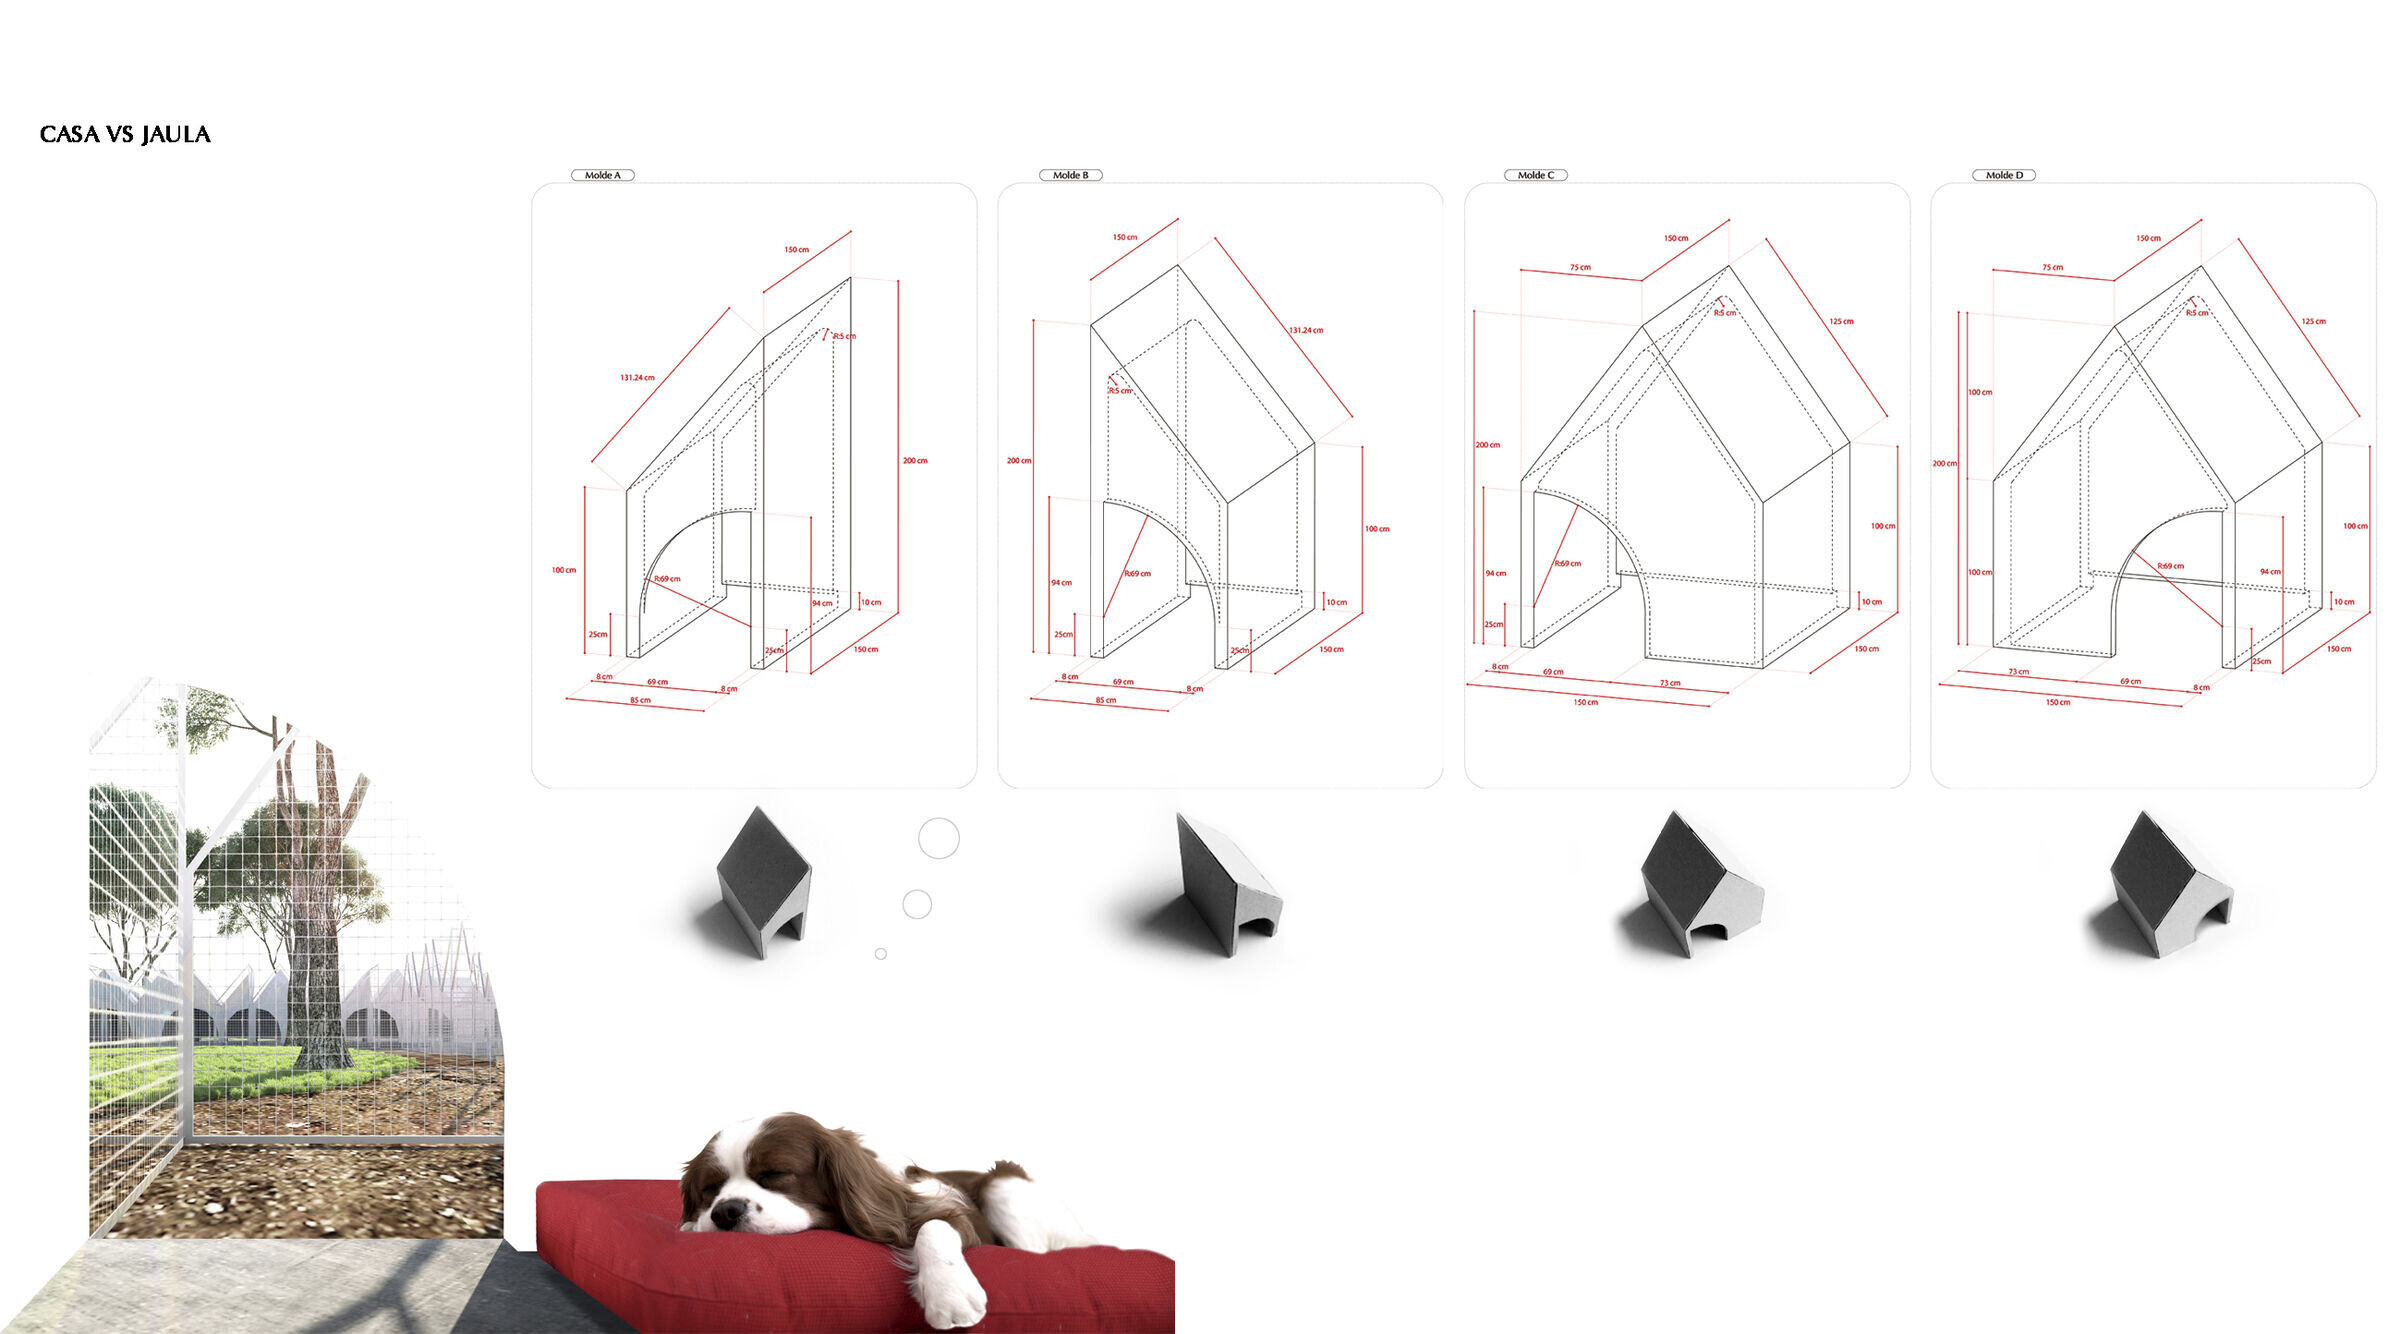
A single mold allows for the creation of different types of components with small variations. This system enables expansion and the reconfiguration of kennels and enclosures, supporting flexibility over time. The modules are designed to work together with recreation yards to form a network of "homes" that create a "dog city," where animals can move, play, and interact as part of a shared environment.
Flexible structural system
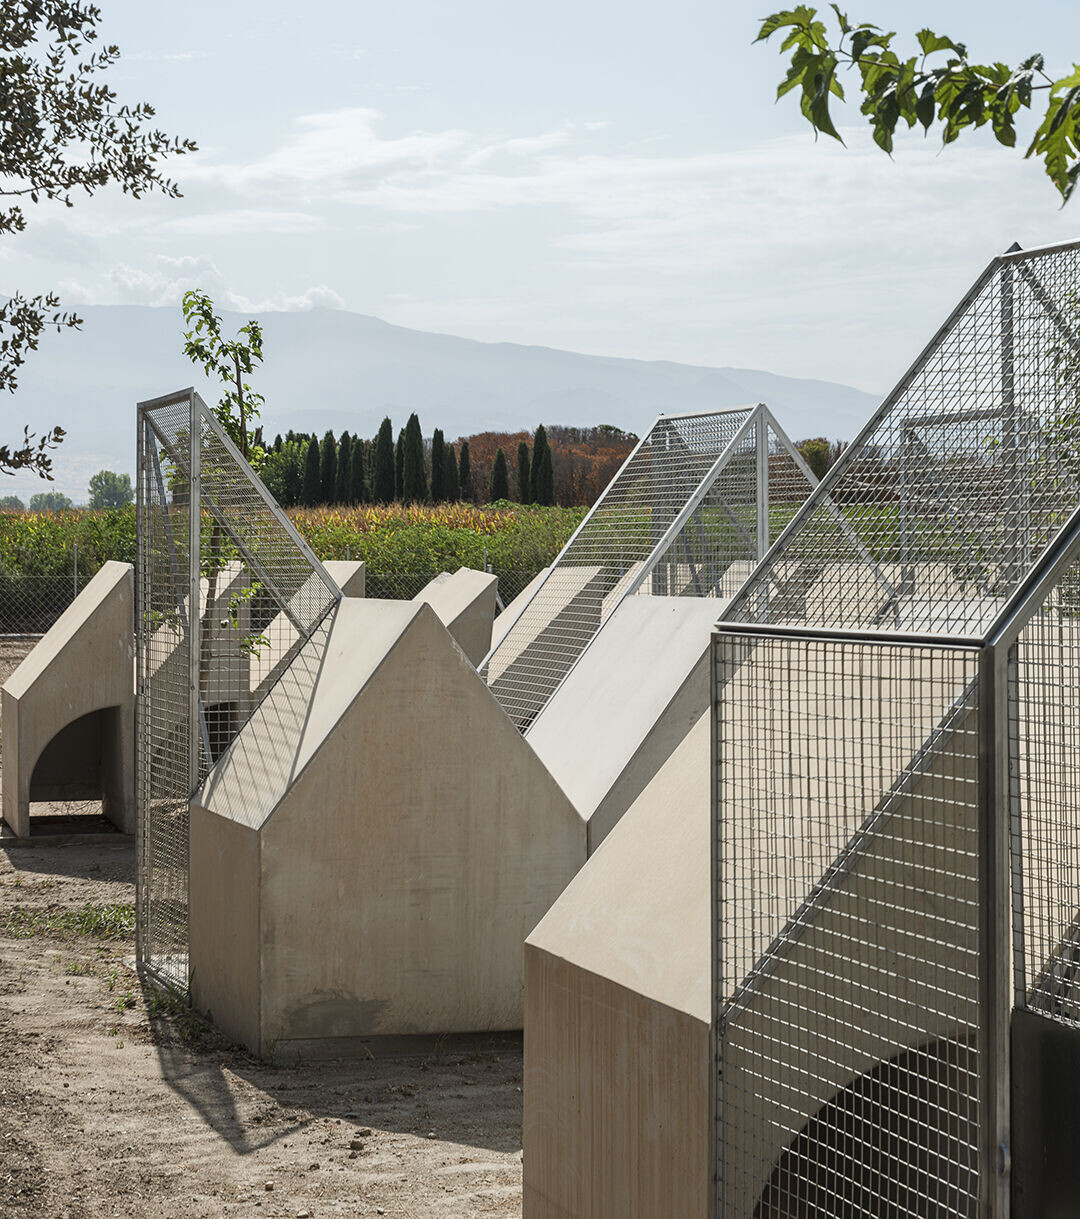
Using galvanized steel frames with welded wire mesh, the infrastructure system defines external partitions, access points, and individual yards for each unit.
With four types of frames, it is possible to create configurations tailored to the needs of the dogs and the available space. By attaching an outdoor yard to each module, each animal has access to an adequate area, with its own shelter and the ability to move and explore. No standardized commercial products were used; all elements were custom-made for the project, including the steelwork and the concrete mould.
Adaptability and a circular approach
Adaptability was a key driver from the outset. The modules can be rearranged or replicated over time, and the project is designed to grow or transform in response to the needs of the shelter. Fencing systems, patios, and the modules themselves are designed for disassembly, encouraging future reuse.
The entire center could be dismantled and removed, leaving the original soil largely unchanged, aside from the newly planted trees and soft ground treatment. The concrete modules have already been reused in several instances, having been transported and reinstalled between shelters in different provinces, demonstrating the system’s flexibility and circular potential.