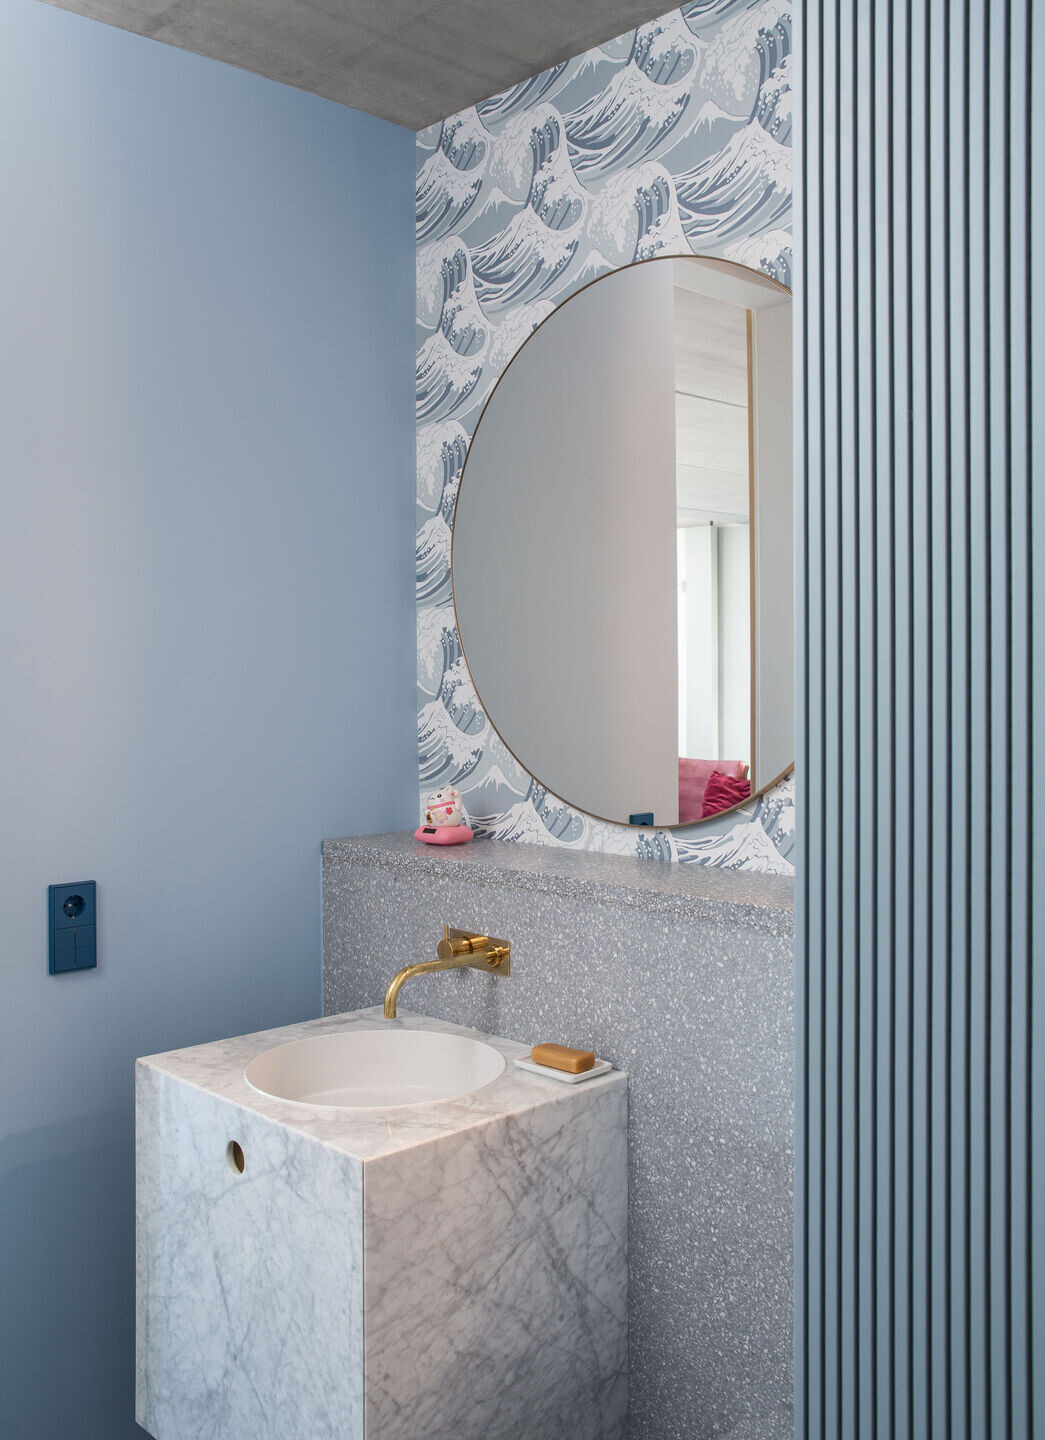
The move from one apartment to another in the same building provided the ideal opportunity for Ester Bruzkus to revisit the identical design problem with fresh ideas. The new design - Ester’s Apartment 2.0 - is an expression of both restraint and opulence through its efficient planning, its playful use of color, its exceptional lighting, its custom-designed furniture, and its carefully detailed material volumes.
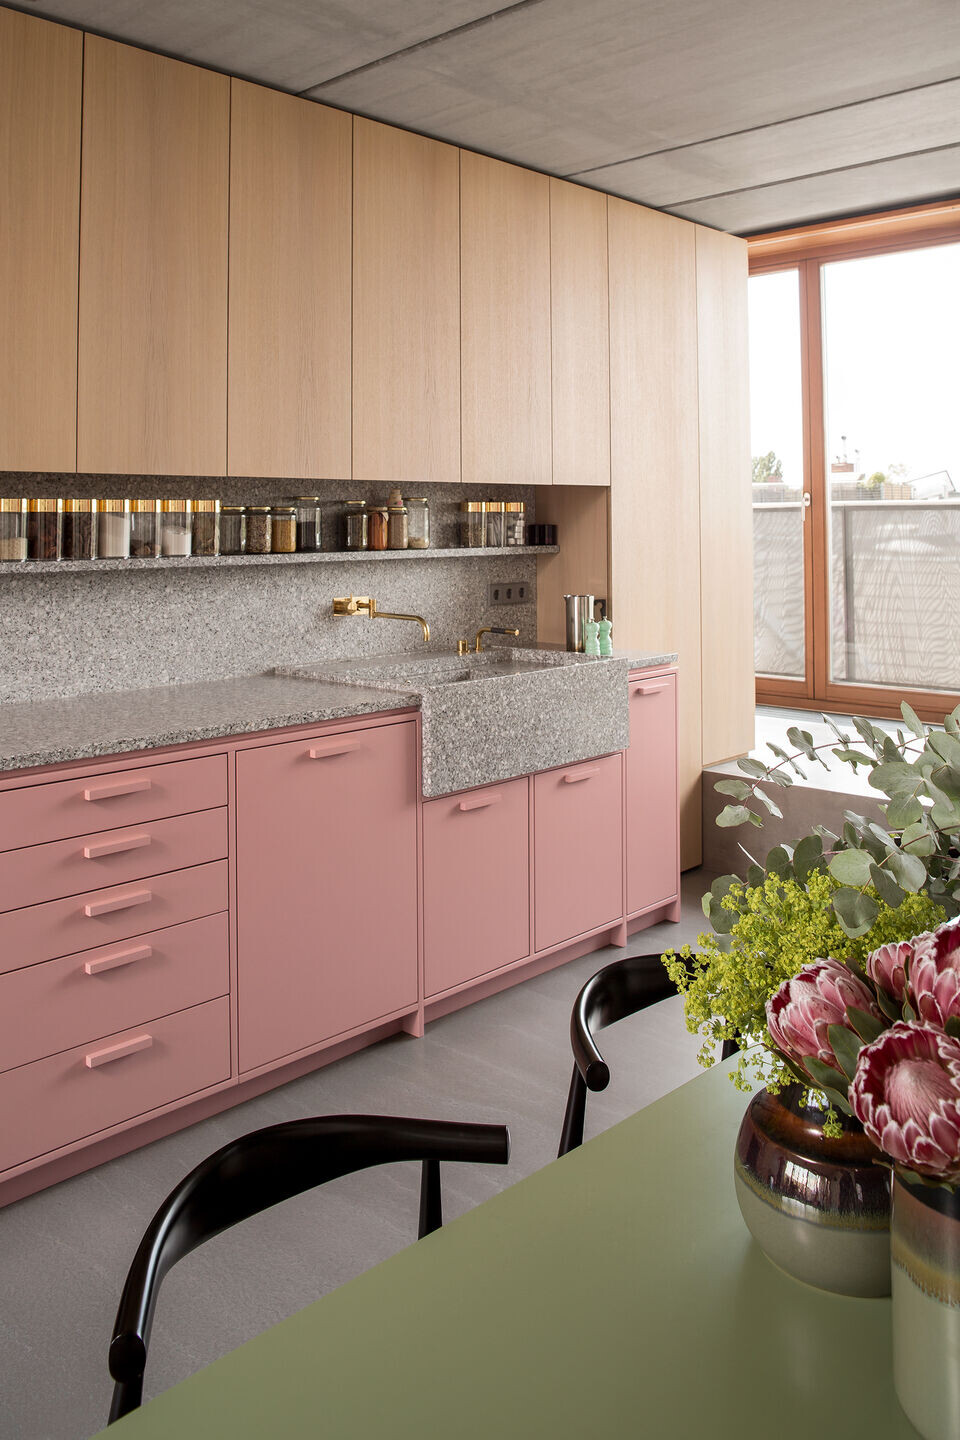
The apartment feels bright and spacious like an airy open loft because its space extends from east facade to the west and sunlight enters from sunrise to sunset. It is intricately planned to offer a rich variety of spaces – and to make the most of hidden storage despite its small actual size – just 80square meters inside.
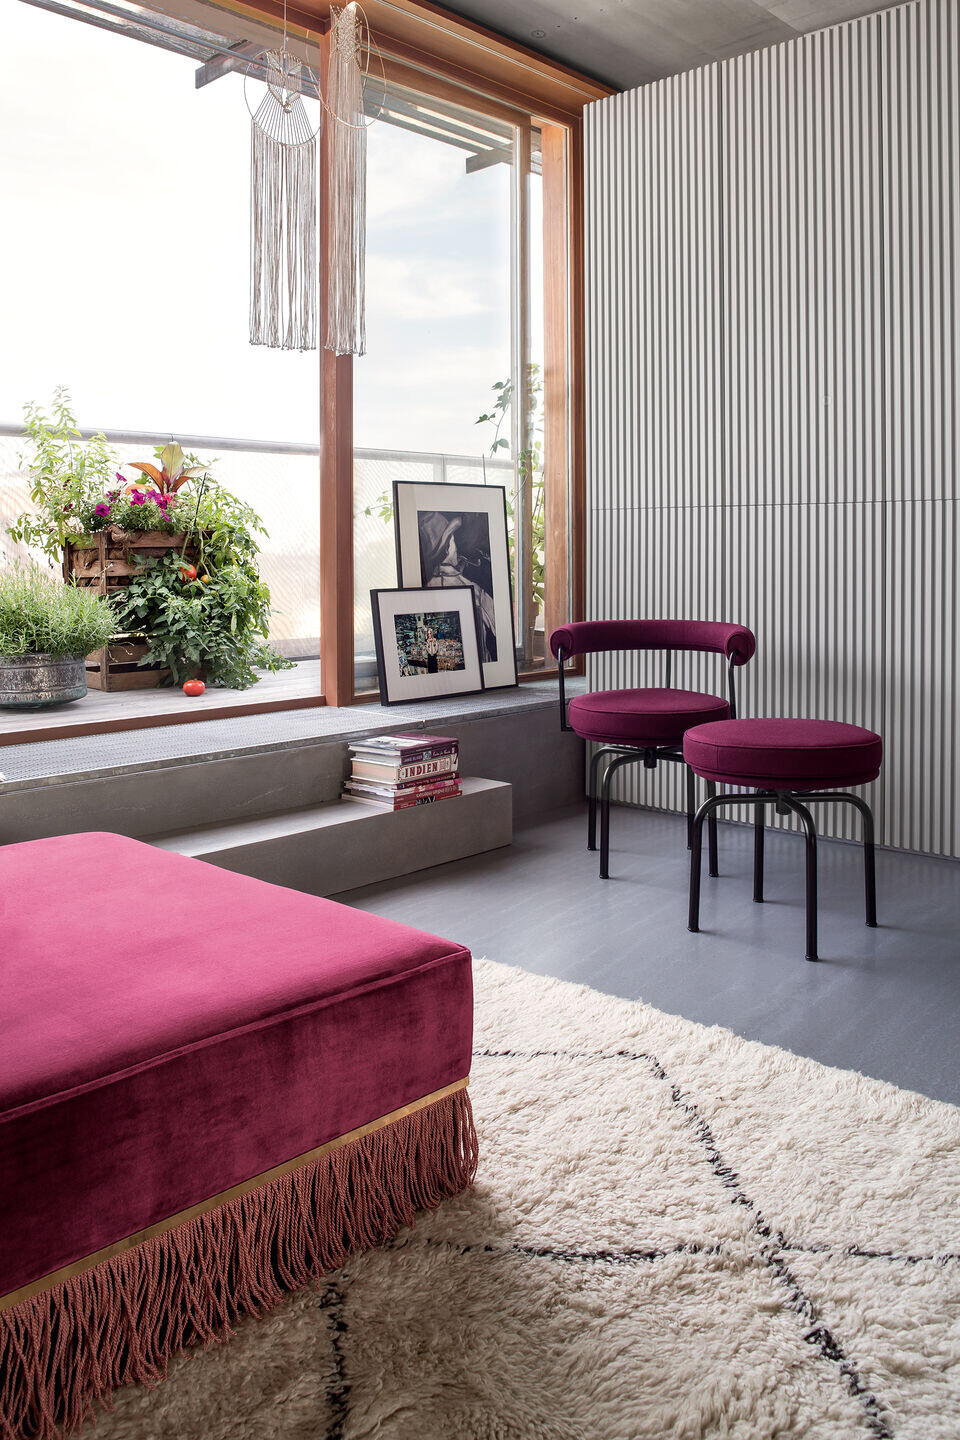
Exterior rooms expand the concept onto the roof terrace, where a variety of outdoor volumes, spaces and framed views create a rooftop garden.