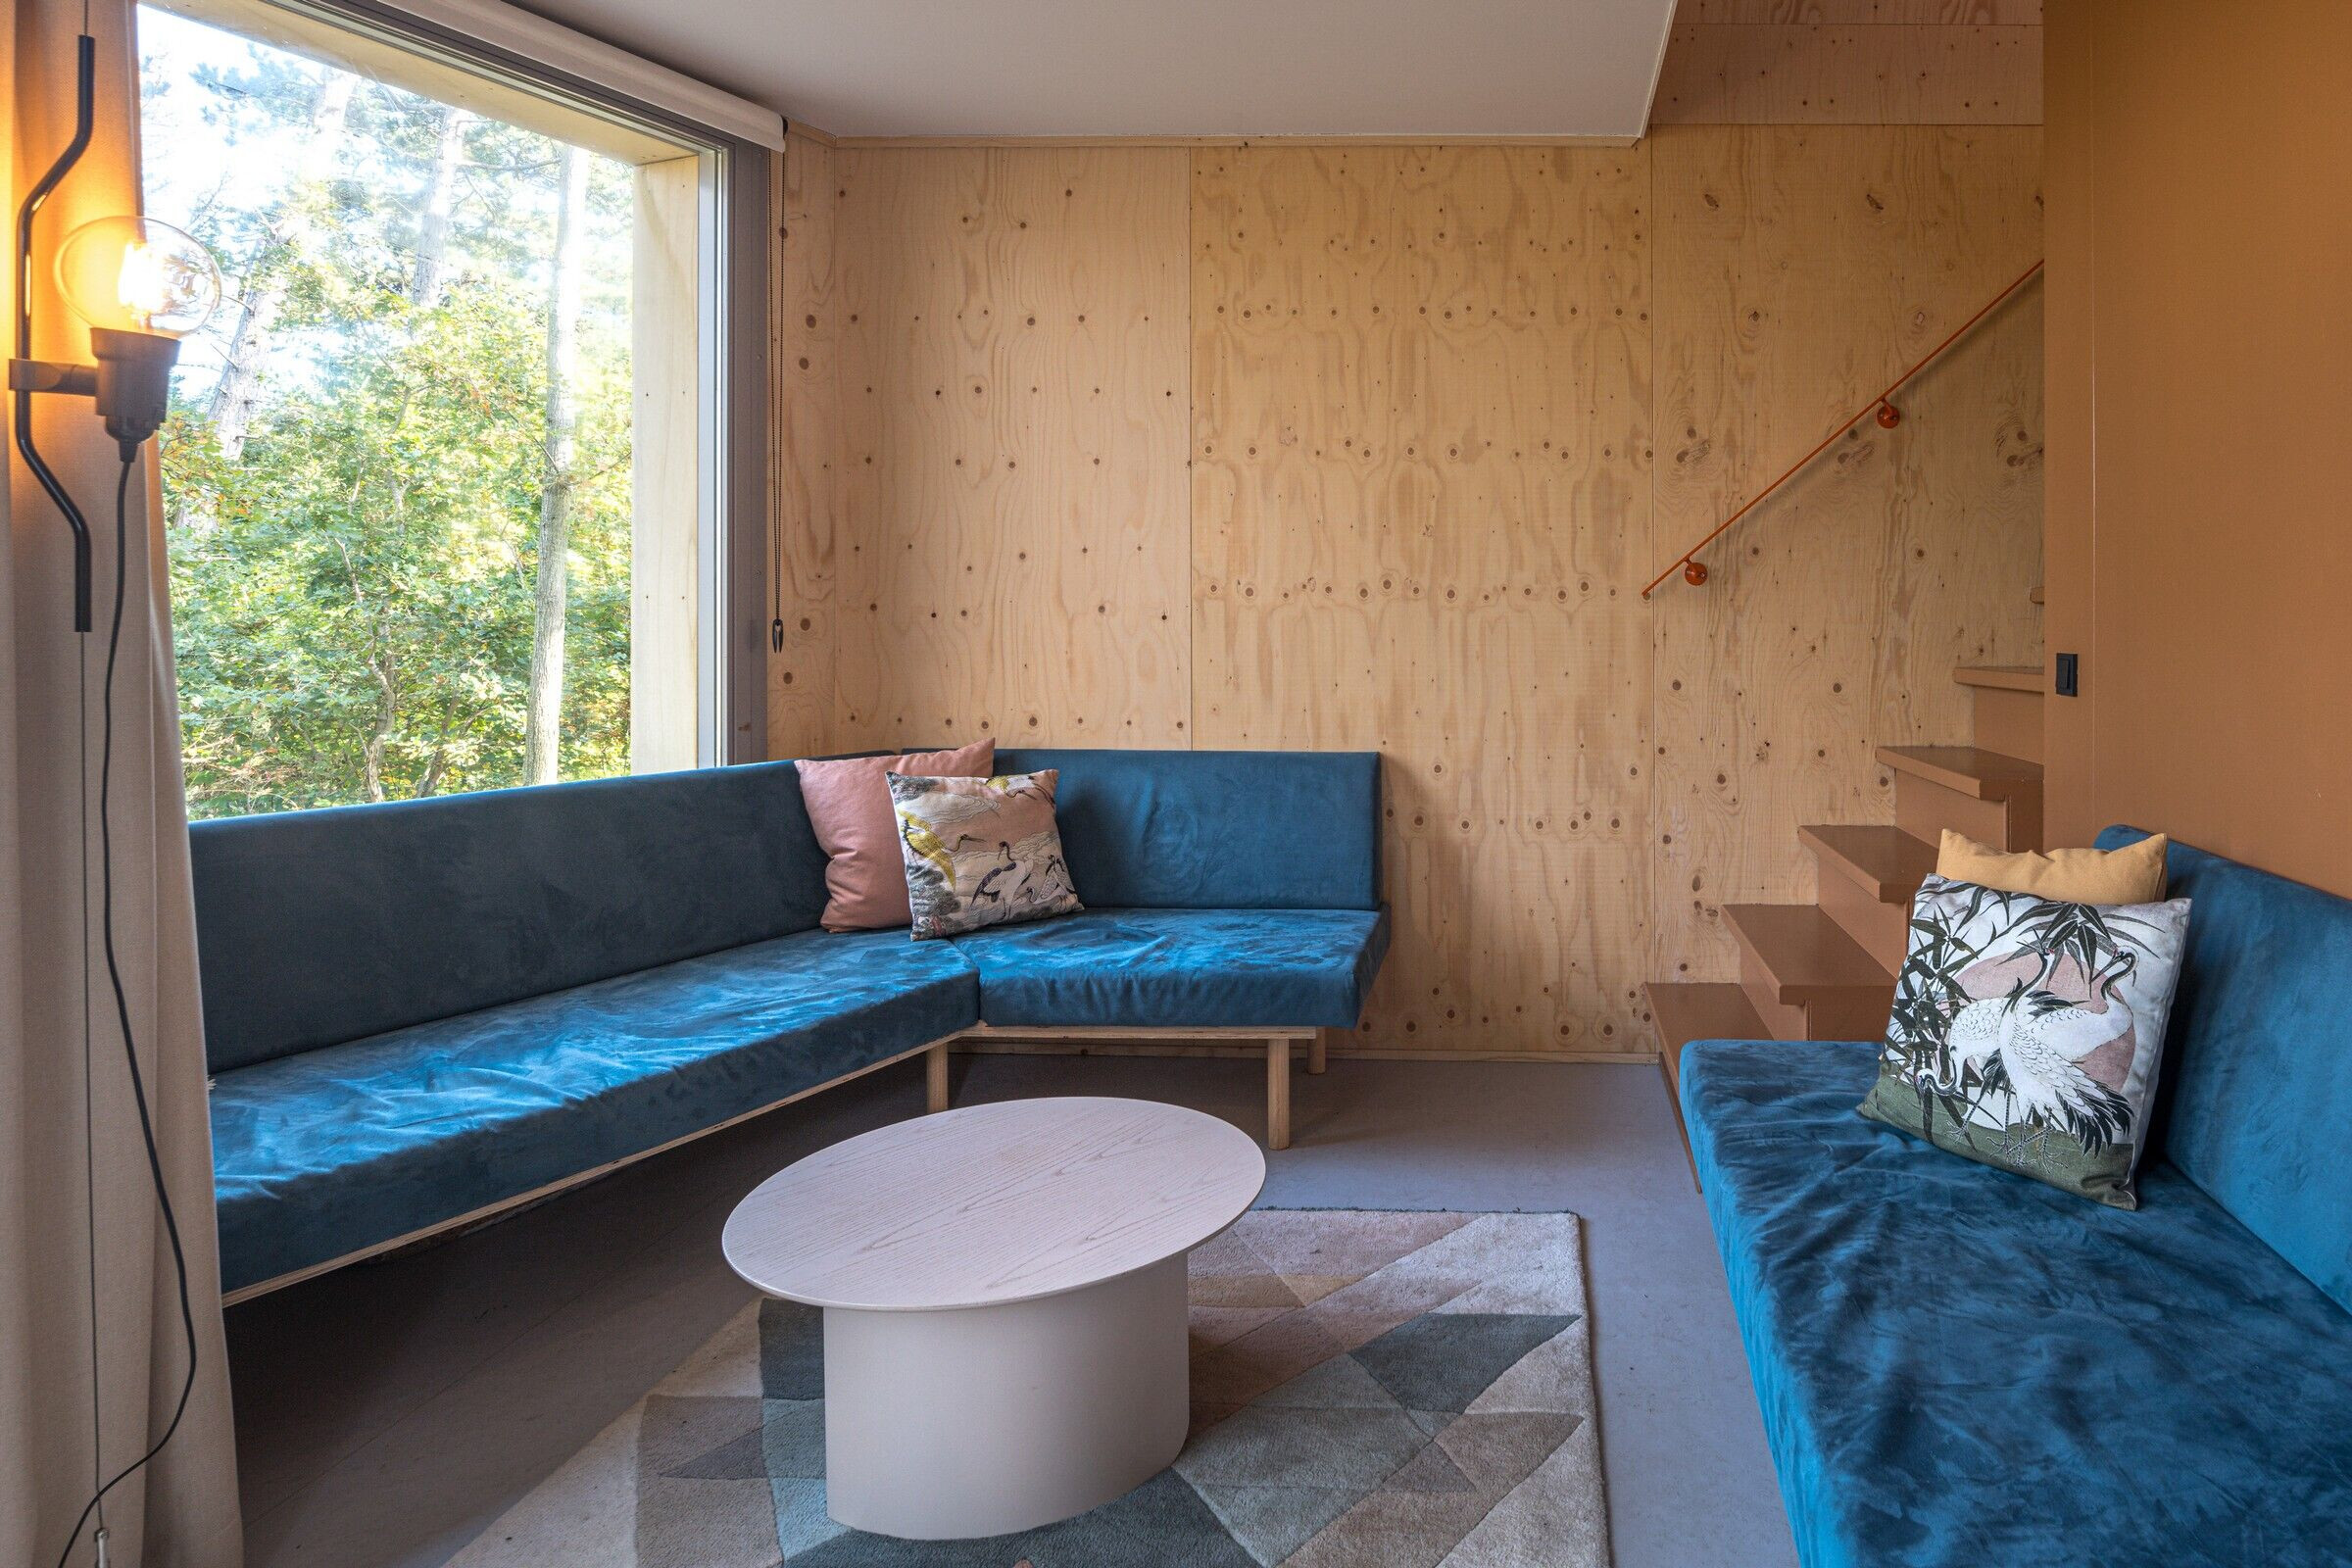
On the small island of Vlieland, north of the Netherlands, STUDIO BRANDVRIES designed this very special holiday cottage in the woods. This 8-person rental house is part of the series “Forest Cabins Vlieland” for Camping Stortemelk. The campsite is located on the northern part of the island, on the border of forest and dunes. Eventually, a total of 50 cabins will be built. This house, type “Origami”, is one of the four designs in the third phase of the project, of which Phase 1 was realised in 2017 and Phase 5 is planned for 2026.
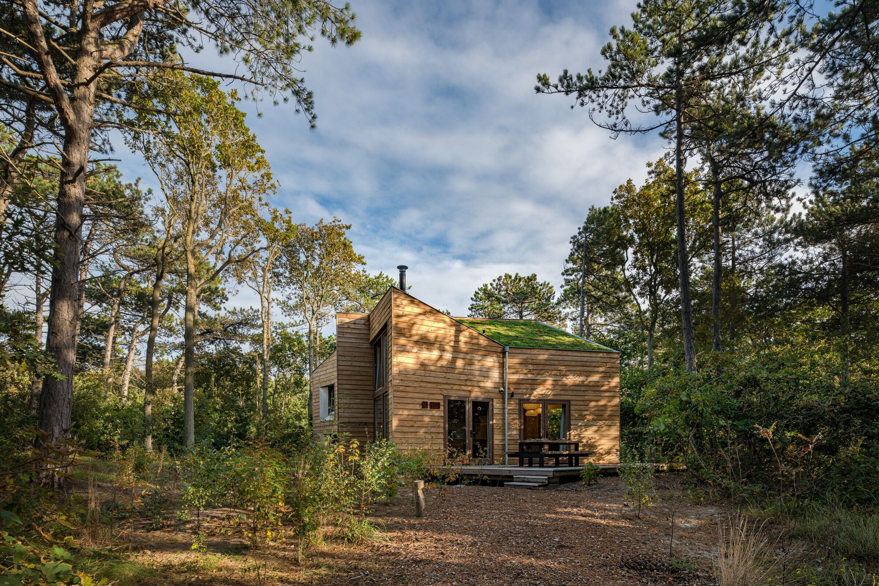
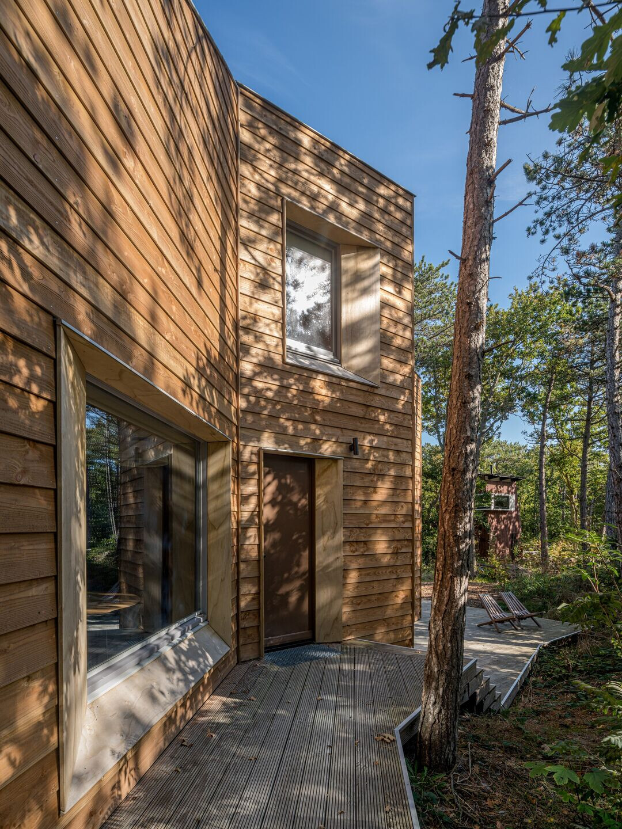
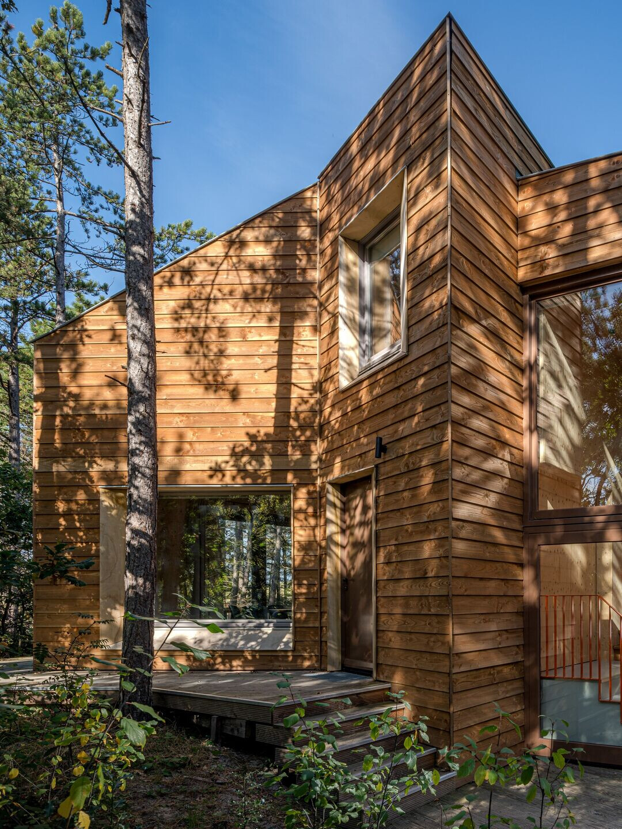
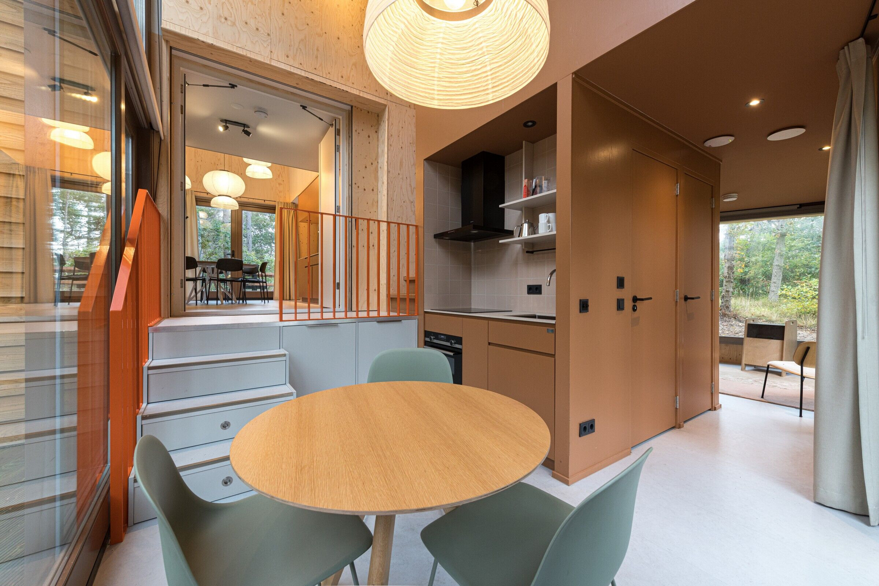
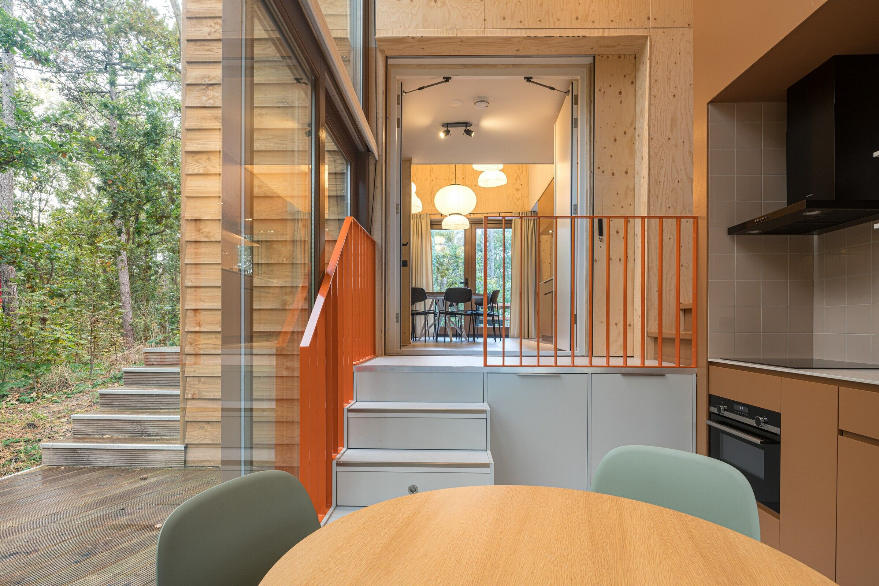
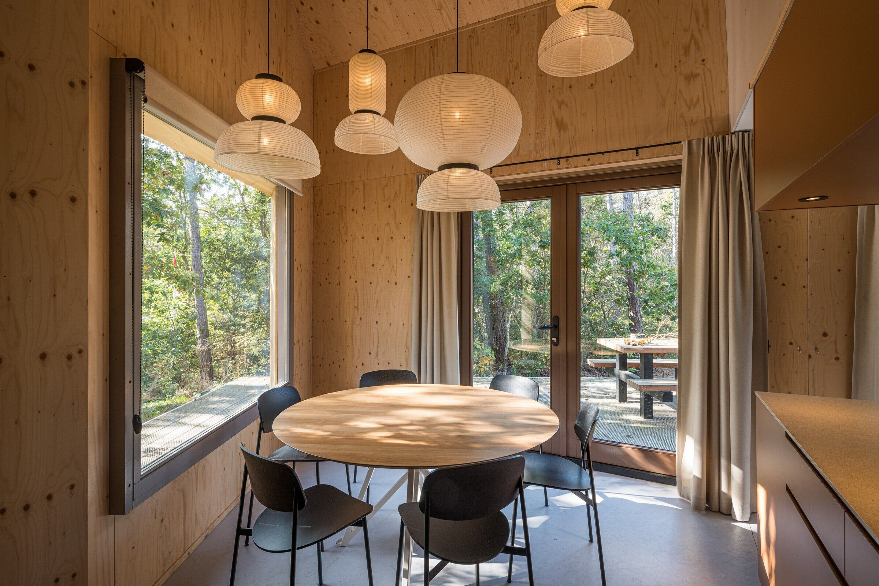
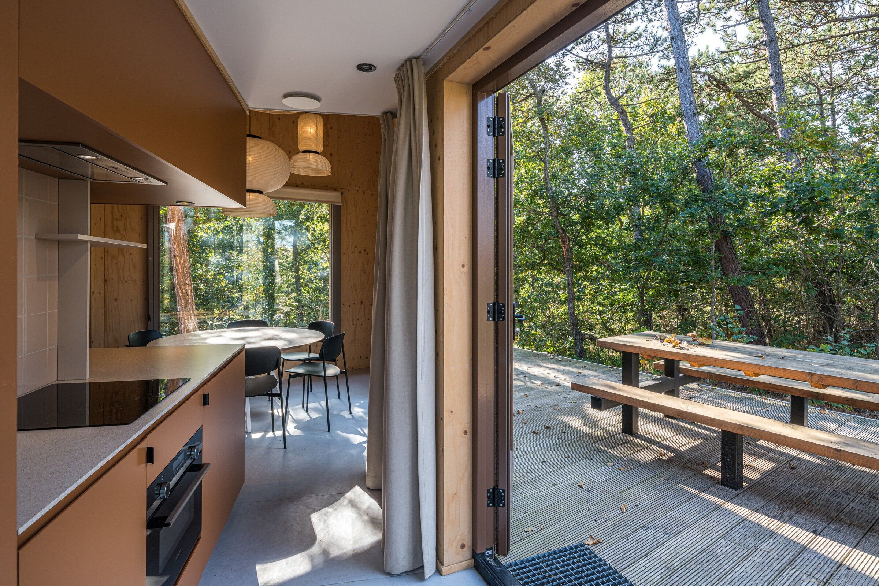
In the design of the Forest Cabins we look for a bold, expressive design language. “Origami” is characterized by large glass surfaces that almost bring the forest inside. The cottage consists of a six-person and a two-person section, which are connected by a large sliding door that connects the kitchens of both parts. The two sides of the house can be rented out separately or together.

The living areas on the ground floor consist of one open space with various nooks and corners around a central facility block, in which the kitchens and bathrooms are situated. From the second floor of the six-person section you see straight into the forest from colorful boxbeds. The two-person studio has a beautiful spatial experience with its open sleeping mezzanine.
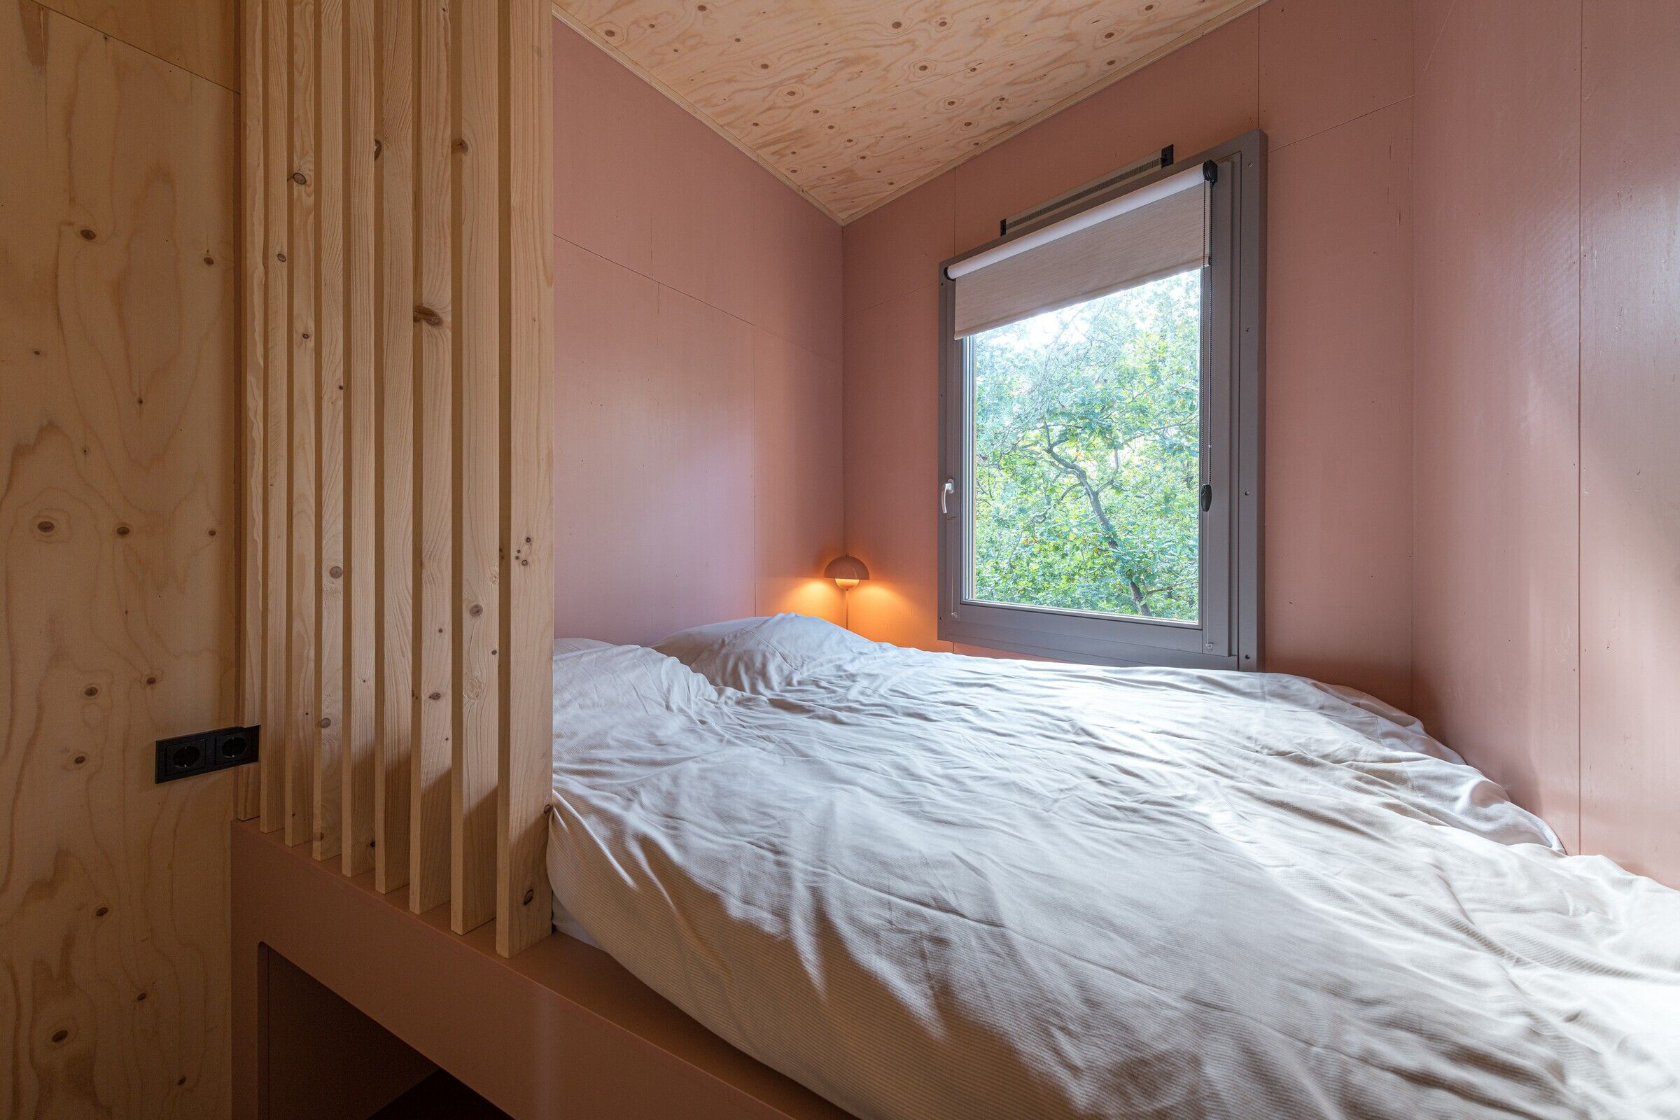
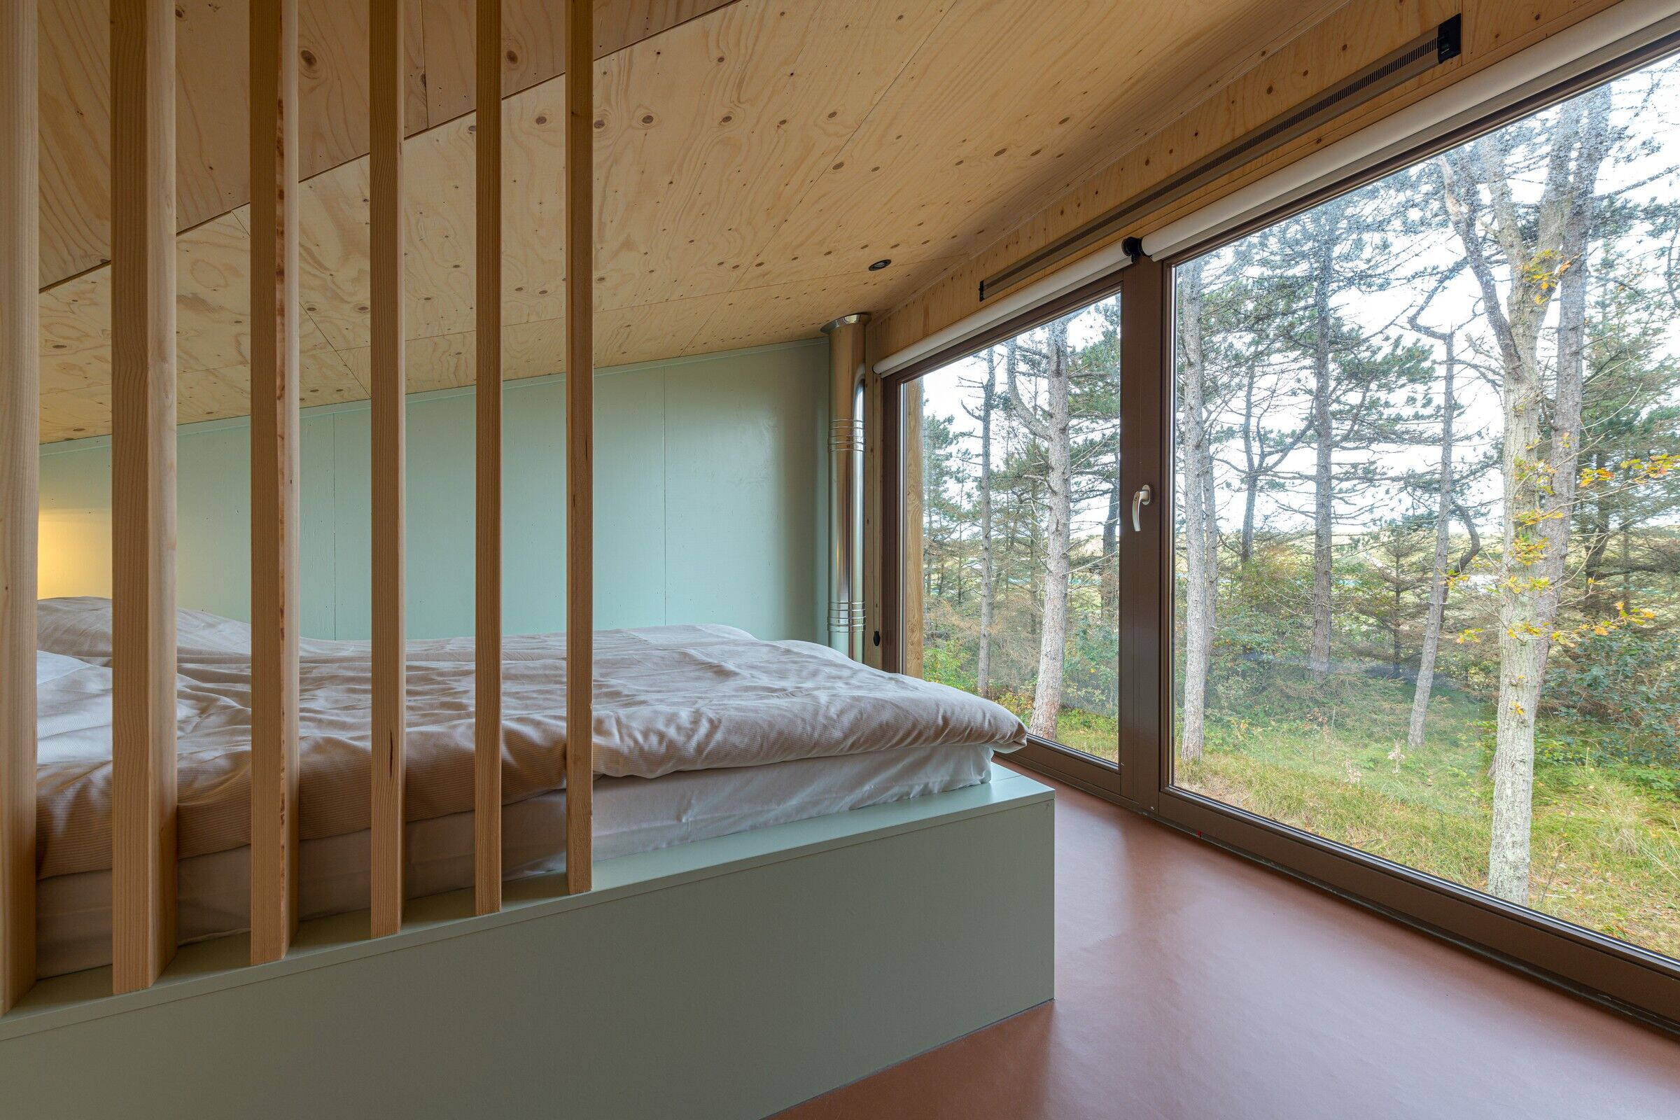
The house consists of a timberframe construction with a thermally modified larch wood facade cladding. The floors, roofs and walls (including all windowframes and glass) were completely prefabricated to minimize construction time on the island. In the interior, the underlayment inner plate has been left mostly in sight, the central facility block distinguished by a cognac brown color. The poppy colors of furniture and detailing give the house a fun and fresh look. A cottage that at the same time gives space to be together and to retreat from the group, all the while being one with the forest.
Team:
Interior design: STUDIO BRANDVRIES together with Evie Nagelkerke – interior architect
Photography: JDVF Architectuurfotografie
Material Used:
1. Facade cladding: Larch wood
2. Flooring: Timber frame construction + linoleum finish. Outside decking Douglas
3. Doors: Meranti window frames, opaque varnish
4. Windows: Meranti windowframes, opaque varnish
5. Roofing: Timber frame construction + EPDM finish with sedum
6. Interior lighting: Flos Parentesi, &Tradition Formakami, &Tradition Flower Pot, Normann Copenhagen Rise
7. Interior furniture: Linie Design carpets, Fest Plateau side tables, Studio Henk dinner tables, Zuiver Spike chair