

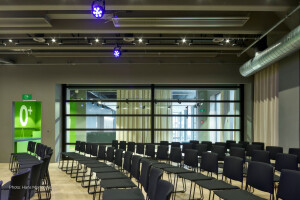

FreeWheel Marketin‘s flexible six-story auditorium is a perfect demonstration of how company culture can be reflected through smart design. When embarking on the design for their new headquarters in Chicago, GARNETT Architects sought to replicate FreeWheel’s “agile workplace framework” already incorporated in their business organization. GARNETT was going to achieve this by providing FreeWheel employees with more spaces to collaborate or work individually.

Skyfold Mirage® is placed at the opening of a traditional boardroom in a not-so-traditional setting. The boardroom sits behind the reception area as a “building-within-a-building” in this 40 000 square foot atrium. With Skyfold’s acoustic glass vertically folding operable wall, the boardroom can transform into a large presentation or event space. Surrounding the boardroom box are collaborative public spaces, open offices, and a café, making the flexible boardroom and its immediate environment a “key transition zone” for this dynamic office layout.


