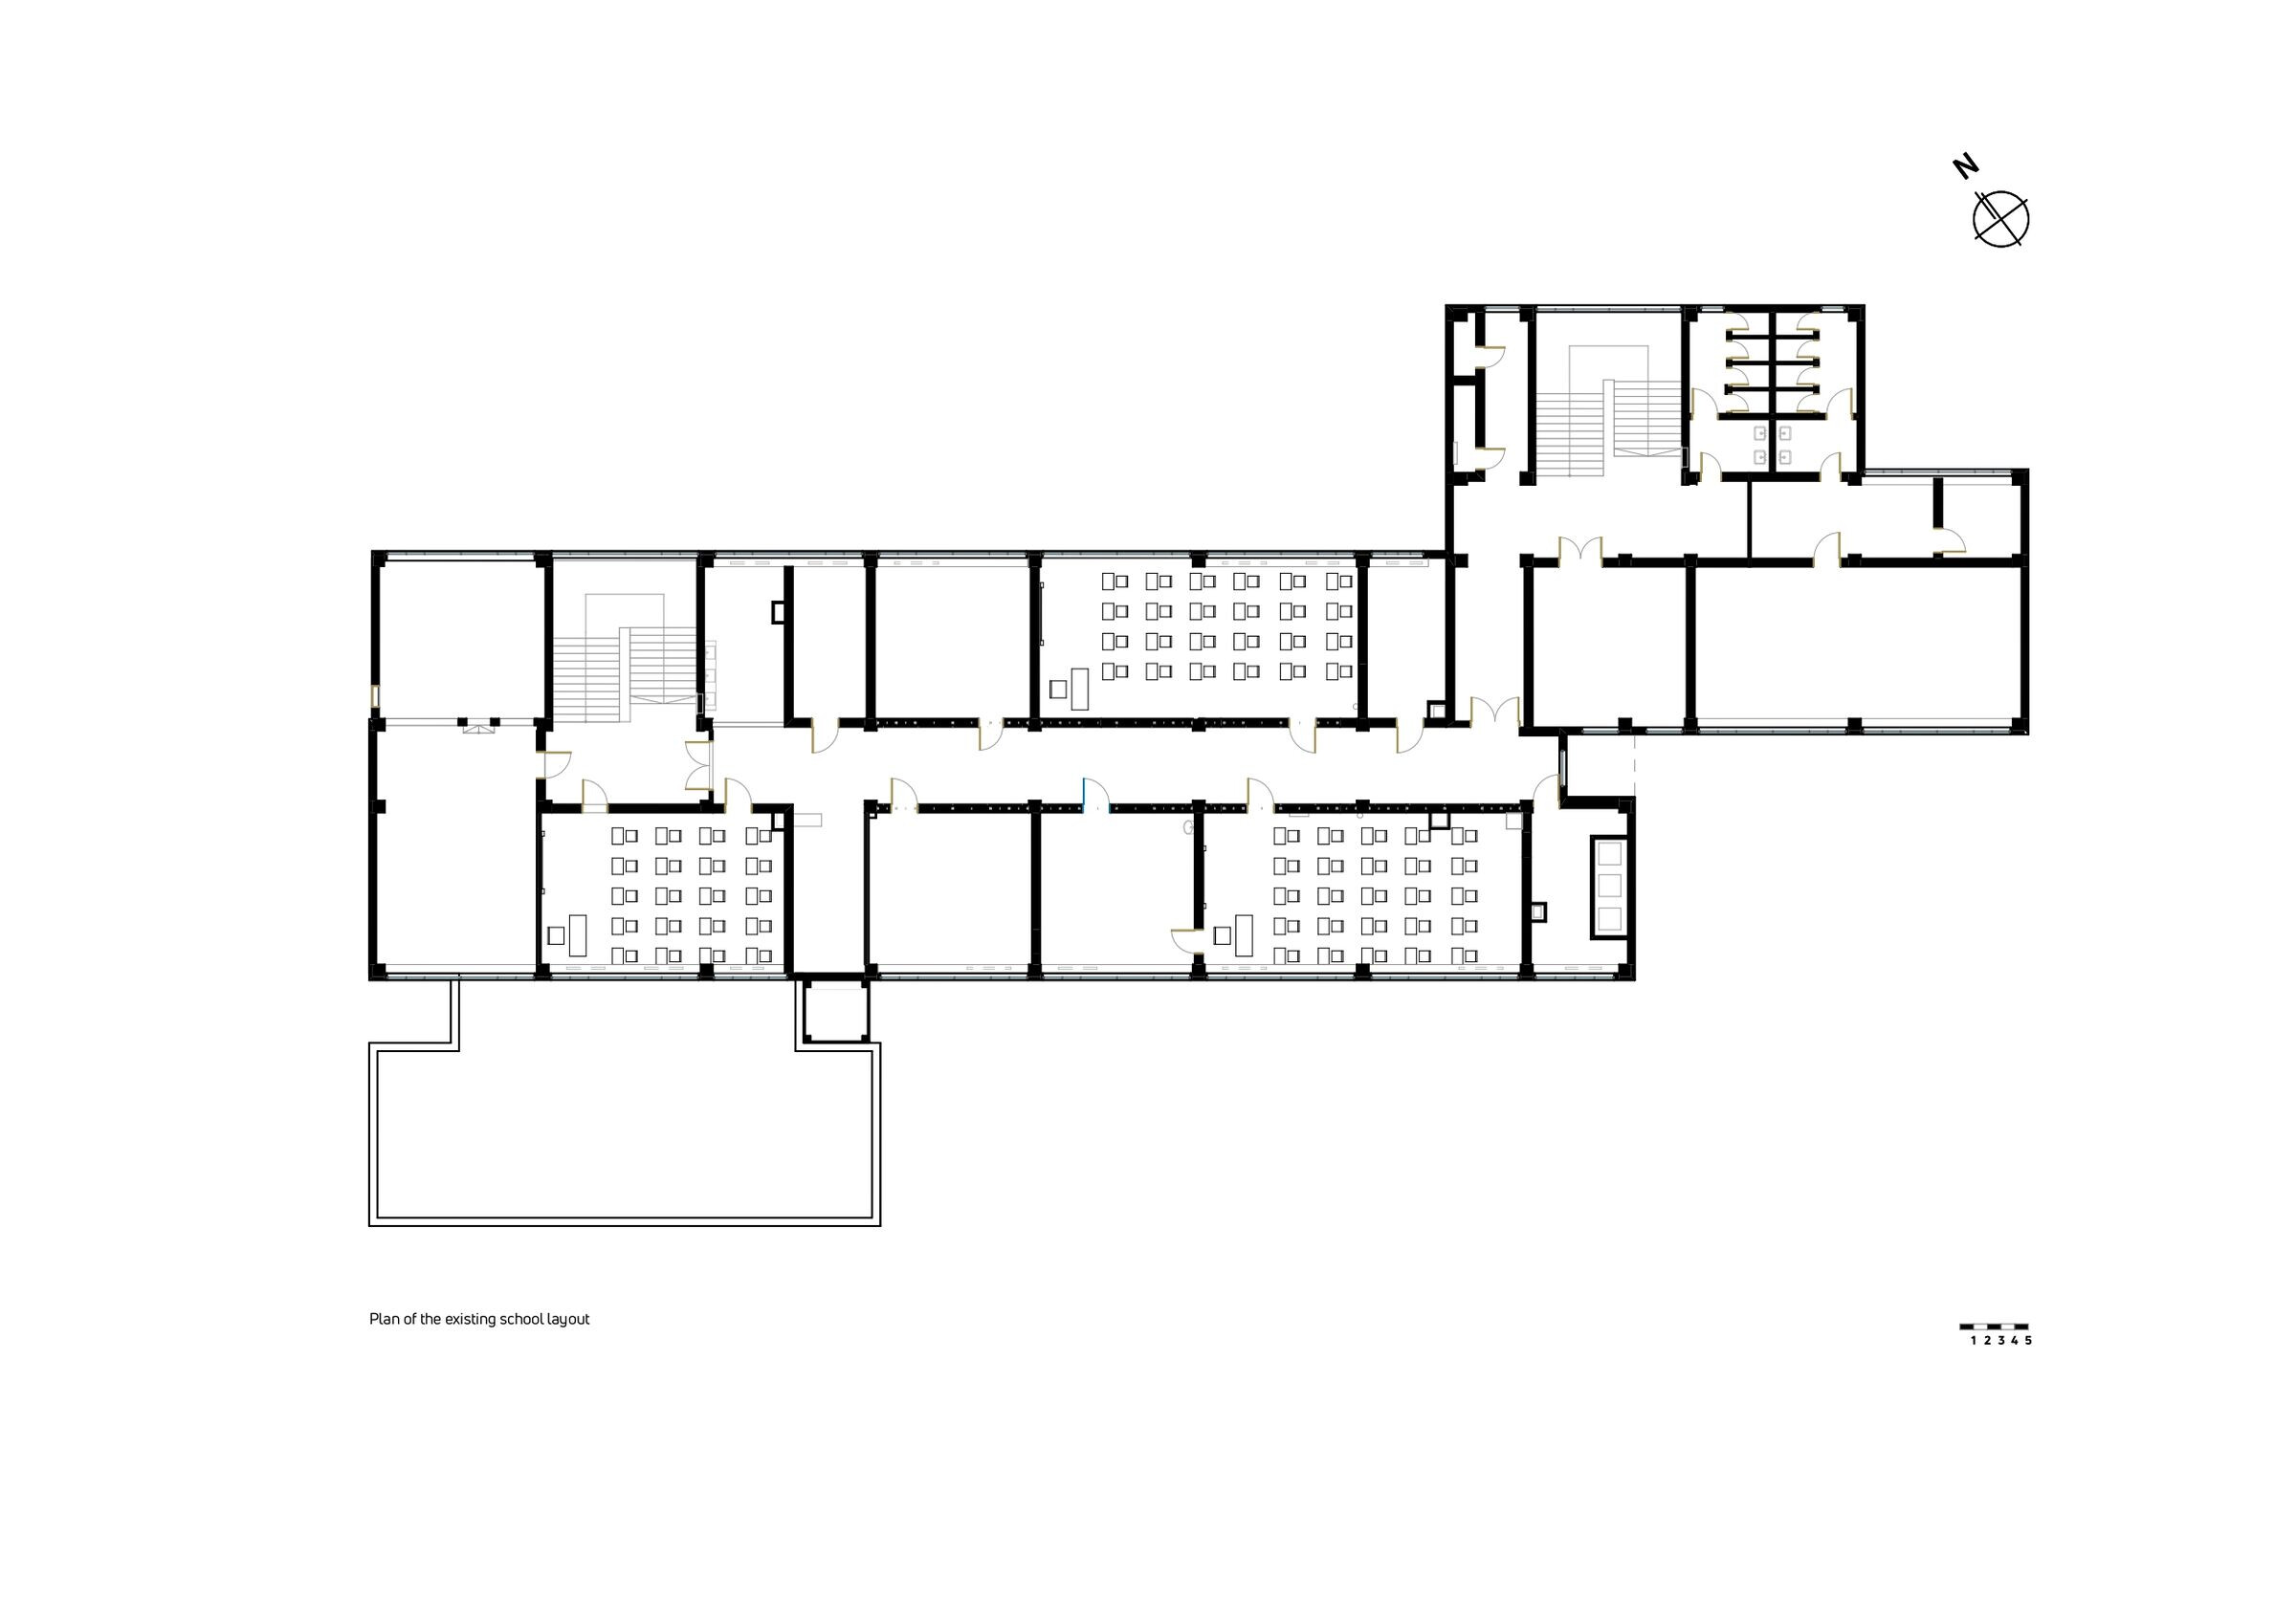

Schools in Bulgaria keep the imprint of the past socialist period. A long corridor with rooms attached to it, identical desks and chairs facing the podium, where the teacher, the source of knowledge, stands. An educational model, fit for the 21st century, is hard to thrive in this environment. Because of that, 90. SU “José de san Martín” school in Sofia approached Lusio architects to redesign part of their existing building into a new STEM space called "Grow". The process was long and involved extensive research - on-site observation of school life, interviews and focus groups with the teachers and students. In a series of workshops, the architects discovered several challenges for the space - such as the need for teachers to write on “never ending” whiteboards and that students desire privacy and concentration, as well as different places to socialize.
The co-creation process does not stop with the research. After the initial design concept, the architects, students, and teachers gathered to scrutinize the project, and everyone gave their feedback and ideas. One of the most important things for the teachers was to be able to bring two or more classes together to work on common projects keeping at the same time the relative independence of individual class units. Students wanted to feel their relationship with nature and do much more than studying with their classmates - cooking, sewing, building robots, etc.
This process was fundamental for the STEM center.
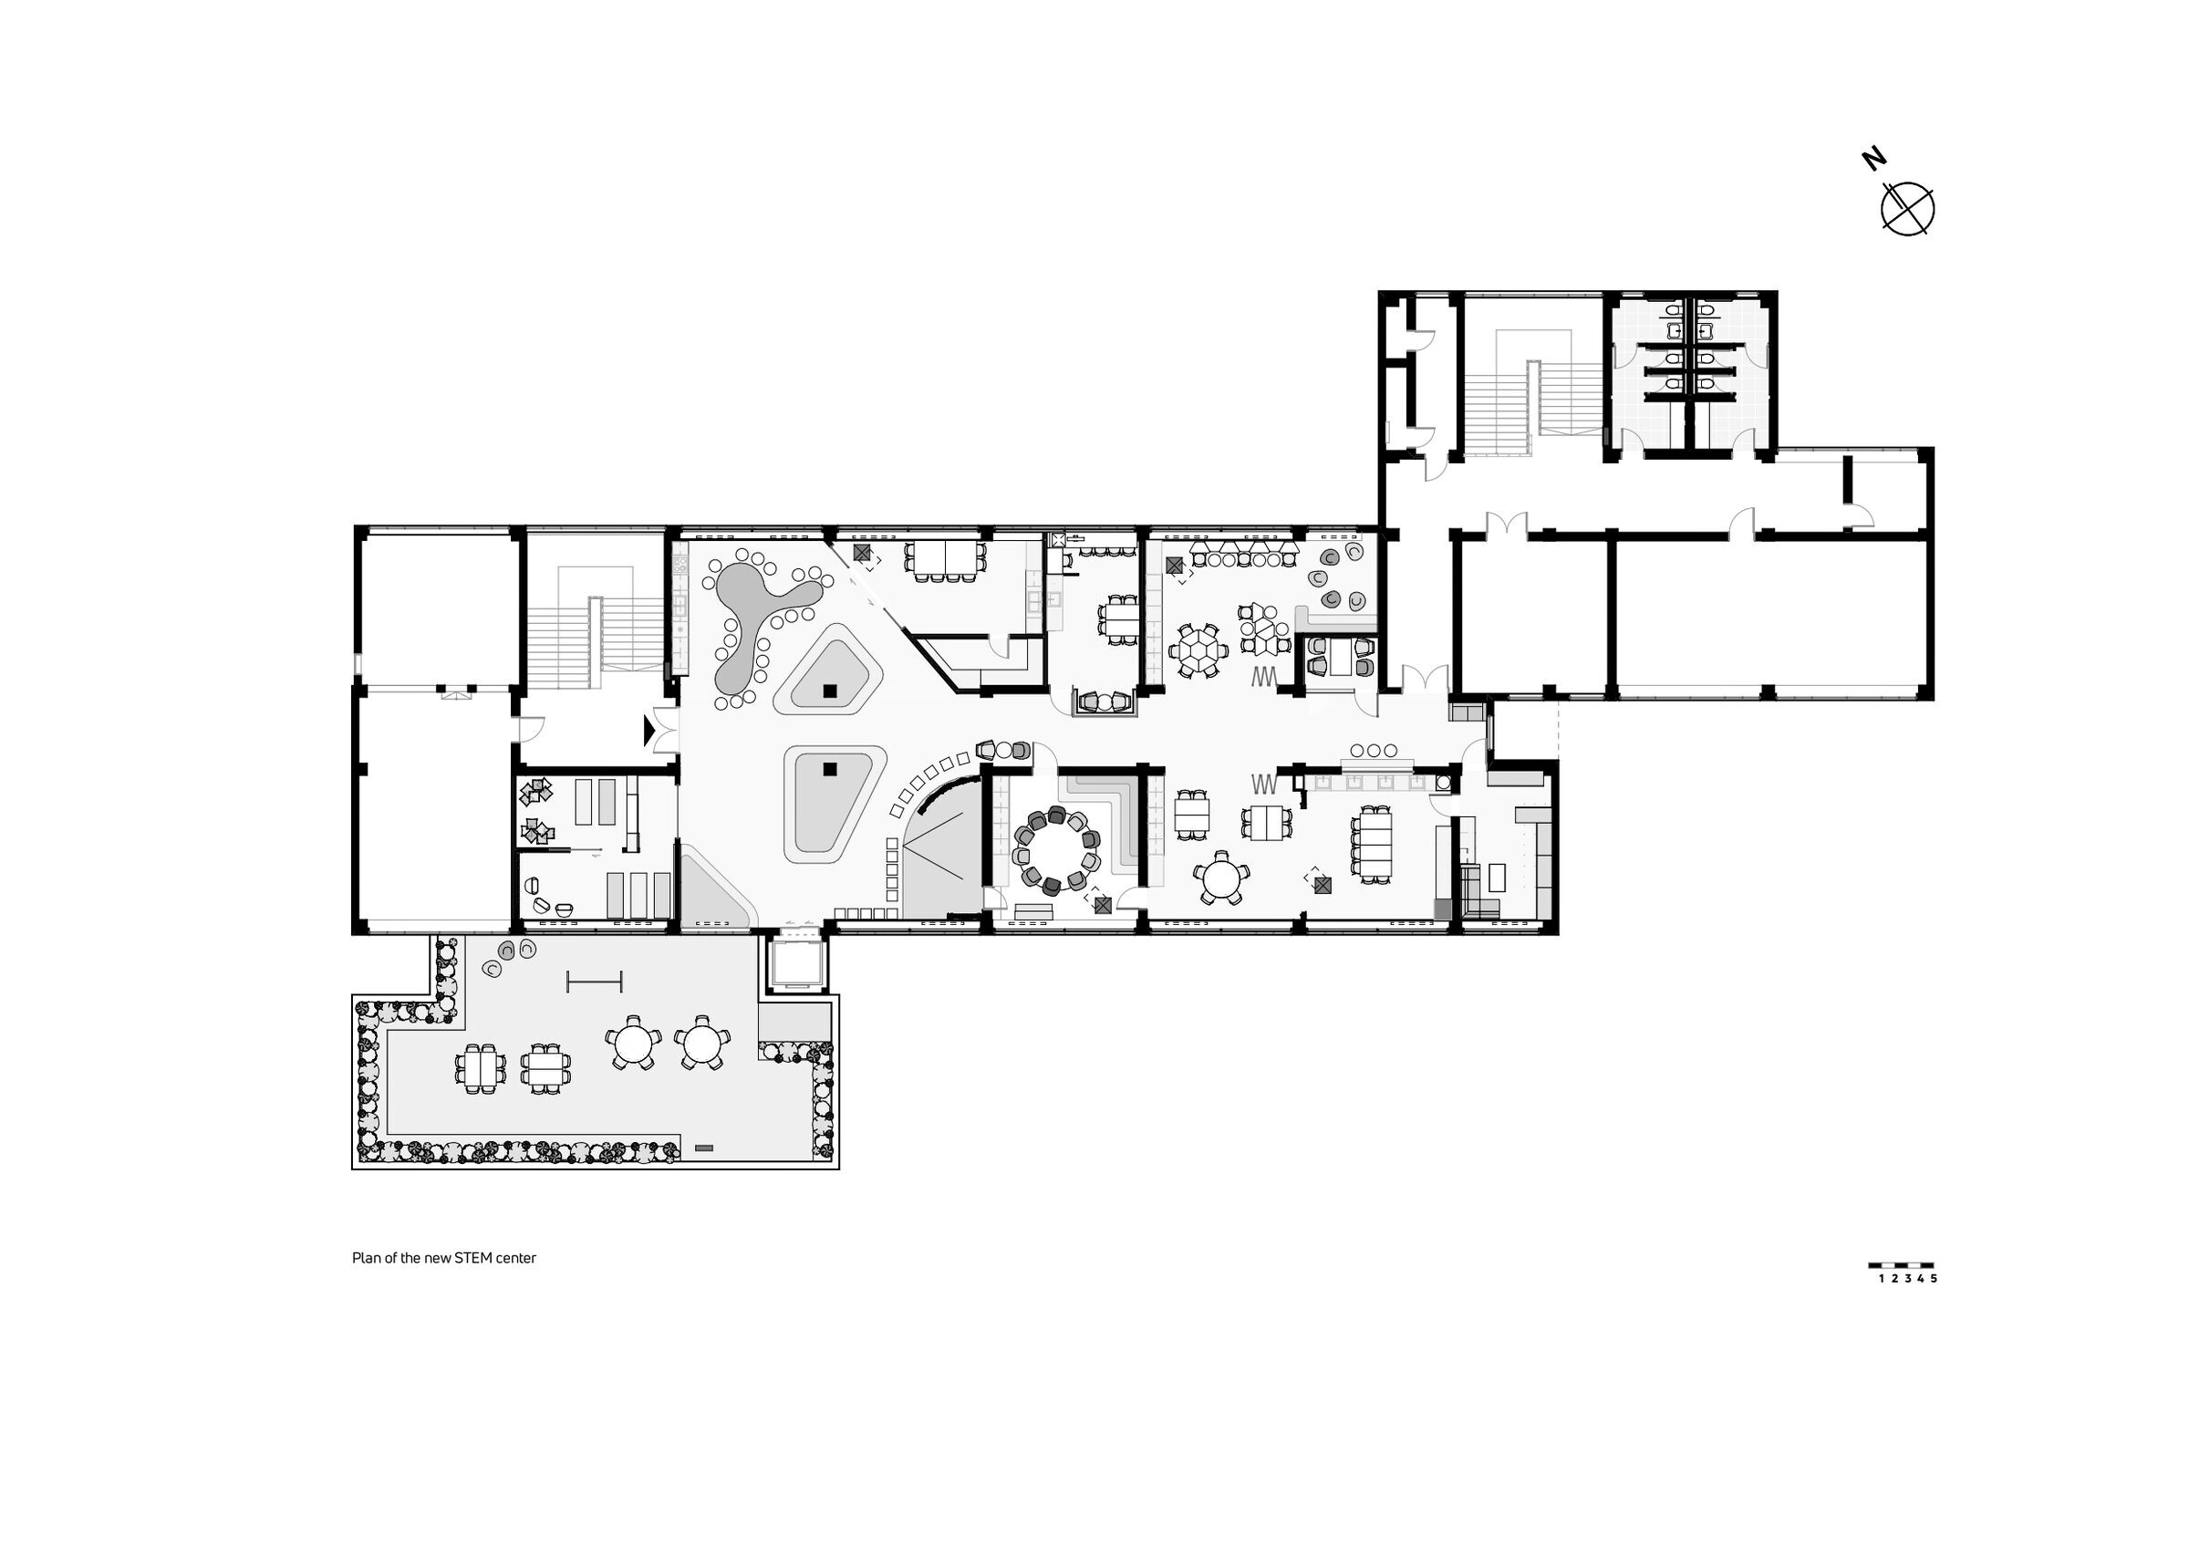
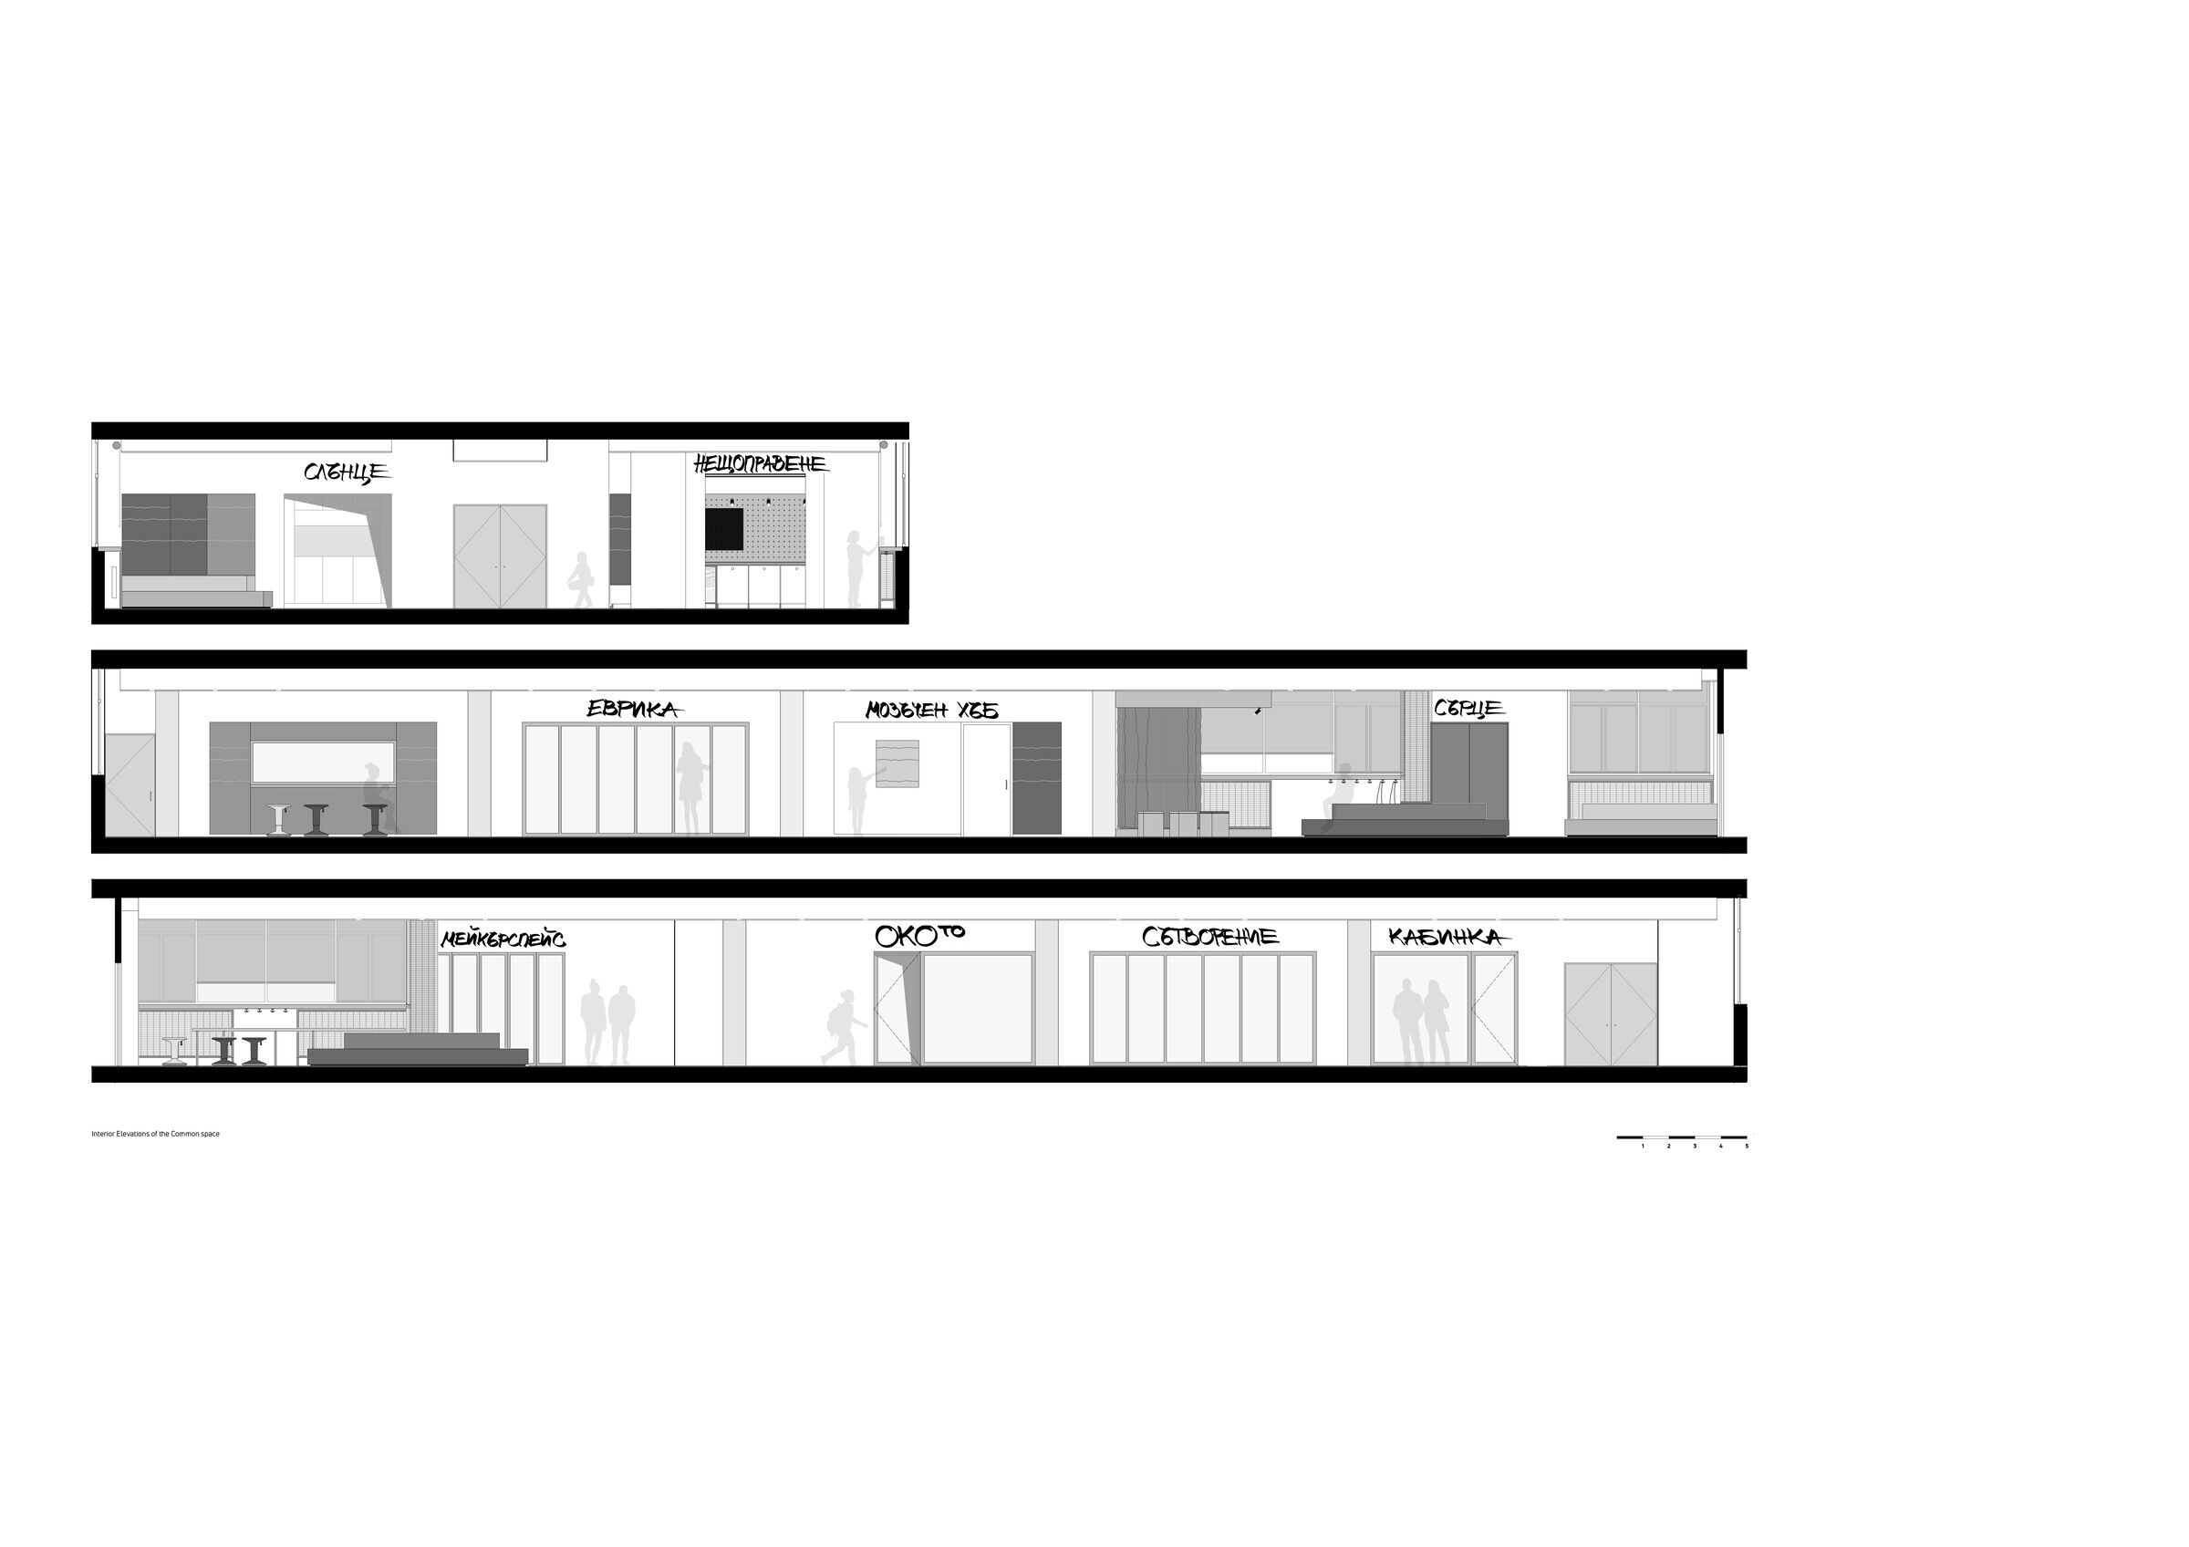
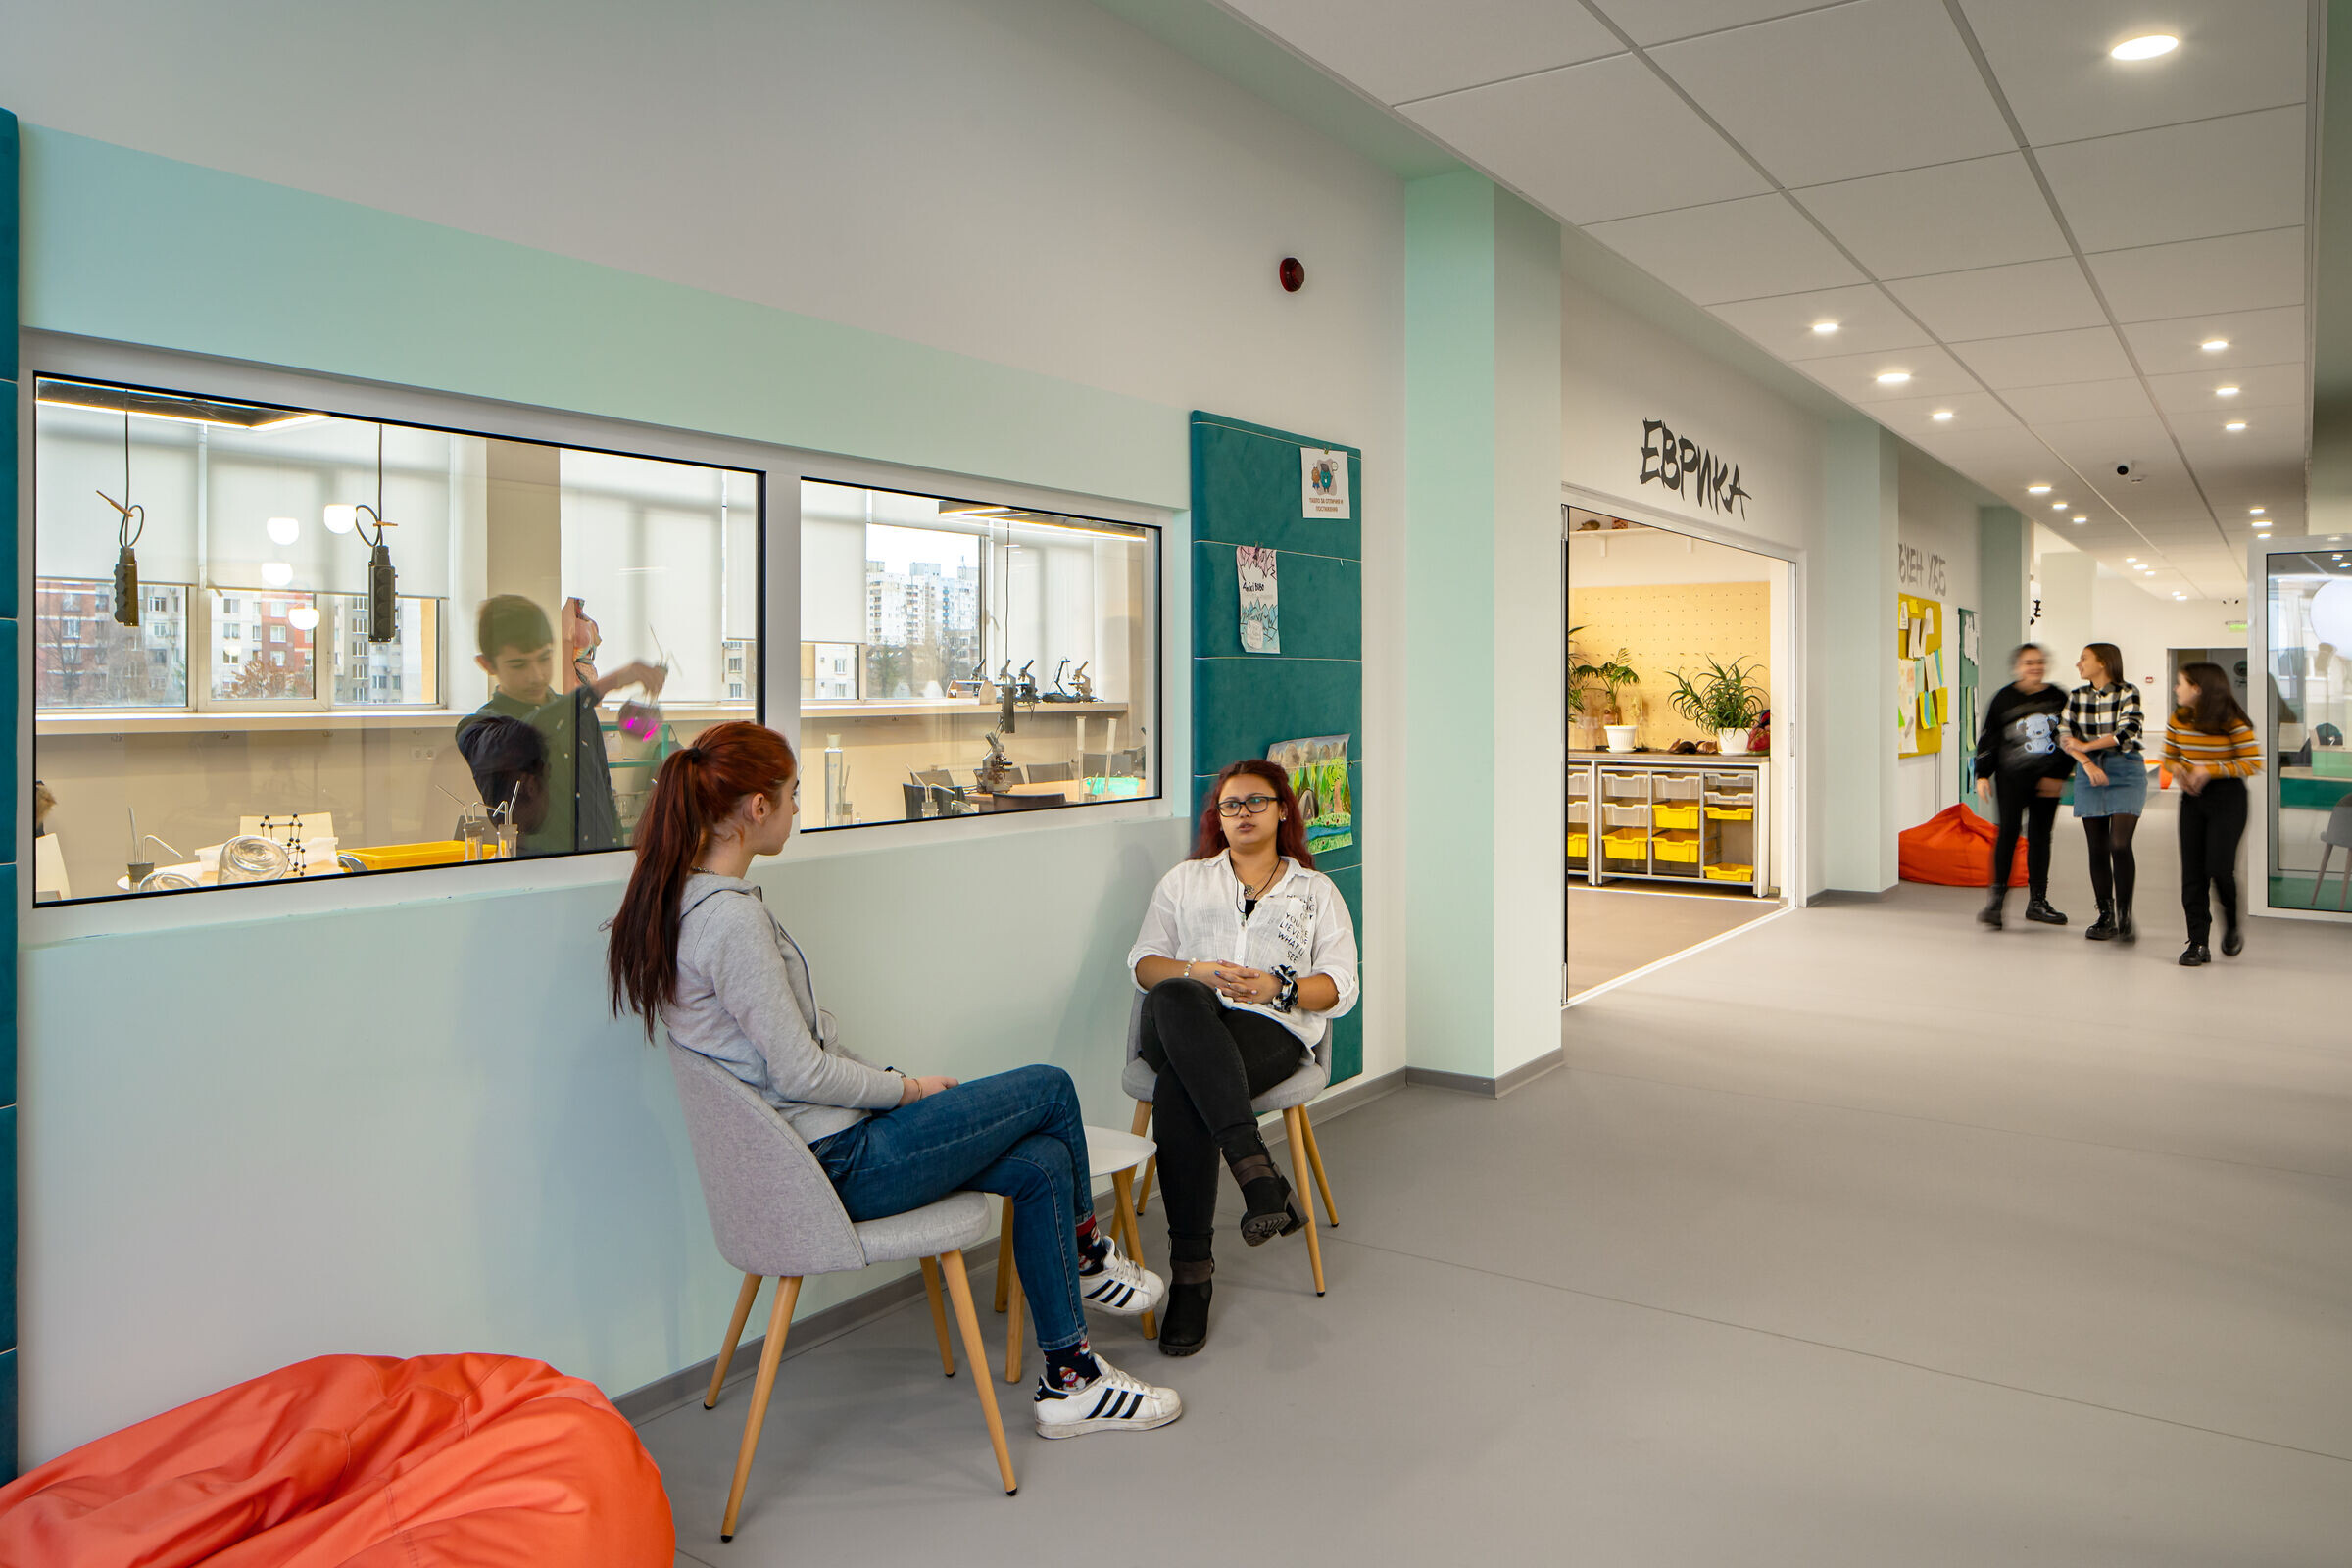
Upon entering, the visitor is greeted by a bright common space that is buzzing with life during and after school. Two central amphitheaters are the focal point that frames the main flows in the center. A DIY area is located here, suitable for baking, sewing, working with clay, etc. The Makerspace is also visible from here, fully equipped with special machines and instruments. Its furniture and floorings are rigid enough to withstand extreme use cases. Students’ artworks are displayed on soft panels throughout the center.
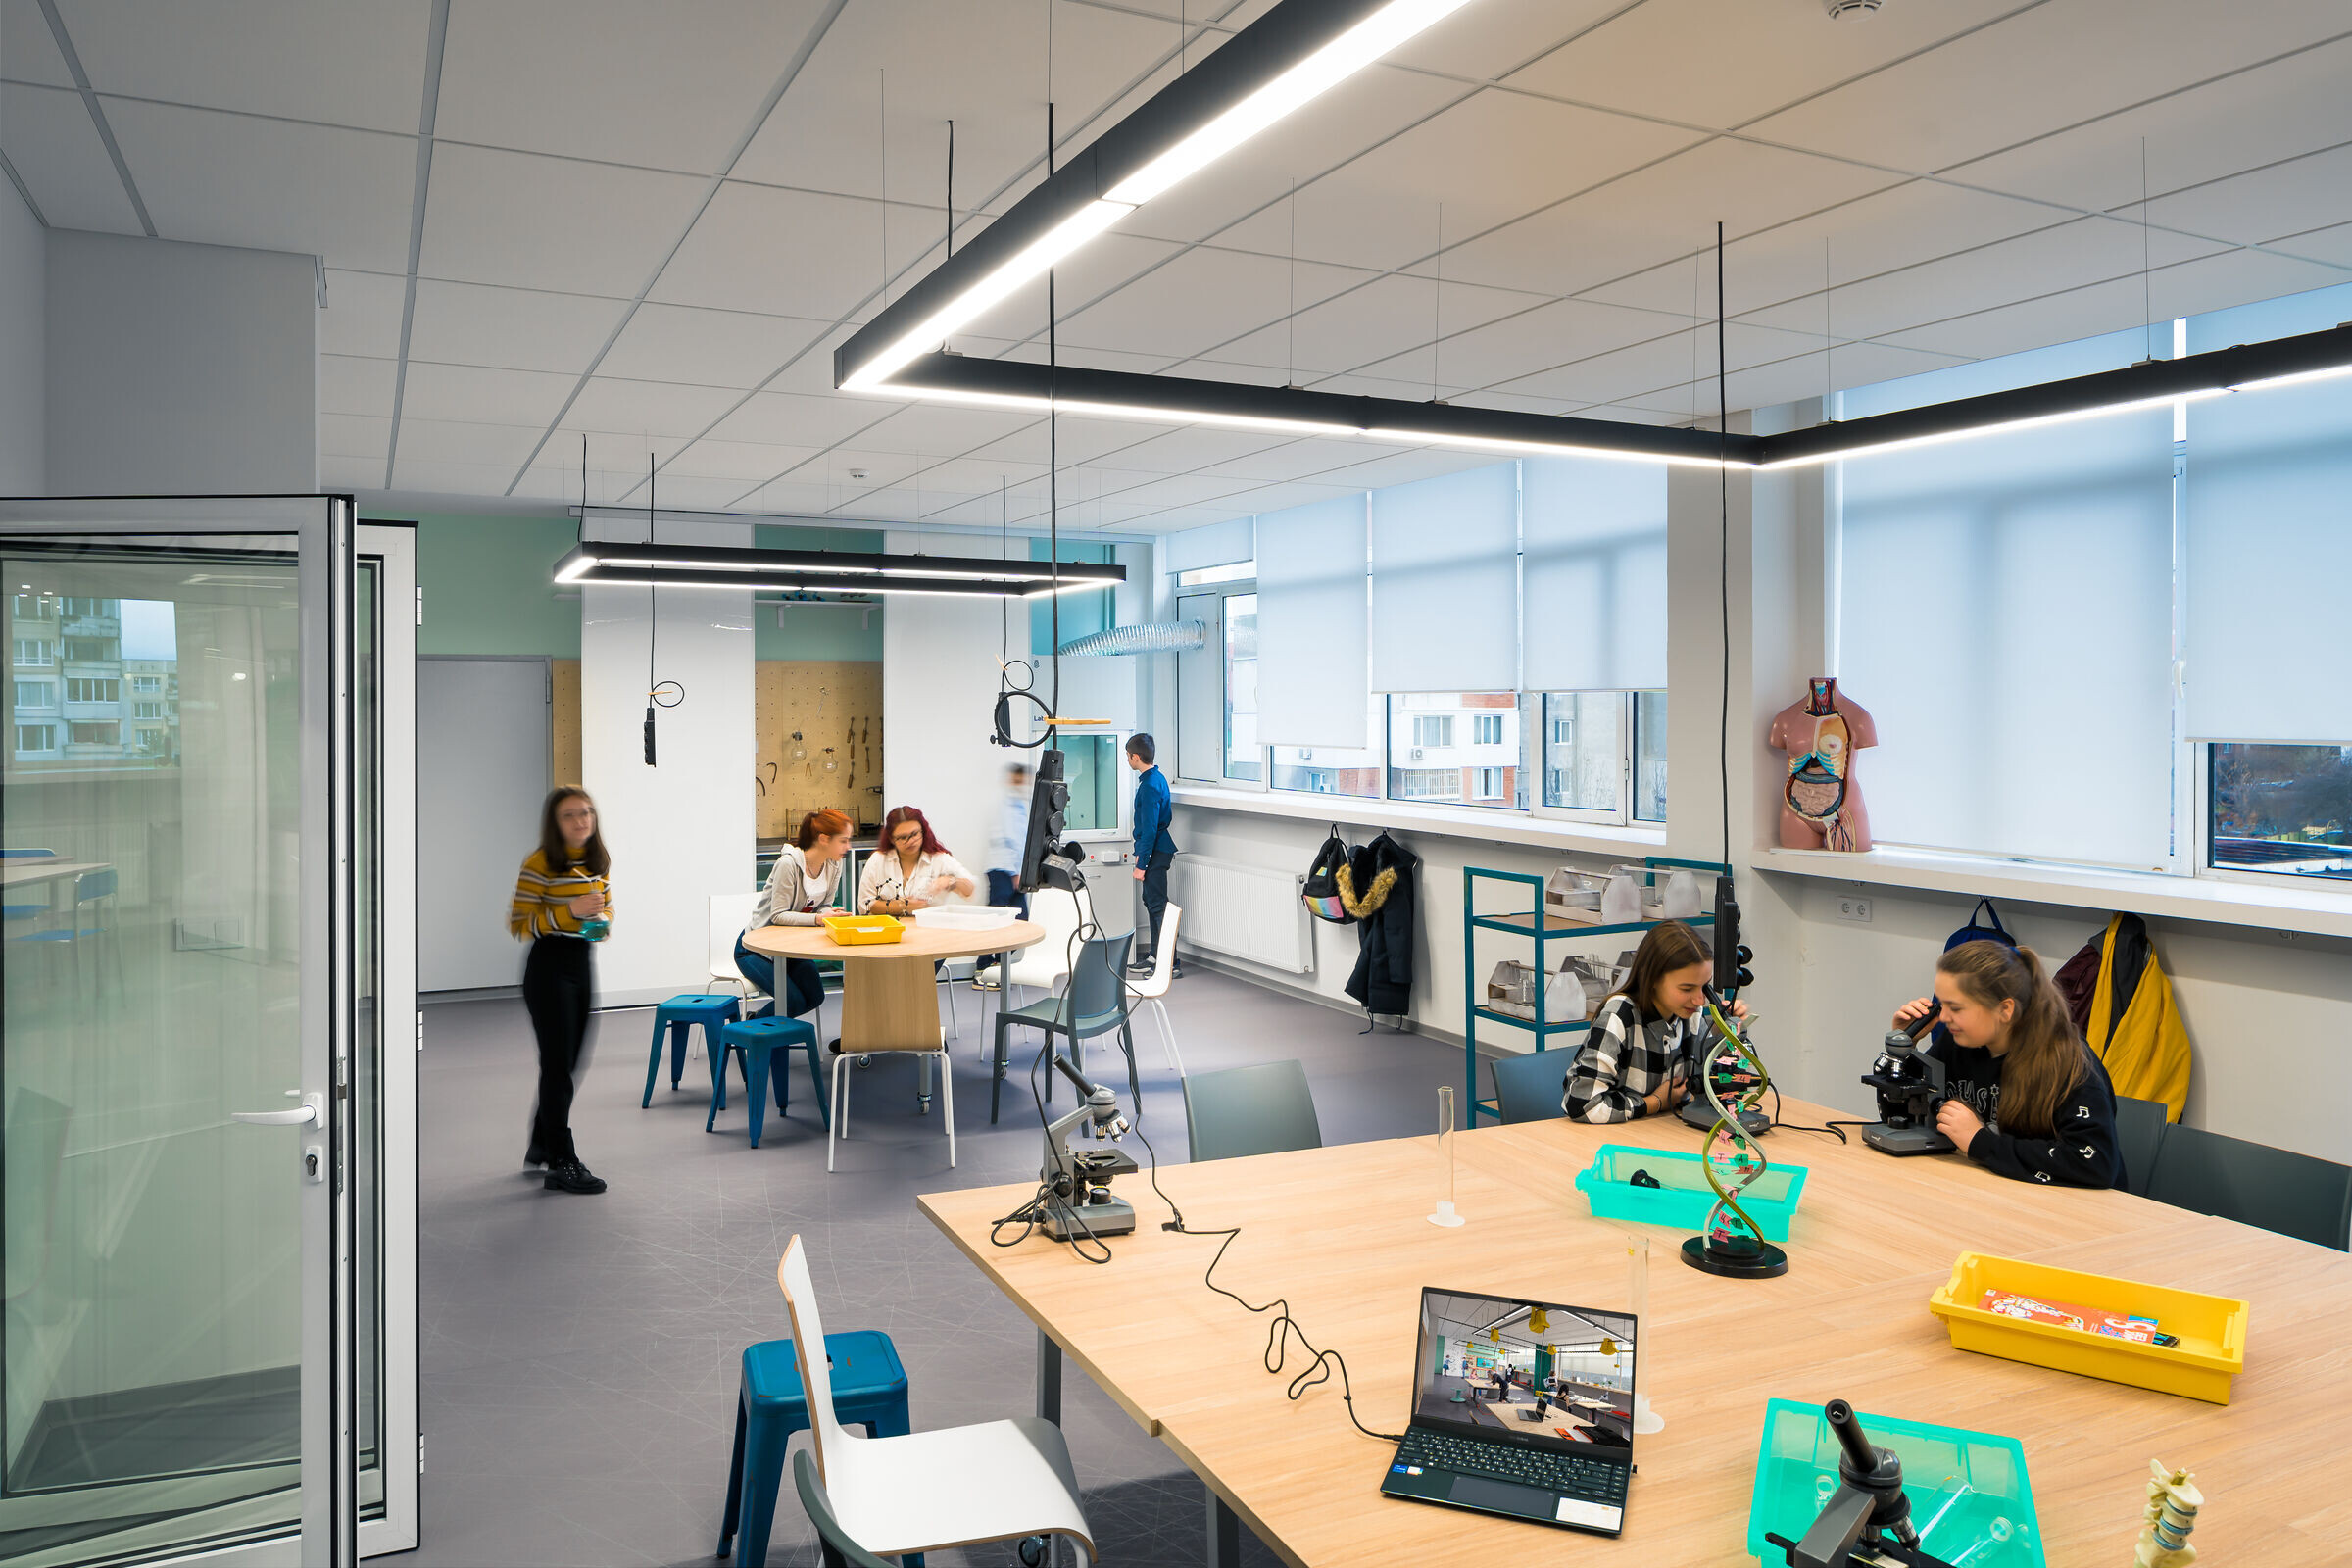
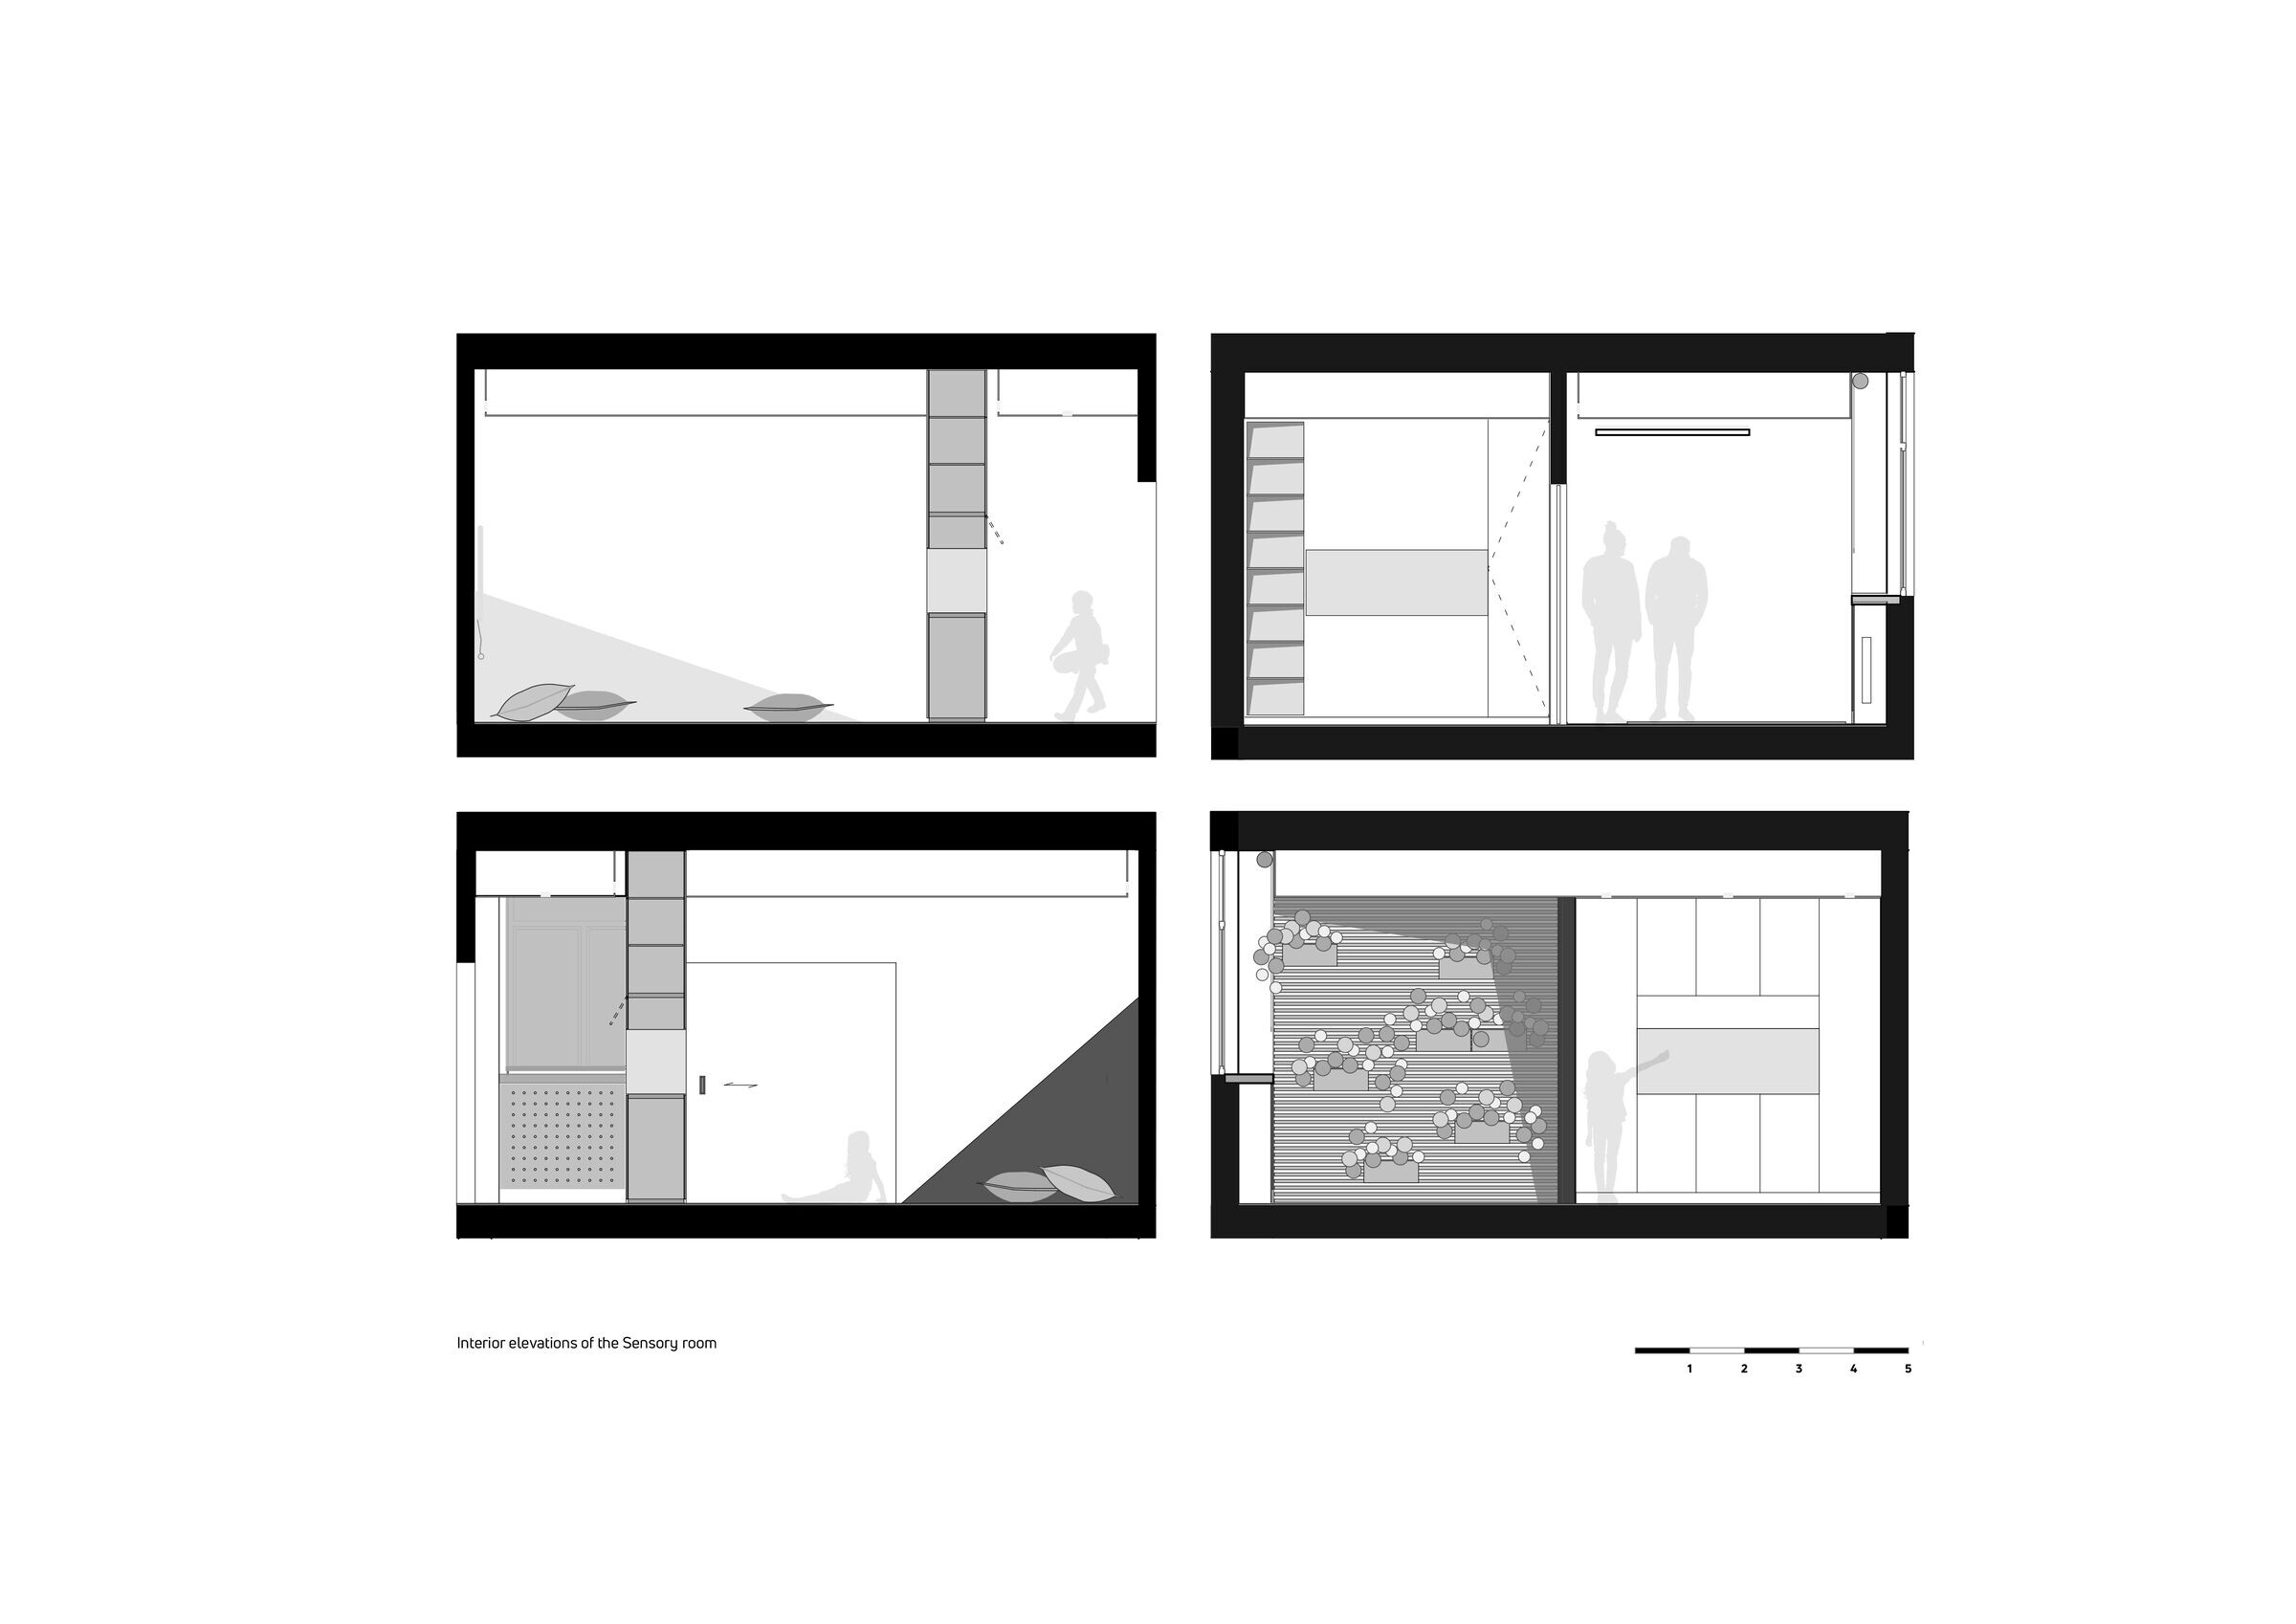
One of the students’ favorite places is the sensory room. A softcarpet on the floor and walls and adjustable lighting invite students to take off their shoes and relax. The care of plants on their green wall and animals in the saltwater aquarium, as well as the visual connection with Vitosha mountain through the large glazing, ensures maximum comfort.
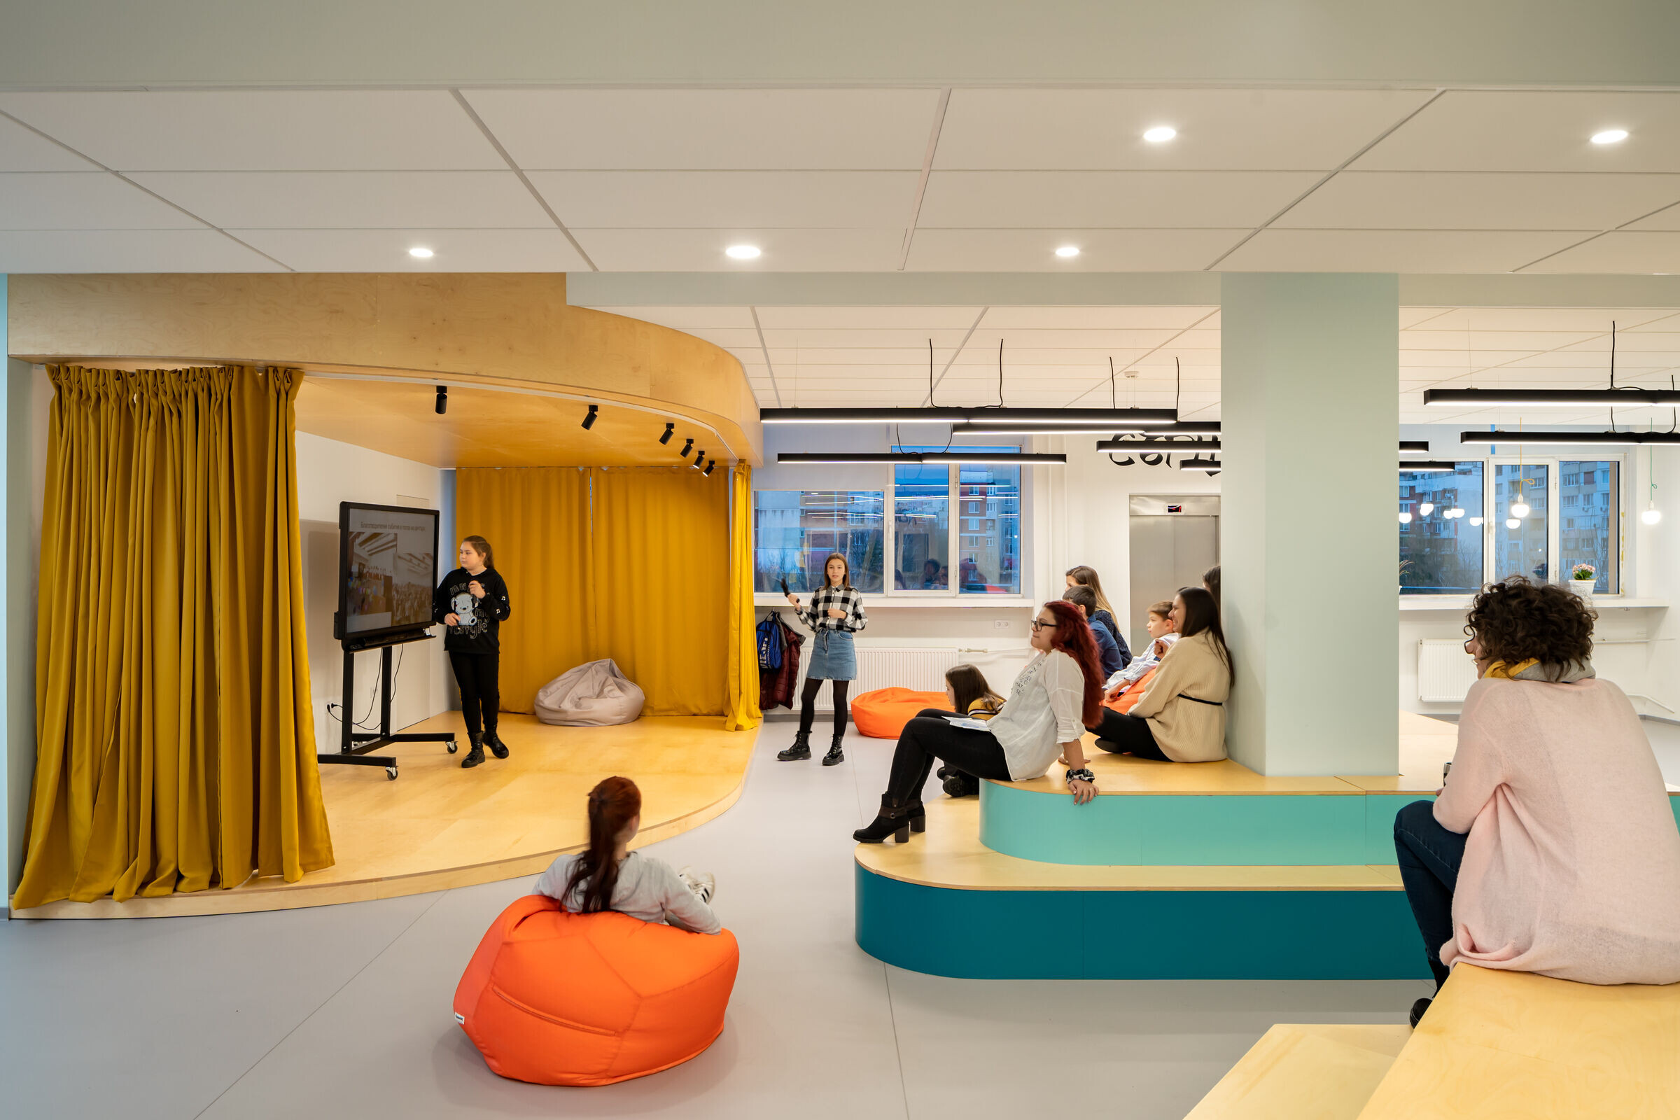
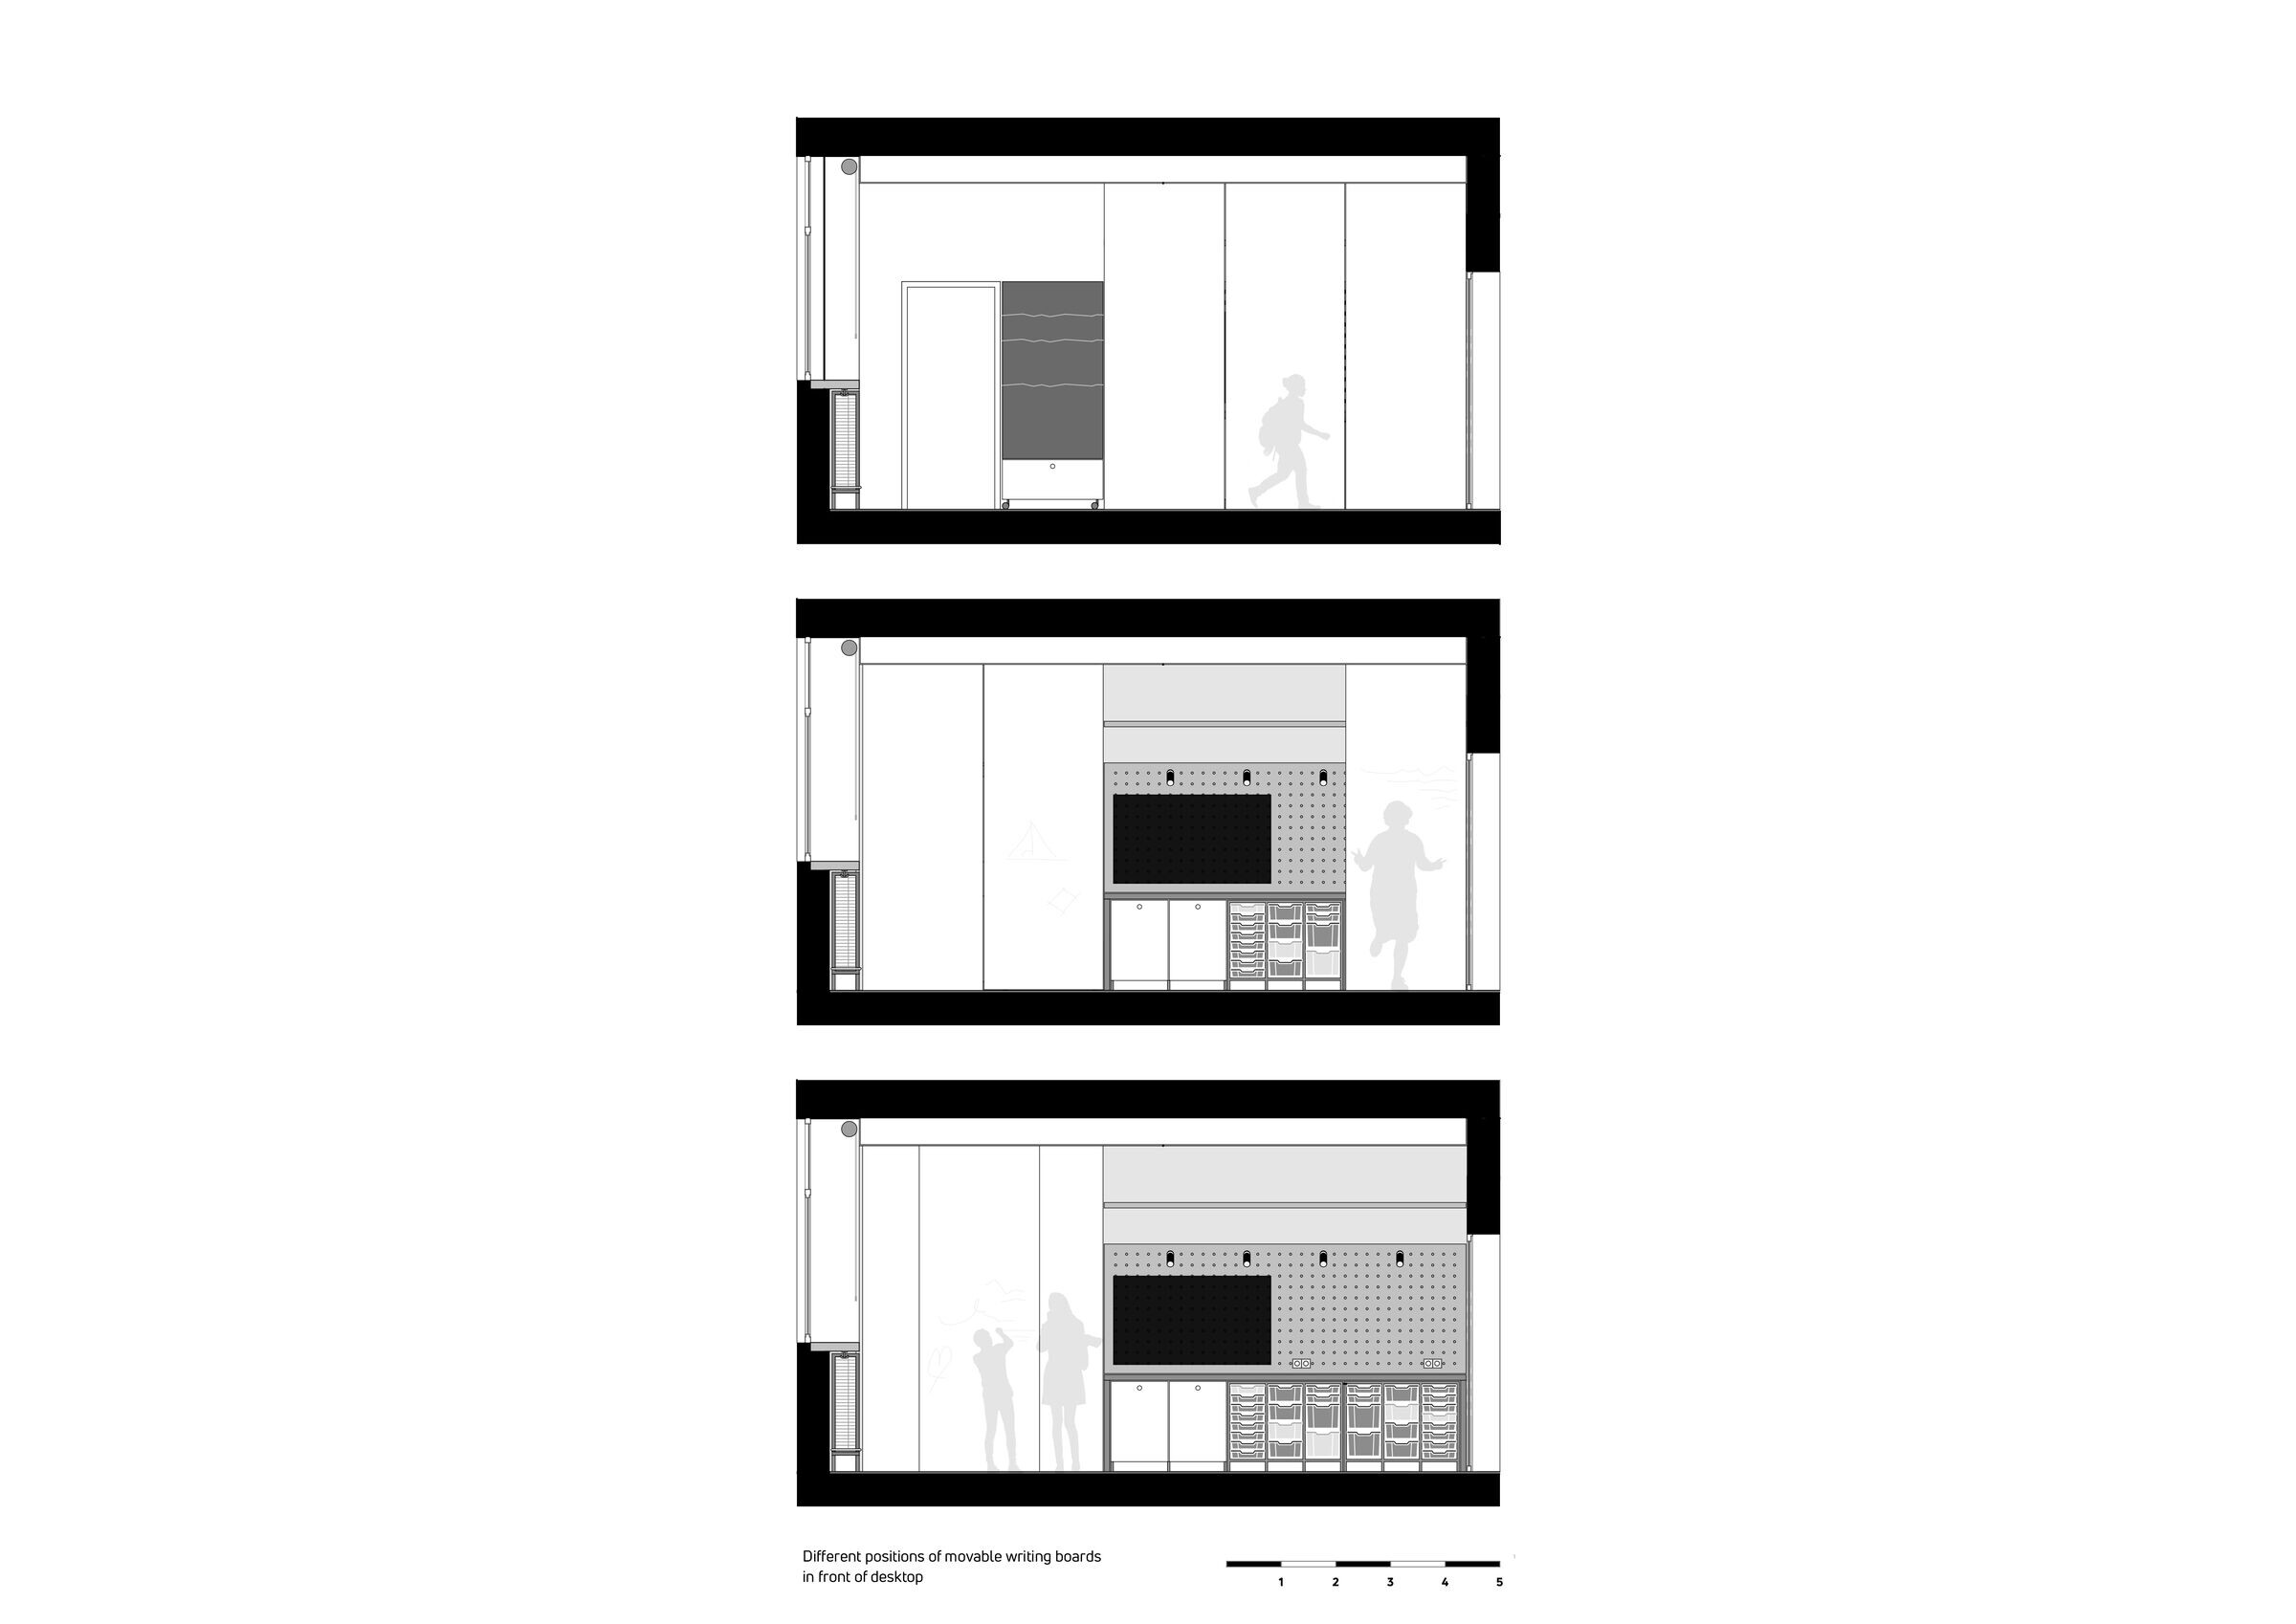
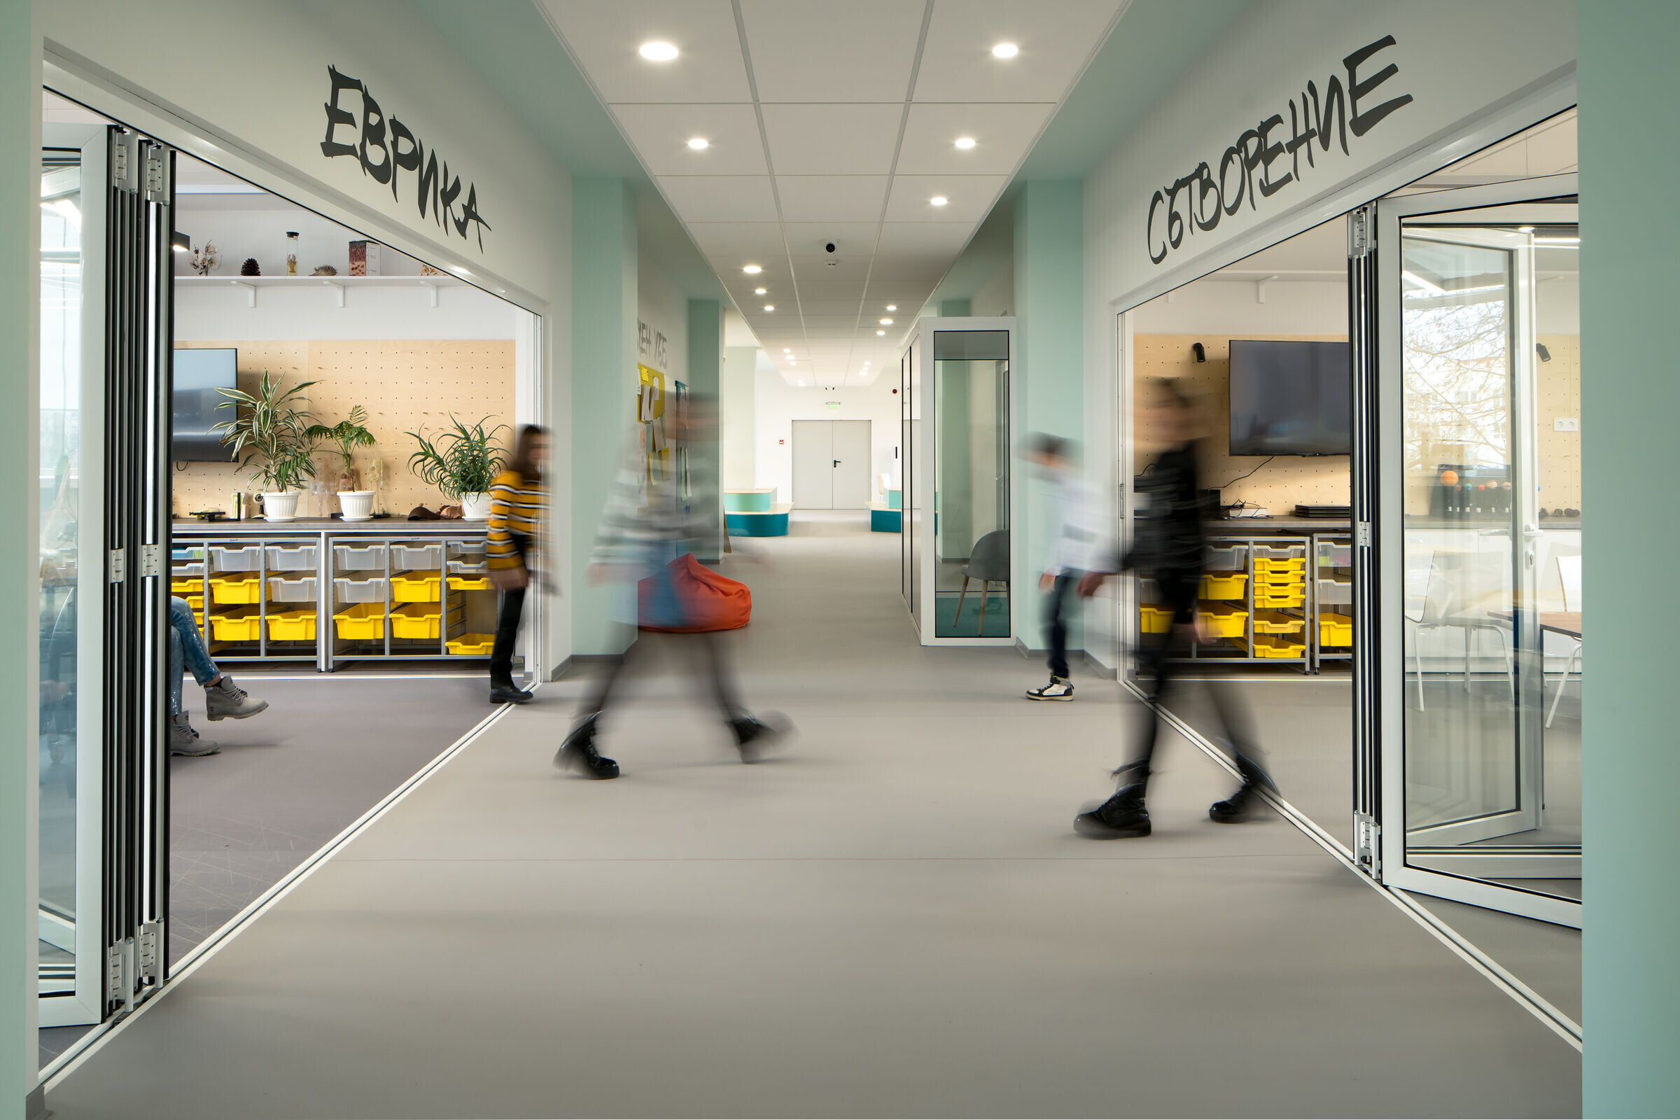
The teachers' needs also have an effect on the design. Large cupboards provide maximum storage space, and tall sliding whiteboards cover them. Wide glazed doors allow for combining and separating spaces with a constant visual contact between them. Light mobile furniture and hanging power strips allow an easy reconfiguration of every zone.
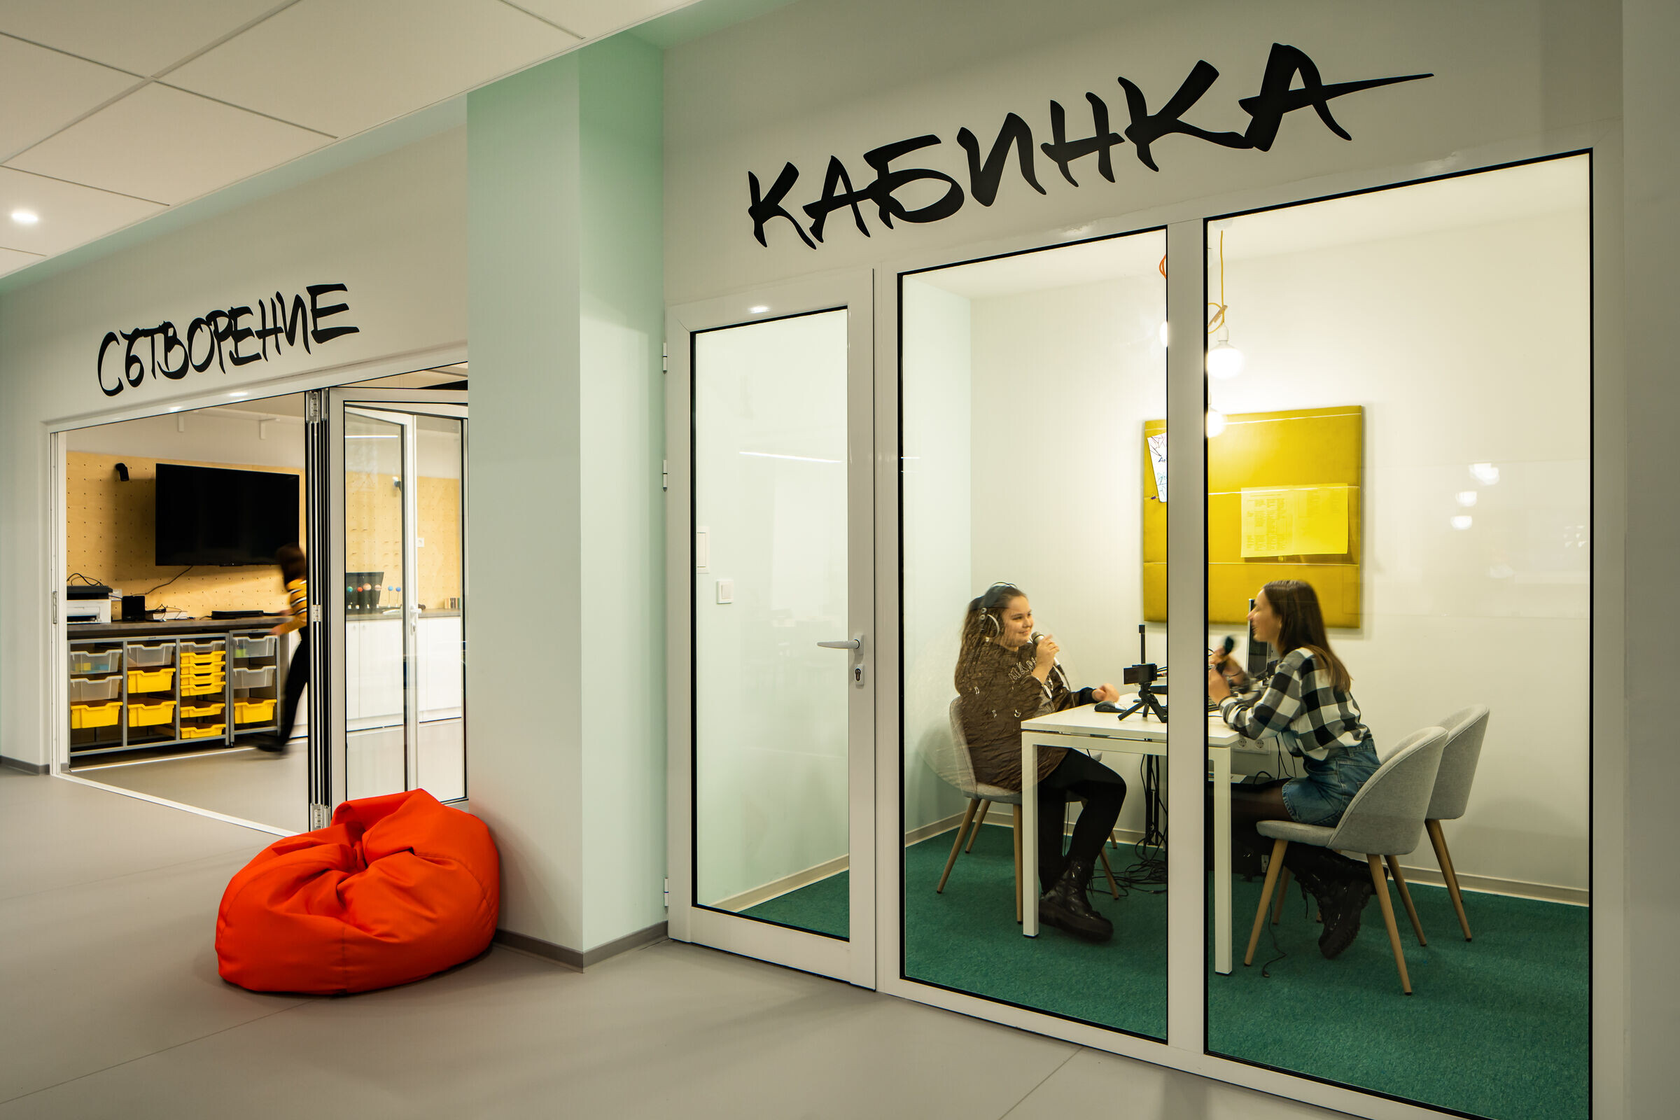
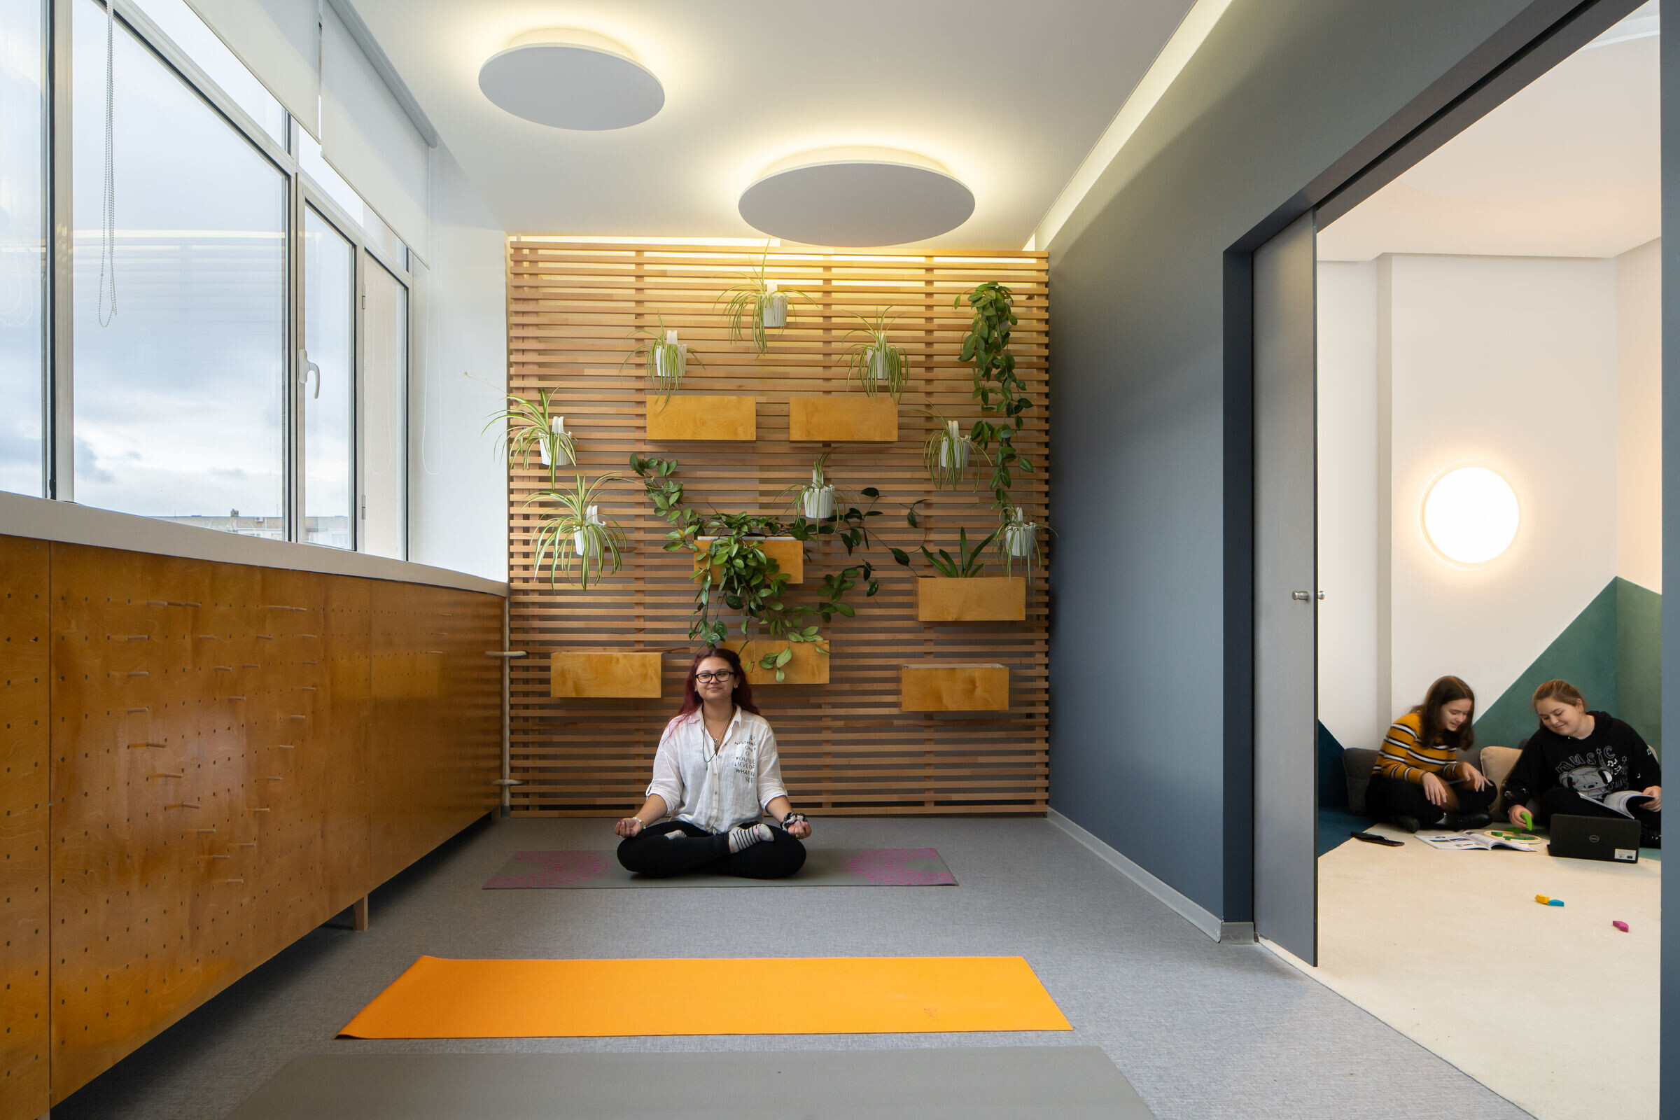
The “Grow” STEM center stimulates play and movement, and offers innumerable options for learning through experience.