

T25 House is designed outside the urban area, away from the noise of Vilnius city.
The architectural challenge was to fit a new modern house into an existing natural environment. The pine forest growing near the area became the highlight of the house's courtyard. All living spaces and bedrooms are oriented to the courtyard with a view of the forest.


Architecture of a single floor house is close to the scale of human and nature, developing a private connection between them. Large windows connect indoor and outdoor spaces, creating a cozy and peaceful atmosphere for residents and their guests.


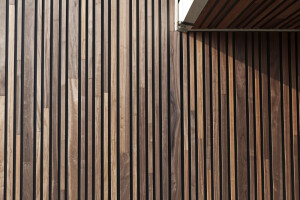
For the facades were used architecturally clean and aesthetic exterior materials: decorative white panels combined with natural burnt wood.


