

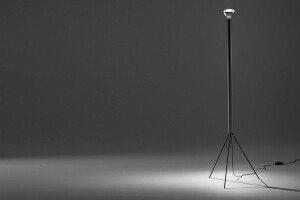


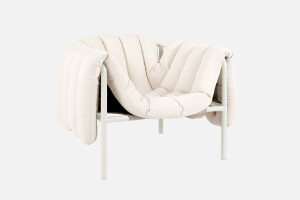

The project was immediately labeled as 'fun', as the clients displayed their openness for bold design choices and a need for a lounge / game room.
The building's exterior shows a non-pretentious newly built three-storey house, which fits right in with the rest of the family houses in that sreet, with its similar size, materials and gable roof, characteristic for the peripheral area of a small slovenian town Kamnik. Its interior however, shows a completely unexpected side - one reflecting the clients' many interests and their different way of thinking.
The young couple both work from home, cook, excercise, enjoy a good home cinema moment and also frequently entertain company at their home. And although it is quite mediocre in size, the house needed to provide functional and inviting spaces for all the activities.


The house of 240 m2 is divided into three storeys, each providing a different program, but also a cohesive visual experience. The ground floor is almost completely a connected open space visualy divided into a foyer, the main living room area and the kitchen and dining room, separated only by a bright curtain on one side and the central yves klein blue fireplace on the other. The entire ground floor space can open up towards the terrace and the backyard with the slide of the full-length window.
The top floor is a little more compartmented and private with home-office spaces, bedrooms and the main bathroom lined up by the hallway, which has been designed to widen and open up towards the upper terrace as to provide another private living and reading area.


The basement is far from just another storage space and laundry facility, as the brief included a game room - a space to entertain friends or just for the clients to practice their billiard skills on their own.
It isn't an easy task, transforming a subterrain white cubic space with two small windows positioned high up into an inviting, inspiring and interesting space.


Luckily, the clients were up for the proposed plethora of colours and patterns, and so blue was the colour of choice for the liquid linoleum flooring, the walls were covered in a teal moiré fabric wallpaper, the fabric on the billiard table a dusty pink and the rug and line of low cupboards acting as a bench, added a checkered and striped contrast to all the colour blocking. The space is equipped with loudspeakers and is fully sound insulated.
The entire house is equipped with a smart home system and energy recovery ventilation.


