


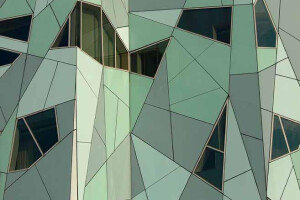

The relatively new centre of the town of Houten is undergoing a metamorphosis. As part of this process we have proposed the construction of a pavilion on the main market square of the city. The square is bordered by houses of relatively low quality and the pavilion should be regarded, almost literally, as a precious stone or a jewel, a new rich focal point, embedded into the surface of the square. The program consists of a bar, a restaurant and meeting rooms divided between three levels and inter-connected by spatial voids. The building design has been integrated with the nearby terrace and bridge. It is conceived as a solid sculptural golden mass, crafted by hundreds of different triangular facets.
client: Ovile B.V. team: Micha de Haas, Sebastian Janusz, Olivier Ebben location: Houten centre, NL programme: restaurant & conference room surface area: 370m2 status: completed 2009 photography: Willem Franken


