


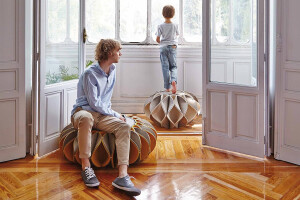


A place for senior citizens to call home.
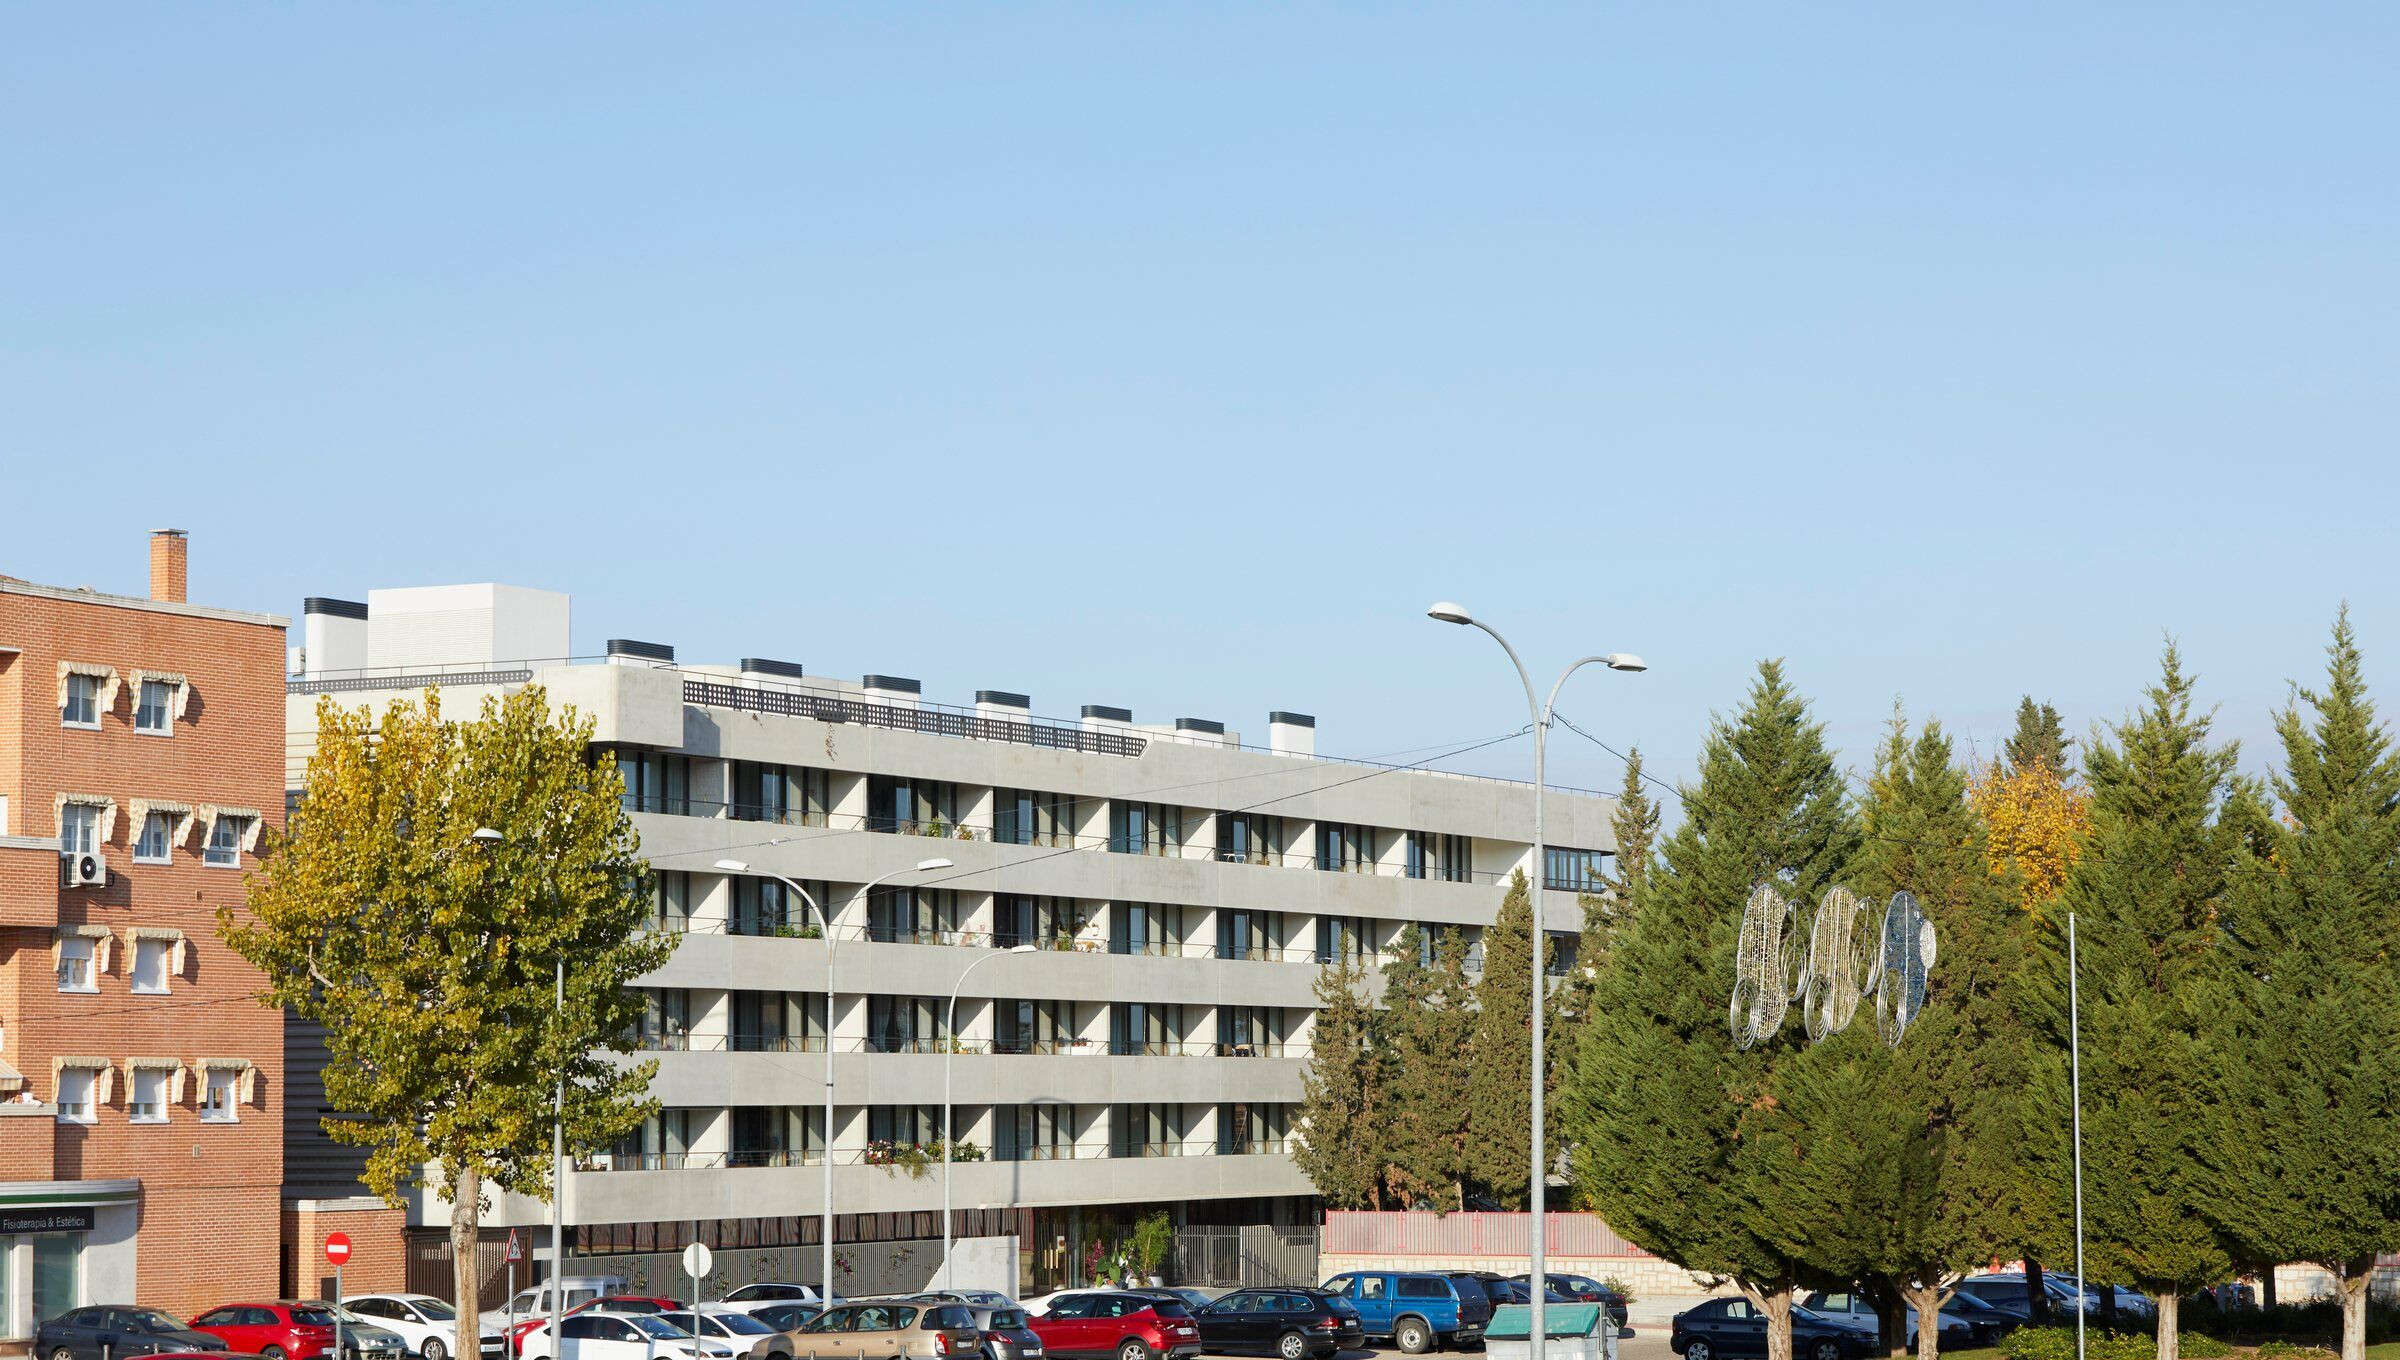
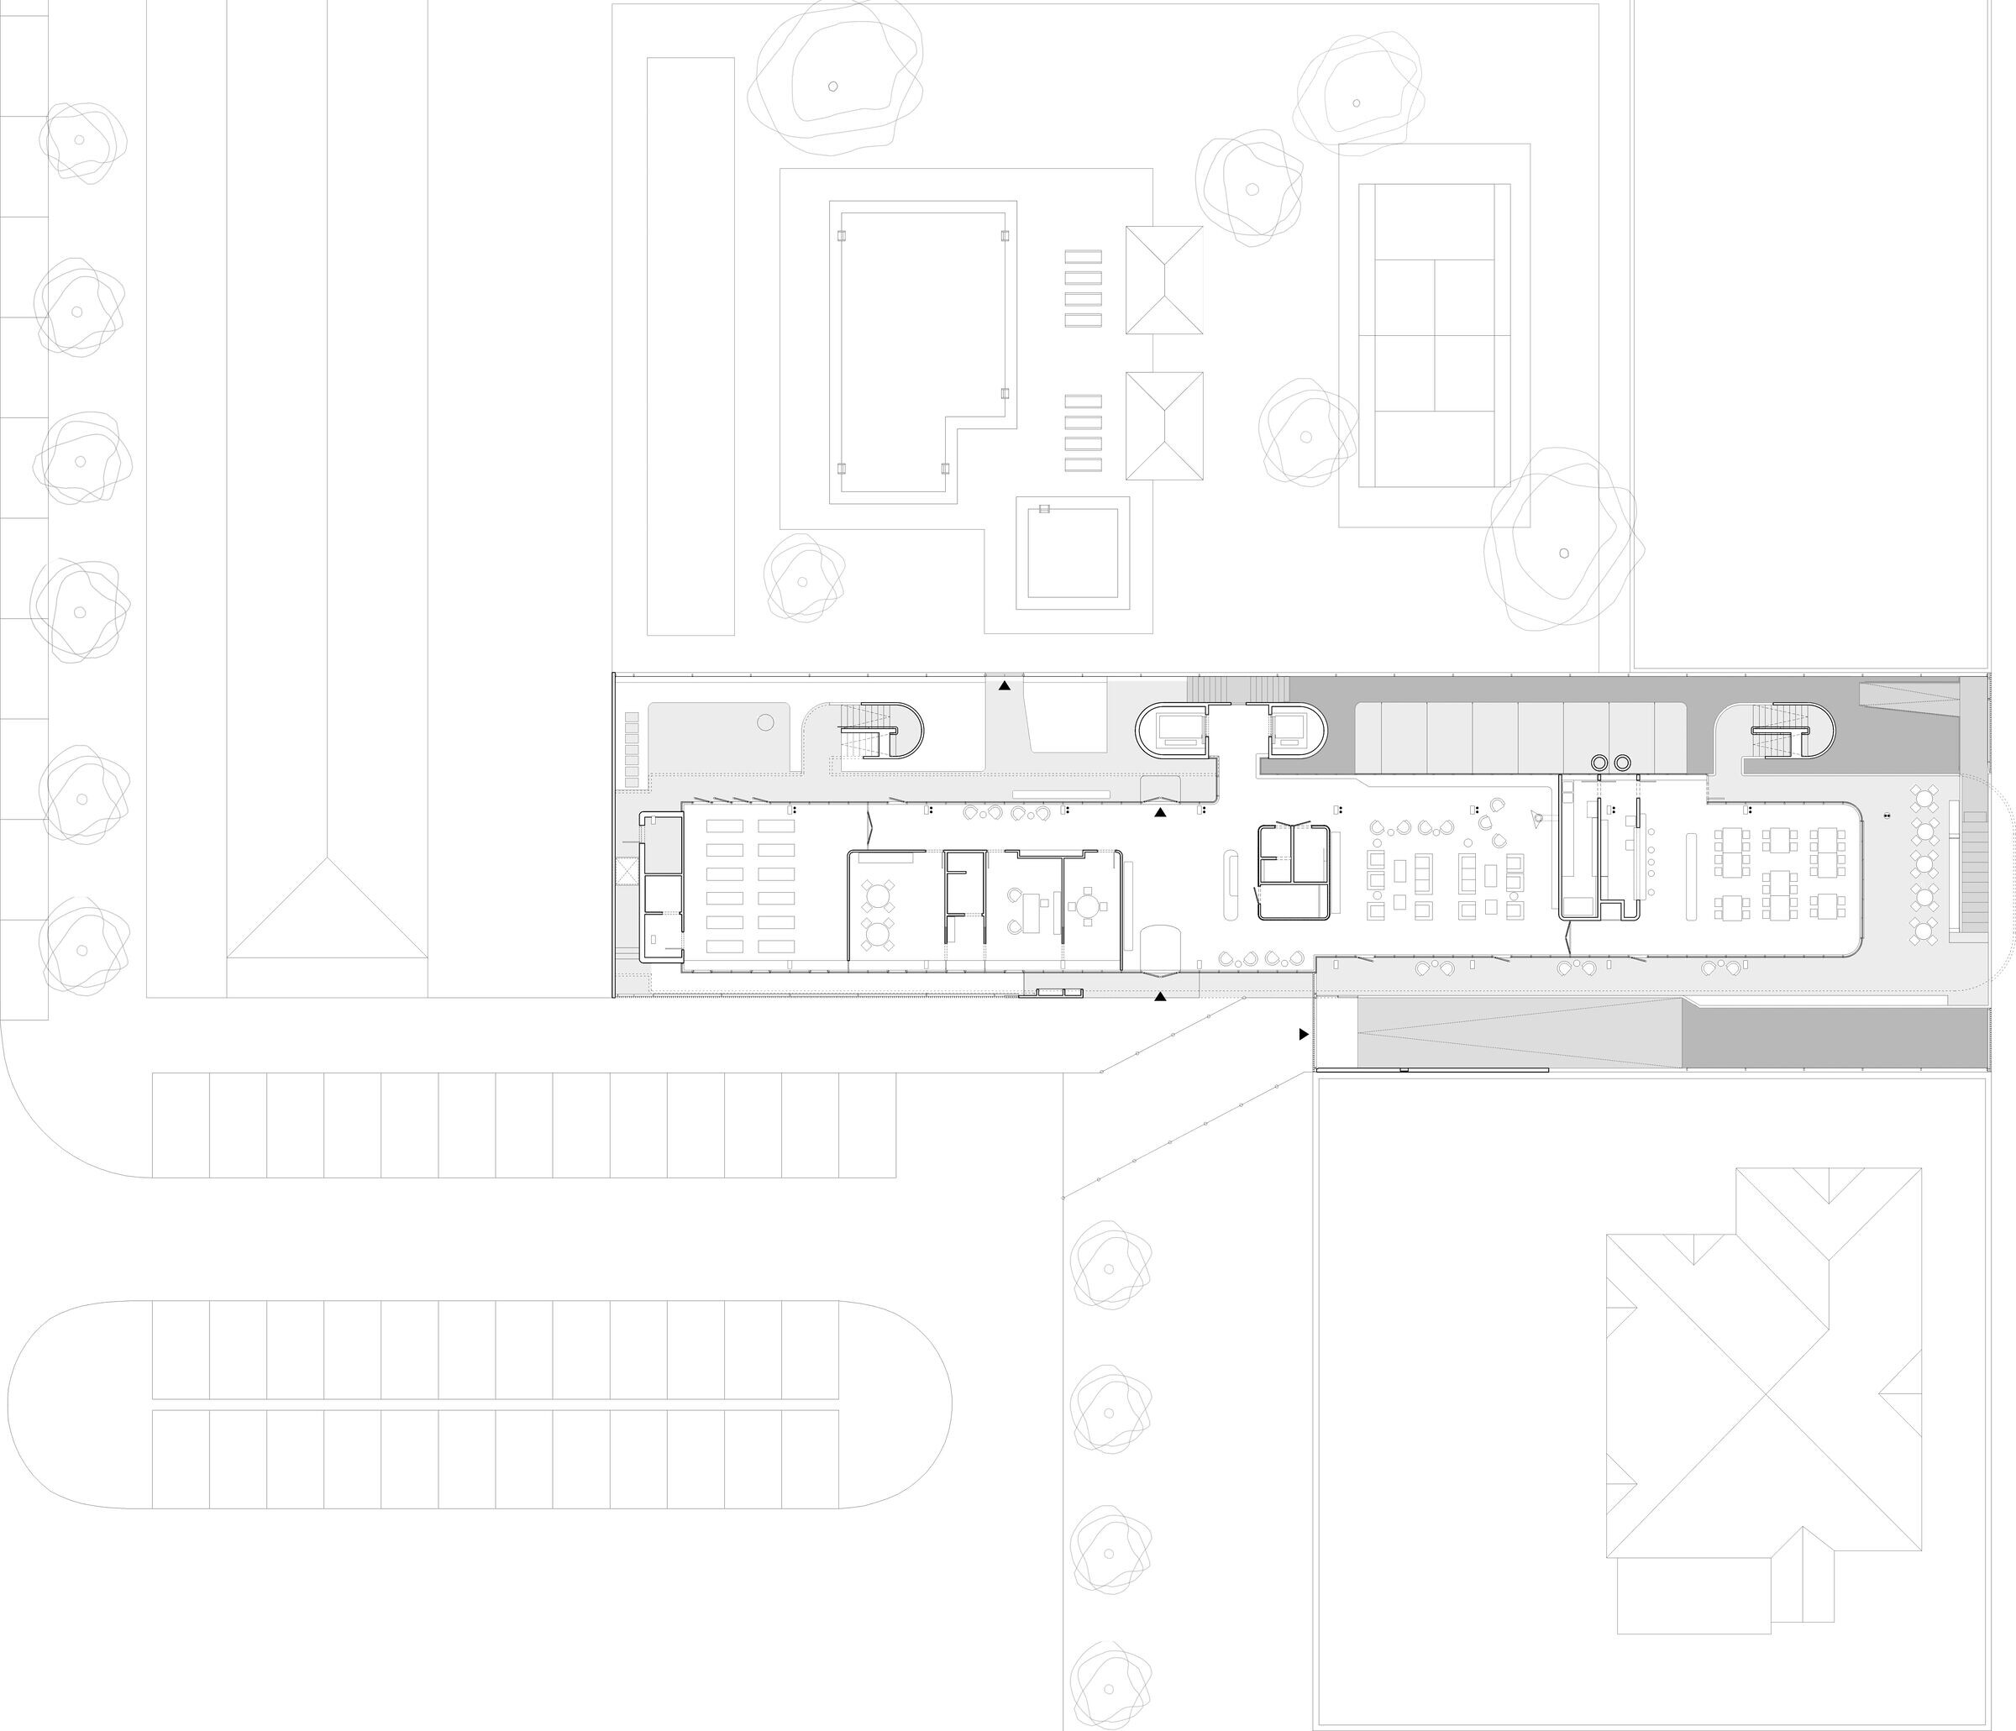
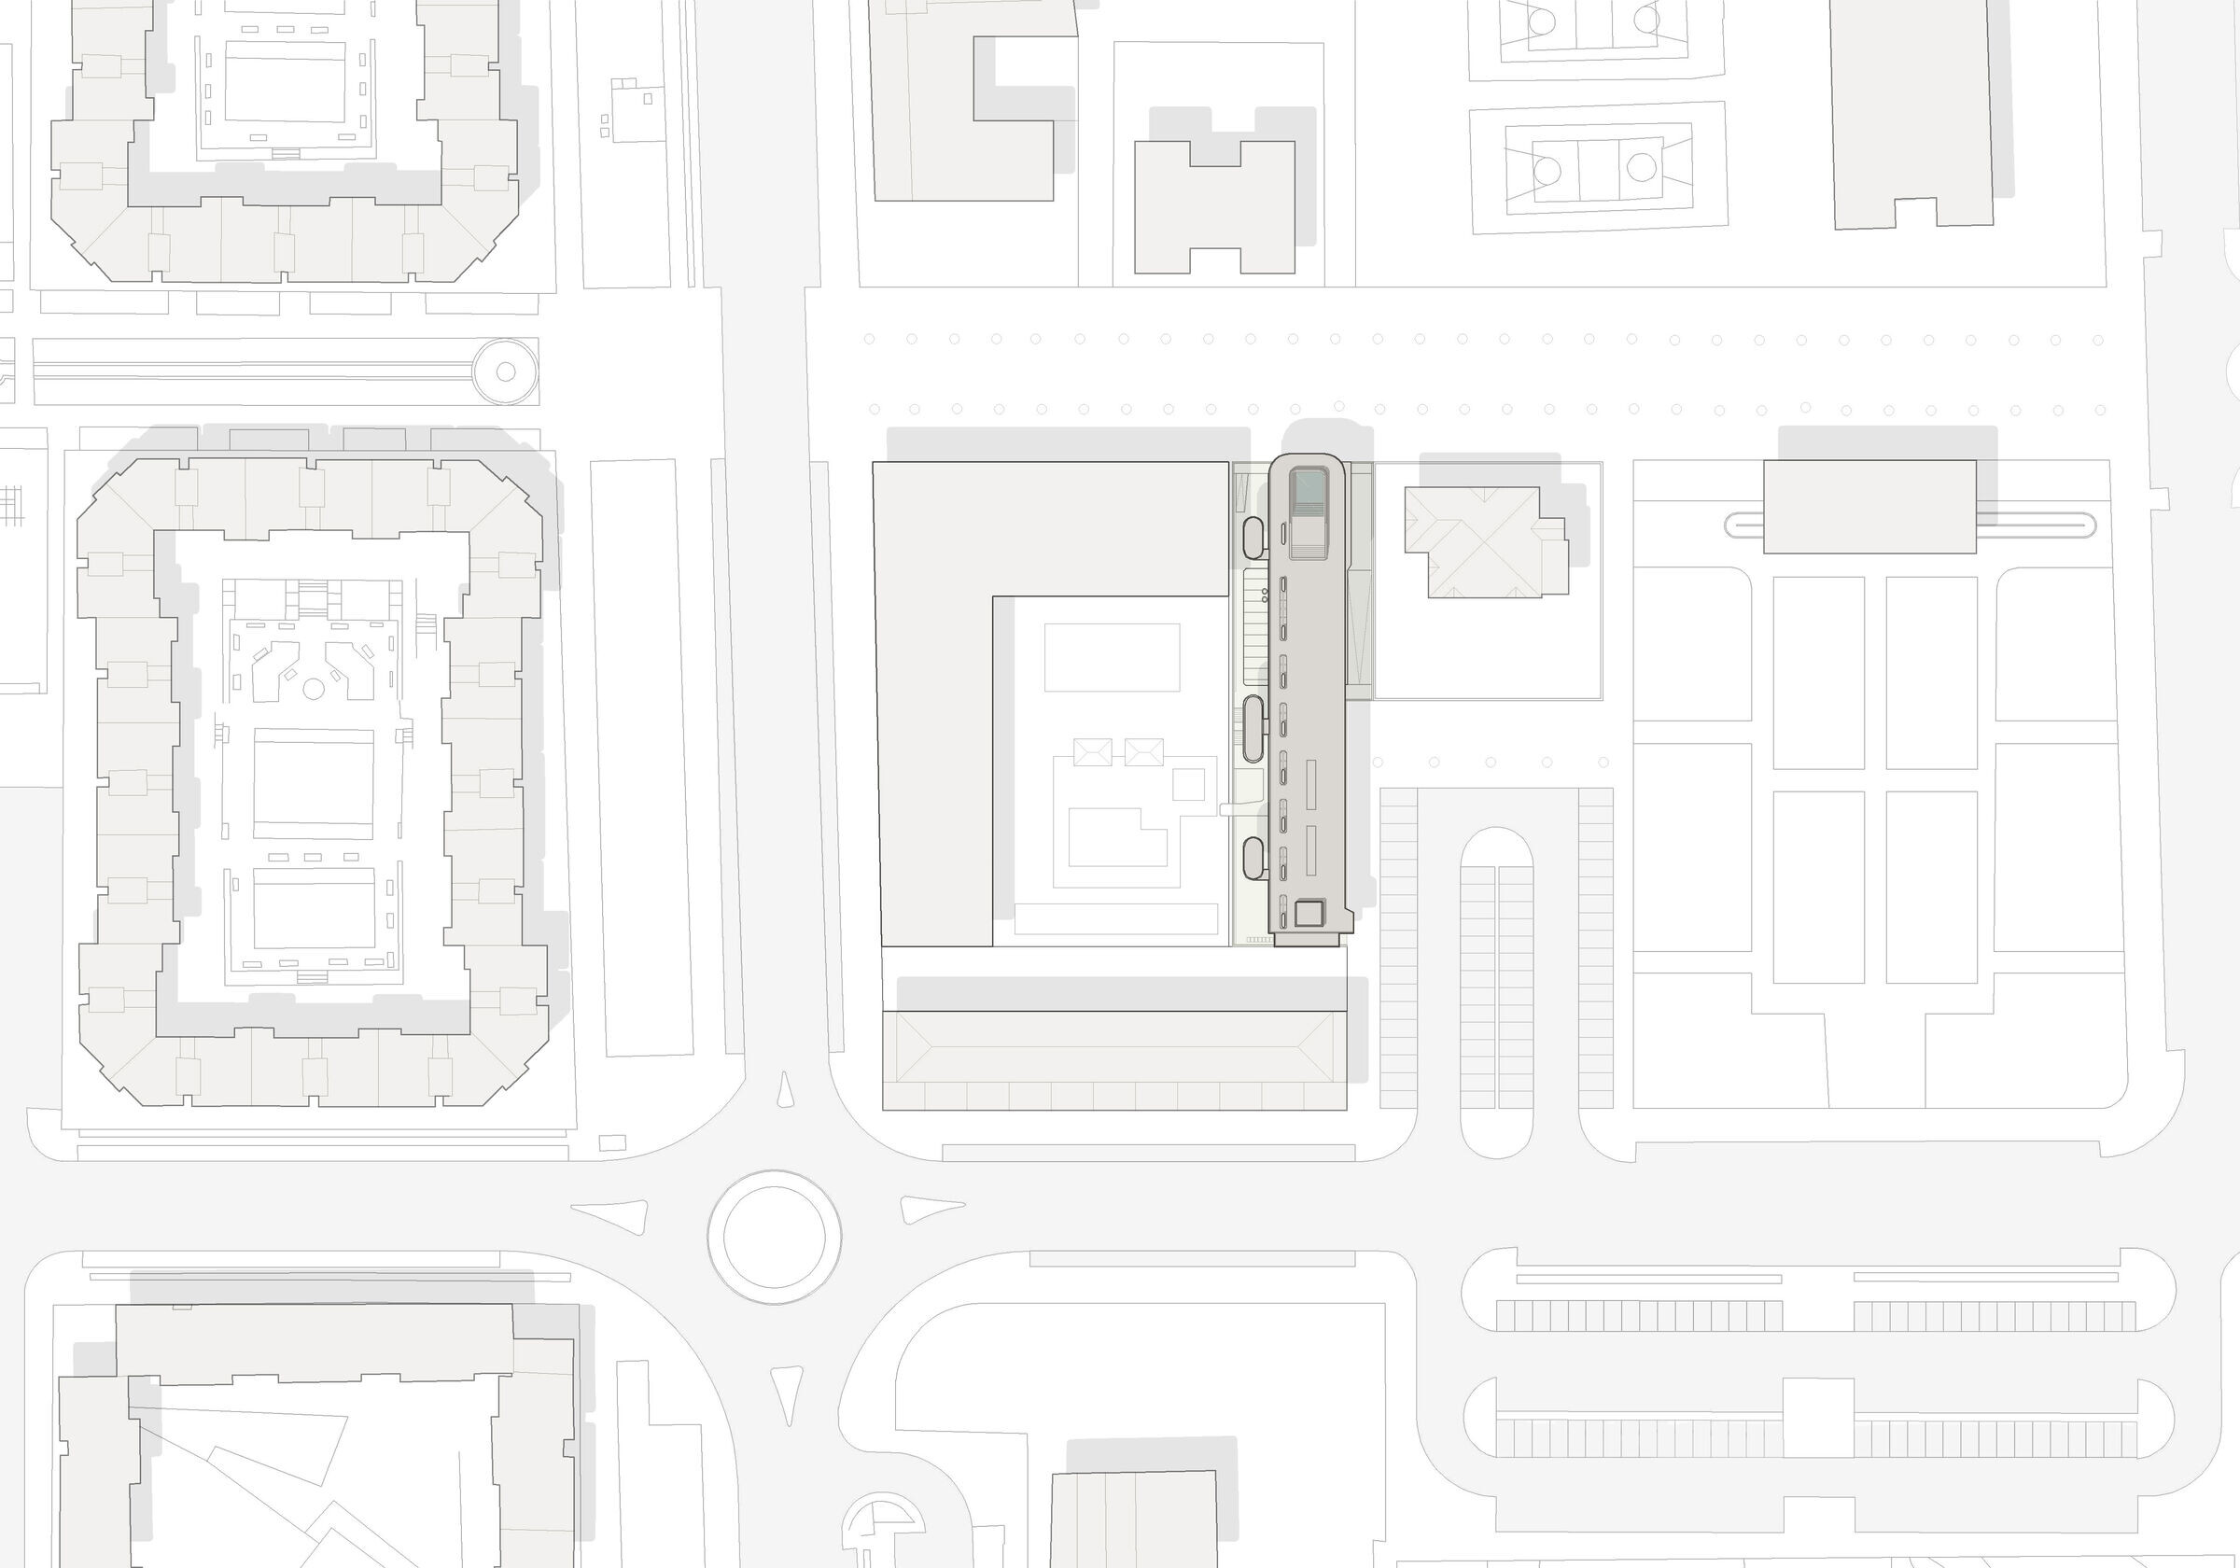
Vitápolis is a residential complex whose services are tailored to the social and welfare needs of senior citizens. In addition to the development's 35 fully-accessible independent apartments, it has community space which covers a surface area of than 1,500 m2 and includes gymnasiums, workshops, cafeteria, meeting rooms, lounges, gardens, pools, sports facilities and allotments.
The Vitápolis project looks beyond architectural considerations and sets out to deliver a solution adapted to the emerging physical and emotional needs of this section of the population.
The development does not merely provide a set of accessible housing units. It aims to create an environment which reflects the way in which users wish to live their lives: pleasant spaces that promote social interaction and spaces where users can learn, keep active, share special moments and receive treatment, while maintaining their privacy and independence.
With that in mind, we have formulated a special community space program based on their needs and put together a package of stimulating services and activities in response to their personal concerns.
What were the key challenges?
DESIGNING A WAY OF LIFE
Common areas and apartments.
The building programme has been designed to accommodate and promote a way of life that seeks to optimise the quality of life of users into the future, while adapting naturally to the changes and limitations that the passage of time will inevitably bring.

Quality of life is, first and foremost, about emotional aspects.
The aim is to create a set of community spaces within the building, offer a package of activities that promote cohesion among residents and present opportunities for interaction (lounge, cafeteria, gym, layout of circulation areas, furniture, etc.), and enhance the potential of the domestic space (library, workshops, galleries, etc.).
What materials did you choose and why?
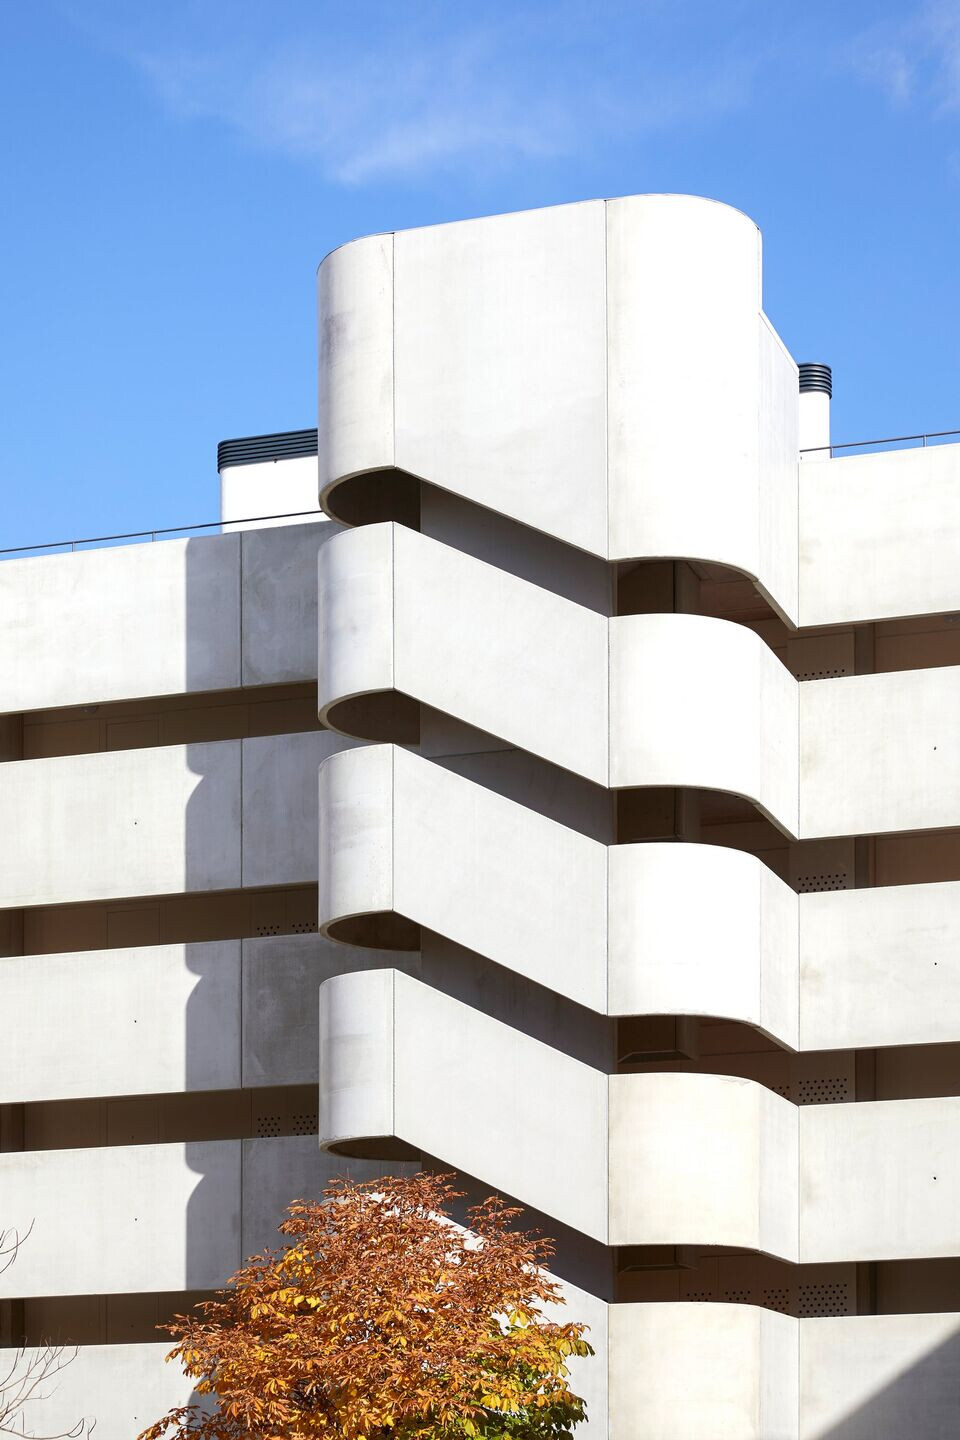
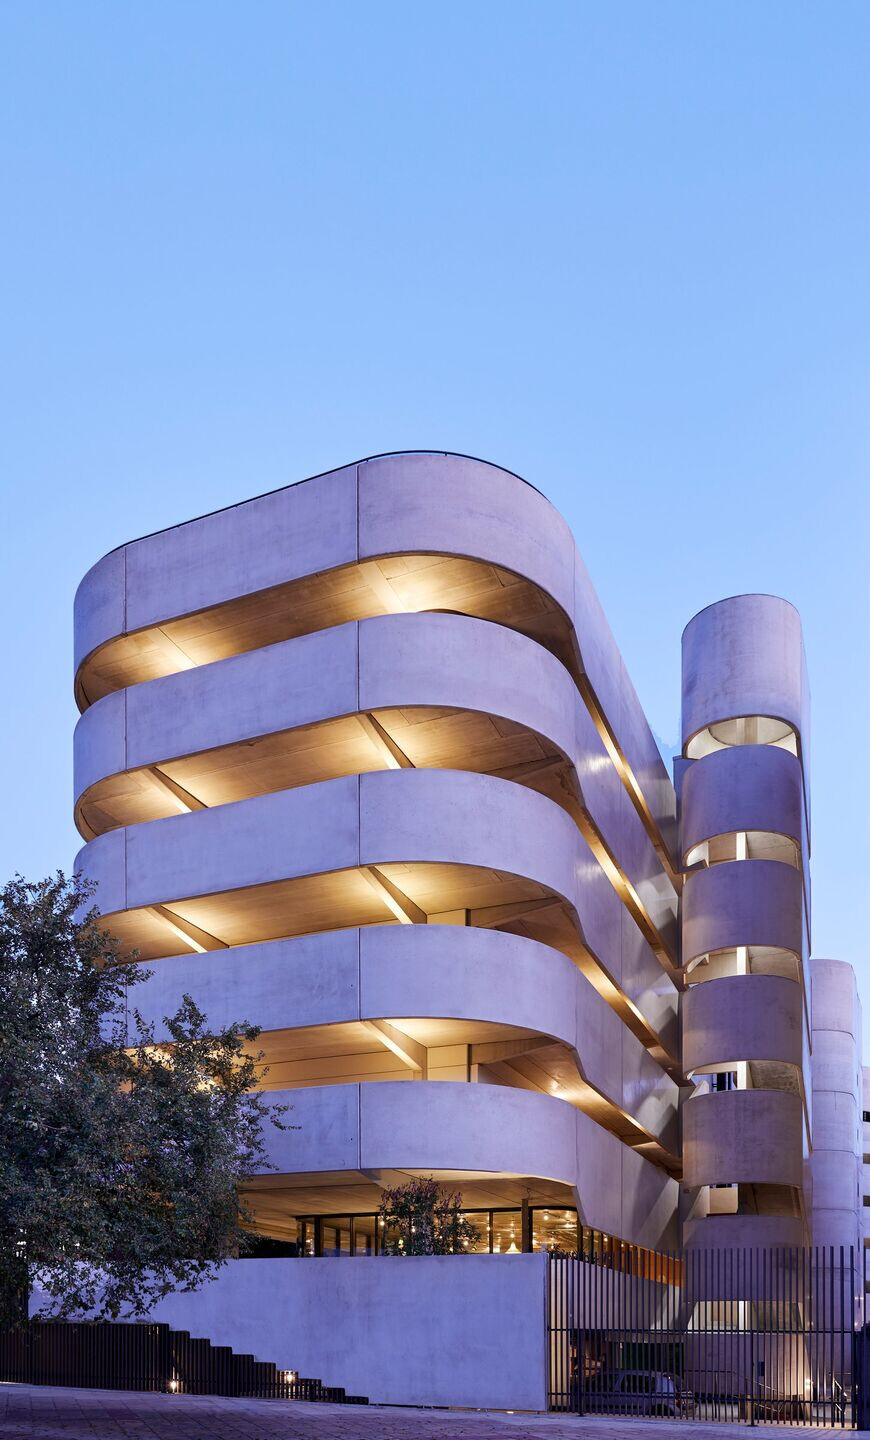
The building's exterior takes the form of a series of raised continuous horizontal strips which open and close according to orientation, to combat the harsh effects of the sun. These strips are, on the one hand, the exterior representation of the communal or community space of the building, which stand as the centrepiece of the proposal, and, on the other, the domestic "transition" space ("heated terraces").

The whole exterior enclosure and the supporting structure of the residential levels consists of a system of ready-mixed concrete panels. On the ground floor, for the purpose of freeing up space, the concrete load-bearing walls (which provide effective sound insulation) become a continuation of metal pillar frames. This structural assembly is supported and reinforced on the outside by the three free-standing core areas, two stair cores and the lift core.



Material Used:
1. Facade cladding: Ready-mixed concrete panels
2. Flooring: Terrazo
3. Doors: Custom-designed by Romero & Vallejo
4. Windows: Custom-designed by Romero & Vallejo
5. Roofing: Ready-mixed concrete panelsand exposed installations
6. Interior lighting: Custom-designed by Romero & Vallejo complement classic designs such as the Cesta table lamp and TMM lamp of Miguel Milá for Santa&Cole or the Pet Lamp of Acdo.
7. Interior furniture: Custom-designed by Romero & Vallejo and contemporary items designed by Romero & Vallejo, such as theRuff pouf for GAN or the Palma carpets for Now Carpets complement classic designs such asthe Rattan chairs of Jaime Hayon for Expormim, the Ensombra parasols of ODOS for Gandia Blasco


