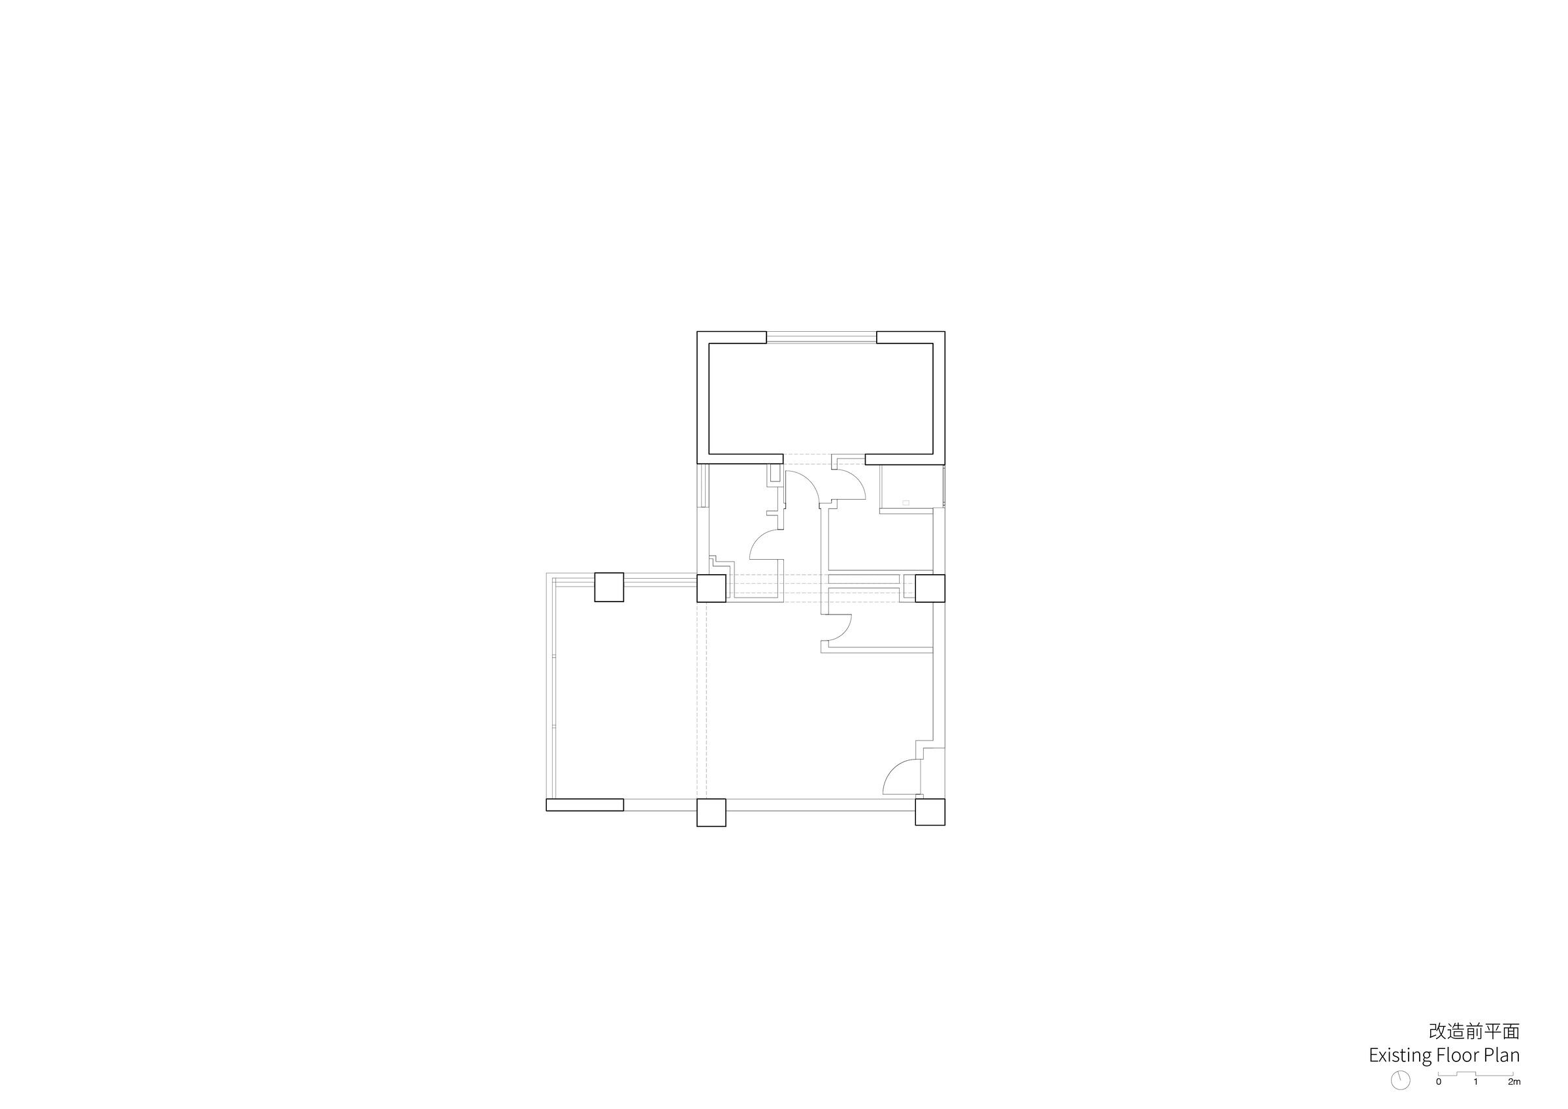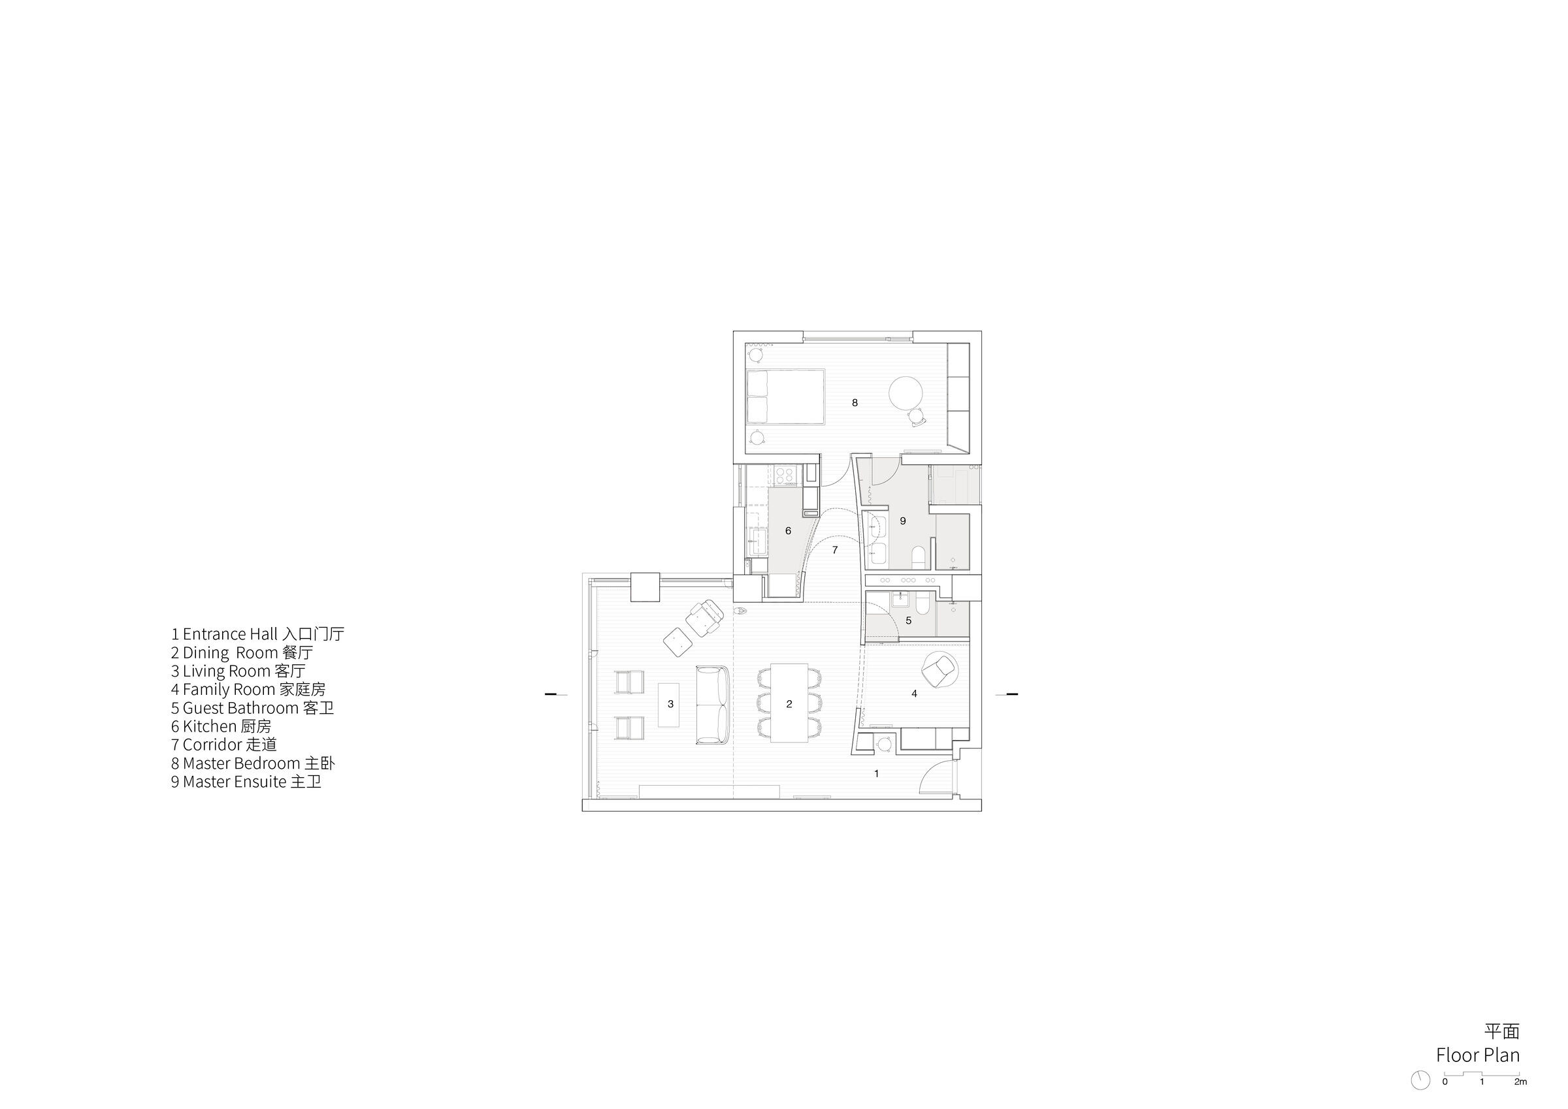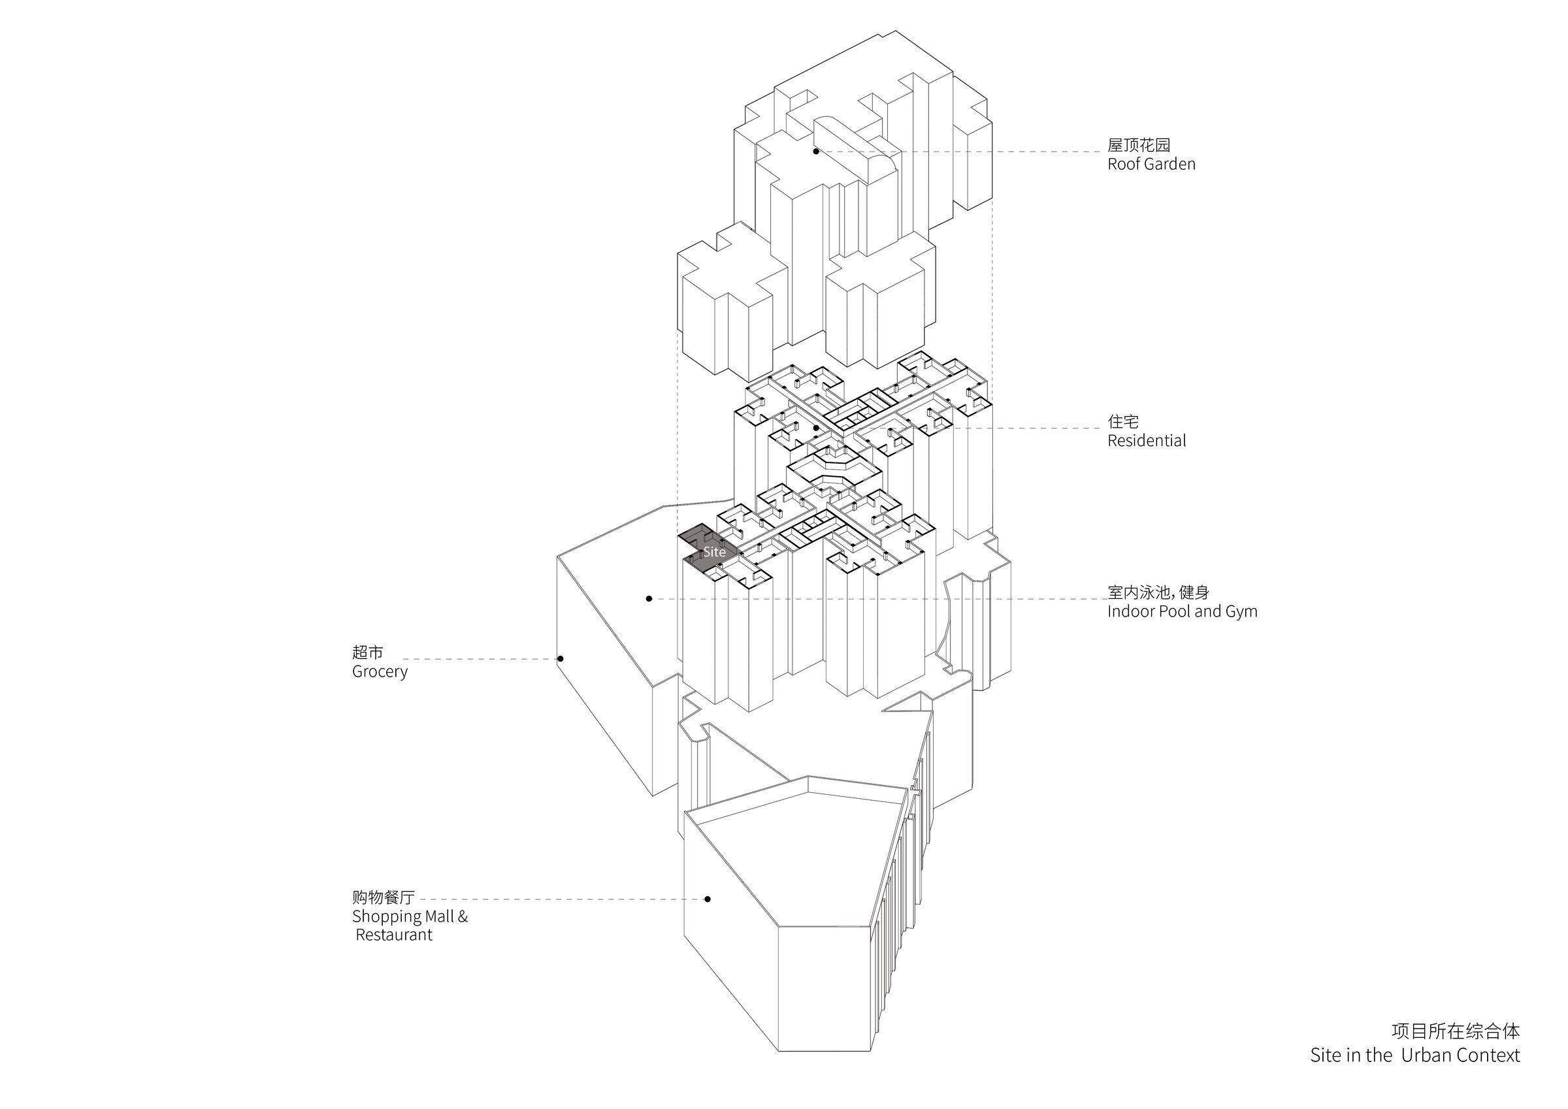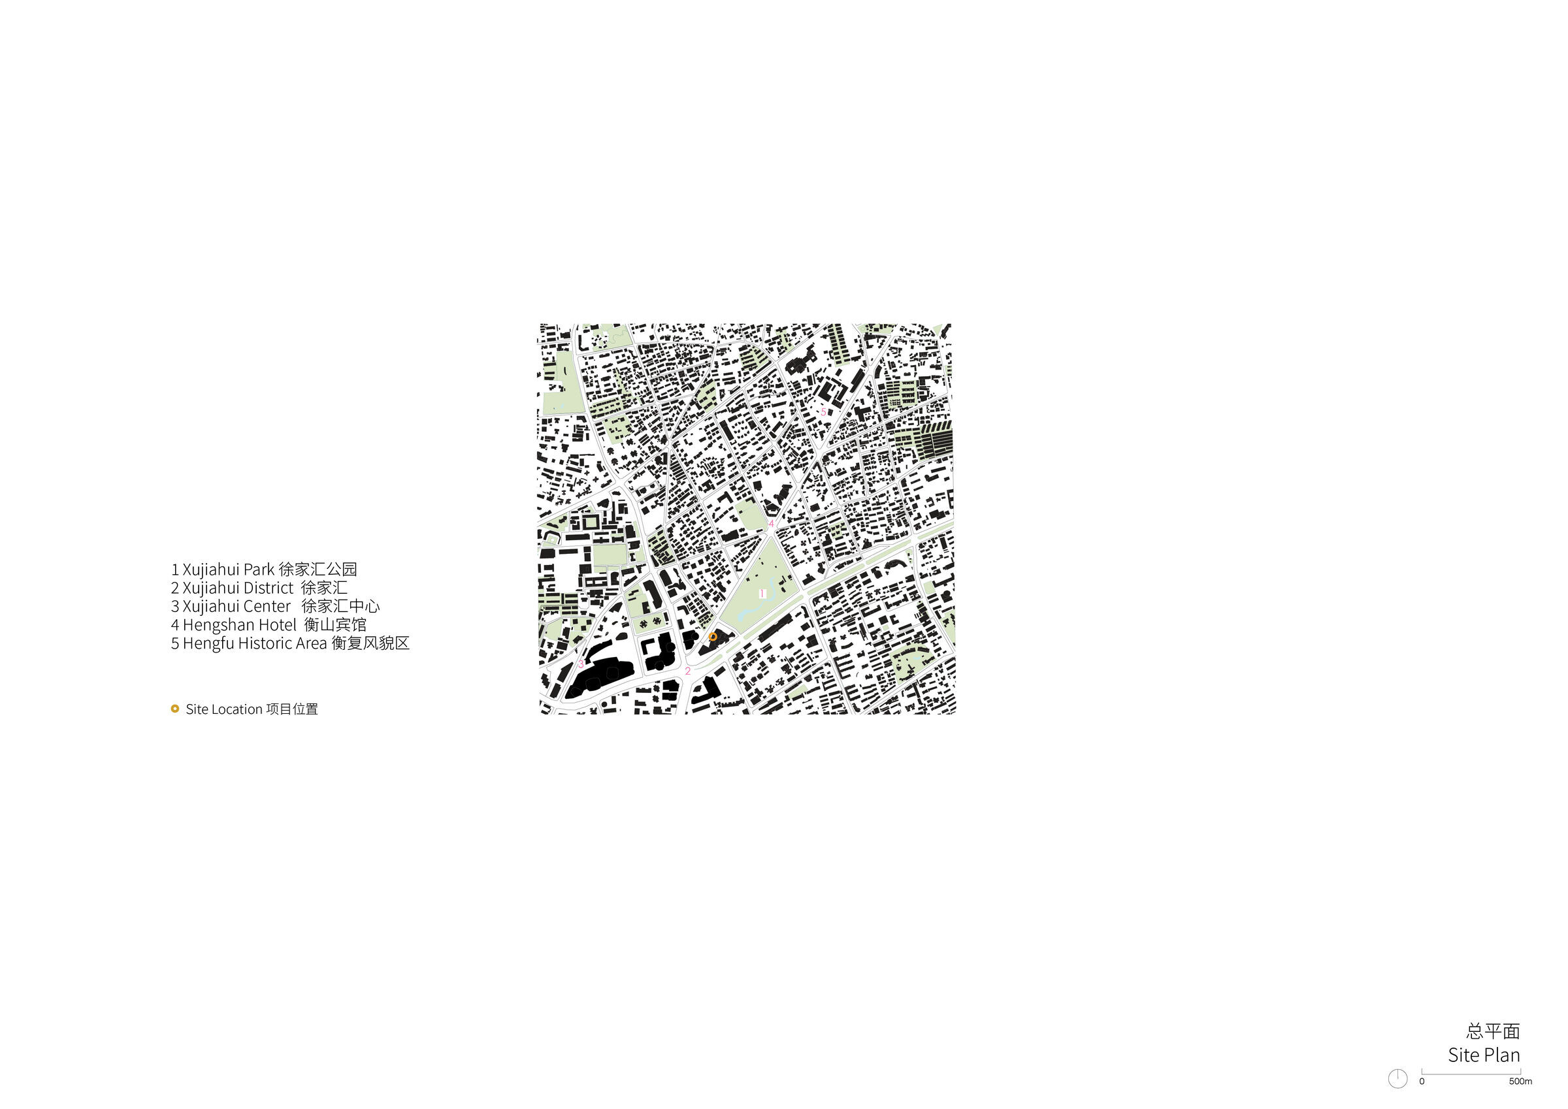


The project involves the interior renovation of a high-rise apartment located in a landmark urban complex in Shanghai's Heng-fu Historic District. This residence offers accessible urban living and scenic views. However, it also features an "atypical residential layout" characteristic of 1990s housing for overseas buyers: an L-shaped plan with both ends facing west and north, including one bedroom, two bathrooms and a relatively deep living room. The beautiful views of the Heng-fu area balance the downsides of the layout, leading the owner to hope for a design that brings in the cityscape while providing a flexible and spacious social space.
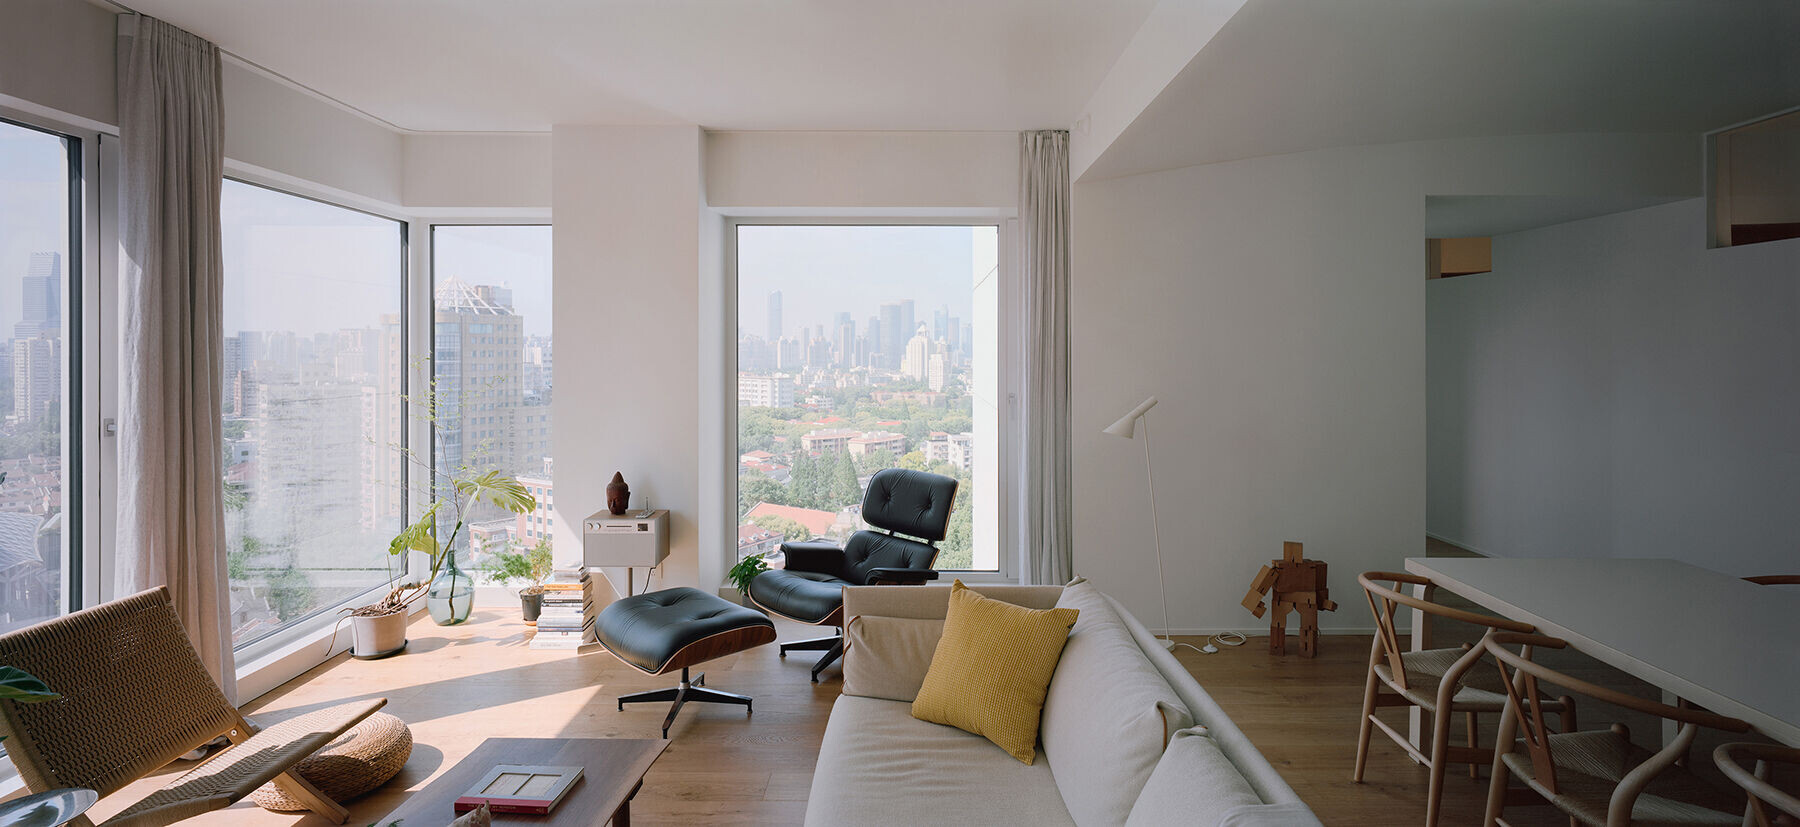
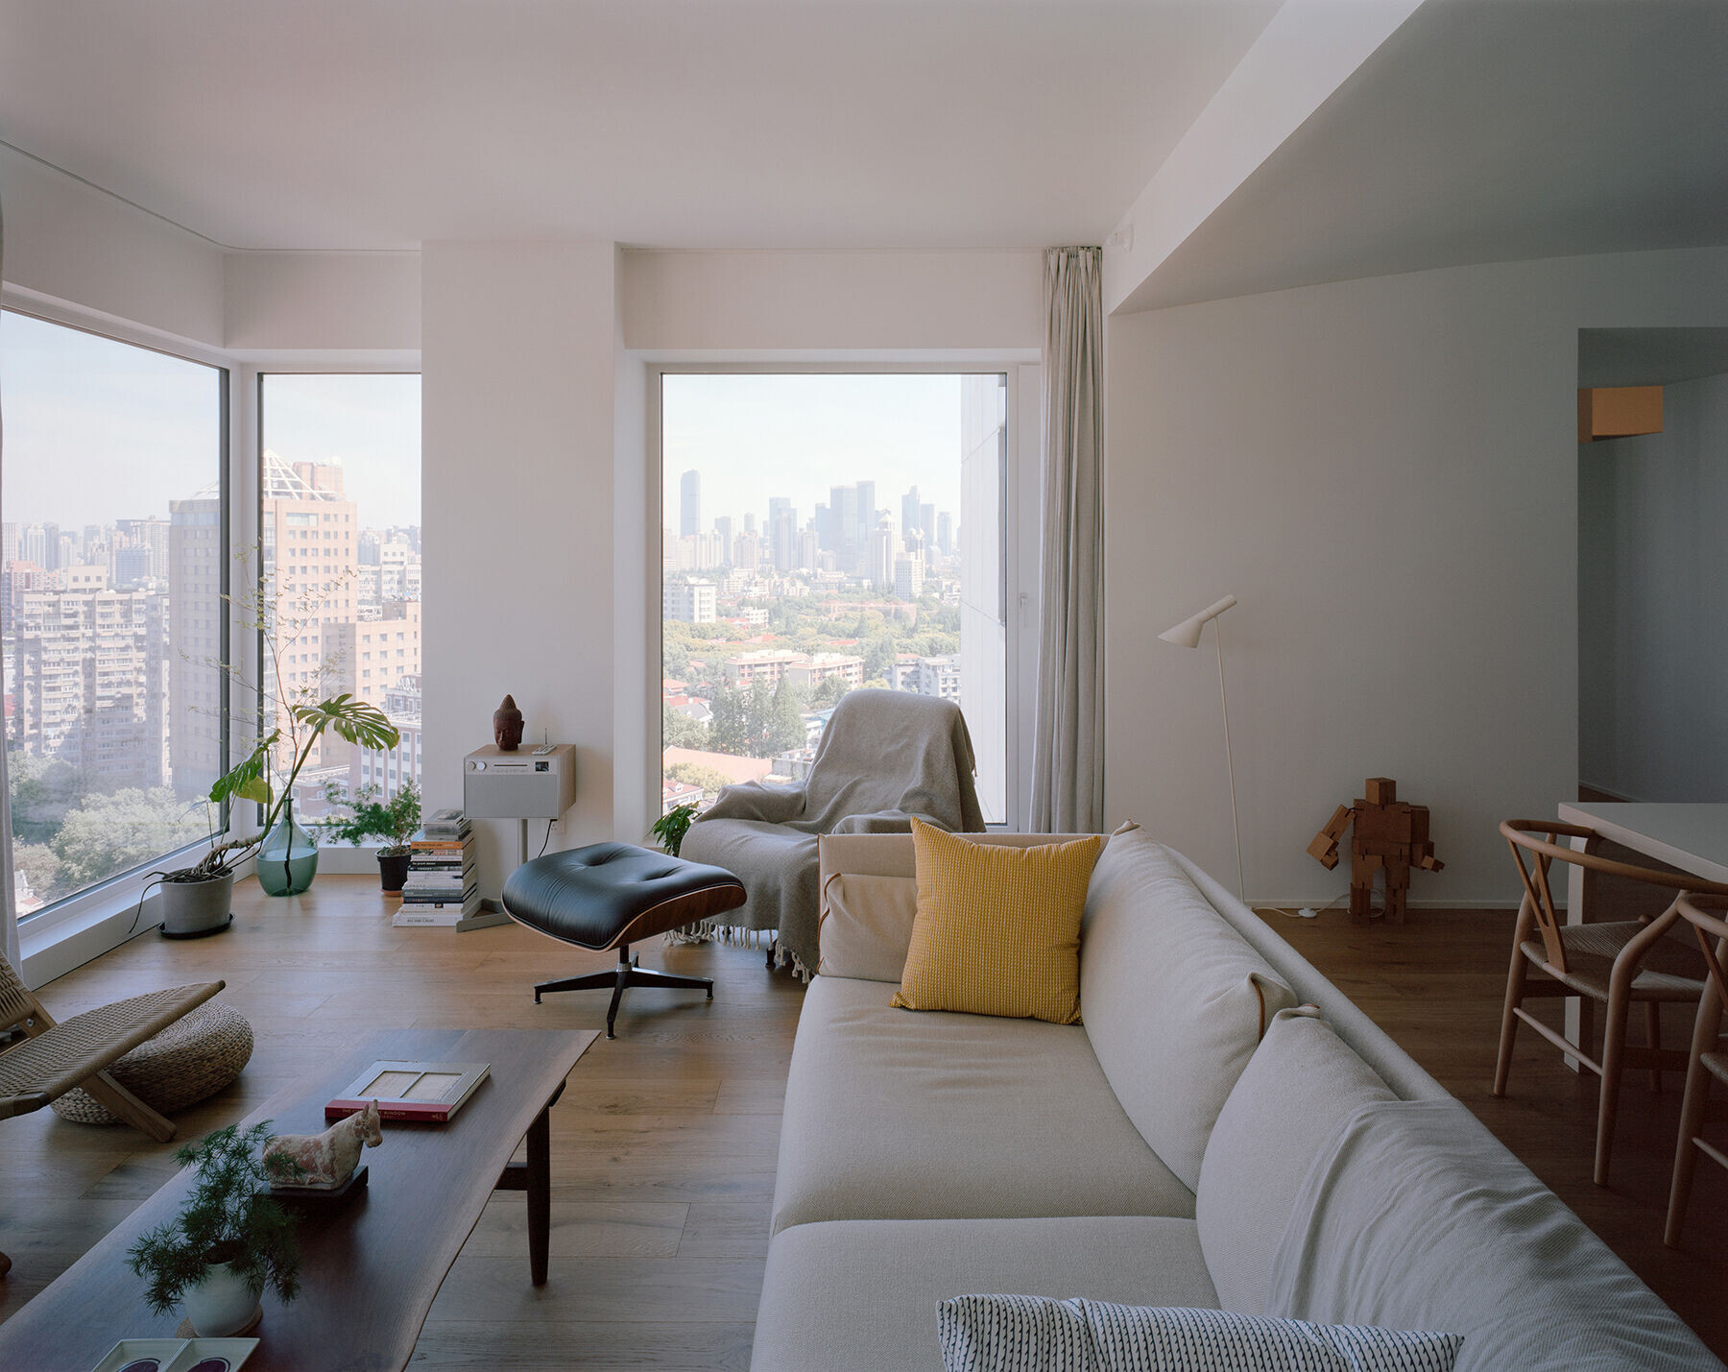
Amid the trend of productization and homogenization of residential interior spaces in the country, we aim to present new possibilities for urban living. Therefore, the design intends to introduce the city views from multiple directions through framed windows while also creating an alternative internal domestic scenery that utilizes the "atypical residential layout."
The building itself features a mixed structural system, resulting in distinctive characteristics at both ends of the L-shaped interior space: one end has a framework structure that creates a bright living room, while the other end's short shear wall forms a private master bedroom. The design maintains the original structure and simplicity of the L-shaped ends, replacing original windows with transoms with floor-to-ceiling windows. One side's operable panel ensures unobstructed views while maintaining good ventilation, and the triple-layered hollow glass and Low-E film reduce the impact of summer sun exposure.


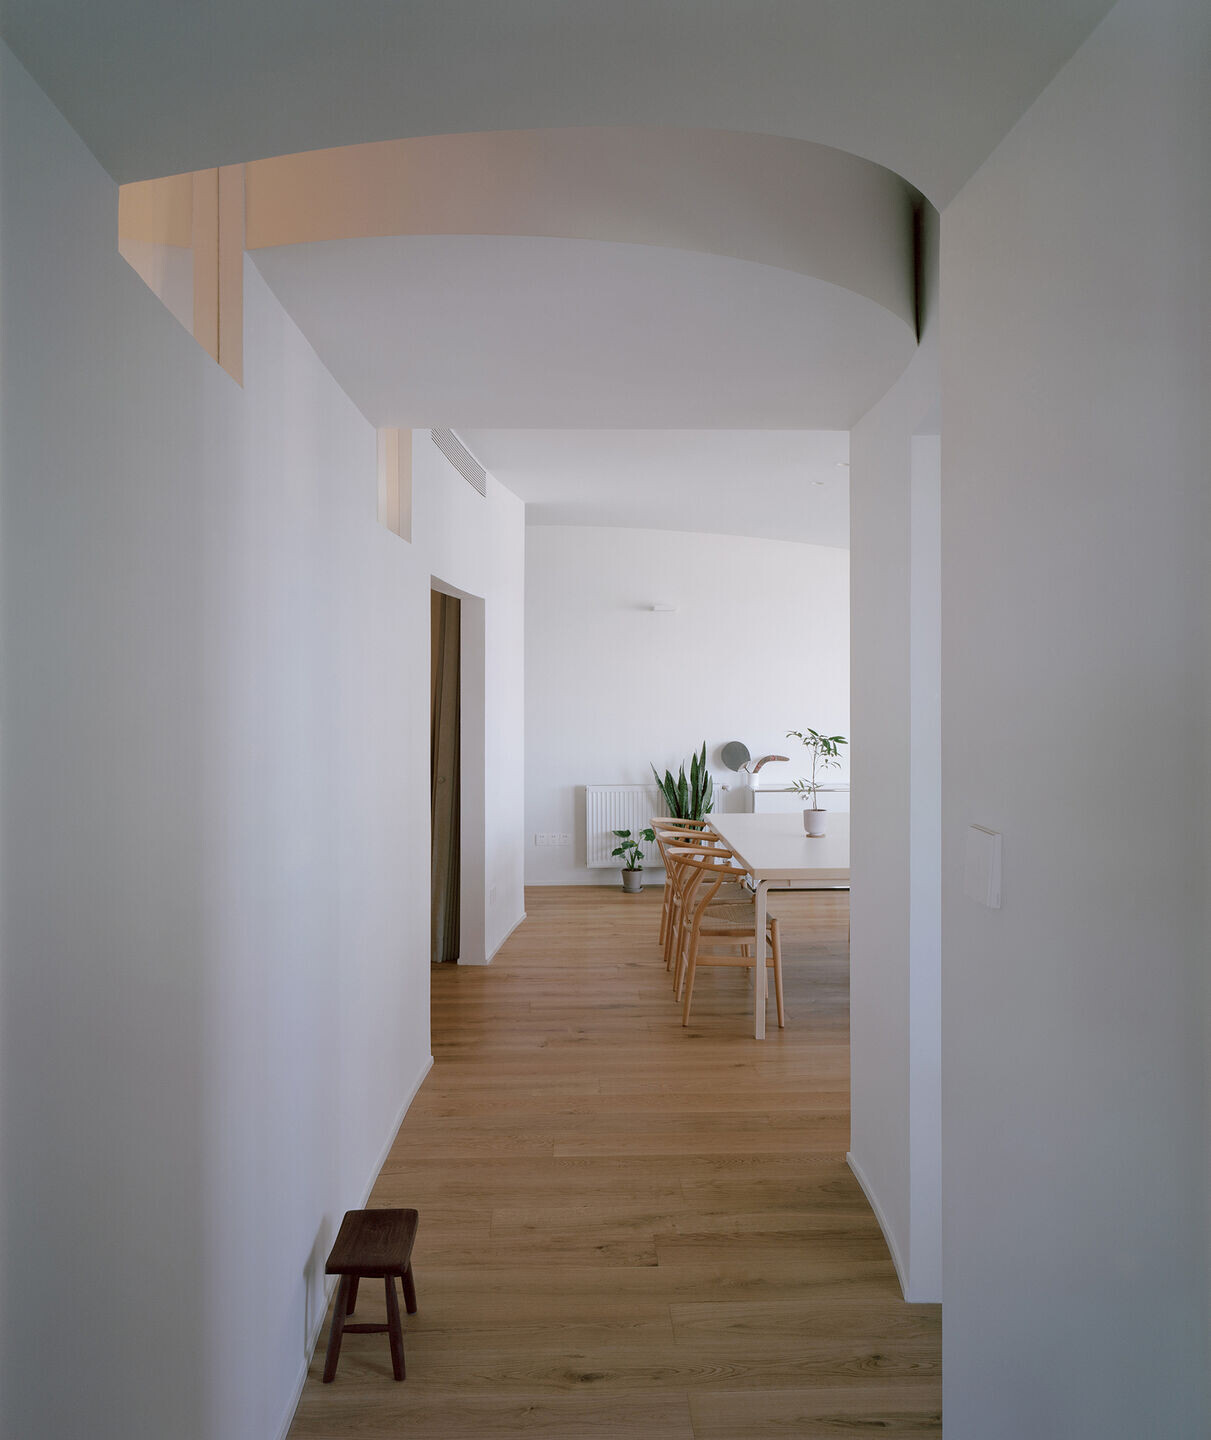
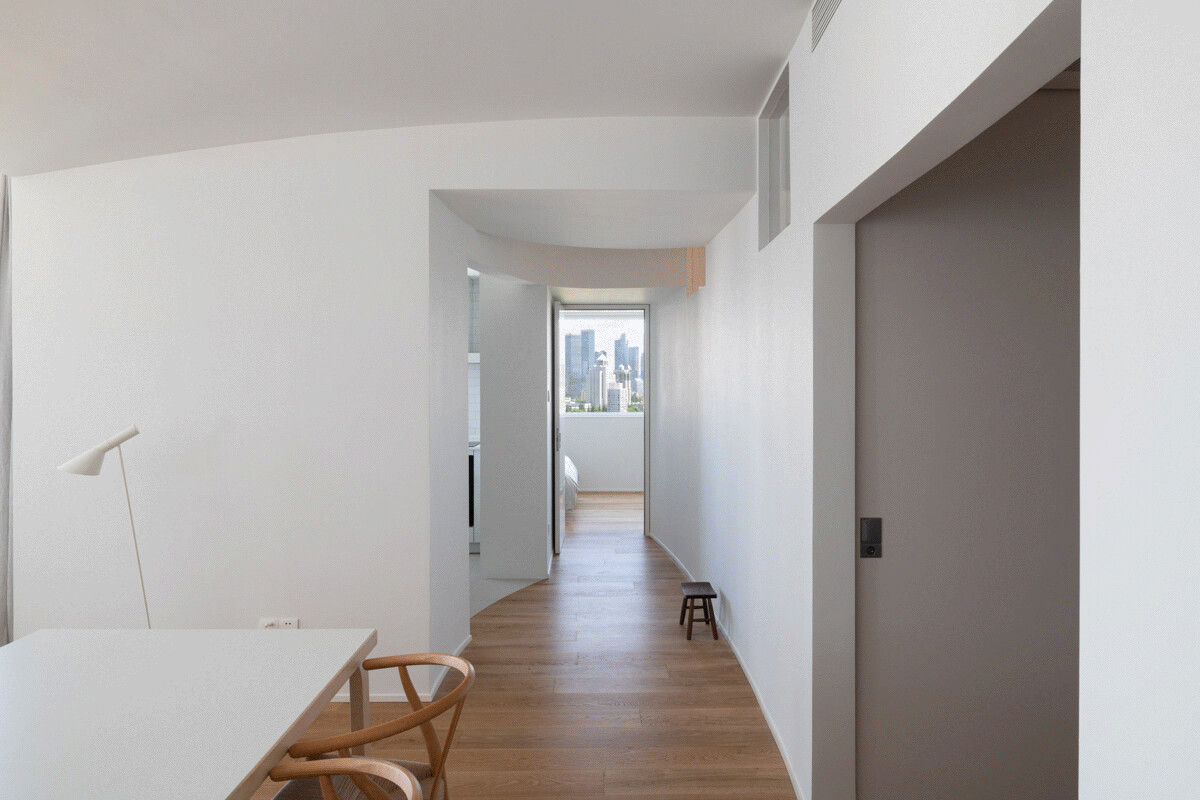
Throughout the design development, a series of curves were integrated between the two rectangular ends. An eight-meter-long curved wall connects the entrance foyer to the master bedroom door. This curve divides the two bathrooms from the family and social areas, making the dining room feel more spacious. In another direction, the curved ceiling extends from the entrance door to the entire area above the dining room, allowing the air conditioning airflow to follow the curve and reach the deepest part of the living room, thereby reducing energy consumption. This curved wall and ceiling simultaneously expand the space in both directions of the L-shape. The family room and kitchen feature two curved doorways, with gray curtains replacing standard door panels, adding layers and flexibility to the space.
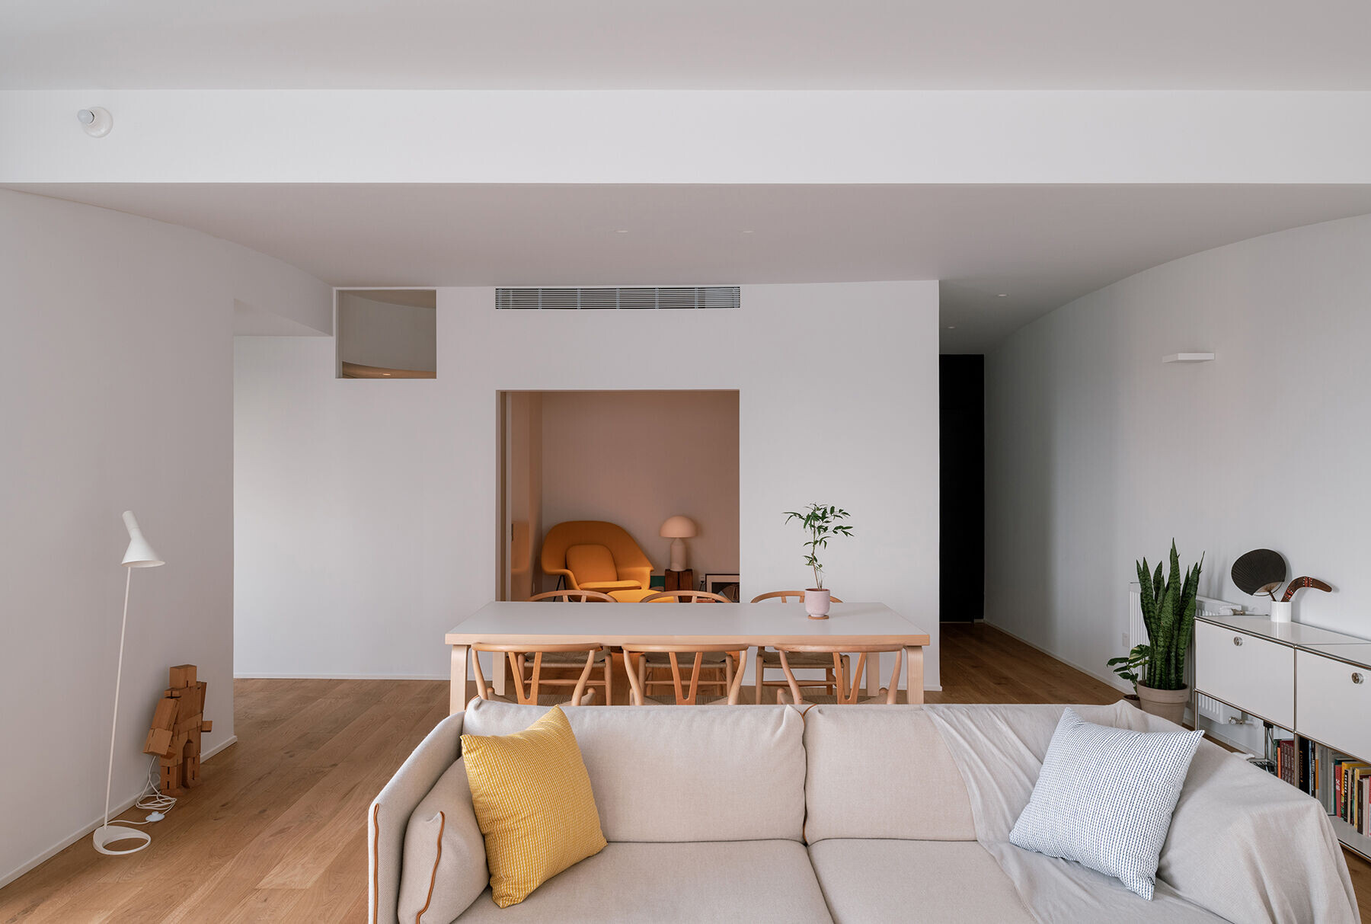

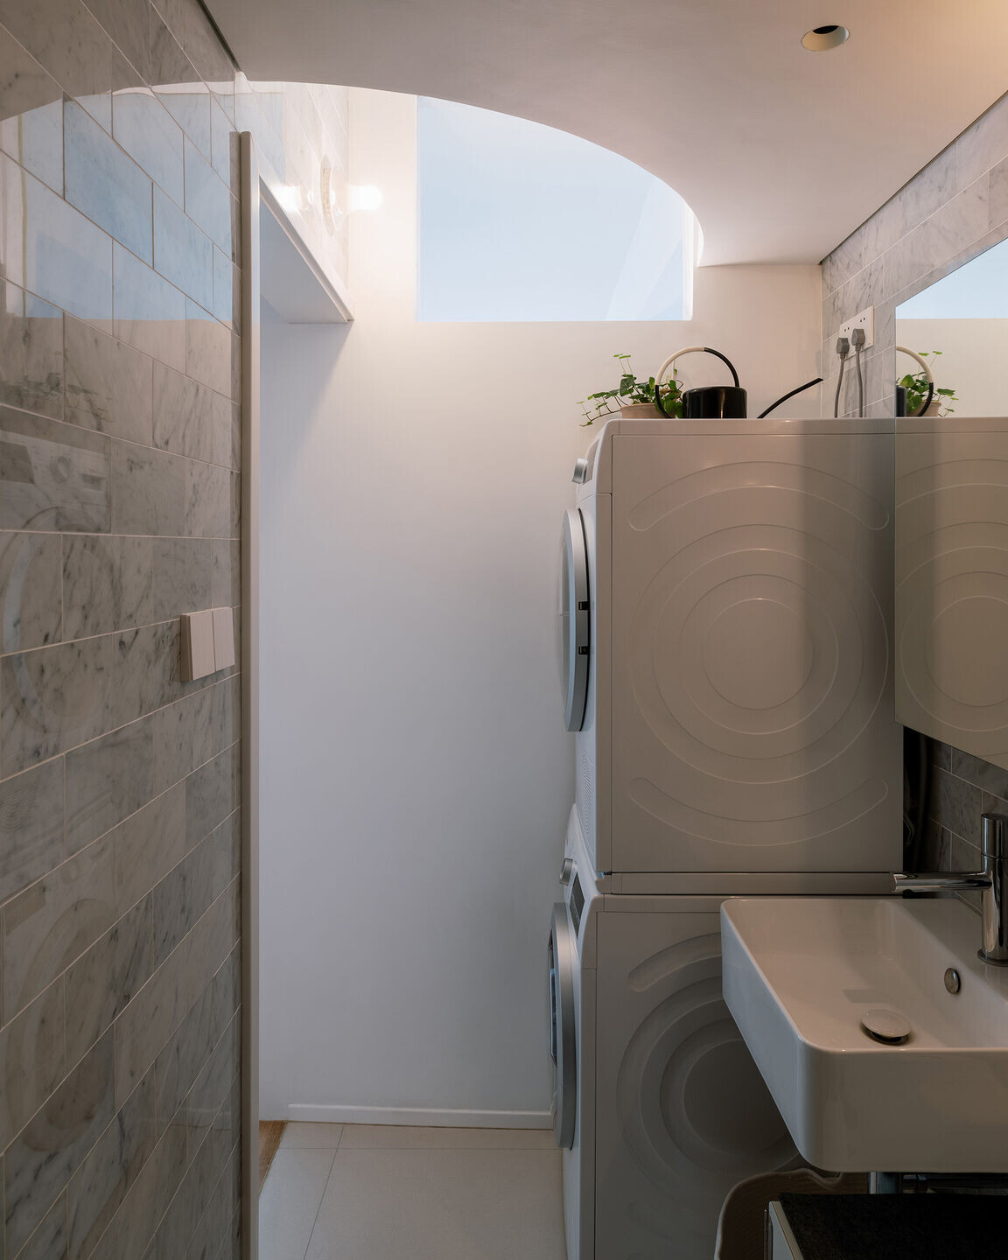
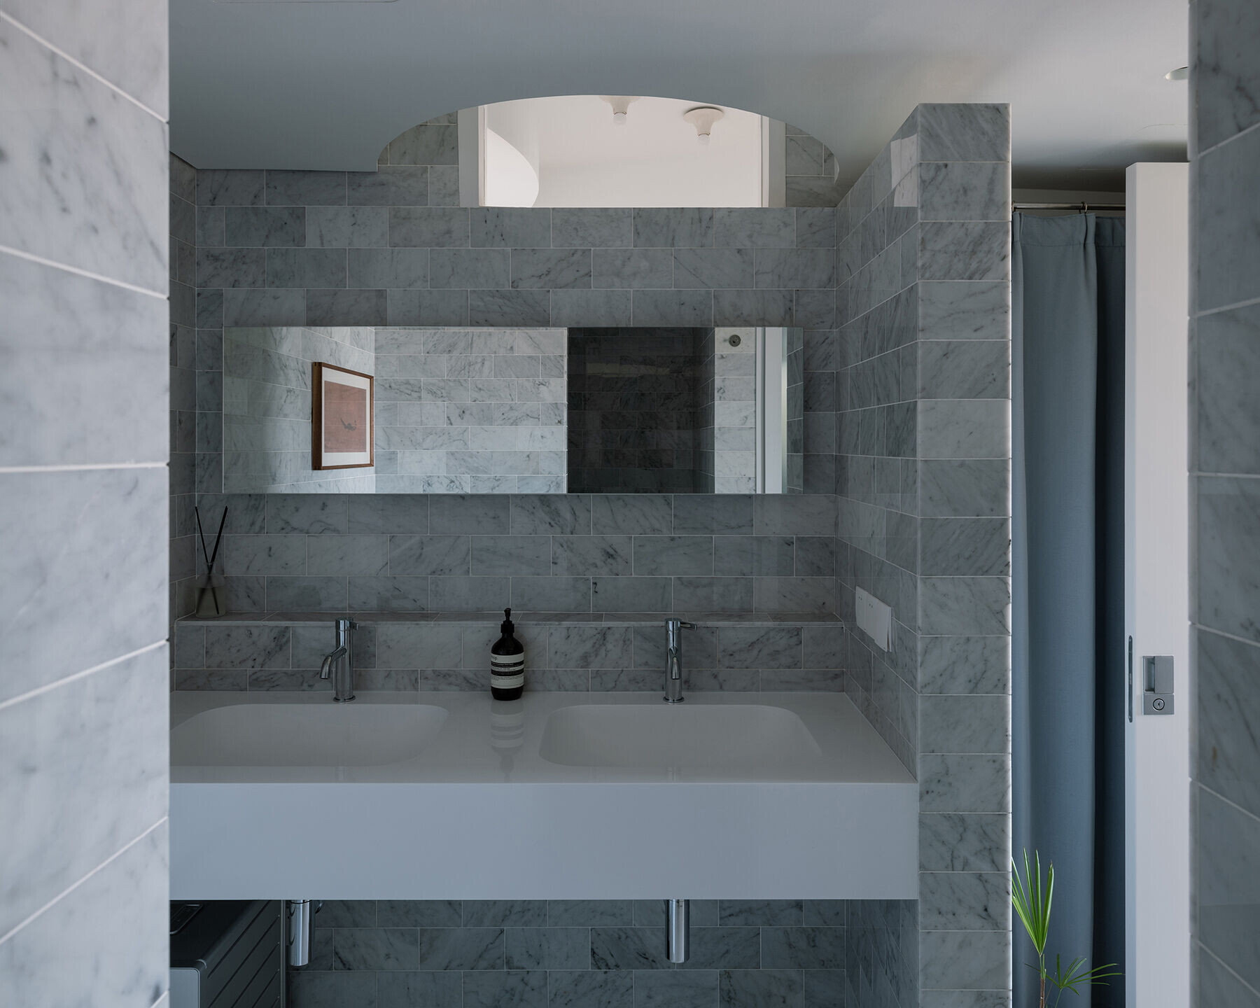
On the side of the long-curved wall, the designer utilized a pair of high windows to bring natural light into the bathroom behind the wall. Corresponding to these high windows, three deeper curved recesses were carved into the ceiling above the bathroom and hallway. These designs led to variations in ceiling height, making the transition from public to private spaces lively and interesting. Through the high windows, artificial light from the bathroom reflects off the curved ceiling at night, adding a poetic atmosphere.
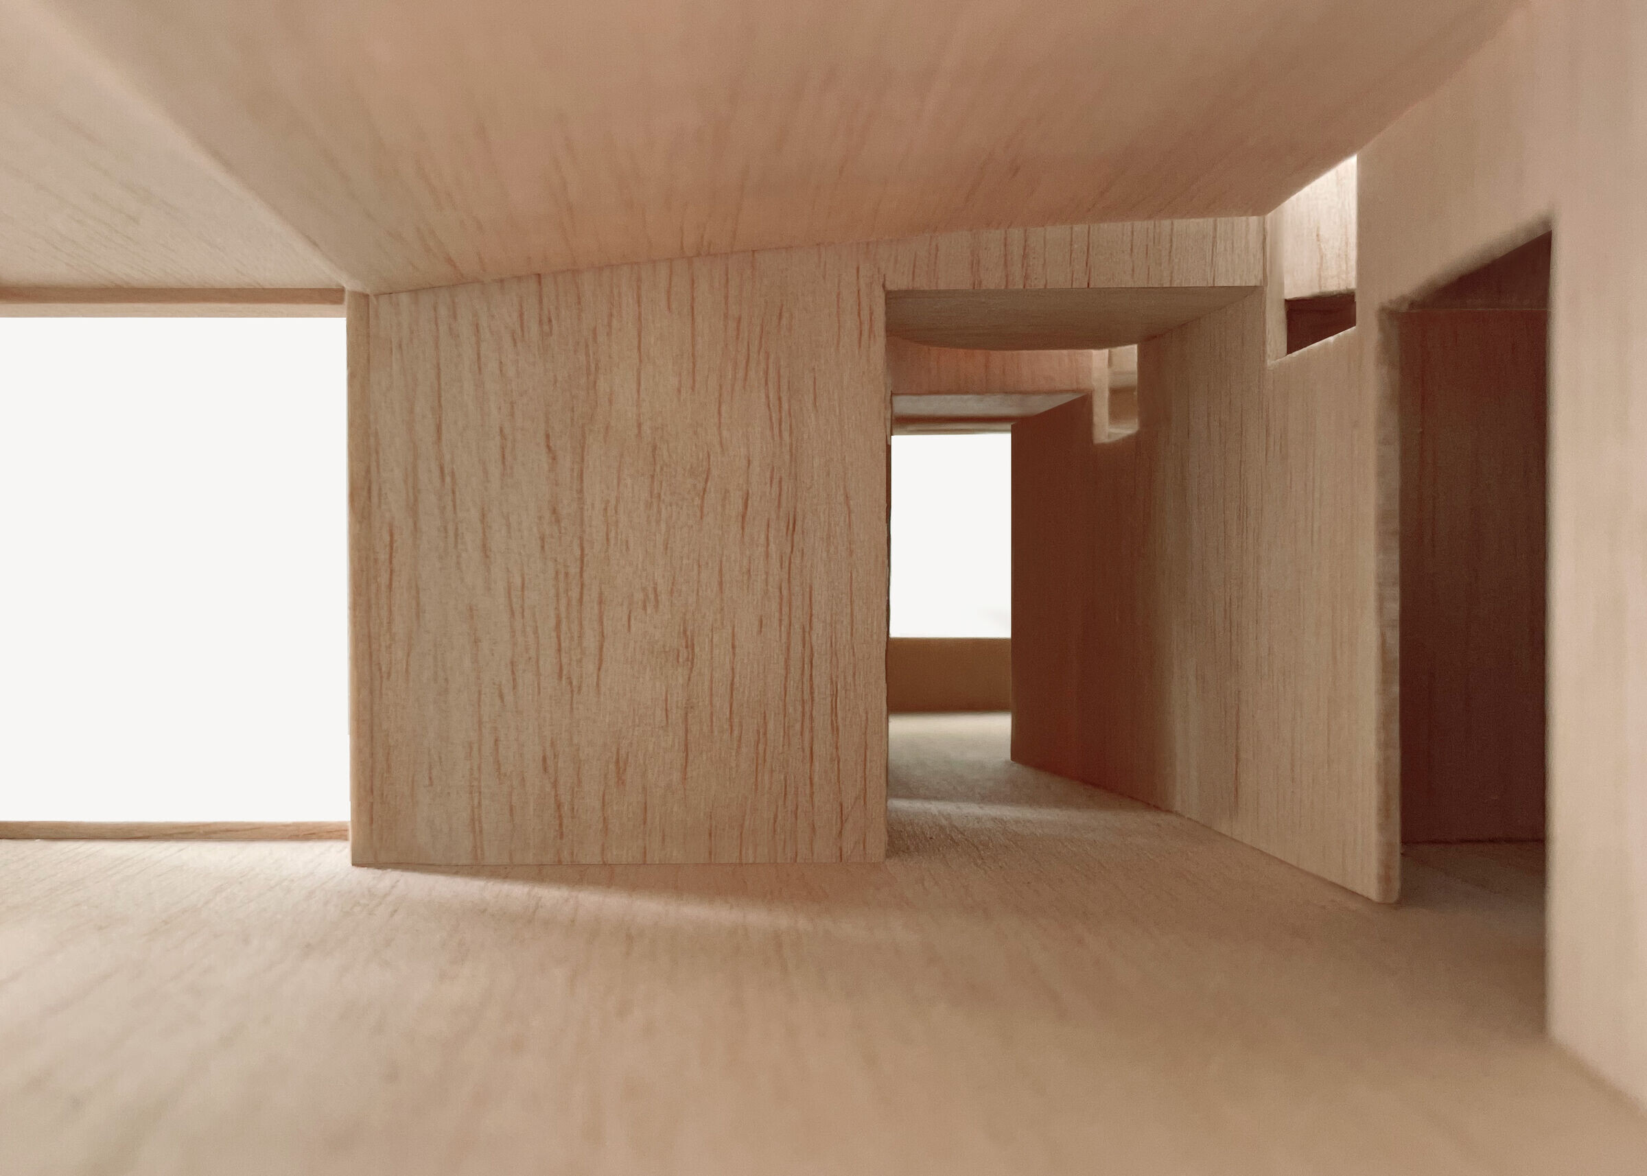
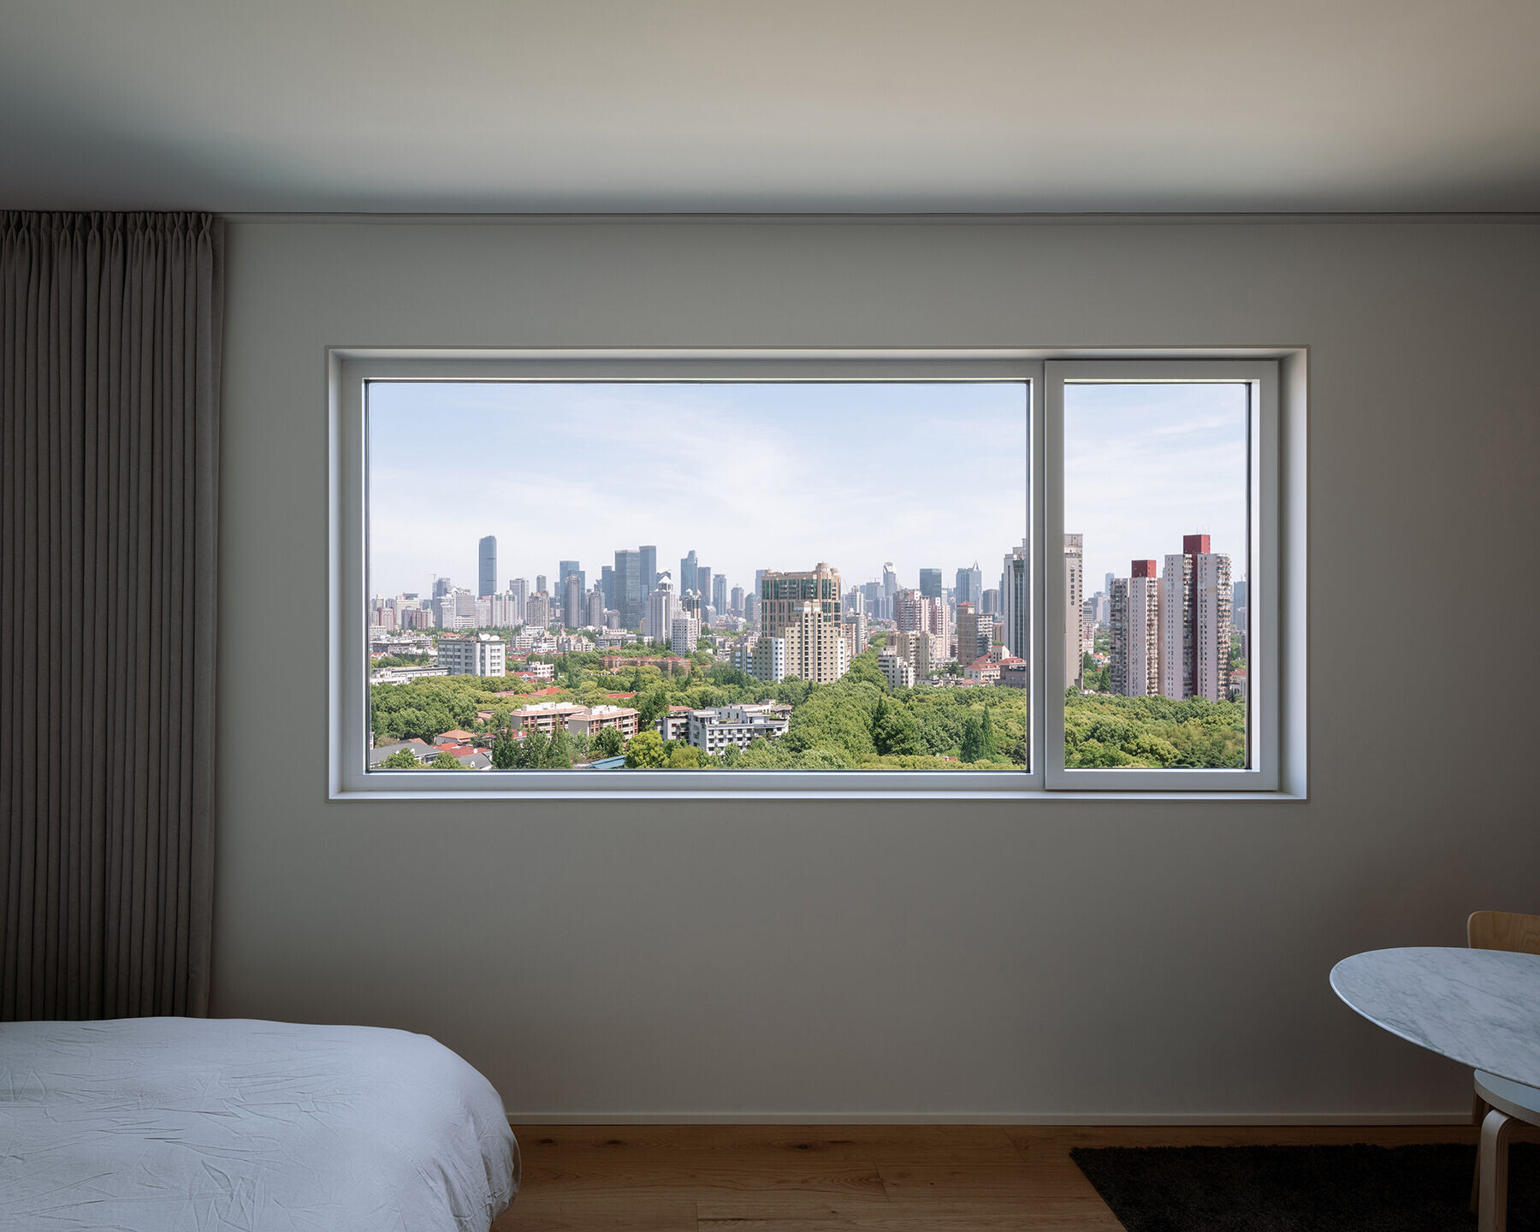
In terms of materials and lighting, a pair of wall-mounted uplights with high wattage adorn the straight long wall on southern wall of the living room. The diffused light from the curved and flat ceilings provides ample ambient lighting for the social area. Natural materials introduce subtle variations beyond the white walls and ceilings, such as Carrara marble on the bathroom walls, French oak on the floor and wardrobe surfaces, and curtains made of wool and linen.
Fact Sheet
Project title: Xujiahui Apartment
Location: Shanghai, China
Design year(s): 2021 - 2022
Construction year(s): 2023
Architect: Xie Jie Architects
Principal(s) in charge: Xie Jie
Project team: Deng Jun-Wen
Client(s): Private
Consultants:
Lighting designer: Shi Xiao
General contractor: He-Zong Construction
Program: House for a family of six.
Structural system: Concrete Columns, concrete floor slabs, concrete roof slabs
Major materials: Off white painted walls, and ceiling, Timber Floor, Marble Tiles for Bathroom Wall, Aluminum window frames
Total floor area: 110 m2
Cost of construction: N/A
Photo: Chen Hao
https://chenhao.studio/