Artist studio

An overview of projects, products and exclusive articles about artist studio

Project • By Rooydaad Architects • Shops

orange gallery
1. Marziyeh, the architect who helped us here at Rooydaad for three years, making our architectural endeavors brighter, sat before us one day, overwhelmed with fear and anxiety, and confessed that she no longer felt passionate about architecture and desired to focus solely on painting—a revelation that seemed incongruous given her professionalism and proficiency in her role. Rooydaad Architects    We encouraged her to weigh up her decision, considering its gravity. Ultimately, we agreed that she could transition to a part-time role at Rooydaad, allowing her to pursue her newfound passion for painting alongside her architectural duties. 2. A year later, Marziyeh returned, her resolve unwavering, to announce that she wa... More

Project • By Teass \ Warren Architects • Private Houses

Aberfoyle Artist Retreat
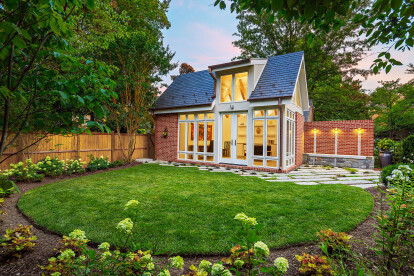
Conceived as a retreat and sanctuary space this small accessory structure is carefully sited in the rear garden of a large wooded lot in Northwest DC.  The building not only creates visual interest in the garden, it serves as the focal point for family gatherings and outdoor activities.  The space is fully conditioned which allows for use throughout the year.   Allen Russ Photography, LLC The owners inhabit the space daily as painting studio, yoga room, and an escape from the noise of the city.  The windows, brick, slate, and copper echo the material palate of the existing house.   Allen Russ Photography, LLC This allows the studio to remain deferential to the larger main structure while creating a lante... More

News • News • 31 Jan 2023

Folded wing roof and ceramic lattice define the Soledad Sevilla Studio by Antonio Cayuelas

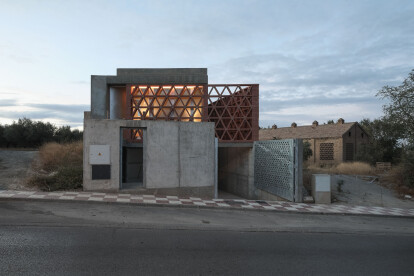
Housed in the flourishing plains on the perimeter of the urban area of the Otura village, the Soledad Sevilla artist studio, designed by Antonio Cayuelas, is a result of a creative process that started ten years before with a mutual and shared interest in the Vega de Granada's agricultural architecture, specifically the tobacco drying sheds. Fernando Alda Located on a small, extended plot of land that is split into two main and auxiliary longitudinal bands that face north and open to a plain that is home to an irrigated olive grove, the built volume folds towards the south, shielding itself from the summer sun with a triangular latticework that has a similar but more pronounced geometry to the nearby drying sheds. Fernando Al... More

News • News • 9 Sep 2022

'The Good, The Bad, and The Ugly’: Studio for a conceptual artist features the latest works of artist/architect Didier Fiúza Faustino

In the Normandy region of France, this new studio provides an outpost outside of Paris for French conceptual artist Jean-Luc Moulène. Adjacent to a cluster of farm buildings, the project by Didier Fiúza Faustino is conceptualized with precise and minimal language developed around gesture, work, and creation to best meet the needs of the artist. David BOUREAU Spaces respond to the artist's different use of production and use of tools at the scale of both the hand and the machine. More intimate spaces, conducive to reflection and rest, are also included. All spaces consider different strategies for lighting, including both natural and artificial. David BOUREAU From the outside, the building comprises a series o... More

Project • By Alexander Gorlin Architects • Private Houses

East Hampton Cottage

This guest house and artist's studio in a secluded site in the Hamptons was designed in a primitive Italianate style inspired by the paintings of Giotto.  Situated around a central courtyard, the L-shaped building culminates in a tower that offers a viewing promontory from its hilltop location.  The earth-toned stucco façade provides a vibrant backdrop for the verdant setting, which extends to the house with potted plants and flower-beds. Michael Moran Michael Moran In contrast to the exterior’s exuberant palette, the interior exudes a cool modern calm perfect for showcasing the owner’s artwork and furnishings. One wing is devoted to the owner's art studio - a large open space illuminated by diffused... More

Project • By Vizdome Space • Workshops

Studios and housing for artists «Up»

Creative process is a way of creating something new and unique. Achieving the pinnacle of his /her skills an artist constantly moves up and forward. The project slogans are «painting on the walls is allowed!», «be yourself (crossed out) better version of you», «you are unique individual!» The Big Idea is the idea of white box. Nobody knows what is inside. Maybe it’s a gift. Or a package. Or… It is a building-box. The box where ideas and products of intellectual labor are. The entrance to the box presents itself half-raised curtain. One can look inside and see the process of creation. The facade of the building is framed with bright perforated metal panels that look like curled sheets of pap... More

Project • By Herriot Melhuish O’Neill Architects • Coasts

Bethells Beach House

This house and artist studio is nestled into a steep site overlooking the dramatic, black sand dunes of West Auckland’s Bethells Beach. Three timber boxes extend towards a deck that hovers over native bush. Two of the boxes house living and bedroom spaces, the third is the studio. Clear glazing at the ends of each box frame views of Nikau palms, distant dunes and the coast. Where privacy is more critical, natural light is diffused through translucent fibreglass. “... The strength of its forms belies a harmonious relationship with the landscape,” NZIA Awards Jury, 2003. Photos: Jackie Meiring.Awards: NZIA New Zealand Award, 2003. More

Project • By Black Rabbit • Private Houses

Lakeview Residence

We were inspired to create our first authentic living space to reflect our client’s desire to live and work in his painting studio. The design emulates his painting style and personal lifestyle by using natural materials, minimalist values, and bridging social context within a live-work environment. The overall form takes on an ethos of monumental simplicity which inherently captures panoramic lake views from the steep mountainside terrain. ​ As part of authentic living, this studio is entirely devoid of added paints or stains. The exterior walls are made of exposed rammed earth construction set atop a giant plinth of exposed concrete. The interior features natural plywood finishes and exposed structural beams. We focused all of our... More

Project • By Heliotrope Architects • Private Houses

Artist Residence

Designed for an artist and an engineer, the residence is located mid-block in a downtown neighborhood surrounded by common Seattle cottages and bungalows. The design brief called for a work studio central to the layout of the house, ample white walls for a growing art collection, a strong connection to the gardens and to the life of the street, and lots of natural light. The house is scaled to fit discreetly into its surroundings, and seeks a non-fussy clarity in it’s detailing and materiality that defers to the interesting lives of its occupants.   Building Area: 3500 sf Contractor: Dovetail Photography: Benjamin Benschneider More

Project • By Prentiss Balance Wickline Architects • Workshops

Weaving Studio

Located on a steep rocky waterfront parcel on the West Shore of San Juan Island in Washington, this small craft studio occupies a rocky shelf above and behind an existing main residence. The clients, a professional weaver and her husband, nearing a full-time move to San Juan, requested a studio space which would house all her weaving tools: looms, dying facilities, a sewing/assembly area, and an office.In addition to using the space for her craft, it would also act as a gallery for her work as well as a meeting space for her weaving guild meetings. In addition to the weaving studio requirements, the clients also requested an overflow bedroom for guests. The solution is a generous main studio space flowing with natural light that p... More

Project • By Archi-Tectonics • Private Houses

Chelsea Townhouse

The existing 3,400 SF [316 m2] brownstone townhouse is a landmark, located in Chelsea, NY. It will be gut-renovated and a 550 SF [52 m2] garden extension will be added with two floors and a roof terrace. The client, a fashion designer, is interested in a ‘textured’ and layered approach. The new rear extension is conceived as a light airy space which creates a filter to the garden space beyond, adding more light and better views. The new garden façade is a 3D folded steel and glass structure with reclaimed tropical palisander infill. It extends the library on the garden level, the living room on the parlor floor and creates a terrace for the master bedroom area above. The interior of the townhouse is gut-renovated; the t... More

Project • By Flynn Architecture & Design • Private Houses

Desert Pearl Residence

In the hot, dry desert with mountains in the background sits a cool white pearl, like a mirage in the landscape. The client – an artist and astronomer – requested a home integrating a workshop, art gallery and telescope dome. Although half its area is a workshop, the residence did not split into a living/working duality; an exhibition gallery blends the two programmatic spaces. The main staircase intersects a corner of the room, making interaction with the works of art intertwined with circulation through the house. Blossoming like a desert flower, large doors open into the central courtyard where a curved canopy with translucent acrylic filters the harsh sunlight. Tucked partially underneath the second floor, the pool’s shallow end provide... More

Project • By Levy Design Partners, Inc. • Private Houses

Bloomfield Artist Studio and Garage

Located in rural western Sonoma County, the project was to replace an aging garage and add an artist studio to a pre 1900’s farm house. The design used the simple prefabricated Quonset hut roof raised on a 6 foot high concrete stem wall.The two buildings, each 20ft by 36ft, have end walls with 10x12 openings, a glass garage door and 3 folding patio doors. This allows for flexibility of use and integration of the landscape. The front structure, the garage or “car temple” as the owner calls it, exposes the ribs and the concrete on the interior. Imbedded in the concrete stem wall exterior is a stone wall sculpture from Borobudur, Indonesia.   The artist studio, of the same construction, has concrete stem walls in... More

Project • By Plan Maestro / arquitectos • Private Houses

House and Workshop for an Artist

The requirement was a building that would accommodate an artist’s studio and residential space for occasional use as a weekend house. The 1.500 sqm site is located in Peñalolén, a suburban district with low construction density, and neighbors some undeveloped sites. This condition leaves the building very exposed to its surroundings, so the client required that the project would limit the exposure of the interior spaces and provide privacy. The project also had to be capable of becoming an exclusively residential building at a future time, so it needed spaces to allow new uses and an extension to be planned.The privacy of interior spaces was addressed by limiting and directing the views to and from the exterior. This was accomplished by arr... More

Project • By Mustard Architects • Offices

Nestle Studio

A new build timber clad and light filled artist’s studio nestled around an existing Silver Birch tree and existing mature garden planting. The studio is nestled into the corner of a once overgrown and neglected area of a suburban garden nurturing a prominent Silver Birch tree within its form. With an expanding family our client wanted to create a functional painting studio within their garden that retained, formed part ofand enhanced the existing landscape. The Silver Birch tree was a garden key focal point and the studio was designed to wrap around it whilst allowing light to penetrate deep into the studio. To ensure the tree survived the construction process and grow to full maturity the studio was built on piles to avoid... More