#portugal

An overview of projects, products and exclusive articles about #portugal

Project • By P-06 Atelier • Hospitals

CUF Hospitals & Clinics

CUF is a growing network of private healthcare, formed by 18 hospitals and clinics based in Portugal. However, despite providing a similar service across the group, until now each unit had its own particular environment. The challenge of this project was to create a strong and unique identity to be felt throughout the network. José Vicente; FG+SG This was a long, complex project of over 4 years, which involved 2 teams from P 06, one responsible for the interior design and the other for the signage system. The first creative decision was to define a hospital-like feel, opposed to the luxury and cosiness of a hotel. We wanted a calm and comfortable environment, but at the same time clean, straightforward and representative of af... More

Project • By Humberto Conde Arquitetos • Private Houses

Condominium Ocean Garden

The architectural proposal emphasizes the intimate relationship between the exterior spaces and the surrounding landscape, using the terraces and garden as natural extensions of the interior areas. The terraces, arranged at different levels, allow for a dynamic experience of the space, creating areas for relaxation, contemplation, and socializing, always oriented towards optimal sun exposure and a privileged view of the sea. João Morgado João Morgado João Morgado João Morgado The garden is conceived as a structuring element of the complex, integrating plant species adapted to the local climate and requiring low maintenance, while simultaneously providing thermal comfort and visual continuity.... More

Project • By Humberto Conde Arquitetos • Private Houses

Moradia em Alvide

The philosophical concept rests on the idea of ​​permanence and lightness: the house is implanted in the terrain and is formed by concrete slabs as if recognizing the memory of the place, respecting its presence and integrating it as the foundation of the project. João Morgado João Morgado The garden on the slabs emerges as an inversion of the traditional concept of fertile soil. Here, nature is not merely a support, but a conquest. Vegetation settles on the concrete, creating a dialogue between the organic and the mineral, between what grows and what remains. This garden does not seek to conceal the concrete, but rather to enhance it, allowing it to emerge and participate in the composition of the space. Jo&atil... More

Project • By nmdarq • Private Houses

CASA DR

The project is developed on a 600 m² urban plot located in Meia-Via, Torres Novas. Situated in an expanding residential area, the site is defined by surrounding streets and undeveloped lots, yet framed by single-family houses of diverse architectural styles. This heterogeneity and lack of strong references became the starting point for a proposal that distinguishes itself through a contemporary design language, based on simple and sober volumetrics with clear geometric definition. Ivo Tavares Studio Ivo Tavares Studio Ivo Tavares Studio Ivo Tavares Studio Ivo Tavares Studio The house emerges from a primary volume, strategically carved according to sunlight exposure, prevailing winds, and functional requirement... More

Project • By Humberto Conde Arquitetos • Private Houses

Moradia Unifamiliar na Praia Oura

The Single-Family House in Praia Oura is built perpendicular to Rua Ramalho Ortigão and occupies the central area of the plot. The present proposal aims to build a four-bedroom single-family house that will fit into plot 7, oriented in a north-south direction. Hra-Lisboa Hra-Lisboa Coming from Rua Ramalho Ortigão, the only pedestrian access to the house is at a height of 15.42 m, where a regulatory ramp starts inside the plot, reaching a height of 15.62 m. These values arise from the need to bring the ground floor as close as possible to the natural profile of the land and significantly reduce the difference in height between the northern and southern slopes. Hra-Lisboa Hra-Lisboa Based on the urban param... More

Project • By Valdemar Coutinho Arquitectos • Shops

Padel Athletic Club

In the economic activity zone of the Ramalde parish, in the city of Porto, a program was developed that focused on the recovery of a set of vacant industrial buildings, transforming them into a paddle tennis club with an innovative concept. The set of existing pavilions, unused for some years and juxtaposed side by side, became a challenge for the adequacy of the planned program. The need to minimize intervention costs and adequately articulate the program with the existing structural grid became apparent. Valdemar Coutinho Valdemar Coutinho Valdemar Coutinho Valdemar Coutinho The proposed project is based on maintaining the existing volumetry, adapted to the desired program, which includes the creation of a paddle tenn... More

Project • By Raulino Silva Arquitecto • Private Houses

Pedroso I House

The single-family house is located on the old land that used to belong to the Pedroso Monastery, in Vila Nova de Gaia, North of Portugal. The old monastery of the Order of São Bento was founded in 867 and after the withdrawal of the Jesuits in 1759, the property was divided and sold. The church of the Monastery remains today as the main church in the parish of Pedroso. José Campos José Campos José Campos José Campos José Campos The plot is very steep and covers two large lots, of the subdivision designed with the objective of safeguarding the existing vegetation and trees. At the limits of the land it is not possible to build walls, only a metal fence will be placed, and th... More

Project • By Raulino Silva Arquitecto • Private Houses

Leça da Palmeira House

The Leça da Palmeira House, in Matosinhos, north of Portugal, is located in a consolidated urban area, and in the surrounding area we have various types of buildings, services, single-family housing and collective housing. José Campos José Campos José Campos On the site we found a two-story house with a roof, with the lower floor lower than the street level. The existing building was in poor condition and had a very dilapidated interior. José Campos José Campos José Campos José Campos José Campos José Campos The intervention maintains the volume of the existing construction and expands the construction to the North area in or... More

Project • By Raulino Silva Arquitecto • Apartments

Collective Housing in Vila do Conde

The project in Vila do Conde, north of Portugal, has as its brief the construction of a single-family house and a collective housing building, to be put up for rent, with two apartment and a store for commerce or services. Héctor Santos-Díez Héctor Santos-Díez The main building is located on the site of the existing building, which had only one floor, and maintains the old façade towards Comendador António Fernandes da Costa Street, with the second floor being set back from the street to move away from the façade of the building on the other side of the street, thus also allowing you to view the roof of the Capela dos Passos (chapel) which is on the north side of the block. H&ea... More

Project • By Ines Brandao Arquitectura • Housing

Conde Building

The building is located in Rua do Conde, in Lapa, in the heart of the city. It is a building from the end of the 19th century, which was highly degraded. It was composed by 4 floors above the ground plus 1 attic floor.The main goal, of the refurbishment project, was to improve the quality of natural light and ventilation inside the apartments, as well as create greater fluidity in spaces, emphasizing the special existing characteristics of this building. Ines Brandao Arquitectura The building's volume was maintained, except for its roof, where a large dormer was added, allowing the use of the top floor for housing.The main façade was rehabilitated, keeping the coating on the 0th floor, with the original tiles. The window frames... More

Project • By Ines Brandao Arquitectura • Apartments

Loft Benformoso

The project is located on Rua do Benformoso, next to Praça do Martim Moniz, in Lisbon, an area characterized by a frenetic and accelerated rhythm, as well as a multicultural environment.  It consists in a rehabilitation of an apartment at the top of a building, for a temporary housing unit. This typology is defined by a short and intense duration of stay, which offers an opportunity to explore different types of living experiences, different from everyday life. Ines Brandao Arquitectura The spatial configuration that was found, a cross-division which resulted in four similar spaces, did not serve the new purpose. In this way, and in response to the program, it was established a new organization, taking part from a central... More

Project • By Ines Brandao Arquitectura • Private Houses

Fisherman's house
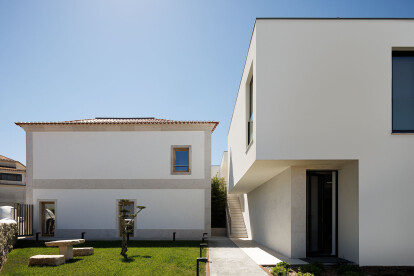
The challenge of the Fisherman's House project was to rehabilitate a single-family house, located in the centre of Trafaria - a fishing village on the left bank of the Tejo River, in front of the city of Lisbon. Throughout the 20th century, silos and other industrial equipment were built in this area and the typical houses of the fishermen began to be replaced by illegal constructions, condemning the small village to urban degradation. Ines Brandao When visiting the place we came across a building in ruins - an old fisherman's house. We walked through the surrounding streets, and we ended up being approached by an old lady who once lived on the upper floor of the main house, who told us how it was like to live there. It was surprising... More

Project • By ESQUISSOS • Housing

NR Pharmacy and Apartment

Defining the corner between the street and the churchyard, the construction rises as a prominent and highly relevant place in the memory of the locals. Therefore, it was important to rebuild the pre-existing façade, which preserved the original architectural elements. It is in this area that the pharmacy takes place, with a privileged connection with the street. Ivo Tavares Studio - Fotografia de arquitectura Ivo Tavares Studio - Fotografia de arquitectura In the west part of the plot, a new volume appears as an expansion. The connection between these two volumes takes place only on the ground level, the 2nd floor being completely independent to guarantee the privacy that the residential use of this floor imposes. It is in... More

Project • By tip architects • Apartments

Lux Garden Faro

Lux Garden is a set of 8 buildings integrated in the Lejana de Baixo development in Faro, Algarve, Portugal, having been developed with the aim of becoming a reference in the city's new housing area. The building’s implantation and volumetry were defined by the allotment plan, in a U-shape around a yard and developing in 6 and 7 floors above ground and 2 floors below ground for parking. Fernando Guerra FG+SG The group is unitary and faces its interior, like a “courtyard house” on a larger scale. The entrance is located at the axis of the open top and the distribution for each of the buildings done through the garden in the yard. This semi-public space for exclusive use by residents, allows for a multiplicity of inter... More

Project • By RBR • Private Houses

Restelo 27

Keeping in mind the importance of preserving the Restelo neighbourhood’s values, we opted to use noble materials and rely on grand spaces. The result is a project that showcases the modernity demanded by who can and wants to live in this area. The outside is filled with striking gardens that surround the pool and jacuzzi, providing the owner with more privacy. This four level one-family residence is located in a lot with 710sqm and has around 820sqm of building area. More