University campus

An overview of projects, products and exclusive articles about university campus

Project • By VenhoevenCS architecture + urbanism • Masterplans

MORE BioScience Park

Designing for a healthy campus environment that promotes interaction and knowledge exchange MORE is destined to become the buzzing nucleus of Leiden Bio Science Park, an international campus that promotes social interaction and knowledge exchange. In this new urban ecosystem, new and existing buildings, infrastructure and landscape, people, wildlife and plants will all work in harmony. Thanks to our implementation of the microcity concept, MORE will be partly self-sufficient, thereby reducing the pressure on external infrastructure and the environment to a significant extent.   Luuk Kramer Design questions and opportunities The new entrance area, an initiative by Yisheng Development, presents a wonderful opportunity to create a... More

Project • By sauerbruch hutton • Universities

Federal University of Public Administration

On Friday, 3 July 2026, the campus of the Federal University of Public Administration in Rostock-Lichtenhagen was officially opened. It comprises an academic building and two residential blocks with a total gross floor area of 51,200 square metres. As the buildings are largely timber-frame or modular timber structures – most of which were prefabricated at a factory in Rostock and then assembled on site – the entire construction period took just 24 months. On the day of its opening, it will be the largest modular timber building in Europe. The new campus was built in the Lichtenhagen district of Rostock, one of five large-scale housing estates designed between the 1960s and 1980s, and now home to around 108,000 people. The unive... More

Project • By GLASFABRIK LAMBERTS • Universities

MOME Campus - MOME UP

MOME UP is the University’s most iconic building at MOME (Moholy-Nagy University of Art and Design). Architecturally and spiritually, it embodies the innovative energy and progressiveness that permeates the Campus. It is home to the Innovation Center – a key research, development, and innovation site –, the Doctoral School, the EU Projects office, the Budapest Design Material Library, the Brand Office, as well as MOME Open, the University’s adult training platform. Multi Project Consulting The architecturally extraordinary 6,000 m² building was inspired by Moholy-Nagy's light experiments.  Light, transparency and spatial depth play a central role in the design. A double hole system in the atrium provi... More

Project • By CP Kukreja Architects • Universities

Biswa Bangla Biswavidyalaya

Location: West Bengal, IndiaTypology: University CampusArchitect: CP Kukreja ArchitectsClient: Government of West Bengal Nestled near the UNESCO World Heritage site of Shantiniketan—Rabindranath Tagore’s iconic vision of a utopian cultural and educational commune—Biswa Bangla Biswavidyalaya (BBB) emerges as a contemporary liberal arts university that reimagines the ancient Indian ethos of learning amidst nature. Wonder Aperture A Campus Born from ContextDesigned as a tribute to the philosophies of Tagore and the region’s deep-rooted traditions, BBB draws inspiration from the 'Gurukul' system, creating a campus where learning and nature are intrinsically intertwined. The master plan embraces Bengal’s cult... More

Project • By LIAG architects • Universities

Campus Spui, Den Haag

When a large, monumental department store stands empty in a prime location, what happens next? Following the closures of V&D and Hudson’s Bay in the Netherlands, the city faced the challenge of repurposing this iconic building. While street-level shops attracted interest, the upper floors required a new function. The solution: transforming the space into a university campus in the heart of The Hague.From department store to university campushe former department store, with its expansive floor plans and generous ceiling heights, was an ideal candidate for educational use. Spanning over 35,000 m², the building was reimagined to accommodate Leiden University, along with other institutions such as Delft University of Technology,... More

Project • By Feilden Clegg Bradley Studios • Nurseries

Woodlands Nursery & Forest School

The new on-campus Woodlands Day Nursery and Forest School for the University of Staffordshire puts play, development, wellbeing and nature at the heart of early years education, in a net zero carbon building. Providing 100 childcare places, and designed at a child friendly scale, the new nursery includes a state-of-the-art digital observation suite for trainee teachers, social workers and university students. The associated forest school is an independent space for school-age children to engage in outdoor learning activities that develop skills and knowledge not possible in their classrooms. Daniel Hopkinson Early conversations with the University of Staffordshire pointed the design focus towards creating a building from which the ch... More

News • News • 26 Sep 2024

KAAN Architecten completes healthy Education Centre in Groningen

Dutch architectural studio KAAN Architecten recently completed the Education Centre University of Groningen. The new Education Centre is the main entrance building to the Healthy Ageing Campus. The centre is designed to support learning, promote health, and foster social interaction — embracing these principles, its architecture prioritizes the well-being of more than 2,000 students and faculty members. The use of sustainable materials with a timeless quality enhances the centre’s healthy appeal. Sebastian van Damme Sebastian van Damme KAAN Architecten KAAN Architecten Groningen is a city in the northern Netherlands with a large student population. The Healthy Ageing Campus is located on... More

News • News • 18 Oct 2023

The University of Warwick’s Faculty of Arts Building fosters engagement across the arts
The new Faculty of Arts Building at the University of Warwick, England, is a celebration of the arts: its architecture is a creative expression of collaboration and exploration. Shortlisted for the 2023 Stirling Prize, the building was designed by Feilden Clegg Bradley Studios. At its nucleus, a grand sculptural timber staircase criss-crosses and spirals upwards around a series of studio, exhibition, and event spaces. “Originally conceived as a central ‘cabinet of curiosities’, it is now fondly described by its users as the ‘tree of knowledge’, reflecting an early sketch with a tree at the heart of the building,” says Andy Theobald, Partner at FCBStudios. “Its central trunk and branches reach out ac... More

News • News • 19 Nov 2021

Renzo Piano Building Workshop completes Ecole Normale Supérieure Paris Saclay

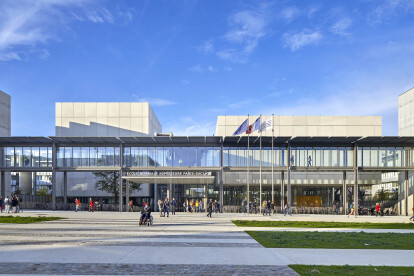
On the Paris Saclay campus Renzo Piano Building Workshop arranged a string of approximately twenty buildings around a central garden. Two buildings are offset towards the center to form the entrance to the university campus block. The 63,000 square meter building welcomes 3000 students. © Michel Denancé Renzo Piano Building Workshop designed the building with a holistic approach in which each element, each detail, each typology is part of a whole. A modular system was implemented where many of the parts are repeated over the different buildings. © Michel Denancé Design choices are based on the idea that structural appearance is secondary to functionality. The structure is made up out of large 16 meter wid... More

Project • By Mosa • Universities

Linköping University US Campus

Project Campus US University Linköping, published by Mosa. Location: Linköping, Sweden Category: Universities Connect with Mosa for more information More

Project • By Kettal • Community Centres

Harvard University Smith's Campus

The Smith's Campus of the University of Harvard has included our Village and Park Life chairs in some of its outdoor areas. More

Project • By BEGA • Laboratories

Institute for Medical Genome Research, Berlin

The Max Delbrück Centre for Molecular Medicine (MDC) as well as the Leibniz Institute for Molecular Pharmacology (FMP) have jointly developed the new Institute for Medical Genome Research on the edge of the Berlin-Buch campus, thus creating an ultra-modern and competitive research location.The entrance hall impresses everyone with its openness over the entire height of the building; it is generously flooded with daylight, with its main focus of attention being a spiral staircase which reaches all floors. The gentle curves of the staircase offer a stark contrast to the severe lines of the building shell, thus creating fantastic impressions of space.The illumination is a sculpture and a light source at the same time. The unshielded penda... More

Project • By 3h architects • Parks

MOME Campus

The built environment of the campus provides the necessary spatial conditions for the MOME university’s new operating model, which is unique in Hungary. Its strategic goal is to supplement state funding with complementary market strategies. The university’s centre for innovation – called “UP” – plays a crucial role in this arrangement. Tamás Bujnovszky The architectural design of the campus provides distinctive spatial solutions in each of the university’s three key buildings: the suspended structure of “BASE” maximizes the freedom to use different floors, and the horizontal and vertical transparency of building “A” encourages interdisciplinary dialogue. Meanwhil... More