



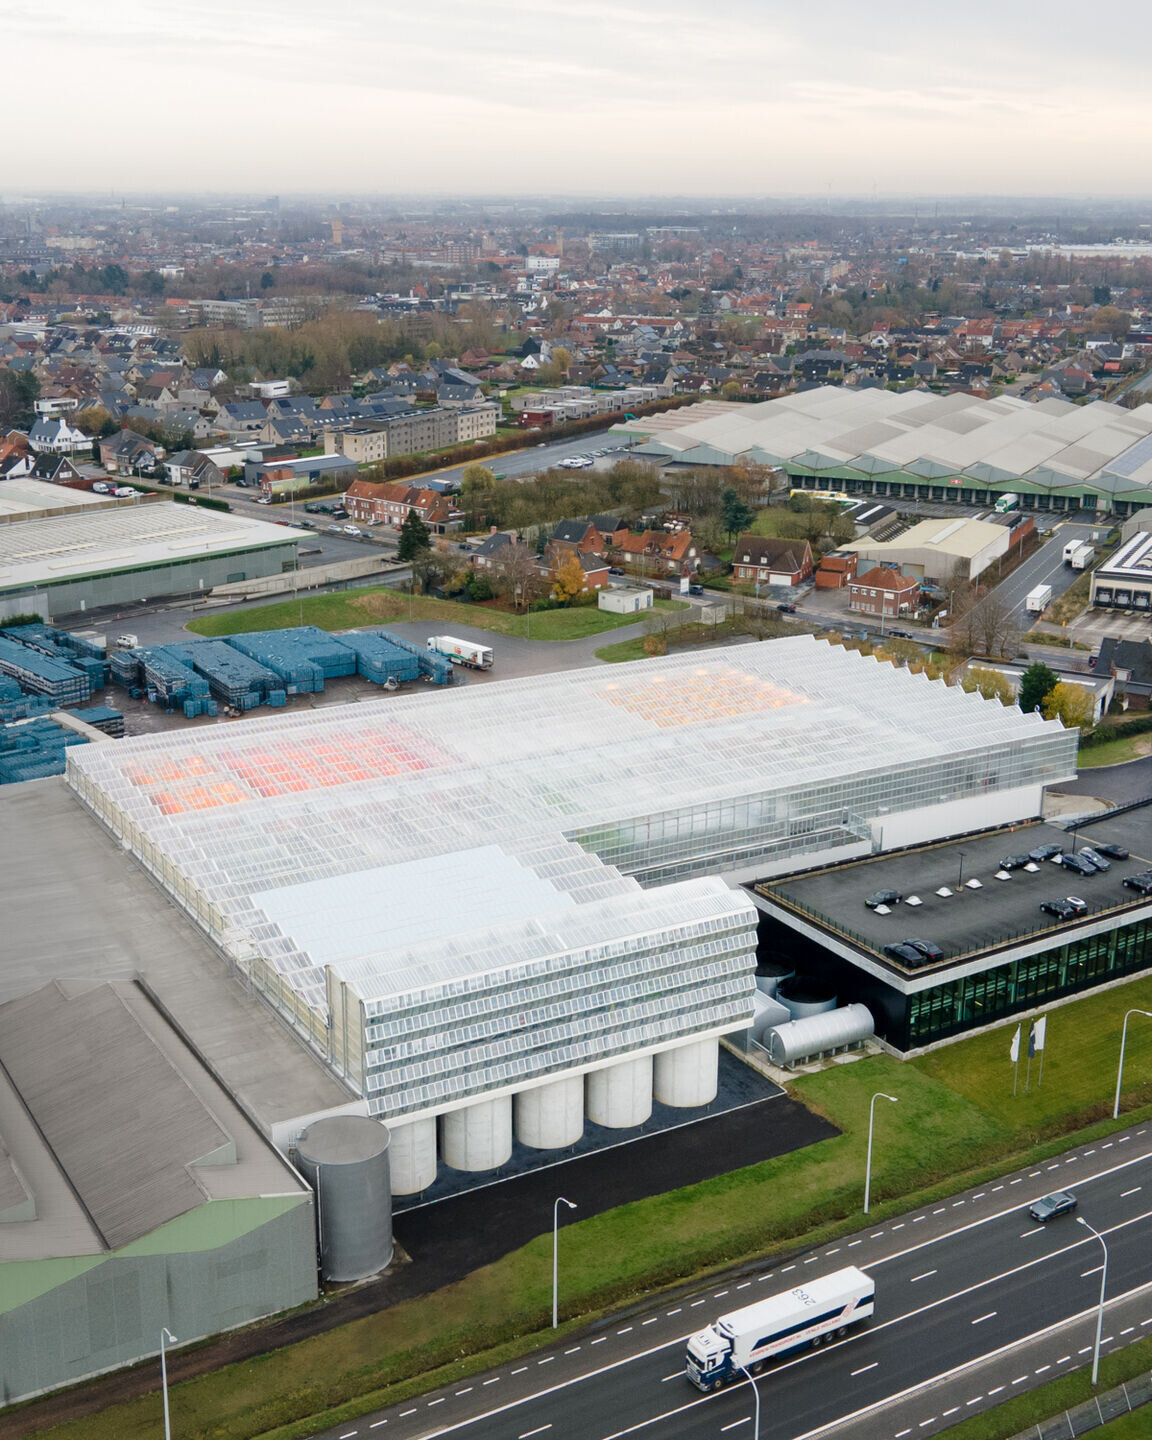
Agrotopia, a rooftop greenhouse in Roeselare, Belgium, is the largest research center in Europe dedicated to urban food production. Designed by van Bergen Kolpa Architects in collaboration with Meta architectuurbureau, the project demonstrates the potential of rooftop horticulture. With its glass facades, prominent entrance staircase, and layered functions, the building investigates intensive space use, circular energy and water systems, and approaches to making greenhouse cultivation more sustainable.
Agrotopia is located on the roof of a fruit and vegetable auction facility along the ring road of Roeselare, a hub for produce distribution in West Flanders. With wide views over the city and surrounding area, the project positions urban horticulture as a visible part of Roeselare’s skyline.

Research and education


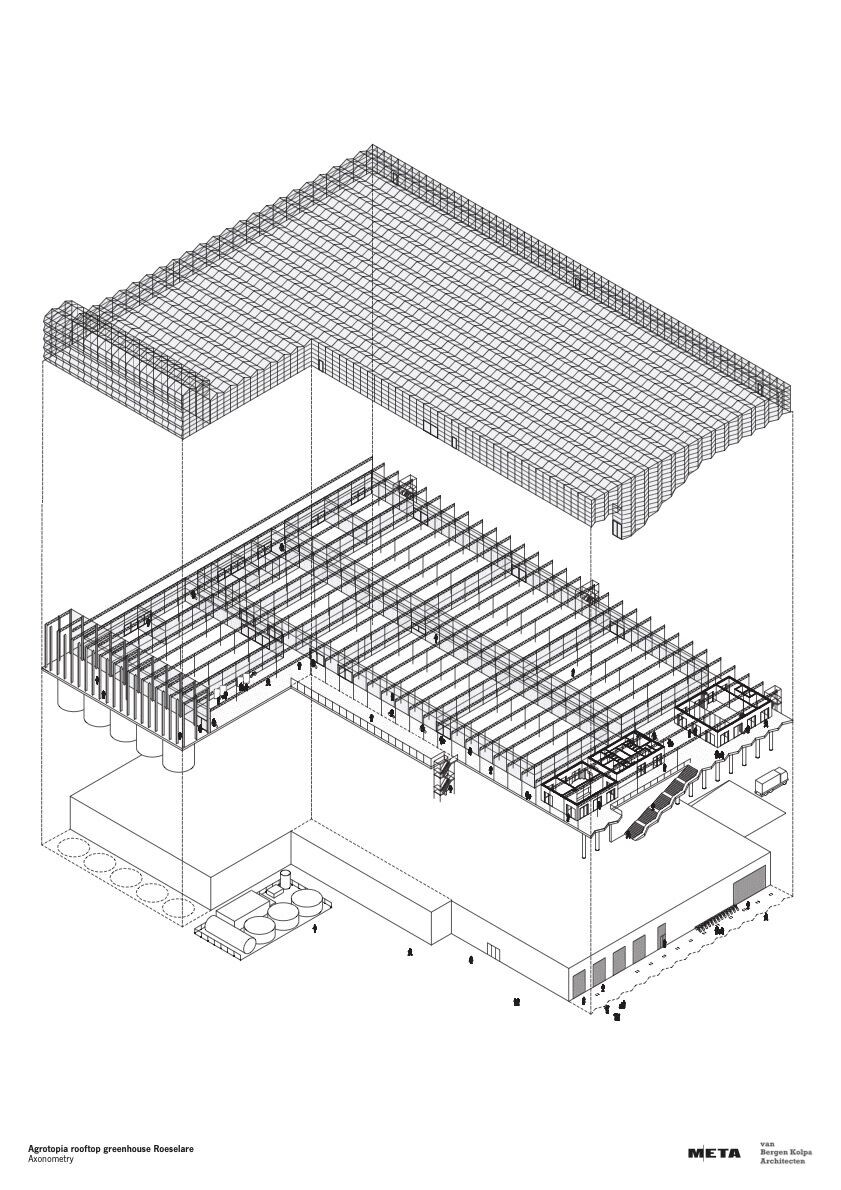
The 9,500-square-meter building houses research facilities for cultivating fruit and vegetables, along with an educational route for visitors. It is divided into three climate zones: a greenhouse zone for plant cultivation, a reception zone for people, and a buffer zone for circulation and logistics. This approach reduces the size of climate-controlled areas, cutting energy demand.
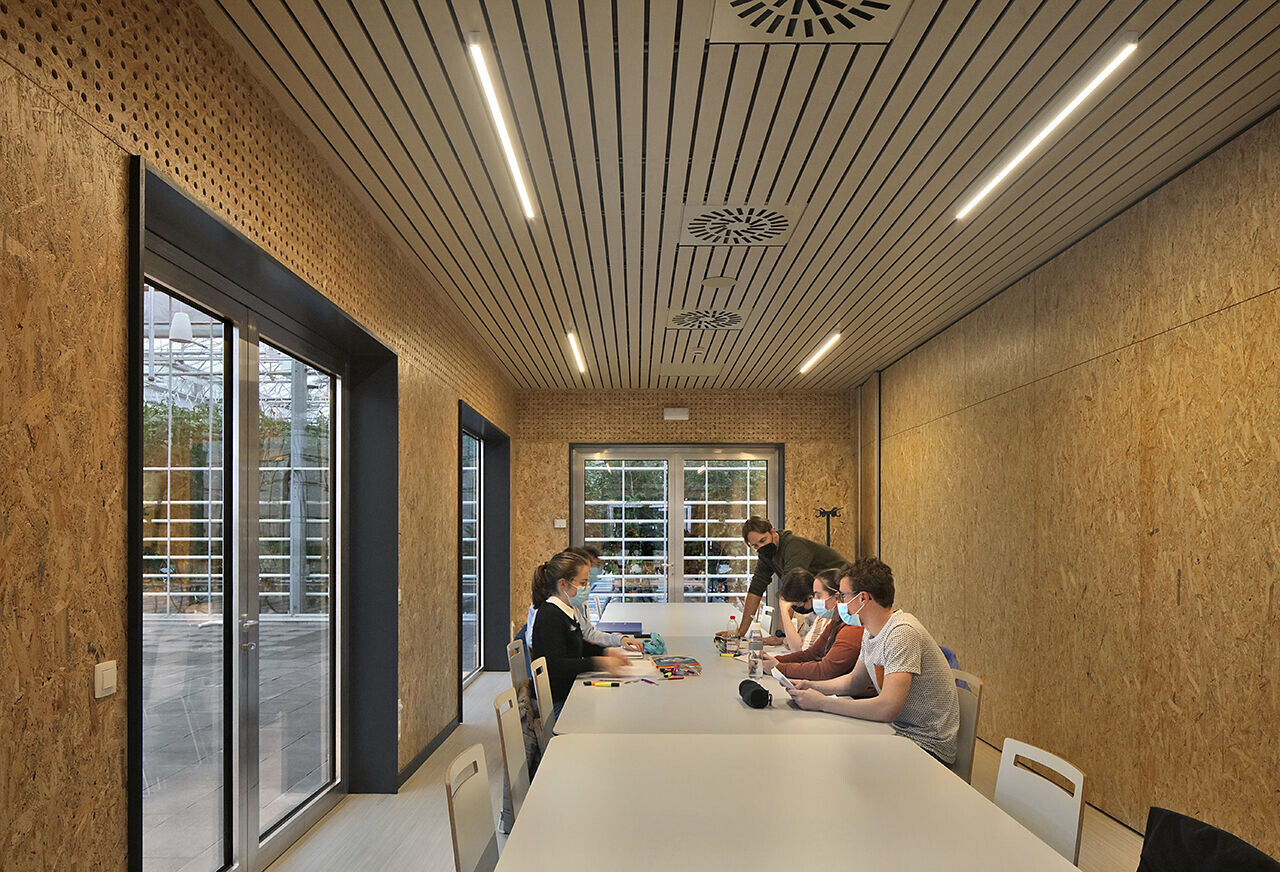
One of the main challenges was reconciling the warm, humid environment needed for plant research with the comfort requirements of visitor areas. Agrotopia is designed as a place where plants thrive, and where people can also learn and work.

Training future urban growers

The building supports training for a new generation of urban growers, who learn to cultivate fruit and vegetables while also gaining experience with new technologies and business models.
In the facade conservatory facing the ring road, a double-height space allows for vertical cultivation. At its base, rainwater is collected and stored for irrigation.
Architecture and structure

Agrotopia’s design is a slender greenhouse of glass and steel resting on the concrete base of an existing shed. The entire building uses a standard greenhouse system with diffused glass.

Climate strategies
Public access requires careful climate management to avoid contamination and maintain comfort. A buffer zone acts as an intermediate climate between production areas and the exterior, reducing energy demand. In winter, roller screens and heating pipes maintain moderate temperatures, while in spring and autumn solar heat helps lower energy needs. In summer, ventilation, sun shading, and evaporative cooling address heat build-up.
Since visitor areas have different requirements than production greenhouses, localized misting systems are used to improve comfort, aiming for around 25°C with minimal energy use.

Circular water and energy systems
Rainwater collected from the roof irrigates the crops, while wastewater is cleaned and reused. Residual heat from the nearby Mirom waste incinerator warms the greenhouse, creating a symbiotic link between the building and the city.